4 Bedroom
2 Bathroom
1,000 - 1,199 ft2
Central Air Conditioning
Forced Air
$579,000Maintenance, Heat, Water, Insurance, Parking, Electricity
$1,668.13 Monthly
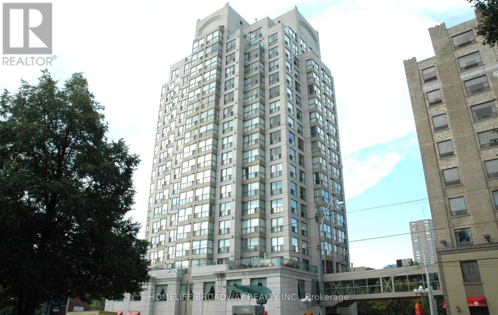
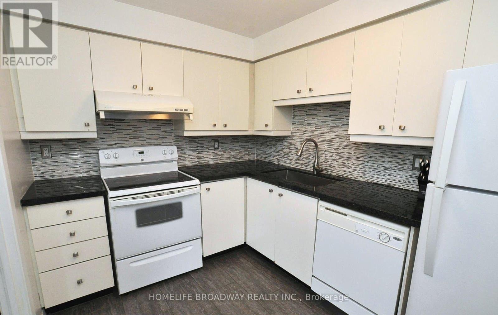
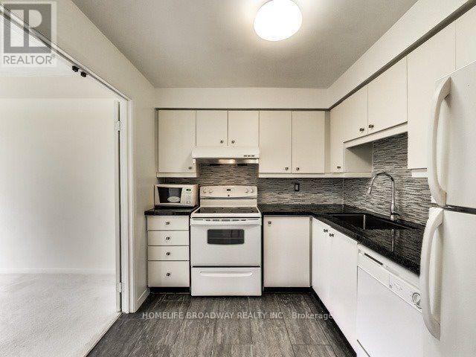
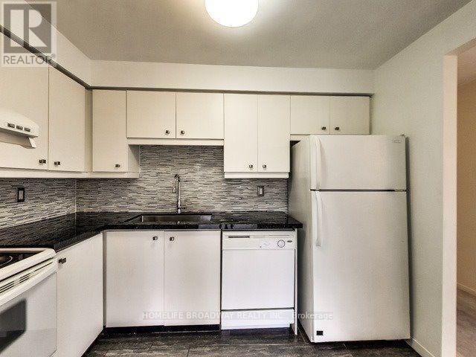
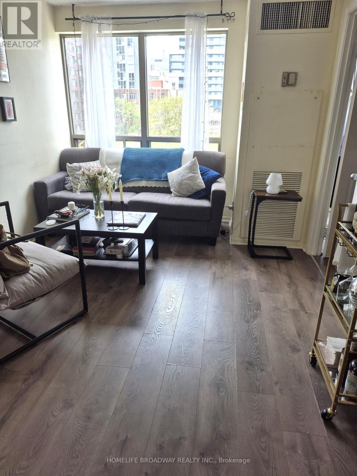
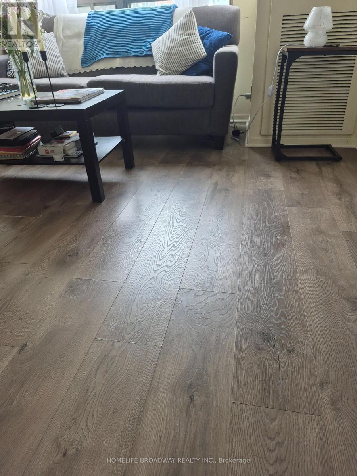
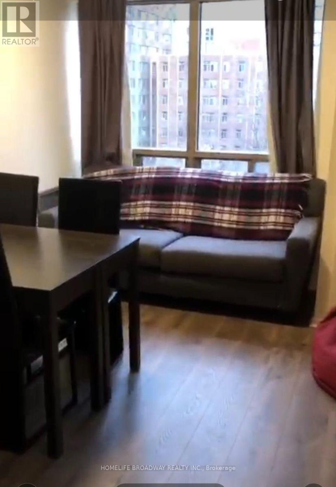

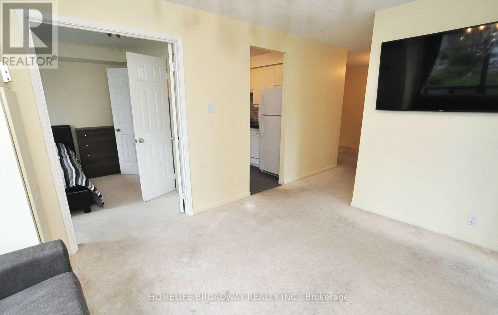
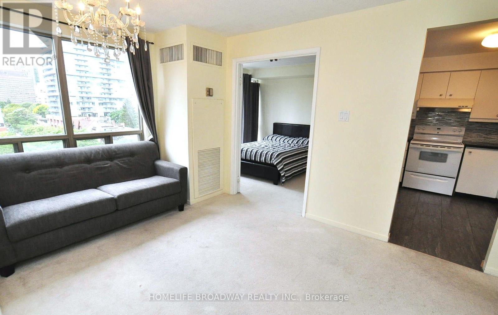
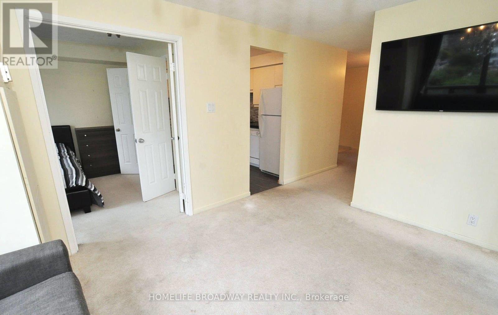
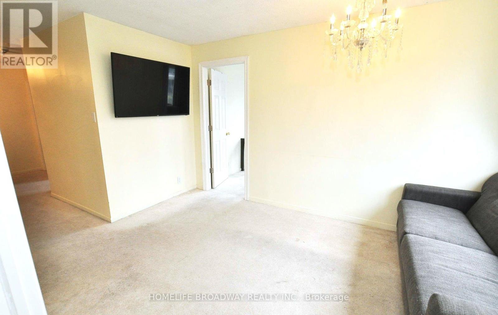
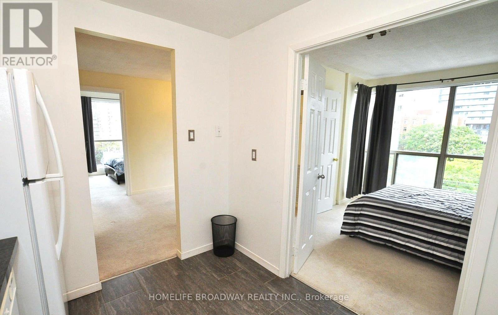
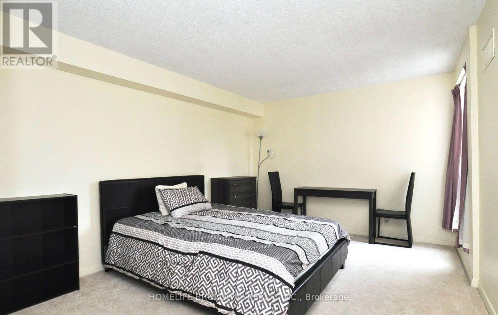
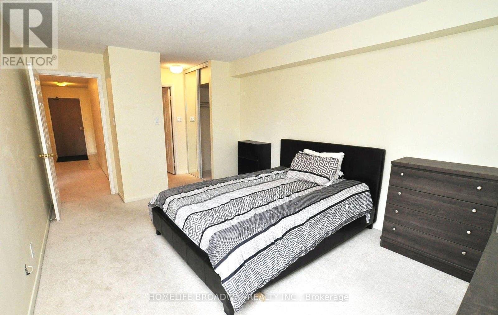
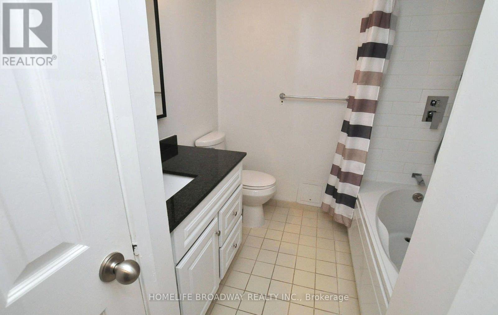
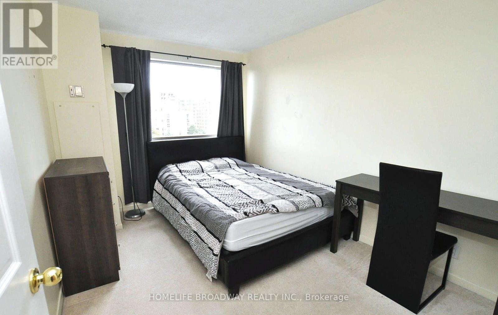
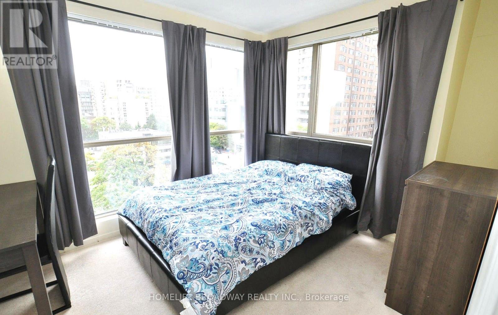
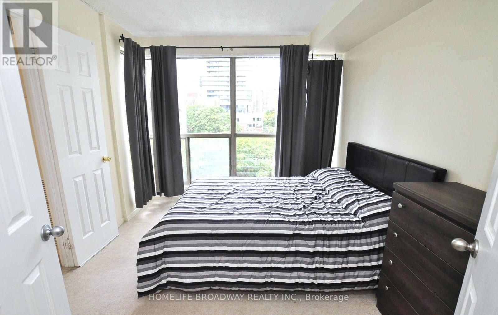
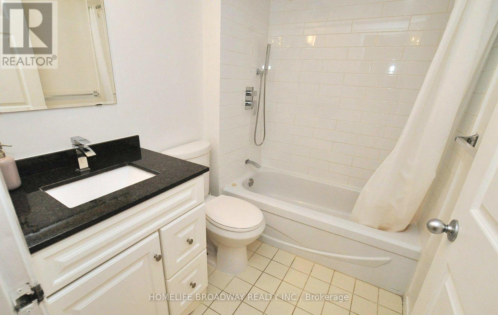
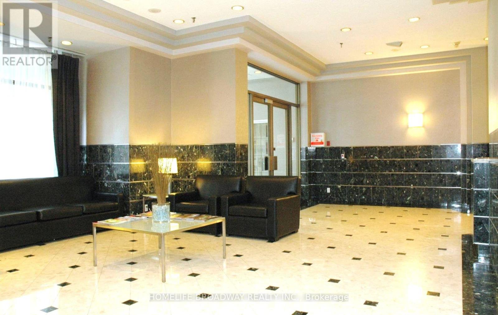
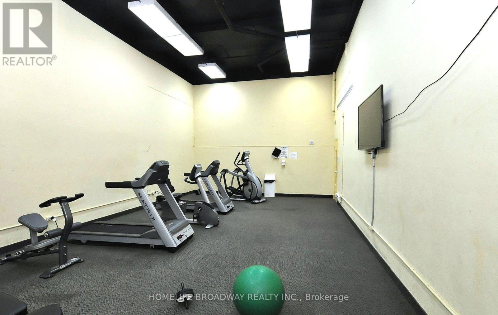
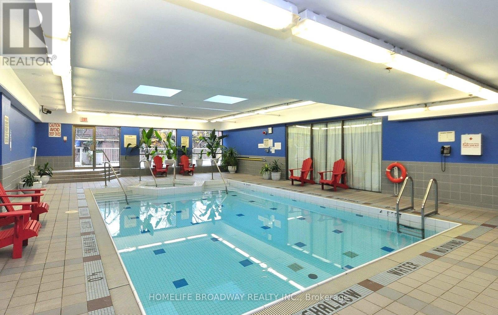
Unlock the income potential of this bright, spacious, and highly functional 2-bedroom + 2-den suite (dens can easily be used as additional bedrooms). Currently leased to AAA tenants, this is an exceptional investment opportunity or an ideal home for large families, students, or buyers seeking strong rental income potential. The thoughtfully designed layout features laminate flooring throughout, a functional kitchen with a stylish backsplash, and 2 full bathrooms. Primary bedroom offers a large window, a 4-piece ensuite, and his-and-hers closets, 2nd bedroom and both dens feature floor-to-ceiling windows that flood the space with natural light. Enjoy an outstanding selection of building amenities, including an indoor pool, fitness centre, sauna, steam room, and squash court. Located in the heart of downtown Toronto, you're just steps from Toronto Metropolitan University, York University's downtown campus, CF Toronto Eaton Centre, Yonge-Dundas Square, TTC transit, restaurants, shopping, and entertainment. Directly across from historic Allan Gardens, the suite also enjoys beautiful downtown skyline views. Includes one parking space and one locker. All utilities are included in the maintenance fees. (id:50976)
Property Details
|
MLS® Number
|
C13642956 |
|
Property Type
|
Single Family |
|
Community Name
|
Church-Yonge Corridor |
|
Community Features
|
Pets Not Allowed |
|
Features
|
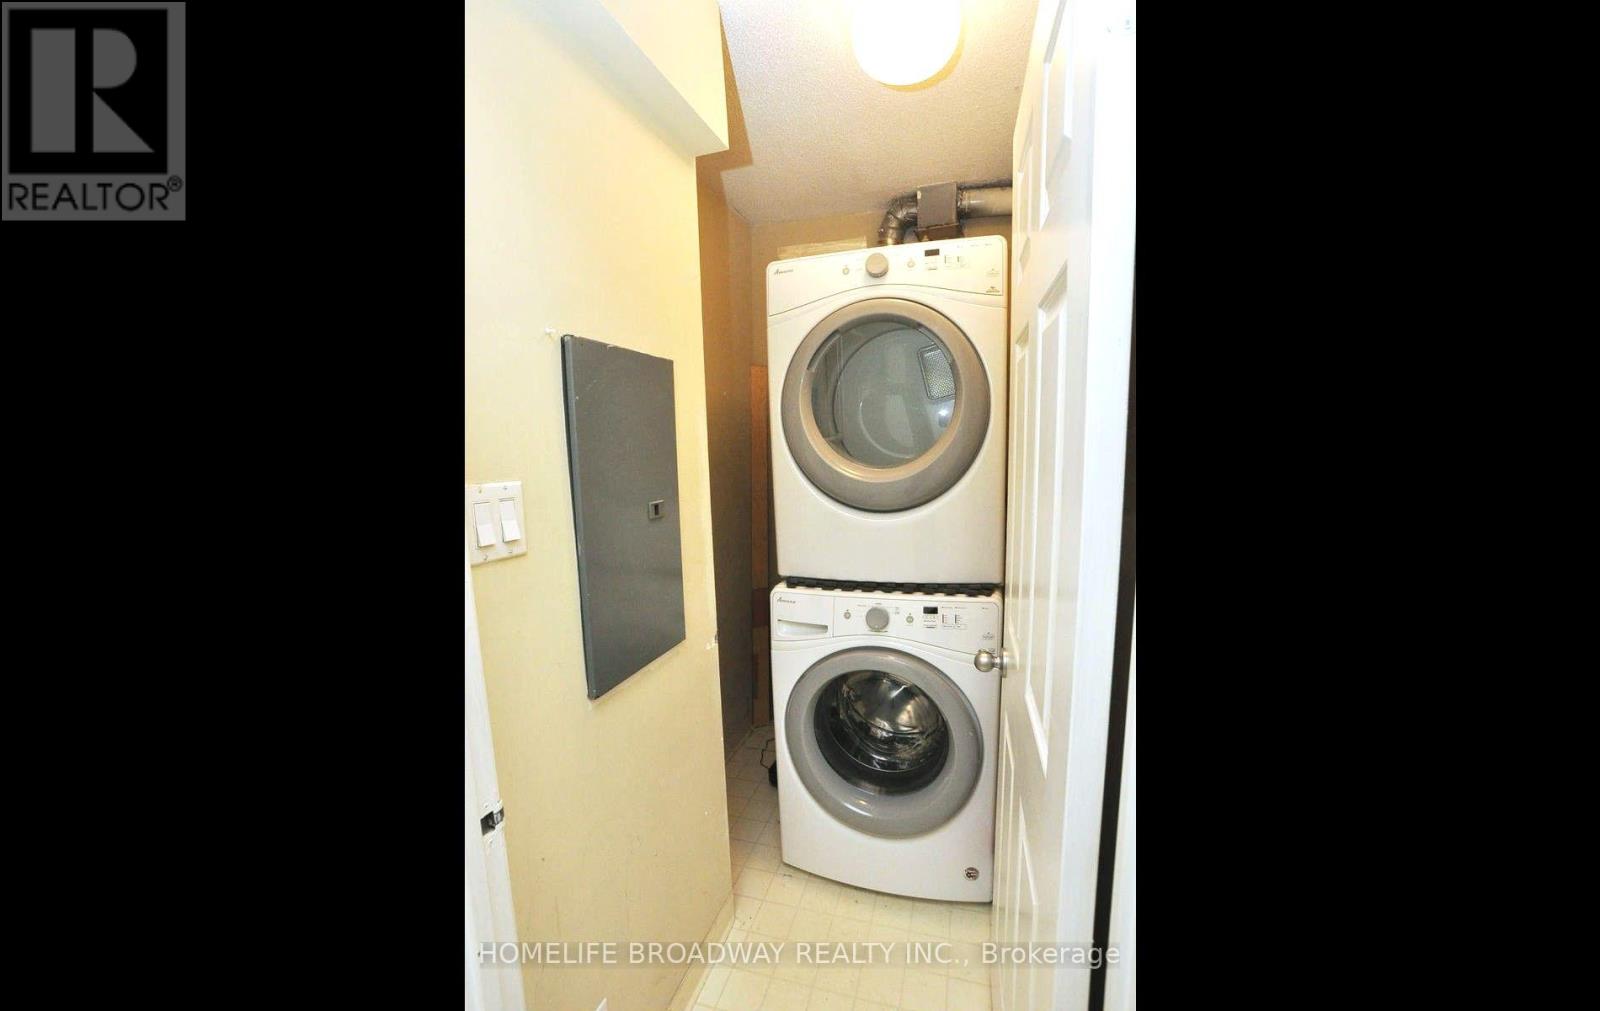
Carpet Free, In Suite Laundry |
|
Parking Space Total
|
1 |
Building
|
Bathroom Total
|
2 |
|
Bedrooms Above Ground
|
2 |
|
Bedrooms Below Ground
|
2 |
|
Bedrooms Total
|
4 |
|
Amenities
|
Storage - Locker |
|
Appliances
|
Dishwasher, Dryer, Stove, Washer, Refrigerator |
|
Basement Type
|
None |
|
Cooling Type
|
Central Air Conditioning |
|
Exterior Finish
|
Concrete |
|
Heating Fuel
|
Natural Gas |
|
Heating Type
|
Forced Air |
|
Size Interior
|
1,000 - 1,199 Ft2 |
|
Type
|
Apartment |
Parking
Land
Rooms
| Level |
Type |
Length |
Width |
Dimensions |
|
Flat |
Kitchen |
3.02 m |
2.16 m |
3.02 m x 2.16 m |
|
Flat |
Primary Bedroom |
4.48 m |
3.38 m |
4.48 m x 3.38 m |
|
Flat |
Bedroom 2 |
3.54 m |
2.47 m |
3.54 m x 2.47 m |
|
Flat |
Den |
3.02 m |
3.35 m |
3.02 m x 3.35 m |
|
Flat |
Living Room |
5.58 m |
3.84 m |
5.58 m x 3.84 m |
https://www.realtor.ca/real-estate/30120260/707-298-jarvis-street-toronto-church-yonge-corridor-church-yonge-corridor