6 Bedroom
3 Bathroom
1,500 - 2,000 ft2
Central Air Conditioning
Forced Air
$895,777
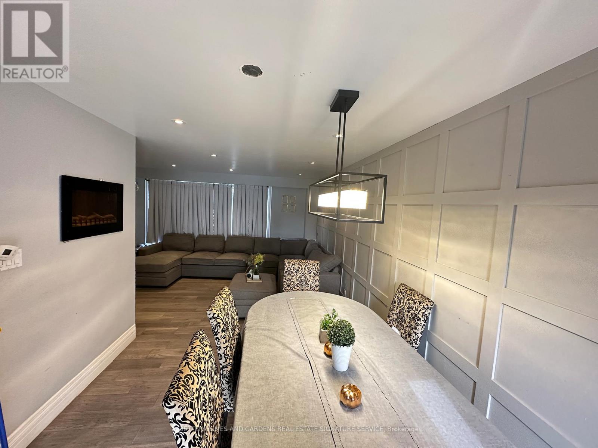
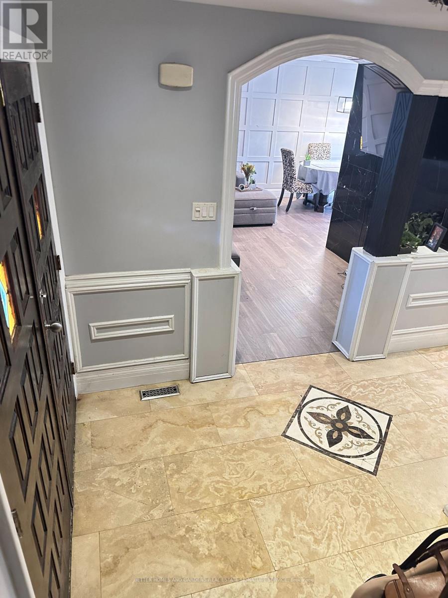
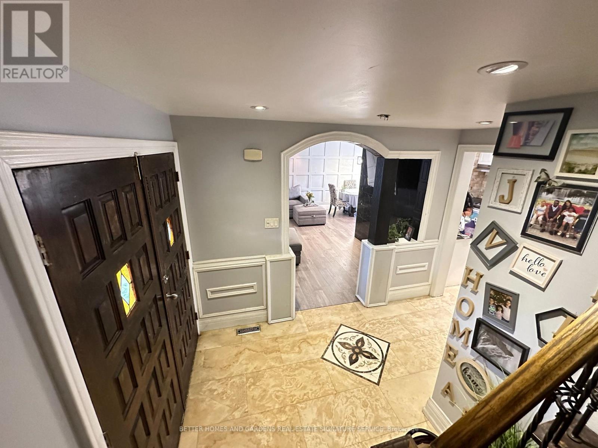
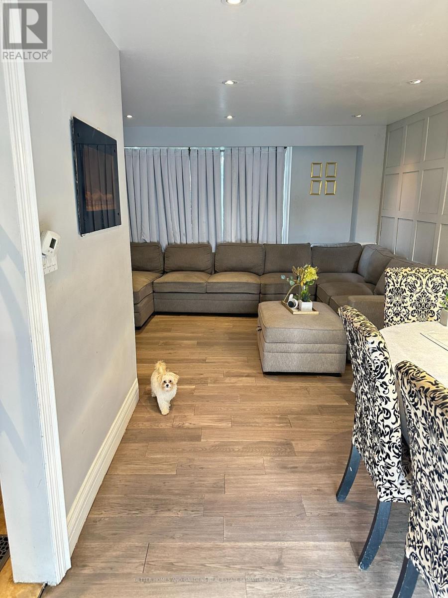
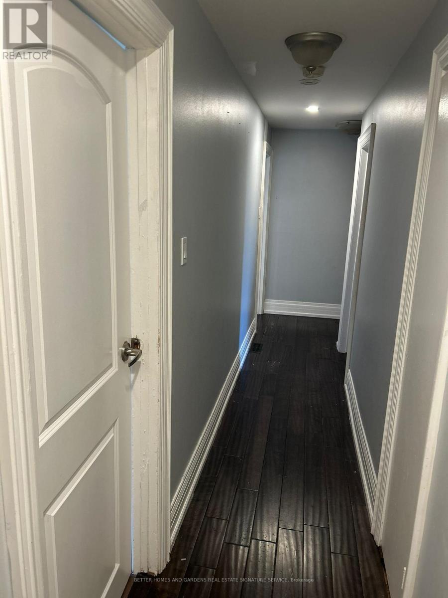
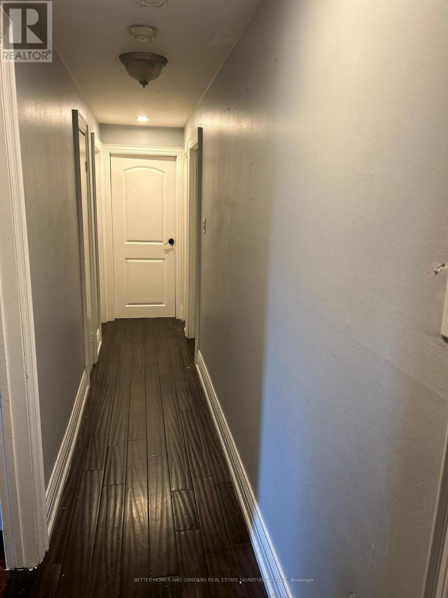
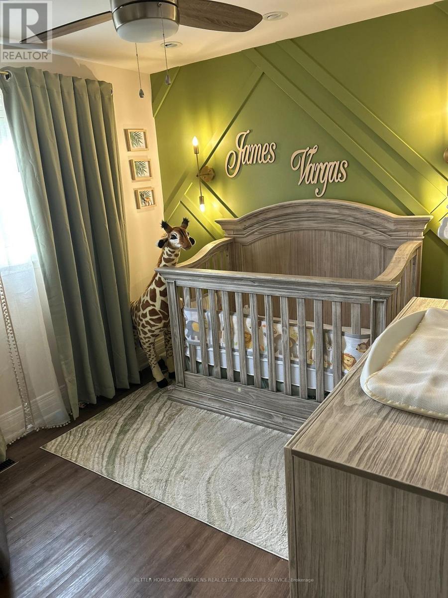
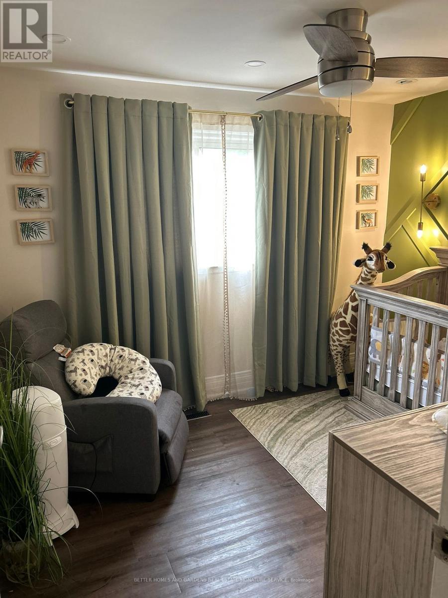
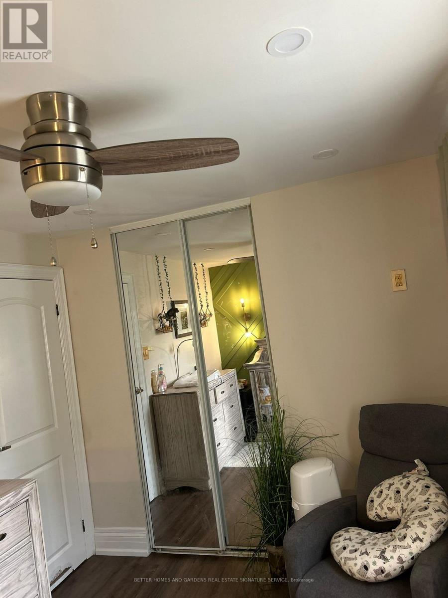
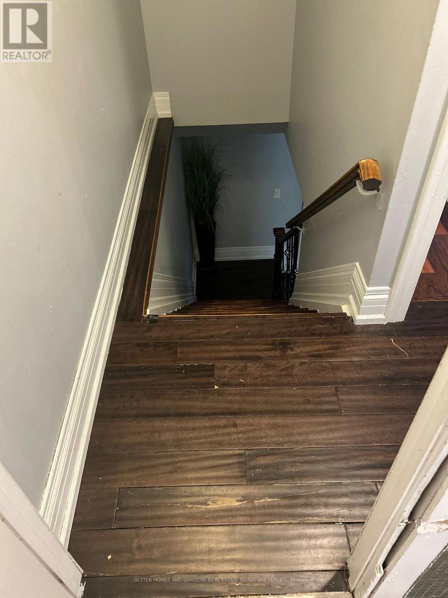
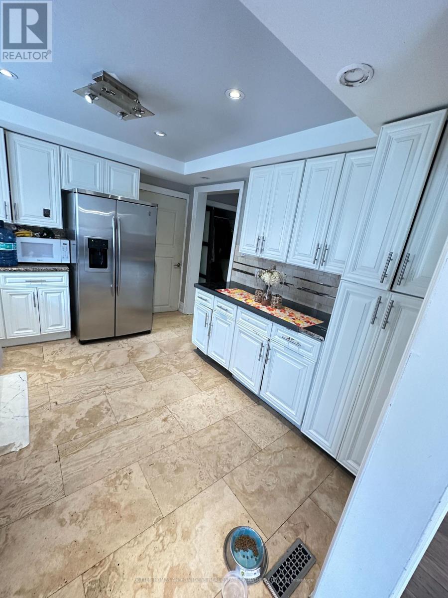
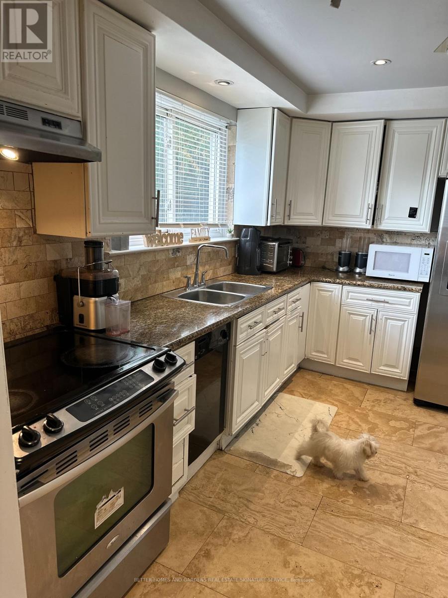
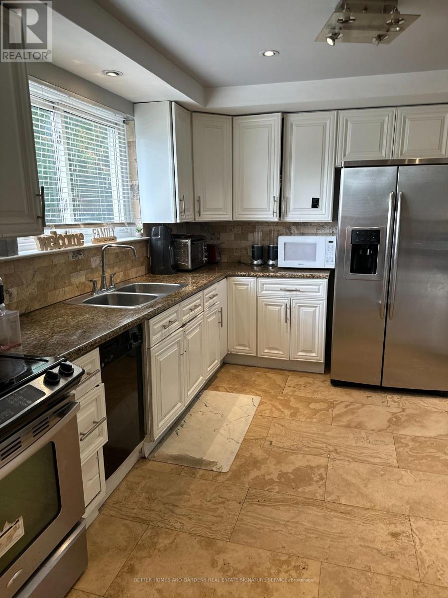
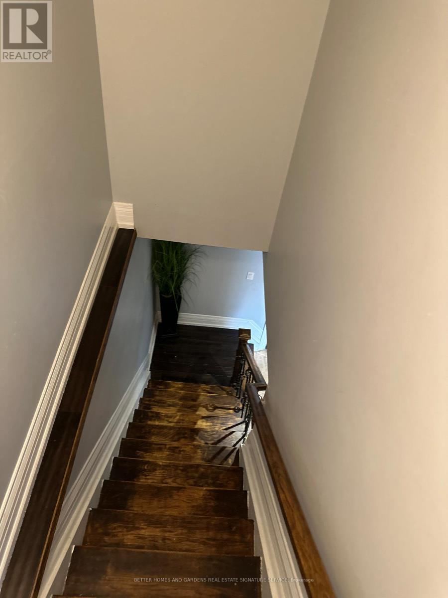
Introducing this Beautiful 2-story detached home that is located in the desirable area of Malton Peel. Well maintained home. The finished basement provides additional living space complete with a kitchen, large living/ dining area, washroom, and 2 bedrooms, Endless possibilities for the finished basement whether for personal use, extended family or potential for rental income. Convenient location, minutes away from Schools, Humber College, shopping centre, parks, hospital, airport, community centre, casino, major transit, easy highway access and much more. (id:50976)
Property Details
|
MLS® Number
|
W13817930 |
|
Property Type
|
Single Family |
|
Community Name
|
Malton |
|
Parking Space Total
|
3 |
Building
|
Bathroom Total
|
3 |
|
Bedrooms Above Ground
|
4 |
|
Bedrooms Below Ground
|
2 |
|
Bedrooms Total
|
6 |
|
Age
|
51 To 99 Years |
|
Appliances
|
Dryer, Two Stoves, Washer, Two Refrigerators |
|
Basement Features
|
Apartment In Basement, Separate Entrance |
|
Basement Type
|
N/a, N/a |
|
Construction Style Attachment
|
Detached |
|
Cooling Type
|
Central Air Conditioning |
|
Exterior Finish
|
Stucco |
|
Flooring Type
|
Hardwood, Ceramic |
|
Foundation Type
|
Unknown |
|
Half Bath Total
|
1 |
|
Heating Fuel
|
Natural Gas |
|
Heating Type
|
Forced Air |
|
Stories Total
|
2 |
|
Size Interior
|
1,500 - 2,000 Ft2 |
|
Type
|
House |
|
Utility Water
|
Municipal Water |
Parking
Land
|
Acreage
|
No |
|
Sewer
|
Sanitary Sewer |
|
Size Depth
|
120 Ft |
|
Size Frontage
|
50 Ft |
|
Size Irregular
|
50 X 120 Ft |
|
Size Total Text
|
50 X 120 Ft|under 1/2 Acre |
Rooms
| Level |
Type |
Length |
Width |
Dimensions |
|
Second Level |
Primary Bedroom |
4.3 m |
3.45 m |
4.3 m x 3.45 m |
|
Second Level |
Bedroom 2 |
3.9 m |
3 m |
3.9 m x 3 m |
|
Second Level |
Bedroom 3 |
3.6 m |
2.7 m |
3.6 m x 2.7 m |
|
Second Level |
Bedroom 4 |
315 m |
2.7 m |
315 m x 2.7 m |
|
Basement |
Bedroom |
3.6 m |
3 m |
3.6 m x 3 m |
|
Basement |
Recreational, Games Room |
5.7 m |
3.6 m |
5.7 m x 3.6 m |
|
Ground Level |
Living Room |
5.4 m |
3.6 m |
5.4 m x 3.6 m |
|
Ground Level |
Dining Room |
3.6 m |
3.15 m |
3.6 m x 3.15 m |
|
Ground Level |
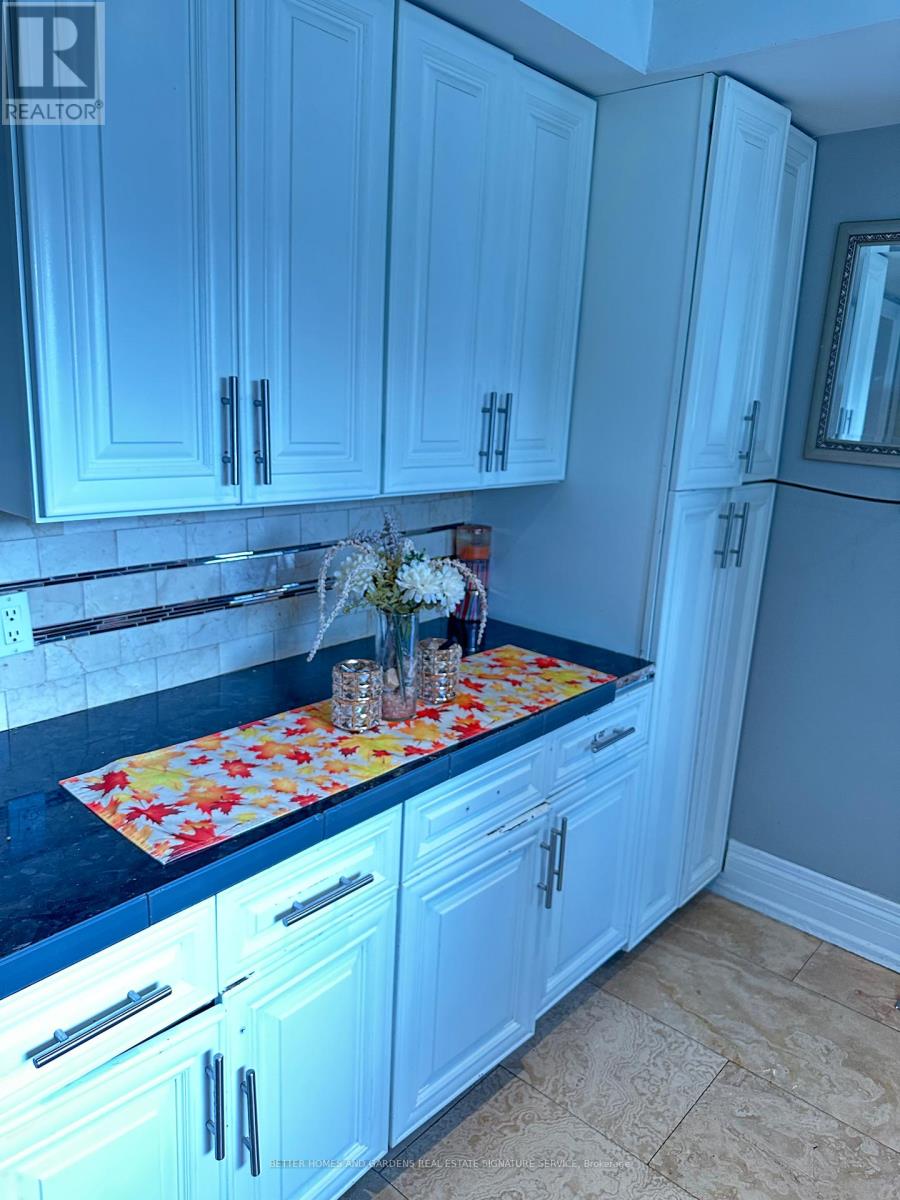
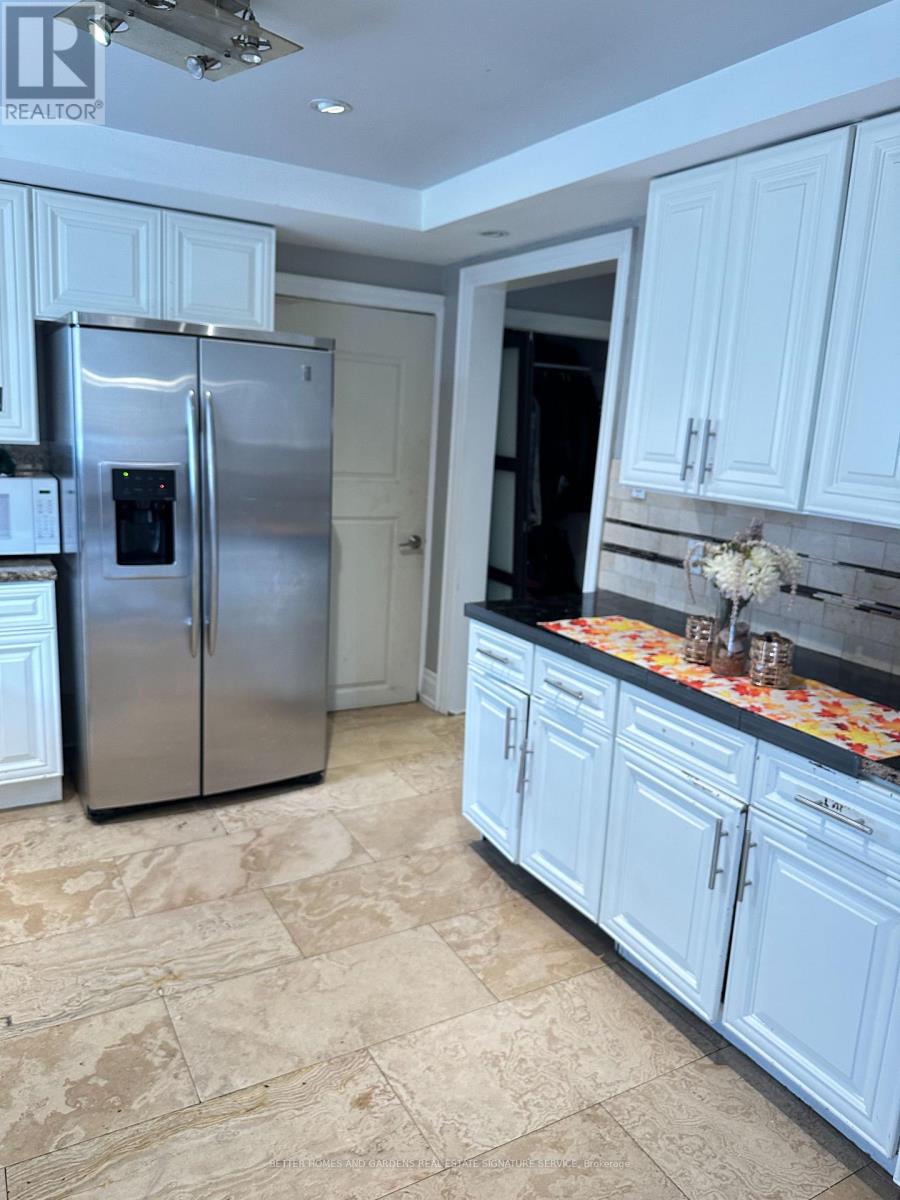
Kitchen |
4.05 m |
3.4 m |
4.05 m x 3.4 m |
https://www.realtor.ca/real-estate/30316099/7076-harwick-drive-mississauga-malton-malton