4 Bedroom
4 Bathroom
3,500 - 5,000 ft2
Fireplace
Central Air Conditioning
Forced Air
$1,899,000
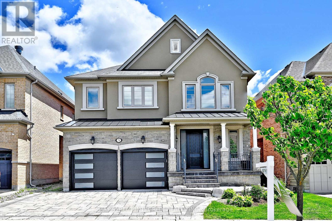
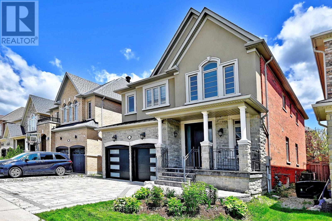
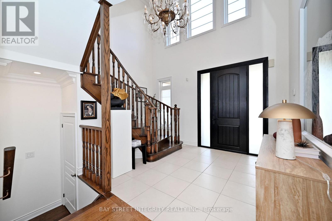
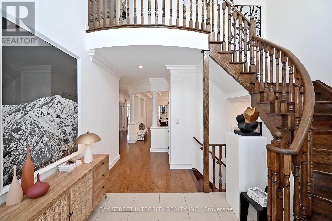
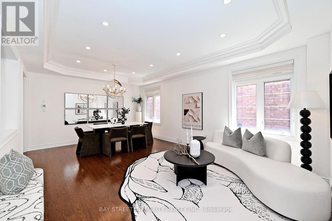
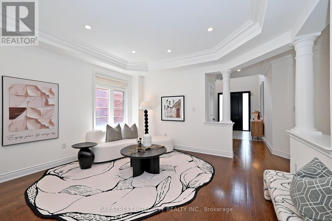
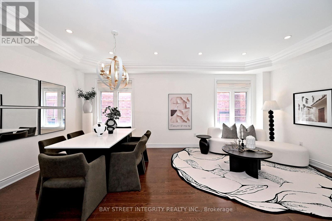
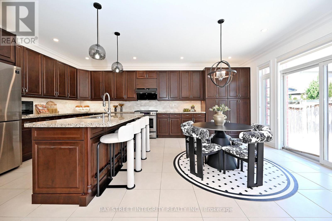
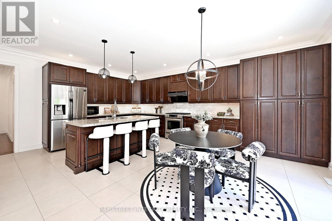
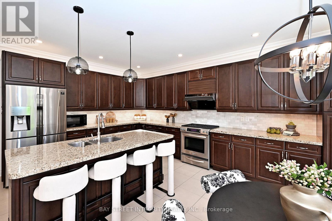
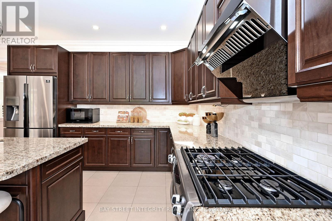
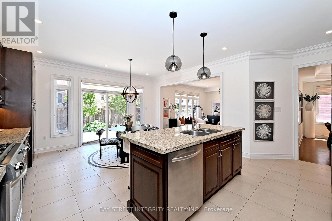
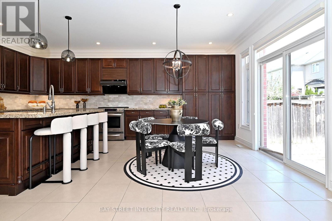
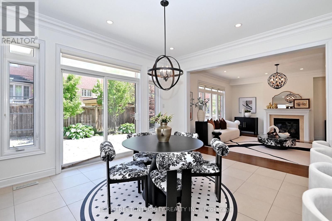
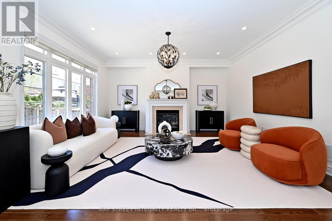
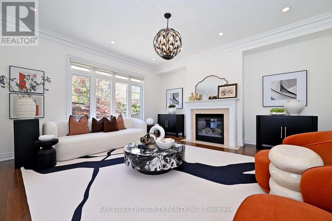
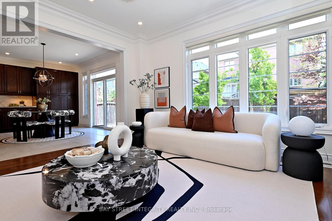
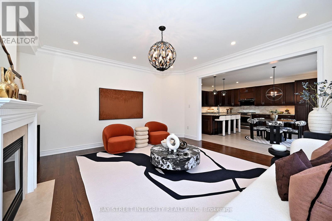
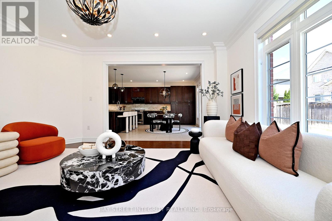
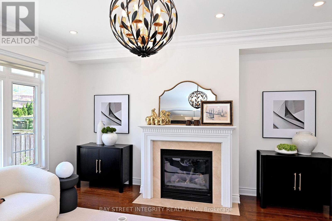
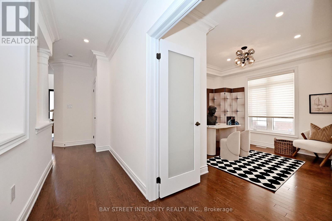
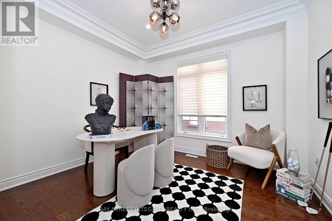
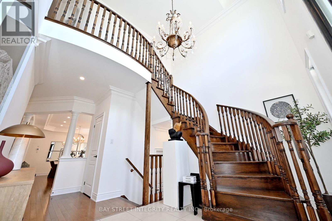
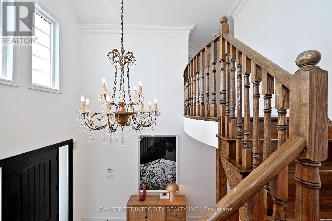
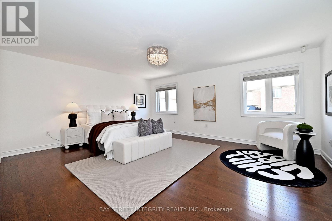
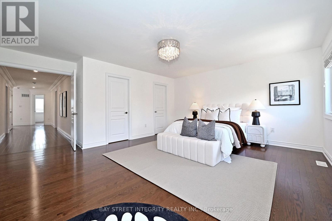
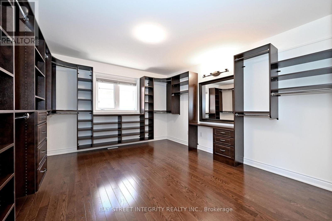
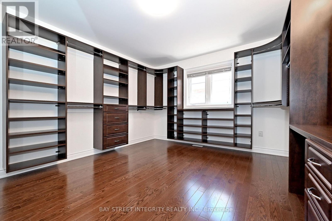
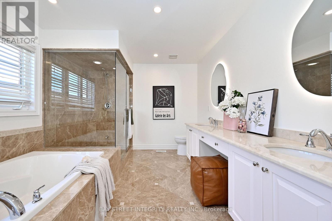
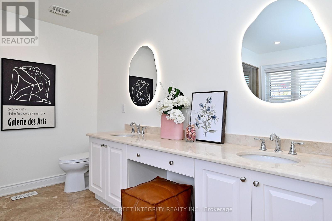
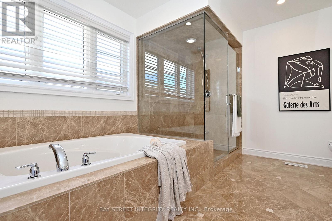
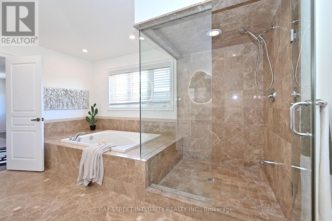
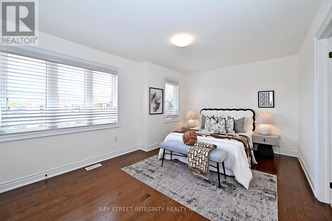
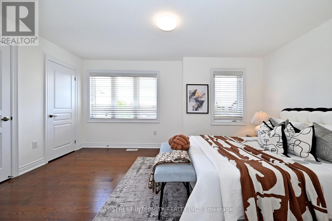
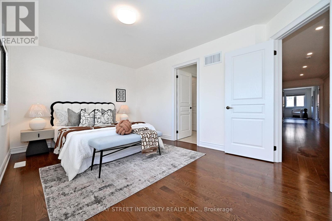
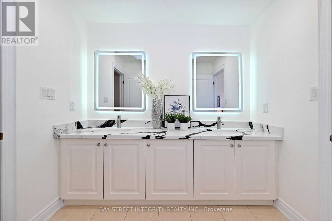
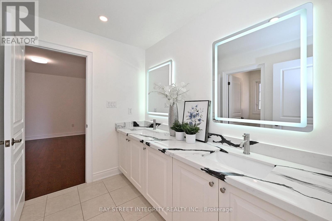
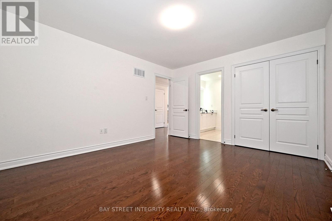
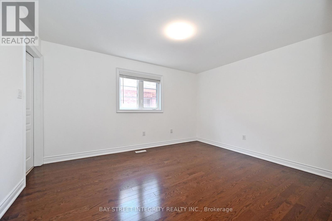
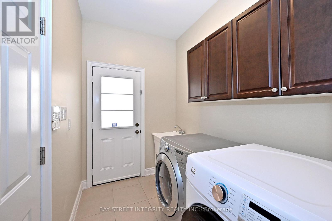
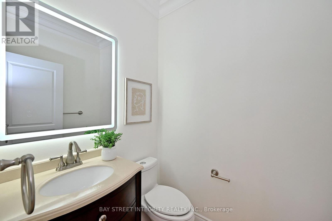
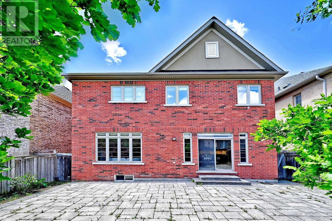
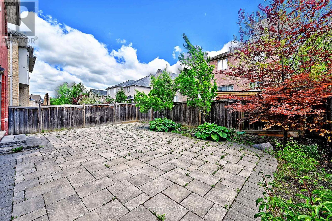
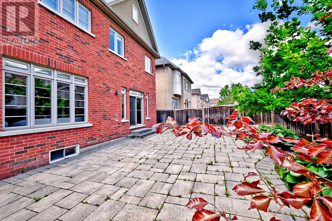
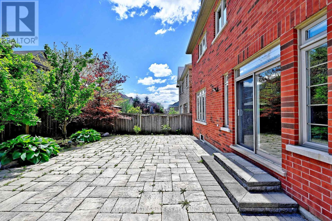
Welcome to this absolutely gorgeous and sun-filled home with a stunning stone front elevation, located on a fabulous street in prestigious Upper Thornhill Estates. Warm, inviting, and beautifully maintained, this move-in ready home offers a perfect blend of comfort and elegance. Featuring smooth ceilings throughout, upgraded mouldings and trim, porcelain tiles, and fresh new paint throughout.The spectacular kitchen showcases upgraded cabinetry, a large pantry, stainless steel appliances, and a gas stove. Enjoy a functional layout with a dedicated main floor office, perfect for working from home. The professionally finished backyard features premium interlock landscaping and a fully fenced yard, ideal for relaxing or entertaining.The spacious primary bedroom retreat offers a large sitting area, oversized walk-in closets, and a luxurious ensuite with glass shower walls and upgraded quartz countertops. All bathrooms feature elegant quartz vanity tops. Three full bathrooms on the second floor. Convenient service stairs to the basement. Warm, comfortable, and truly turnkey. Walking distance to schools, parks, and more. (id:50976)
Property Details
|
MLS® Number
|
N13212714 |
|
Property Type
|
Single Family |
|
Community Name
|
Patterson |
|
Equipment Type
|
Water Heater |
|
Features
|
Carpet Free |
|
Parking Space Total
|
4 |
|
Rental Equipment Type
|
Water Heater |
Building
|
Bathroom Total
|
4 |
|
Bedrooms Above Ground
|
4 |
|
Bedrooms Total
|
4 |
|
Appliances
|
Garage Door Opener Remote(s), Dishwasher, Dryer, Hood Fan, Microwave, Stove, Washer, Refrigerator |
|
Basement Type
|
Full |
|
Construction Style Attachment
|
Detached |
|
Cooling Type
|
Central Air Conditioning |
|
Exterior Finish
|
Brick, Stone |
|
Fireplace Present
|
Yes |
|
Flooring Type
|
Hardwood |
|
Foundation Type
|
Poured Concrete |
|
Half Bath Total
|
1 |
|
Heating Fuel
|
Natural Gas |
|
Heating Type
|
Forced Air |
|
Stories Total
|
2 |
|
Size Interior
|
3,500 - 5,000 Ft2 |
|
Type
|
House |
|
Utility Water
|
Municipal Water |
Parking
Land
|
Acreage
|
No |
|
Sewer
|
Sanitary Sewer |
|
Size Depth
|
110 Ft |
|
Size Frontage
|
42 Ft |
|
Size Irregular
|
42 X 110 Ft |
|
Size Total Text
|
42 X 110 Ft |
Rooms
| Level |
Type |
Length |
Width |
Dimensions |
|
Second Level |
Bedroom 3 |
4.67 m |
3.35 m |
4.67 m x 3.35 m |
|
Second Level |
Bedroom 4 |
3.66 m |
4.27 m |
3.66 m x 4.27 m |
|
Second Level |
Primary Bedroom |
5.49 m |
4.57 m |
5.49 m x 4.57 m |
|
Second Level |
Sitting Room |
4.16 m |
3.51 m |
4.16 m x 3.51 m |
|
Second Level |
Bedroom 2 |
3.45 m |
4.16 m |
3.45 m x 4.16 m |
|
Main Level |
Living Room |
4.11 m |
3.05 m |
4.11 m x 3.05 m |
|
Main Level |
Dining Room |
4.11 m |
3.05 m |
4.11 m x 3.05 m |
|
Main Level |
Kitchen |
4.72 m |
3.2 m |
4.72 m x 3.2 m |
|
Main Level |
Eating Area |
4.72 m |
3.2 m |
4.72 m x 3.2 m |
|
Main Level |
Family Room |
4.88 m |
4.88 m |
4.88 m x 4.88 m |
|
Main Level |
Study |
3.05 m |
3.45 m |
3.05 m x 3.45 m |
https://www.realtor.ca/real-estate/29823257/71-allison-ann-way-vaughan-patterson-patterson