4 Bedroom
3 Bathroom
2,000 - 2,500 ft2
Bungalow
Fireplace
Central Air Conditioning
Forced Air
$1,699,888
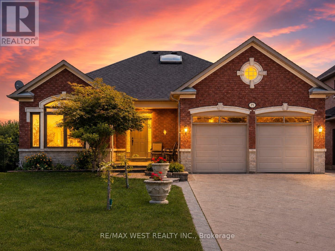
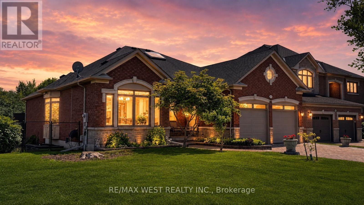
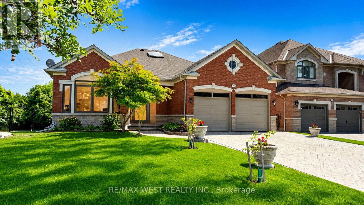
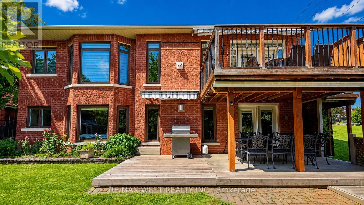
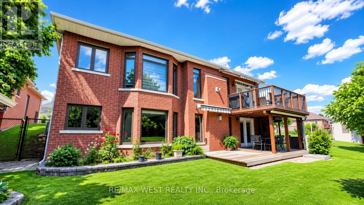
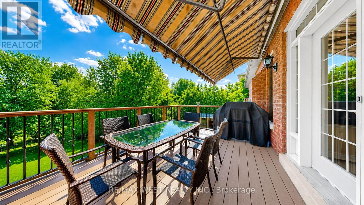
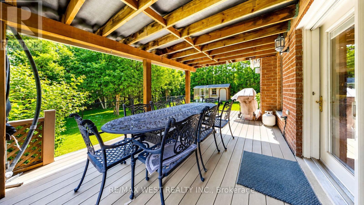
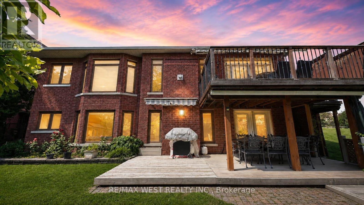
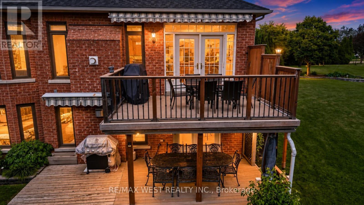
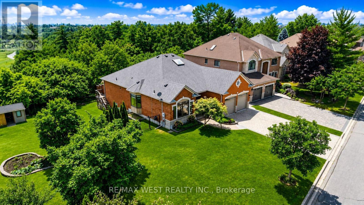
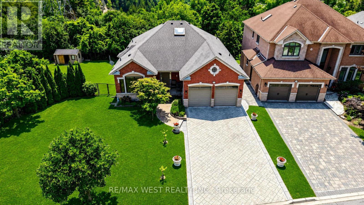
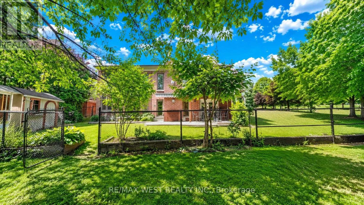
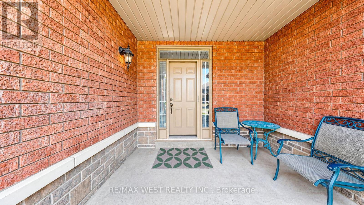
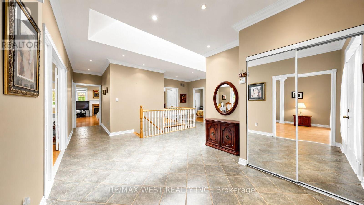
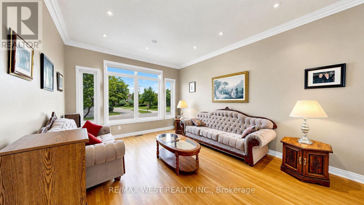
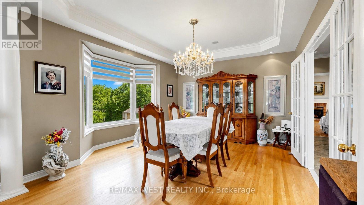
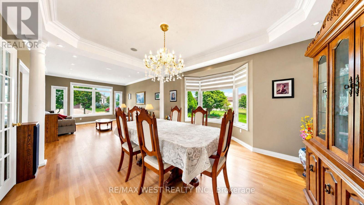
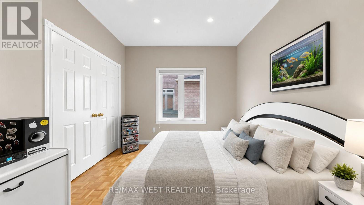
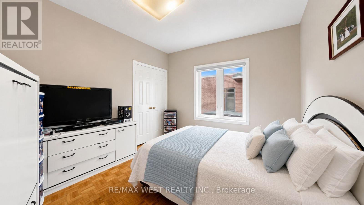
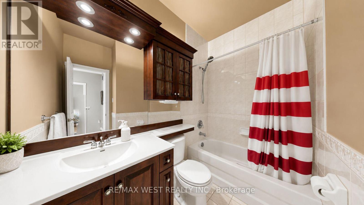
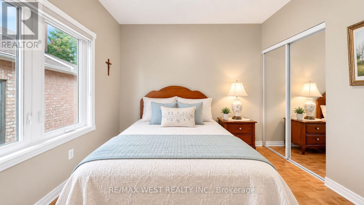
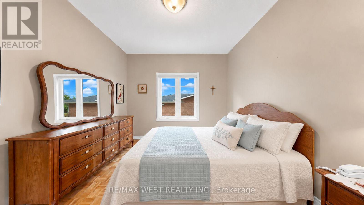
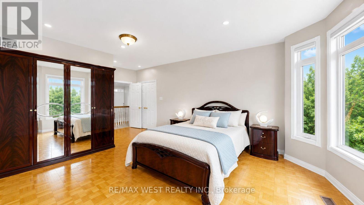
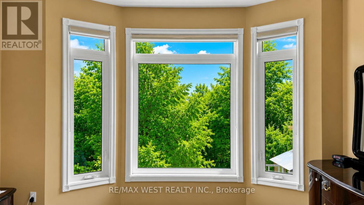
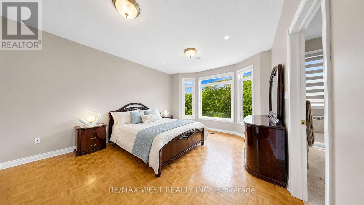
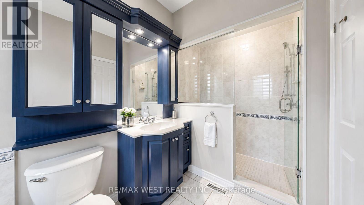
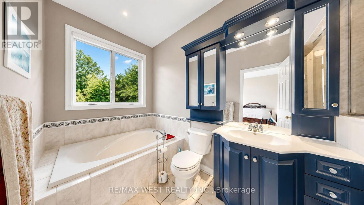
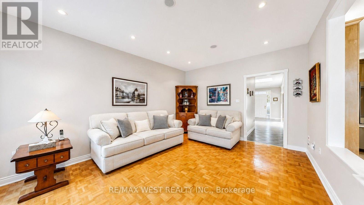
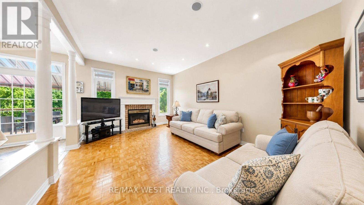
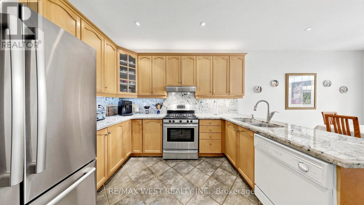
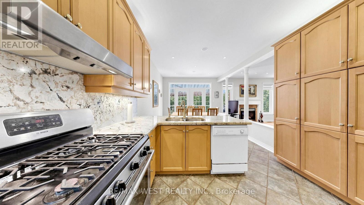
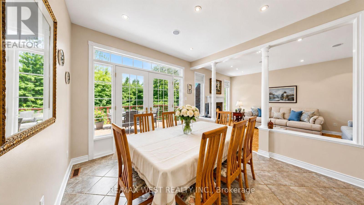
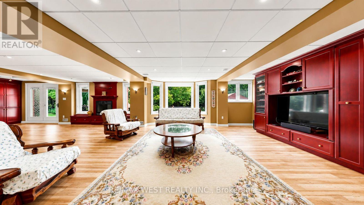
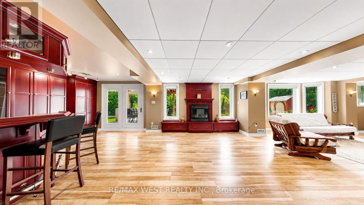
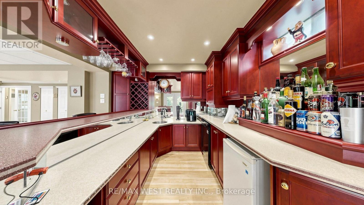
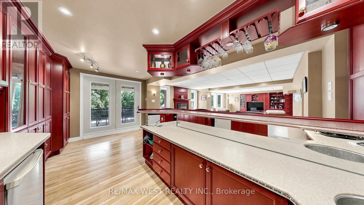
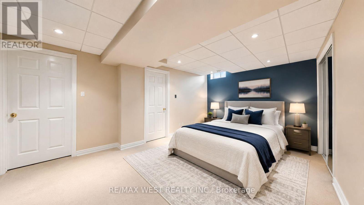
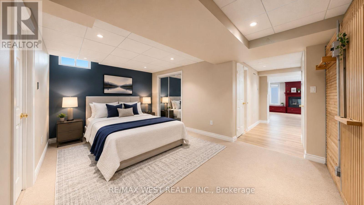
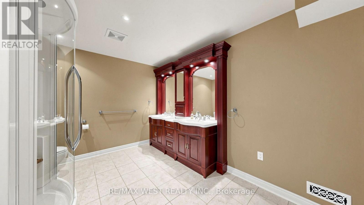
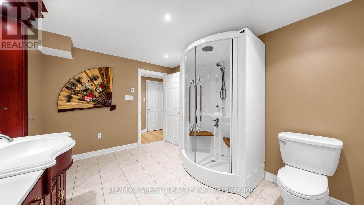
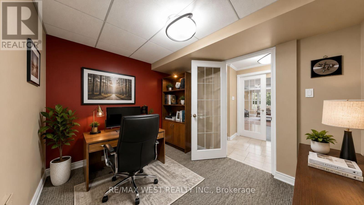
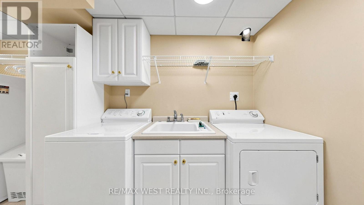
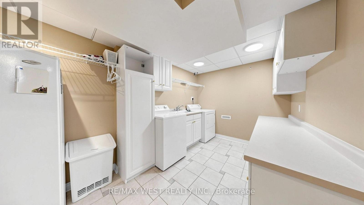
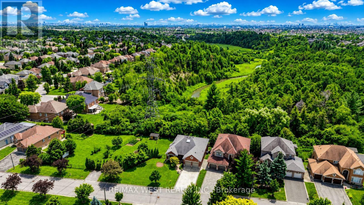
Rare Executive Walkout Bungalow Backing Onto Protected Conservation In Prestigious Islington Woods! Nestled on a premium lot with no neighbours to the rear, this exceptional residence offers approximately 4,155 sq. ft. of Matterport-measured interior space, seamlessly blending elegance, comfort and privacy. Surrounded by mature trees and breathtaking forest views, this meticulously maintained home offers an estate-like setting just minutes from the heart of Vaughan.Designed for refined living and effortless entertaining, the thoughtfully planned main level features soaring 9-ft ceilings, a grand private foyer, formal living and dining rooms, a spacious family room with fireplace, a well-appointed eat-in kitchen with breakfast area, and a luxurious primary retreat with spa-inspired ensuite. Two additional bedrooms and a full bathroom complete the main level.The professionally finished walkout lower level showcases an expansive open-concept great room with custom built-in cabinetry, gas fireplace, elegant bay windows and walkout to a covered patio. A beautifully appointed wet bar with sink and bar fridge, versatile games/exercise room, private office, full bathroom, generous storage and separate laundry room provide exceptional flexibility for entertaining, multi-generational living or working from home.Enjoy expansive decks overlooking protected conservation, where morning coffee and peaceful evenings are surrounded by nature. Ideally located minutes from Kleinburg Village, Weston Downs, Sonoma Heights, Vellore Village and Pine Grove, with convenient access to Highways 427, 400 and 407, championship golf, Boyd Conservation Park, Kortright Centre, McMichael Canadian Art Collection, excellent schools, shopping, dining and everyday amenities.A rare opportunity to own one of Islington Woods' premier executive walkout bungalows. (id:50976)
Property Details
|
MLS® Number
|
N13575154 |
|
Property Type
|
Single Family |
|
Community Name
|
Islington Woods |
|
Features
|
Wooded Area, Ravine, Backs On Greenbelt, Conservation/green Belt, Carpet Free |
|
Parking Space Total
|
6 |
|
Structure
|
Deck, Patio(s) |
Building
|
Bathroom Total
|
3 |
|
Bedrooms Above Ground
|
3 |
|
Bedrooms Below Ground
|
1 |
|
Bedrooms Total
|
4 |
|
Age
|
16 To 30 Years |
|
Appliances
|
Barbeque, Blinds, Dishwasher, Dryer, Microwave, Stove, Washer, Wet Bar, Window Coverings, Refrigerator |
|
Architectural Style
|
Bungalow |
|
Basement Development
|
Finished |
|
Basement Features
|
Walk Out |
|
Basement Type
|
N/a (finished) |
|
Construction Style Attachment
|
Detached |
|
Cooling Type
|
Central Air Conditioning |
|
Exterior Finish
|
Brick, Stone |
|
Fireplace Present
|
Yes |
|
Foundation Type
|
Concrete |
|
Heating Fuel
|
Natural Gas |
|
Heating Type
|
Forced Air |
|
Stories Total
|
1 |
|
Size Interior
|
2,000 - 2,500 Ft2 |
|
Type
|
House |
|
Utility Water
|
Municipal Water |
Parking
Land
|
Acreage
|
No |
|
Fence Type
|
Fenced Yard |
|
Sewer
|
Sanitary Sewer |
|
Size Depth
|
113 Ft |
|
Size Frontage
|
71 Ft ,8 In |
|
Size Irregular
|
71.7 X 113 Ft ; Premium Lot With Shared Side Parcel |
|
Size Total Text
|
71.7 X 113 Ft ; Premium Lot With Shared Side Parcel |
|
Zoning Description
|
Residential |
Rooms
| Level |
Type |
Length |
Width |
Dimensions |
|
Basement |
Great Room |
10.14 m |
7.4 m |
10.14 m x 7.4 m |
|
Basement |
Great Room |
5.56 m |
2.97 m |
5.56 m x 2.97 m |
|
Basement |
Office |
3.44 m |
2.54 m |
3.44 m x 2.54 m |
|
Basement |
Bedroom 4 |
7.03 m |
5.91 m |
7.03 m x 5.91 m |
|
Basement |
Laundry Room |
4.23 m |
2.51 m |
4.23 m x 2.51 m |
|
Basement |
Cold Room |
3.06 m |
1.95 m |
3.06 m x 1.95 m |
|
Basement |
Furnace |
2.51 m |
2.33 m |
2.51 m x 2.33 m |
|
Basement |
Bathroom |
3.7 m |
3.7 m |
3.7 m x 3.7 m |
|
Main Level |
Living Room |
9.4 m |
4.35 m |
9.4 m x 4.35 m |
|
Main Level |
Dining Room |
9.4 m |
4.35 m |
9.4 m x 4.35 m |
|
Main Level |
Kitchen |
7.08 m |
3.7 m |
7.08 m x 3.7 m |
|
Main Level |
Eating Area |
7.08 m |
3.7 m |
7.08 m x 3.7 m |
|
Main Level |
Family Room |
5.3 m |
3.73 m |
5.3 m x 3.73 m |
|
Main Level |
Primary Bedroom |
6.97 m |
4.09 m |
6.97 m x 4.09 m |
|
Main Level |
Bedroom 2 |
3.42 m |
3.23 m |
3.42 m x 3.23 m |
|
Main Level |
Bedroom 3 |
3.42 m |
3.35 m |
3.42 m x 3.35 m |
https://www.realtor.ca/real-estate/30046426/71-gidleigh-park-crescent-vaughan-islington-woods-islington-woods