6 Bedroom
5 Bathroom
1,500 - 2,000 ft2
Fireplace
Central Air Conditioning
Forced Air
$999,900
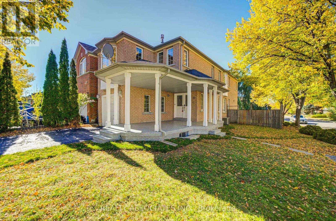
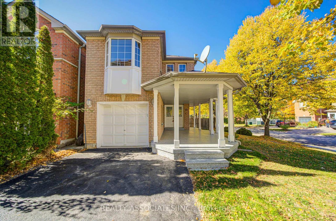
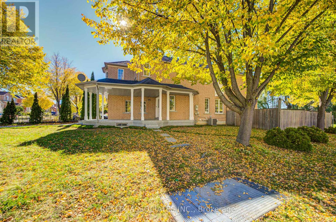
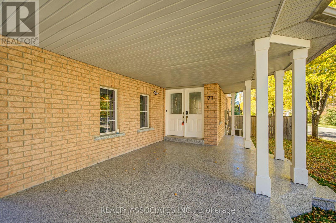
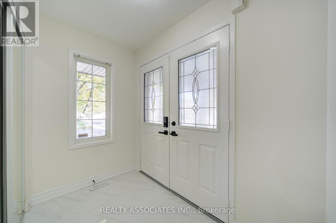
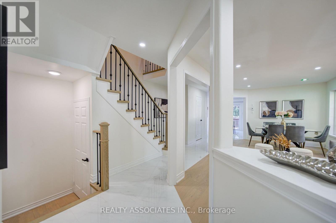
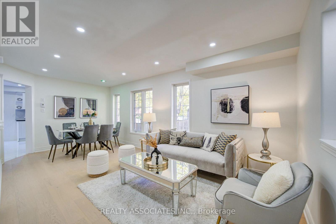
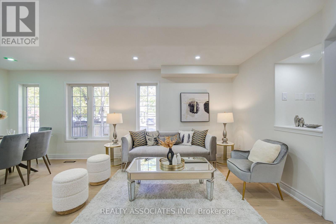
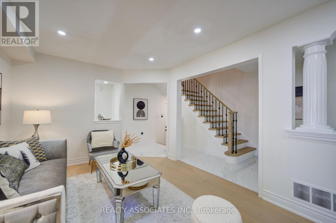
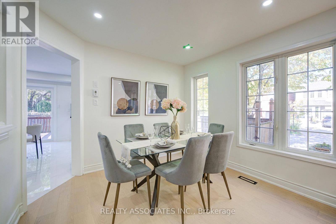
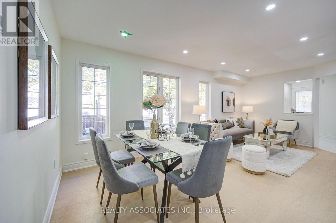
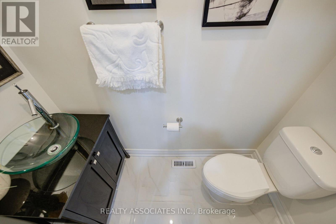
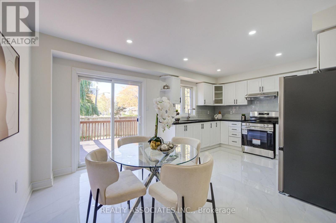
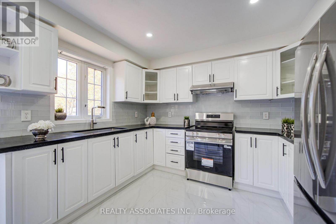
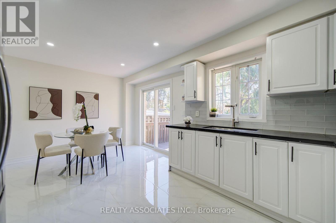
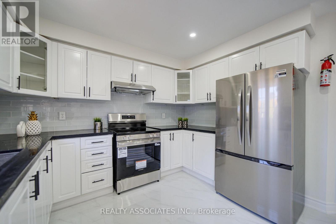
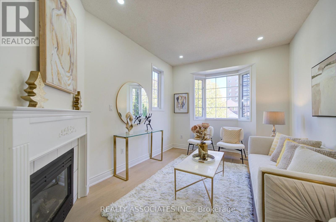
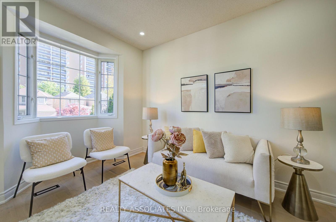
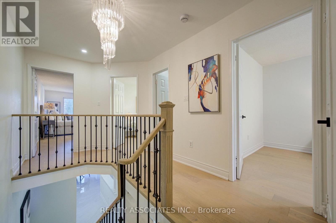
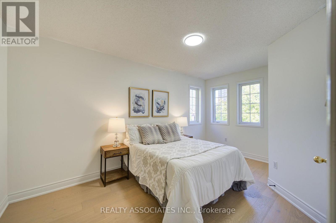
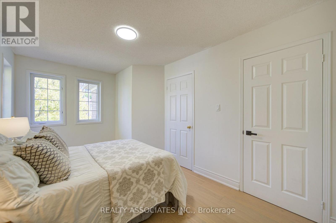
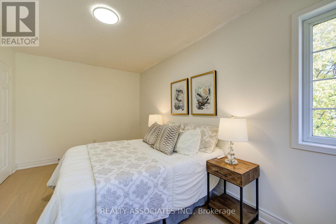
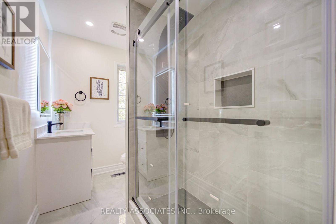
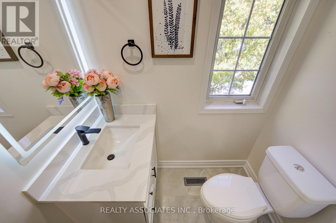
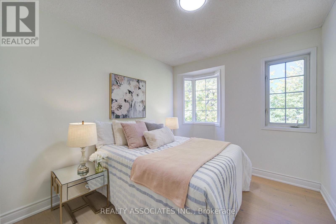
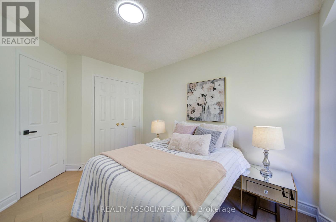
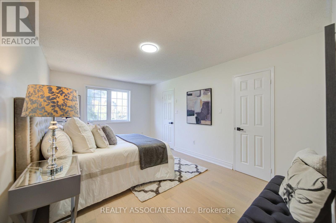
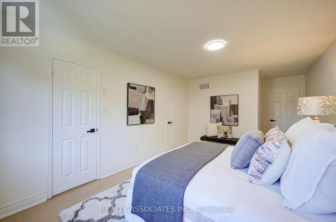
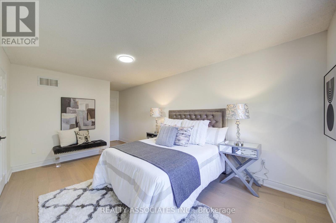
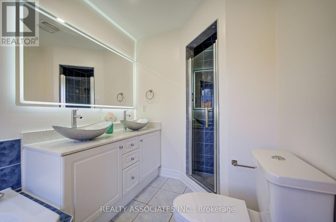
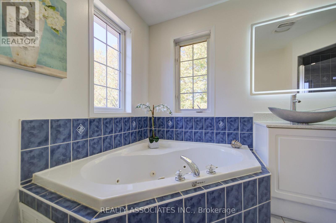
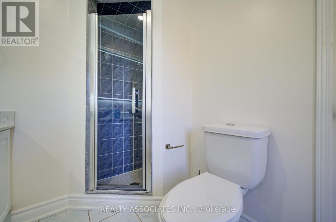
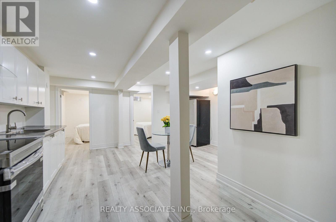
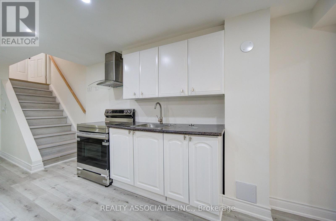
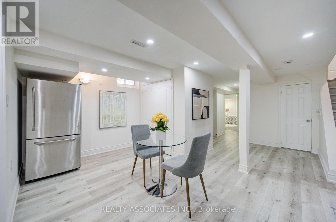
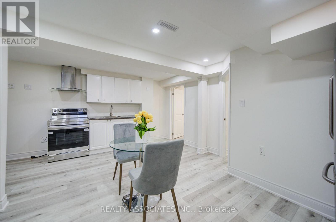
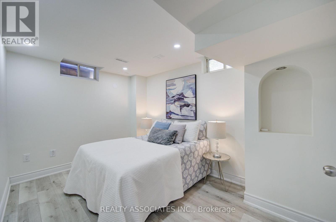
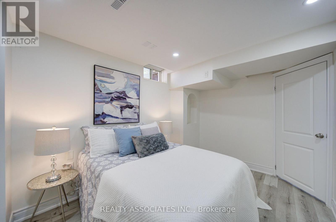
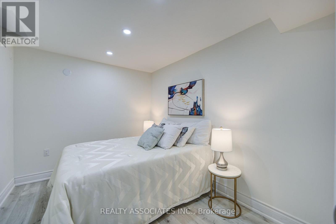
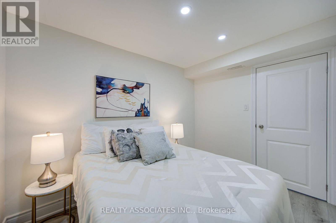
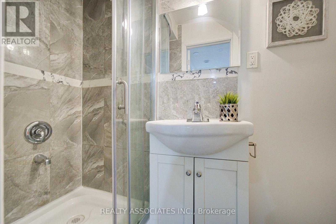
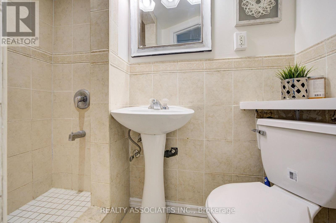
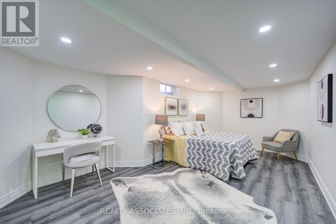
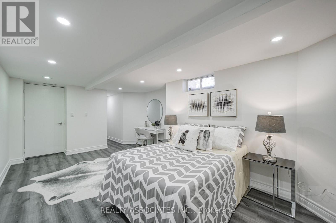
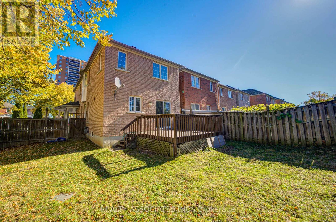
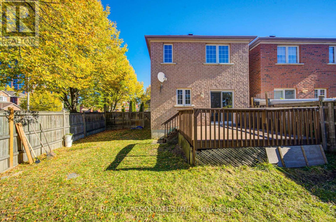
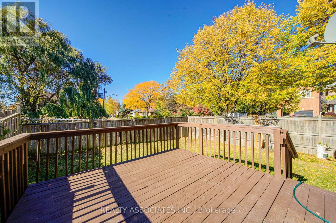
ABSOLUTELY "STUNNING" HOUSE ** OVER 2500 SQ FT OF LIVING SPACE WITH MANY RECENT UPGRADES, UPDATES AND IMPROVEMENTS ** LIKE A "MODEL HOME" IN A HIGH DEMAND NEIGHBOURHOOD ** MUST SEE- YOU WON'T BE DISAPPOINTED ** FAMILY ROOM CAN BE 4TH BEDROOM ** BASEMENT HAS POTENTIAL TO RENT WITH ACCESS FROM THE GARAGE AND CAN GENERATE INCOME** MAIN FLOOR HAS PLUMBING AND ELECTRIC CONNECTION FOR LAUNDRY IN THE KITCHEN (SEALED FOR NOW) **GREAT SINGLE FAMILY OR PERFECT FOR LARGE FAMILY WITH IN- LAW SUITE ** NEW APPLIANCES, FRESHLY PAINTED ** NEW LAMINATE FLOORING IN LIVING, DINING, BEDROOMS, FAMILY ROOM AND BASEMENT ** NEW TILES IN THE FOYER, HALLWAY, KITCHEN AND NEW NEW BACKSPLASH IN THE KITCHEN** BRAND NEW FULL WASHROOM ON THE SECOND FLOOR WITH STANDING SHOWER ** BASEMENT HAS A LARGE REC ROOM, TWO BEDROOMS, TWO WASHROOMS ++. NEW SLIDING GLASS DOOR WITH WALK OUT TO THE DECK AND FENCED YARD ** NOT TO BE MISSED ** ROOF, FURNACE, AC- NEWER ** HUGE FRONT PORCH CAN BE ENCLOSED IN TO A NICE SOLARIUM AND HAS EPOXY FLOORING * DIRECT ENTRANCE FROM GARAGE TO THE HOUSE ** SUPER GREAT LOCATION- MINUTES TO BUS STOP, 401, 404, GOLF COURSE, FAIRVIEW MALL, AGINCOURT "GO" STN, PARKS AND ALL SCHOOLS (ELEMENTARY, MIDDLE, HIGH SCHOOL- VRADENBURG JR, TYRRELL SR (GIFTED AND EXTENDED FRENCH), AND SIR JOHN A MACDONALD CL ** CORNER HOUSE WITH NO HOUSE DIRECTLY BEHIND AND OPEN ON THREE SIDES FOR LOTS OF LIGHT AND PRIVACY ** MUST SEE. (id:50976)
Open House
This property has open houses!
Starts at:
1:00 pm
Ends at:
4:00 pm
Starts at:
12:30 pm
Ends at:
3:30 pm
Property Details
|
MLS® Number
|
E14102476 |
|
Property Type
|
Single Family |
|
Community Name
|
Tam O'Shanter-Sullivan |
|
Amenities Near By
|
Place Of Worship, Public Transit, Park, Schools |
|
Equipment Type
|
Water Heater |
|
Features
|
Conservation/green Belt, In-law Suite |
|
Parking Space Total
|
4 |
|
Rental Equipment Type
|
Water Heater |
Building
|
Bathroom Total
|
5 |
|
Bedrooms Above Ground
|
4 |
|
Bedrooms Below Ground
|
2 |
|
Bedrooms Total
|
6 |
|
Age
|
16 To 30 Years |
|
Amenities
|
Fireplace(s) |
|
Appliances
|
Garage Door Opener Remote(s), Dryer, Garage Door Opener, Stove, Washer, Refrigerator |
|
Basement Development
|
Finished |
|
Basement Features
|
Apartment In Basement |
|
Basement Type
|
N/a, N/a (finished) |
|
Construction Style Attachment
|
Detached |
|
Cooling Type
|
Central Air Conditioning |
|
Exterior Finish
|
Brick |
|
Fireplace Present
|
Yes |
|
Fireplace Total
|
1 |
|
Flooring Type
|
Laminate, Porcelain Tile |
|
Foundation Type
|
Concrete |
|
Half Bath Total
|
1 |
|
Heating Fuel
|
Natural Gas |
|
Heating Type
|
Forced Air |
|
Stories Total
|
2 |
|
Size Interior
|
1,500 - 2,000 Ft2 |
|
Type
|
House |
|
Utility Water
|
Municipal Water |
Parking
Land
|
Acreage
|
No |
|
Land Amenities
|
Place Of Worship, Public Transit, Park, Schools |
|
Sewer
|
Sanitary Sewer |
|
Size Depth
|
102 Ft ,8 In |
|
Size Frontage
|
34 Ft |
|
Size Irregular
|
34 X 102.7 Ft ; Cornet Lot |
|
Size Total Text
|
34 X 102.7 Ft ; Cornet Lot |
|
Zoning Description
|
Resi |
Rooms
| Level |
Type |
Length |
Width |
Dimensions |
|
Second Level |
Family Room |
3.96 m |
3.05 m |
3.96 m x 3.05 m |
|
Second Level |
Primary Bedroom |
4.88 m |
3.23 m |
4.88 m x 3.23 m |
|
Second Level |
Bedroom 2 |
3.35 m |
2.74 m |
3.35 m x 2.74 m |
|
Second Level |
Bedroom 3 |
3.35 m |
2.74 m |
3.35 m x 2.74 m |
|
Basement |
Recreational, Games Room |
3.66 m |
3.35 m |
3.66 m x 3.35 m |
|
Basement |
Bedroom |
2.44 m |
2.29 m |
2.44 m x 2.29 m |
|
Basement |
Kitchen |
2.13 m |
2.44 m |
2.13 m x 2.44 m |
|
Basement |
Laundry Room |
1.22 m |
1.22 m |
1.22 m x 1.22 m |
|
Basement |
Bedroom 5 |
2.74 m |
1.83 m |
2.74 m x 1.83 m |
|
Ground Level |
Living Room |
5.61 m |
3.66 m |
5.61 m x 3.66 m |
|
Ground Level |
Dining Room |
3.66 m |
5.61 m |
3.66 m x 5.61 m |
|
Ground Level |
Kitchen |
4.27 m |
2.47 m |
4.27 m x 2.47 m |
|
Ground Level |
Eating Area |
2.47 m |
2.13 m |
2.47 m x 2.13 m |
|
Ground Level |
Foyer |
2.13 m |
1.83 m |
2.13 m x 1.83 m |
https://www.realtor.ca/real-estate/30427917/71-highhill-drive-toronto-tam-oshanter-sullivan-tam-oshanter-sullivan