

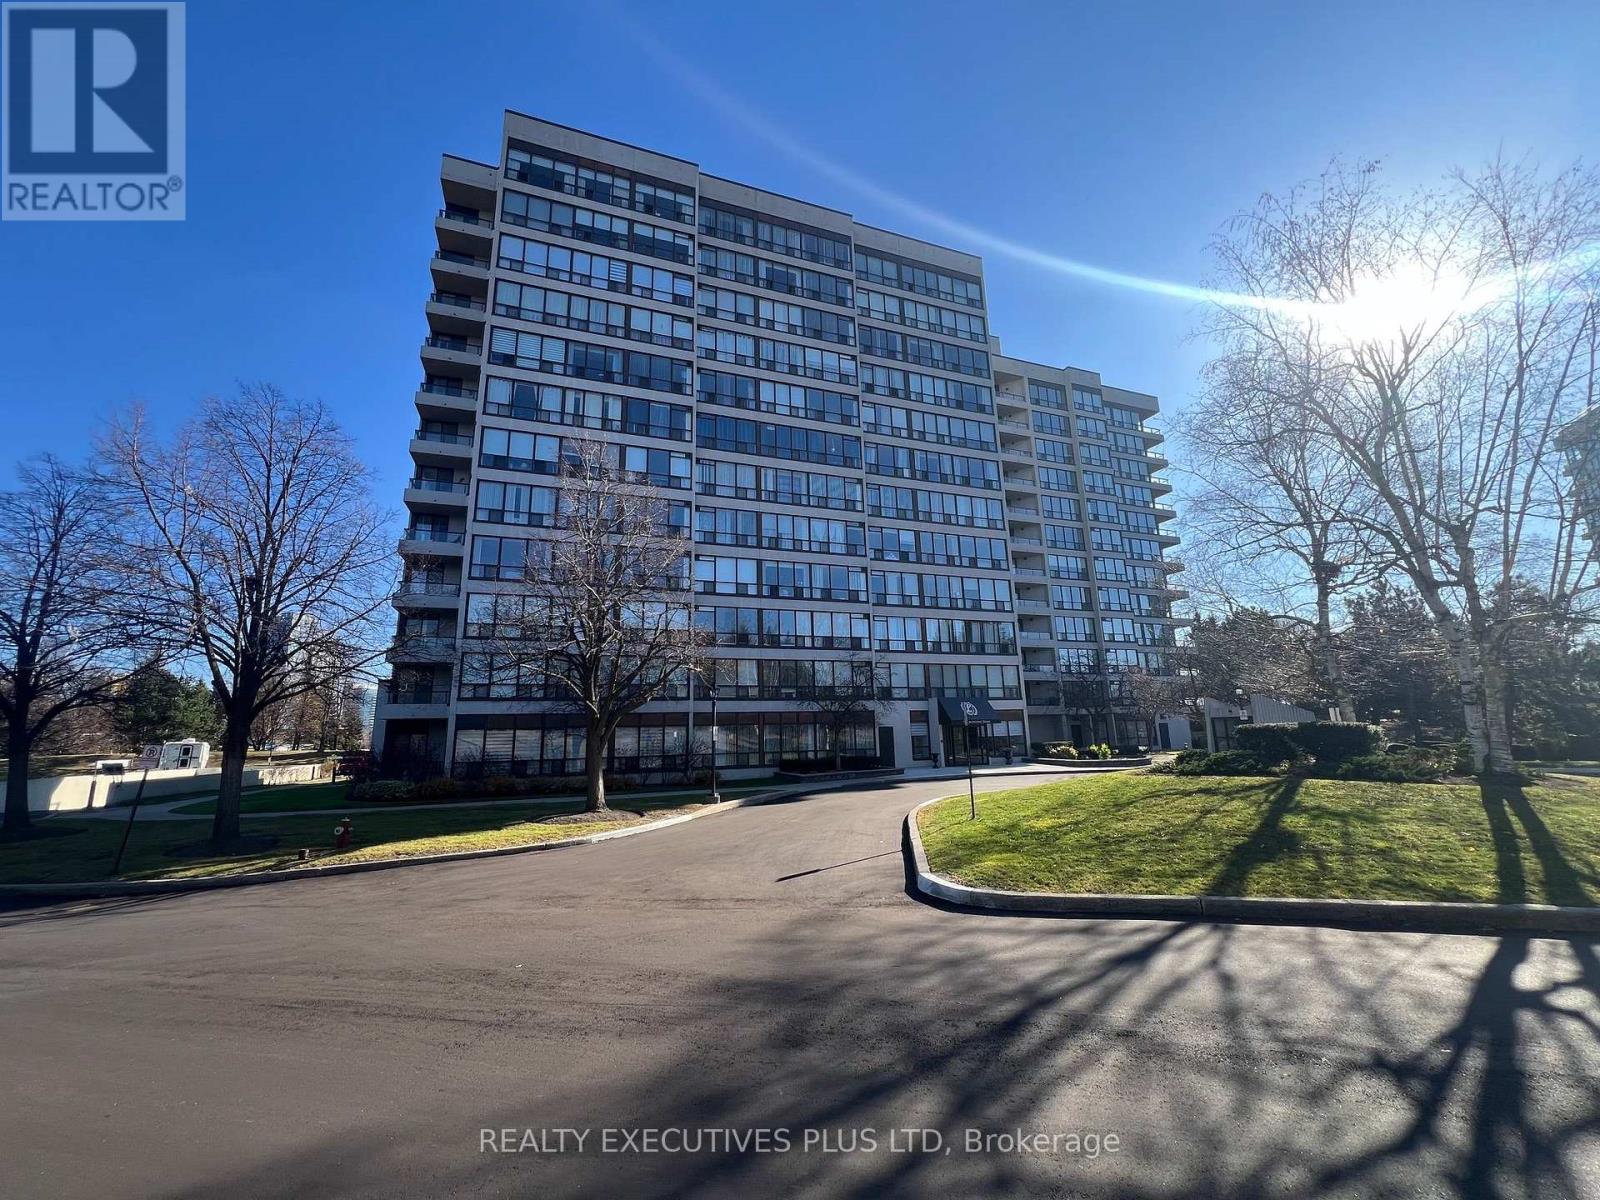
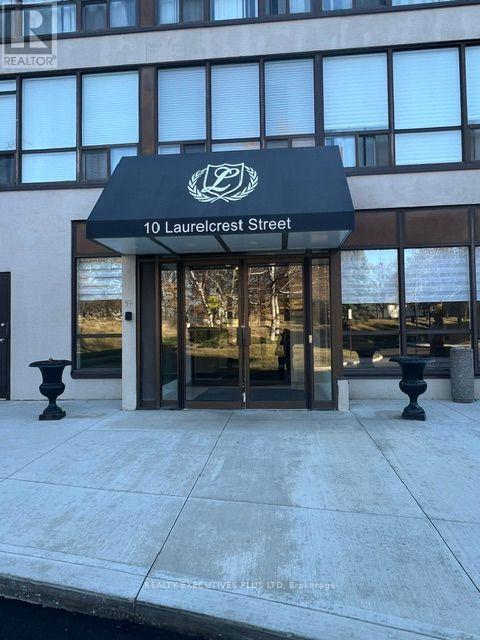


710 – 10 Laurelcrest Street, Brampton, Ontario L6S 5Y3 (30532955)

710 - 10 Laurelcrest Street Brampton, Ontario L6S 5Y3

1 Bedroom 1 Bathroom 700 - 799 sqft
Central Air Conditioning Forced Air

$299,500

Maintenance, Heat, Common Area Maintenance, Parking, Water, Electricity, Insurance

$772 Monthly

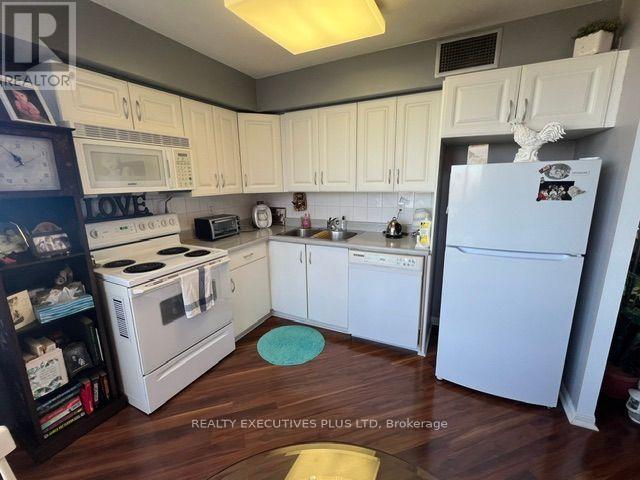
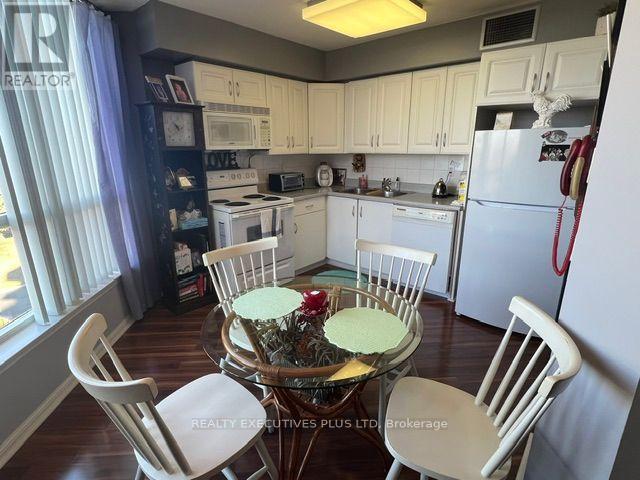
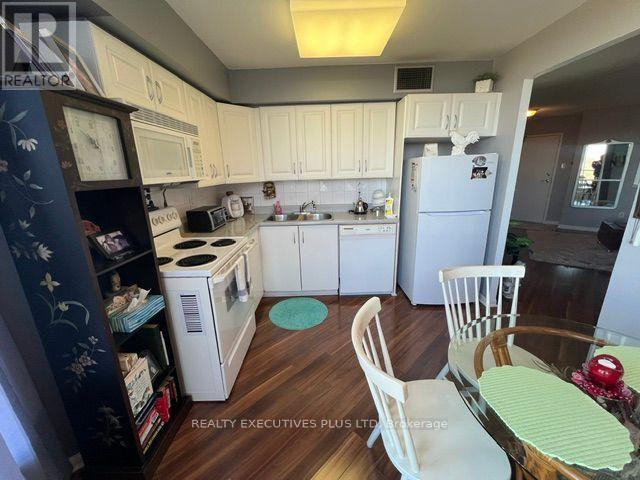
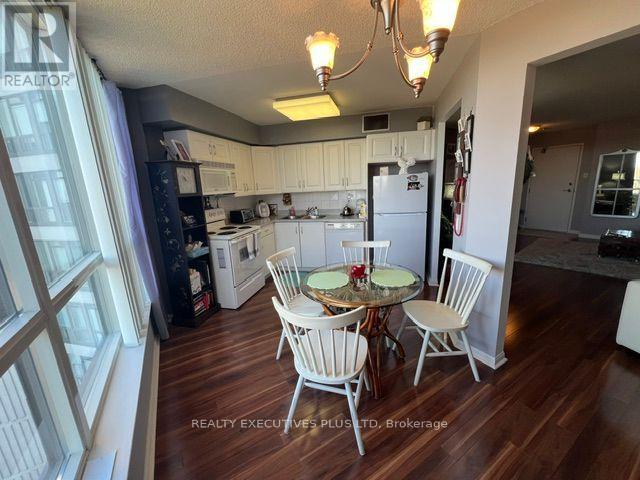
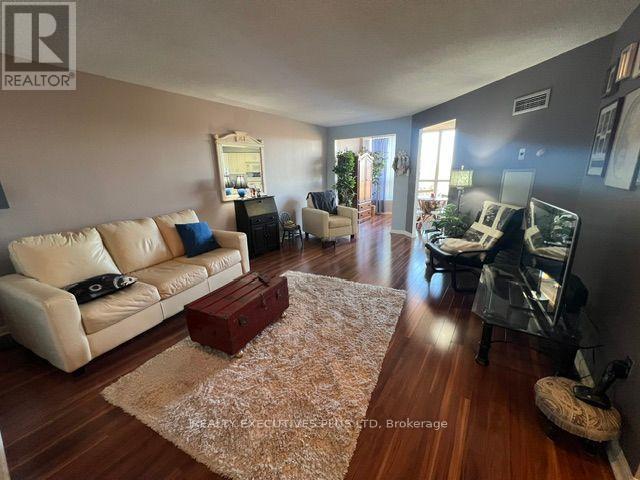
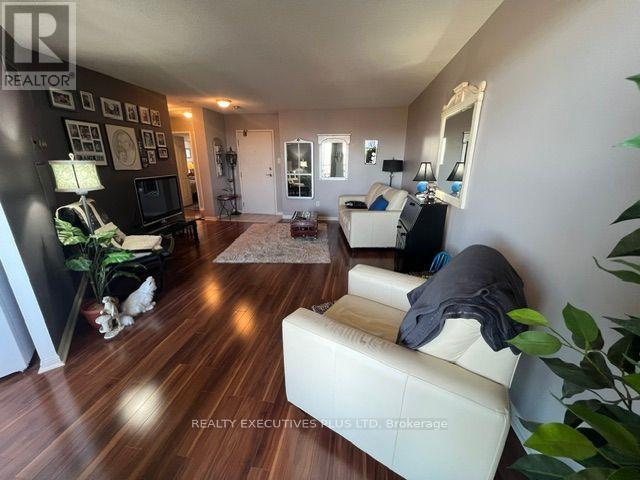
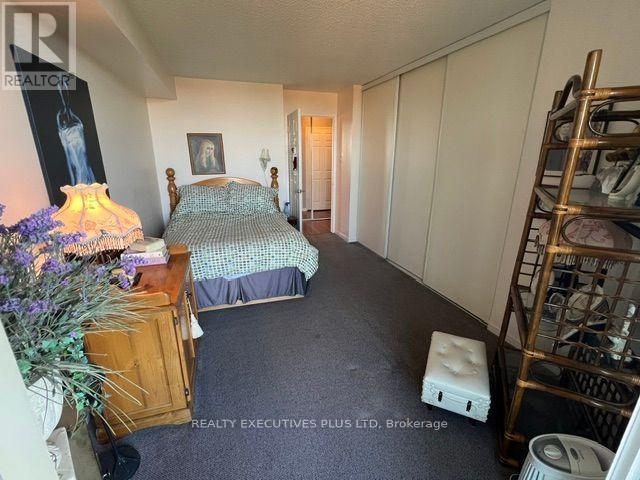
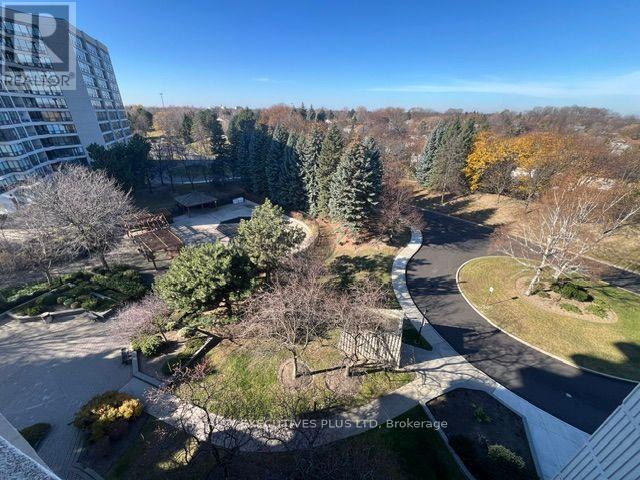
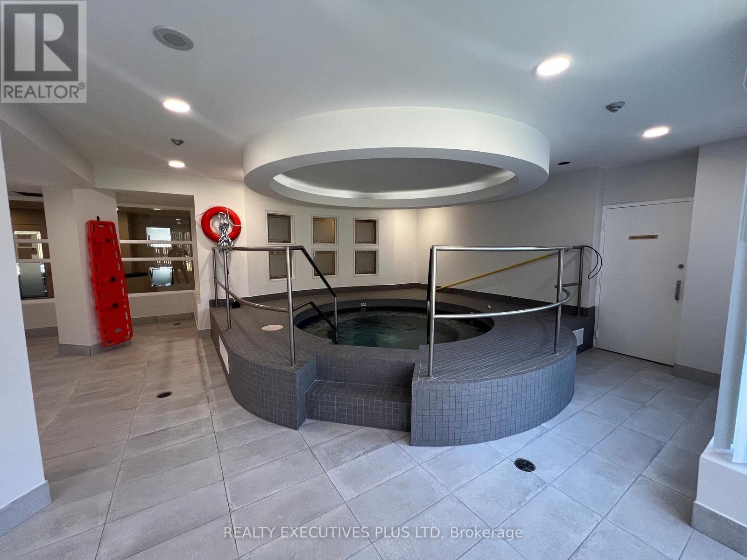
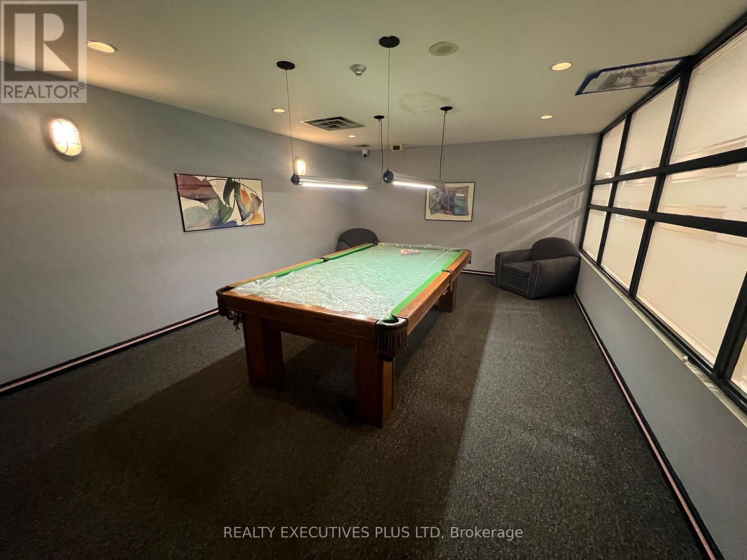
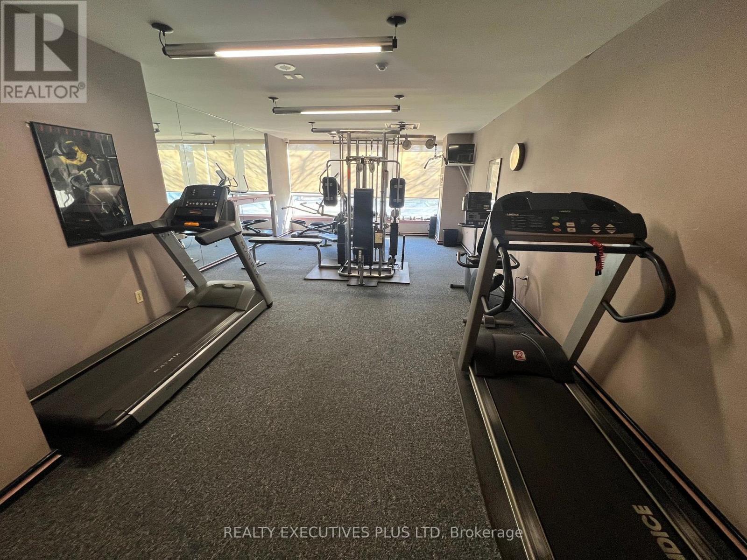
This Beautiful Condo Is Priced For A Quick Sale! Shows a 10+! Featuring A Good Size Eat-in Kitchen With Backsplash & Built In Dishwasher. Warm & Inviting Living Room & Dining Room With Laminate Floors. Master Bedroom Has A Wall To Wall Closet & Walkout To A Balcony With Gorgeous North West Views. Convenient Ensuite Laundry. Excellent Amenities with a Pool, Hot Tub, Games Room, Exercise Room, Theatre Room & Party Room. Onsite Security Concierge. This Suite Won't Last! Hurry Before It's SOLD. (id:50976)

Property Details

MLS® Number W14198922
Property Type Single Family
Community Name Queen Street Corridor
Community Features Pets Allowed With Restrictions
Features Balcony, In Suite Laundry
Parking Space Total 1

Building

Bathroom Total 1
Bedrooms Above Ground 1
Bedrooms Total 1
Appliances Dishwasher, Dryer, Stove, Washer, Window Coverings, Refrigerator
Basement Type None
Cooling Type Central Air Conditioning
Exterior Finish Concrete
Flooring Type Laminate
Heating Fuel Natural Gas
Heating Type Forced Air
Size Interior 700 - 799 Sqft
Type Apartment

Parking

Underground
Garage

Land

Acreage No

Rooms

Level Type Dimensions
Main Level Kitchen 3.66 m x 3.05 m
Main Level Eating Area 2.92 m x 2.44 m
Main Level Living Room 5.79 m x 4.16 m
Main Level Primary Bedroom 4.45 m x 3.05 m

https://www.realtor.ca/real-estate/30532955/710-10-laurelcrest-street-brampton-queen-street-corridor-queen-street-corridor

Contact Us

Contact us for more information

Generating Captcha

James Joseph Kavanagh
Salesperson

(416) 887-7242
jamesandveronica.com/

Realty Executives Plus Ltd
4310 Sherwoodtowne Blvd #401e
Mississauga, Ontario L4Z 2G6

(905) 278-1900
(905) 848-1918

Your Favourites


No Favourites Found
