

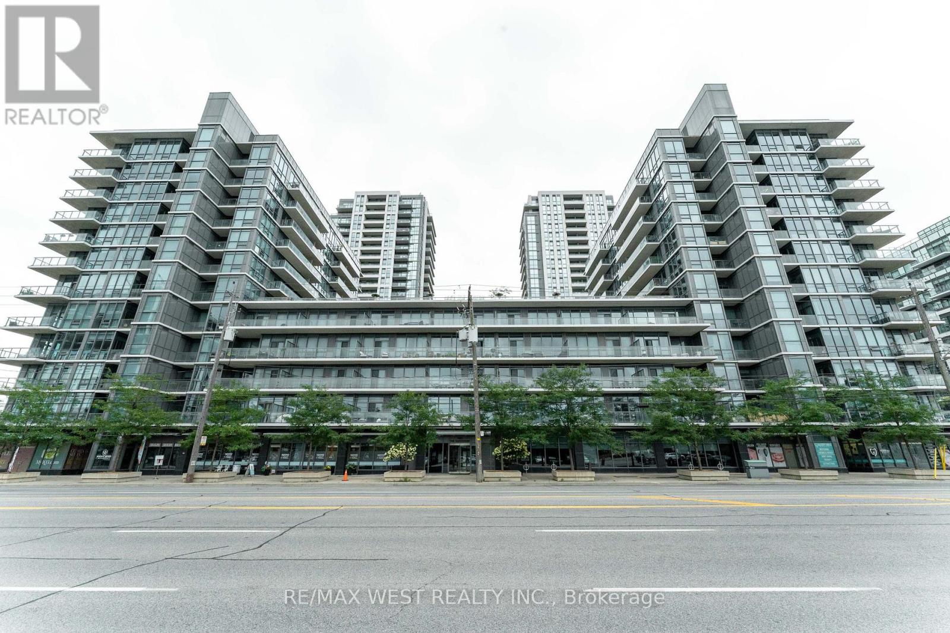
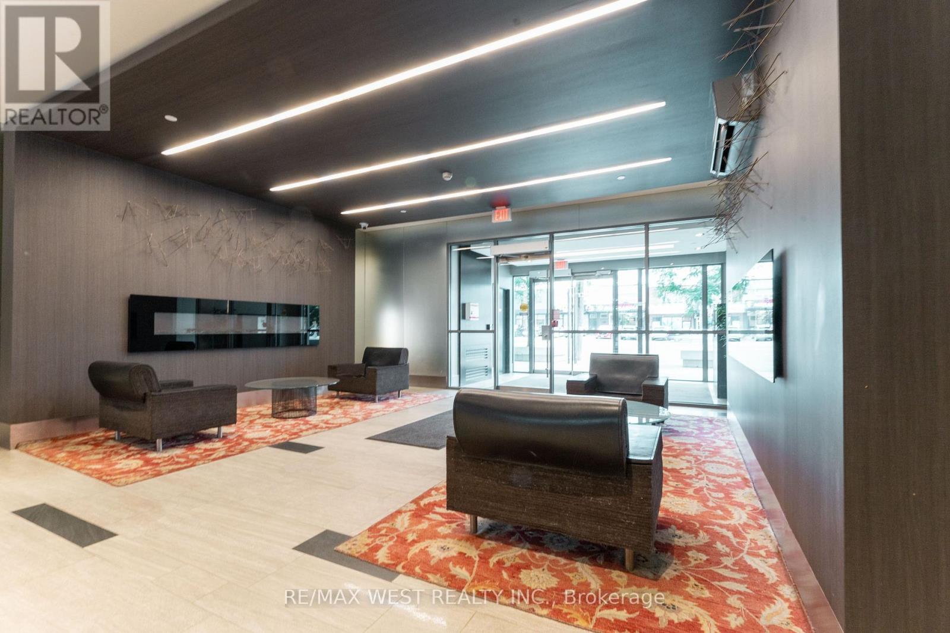
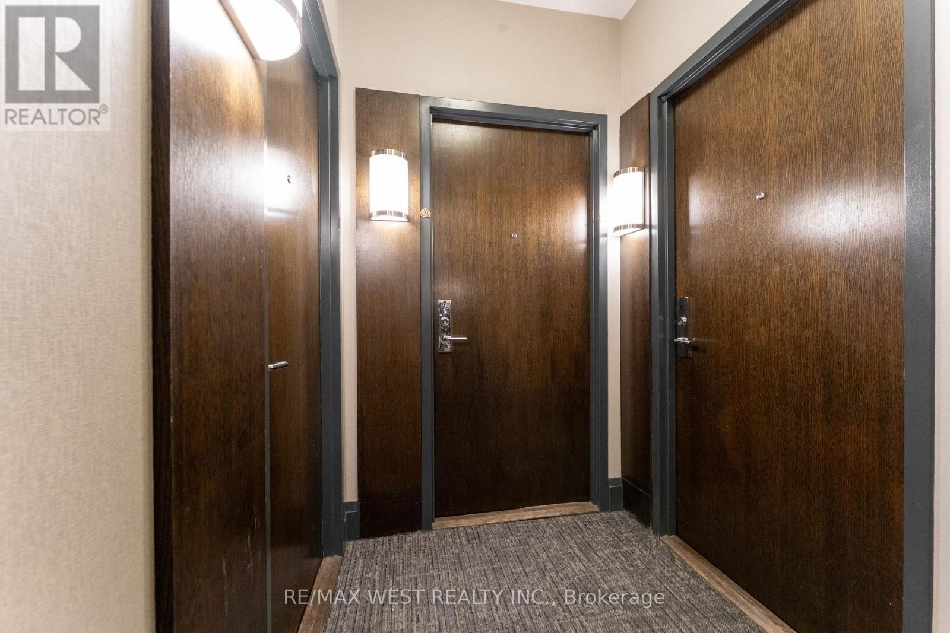
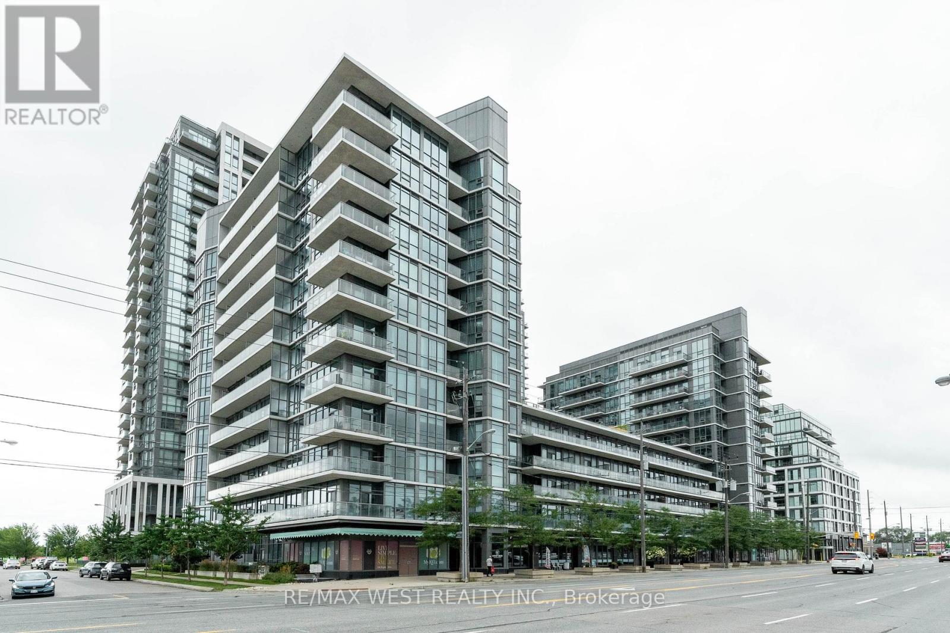
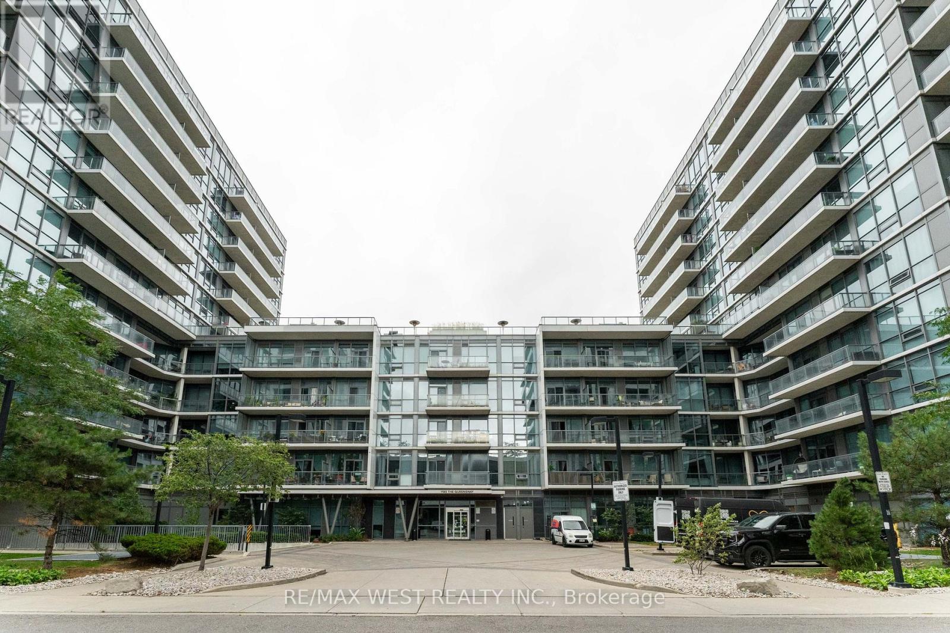
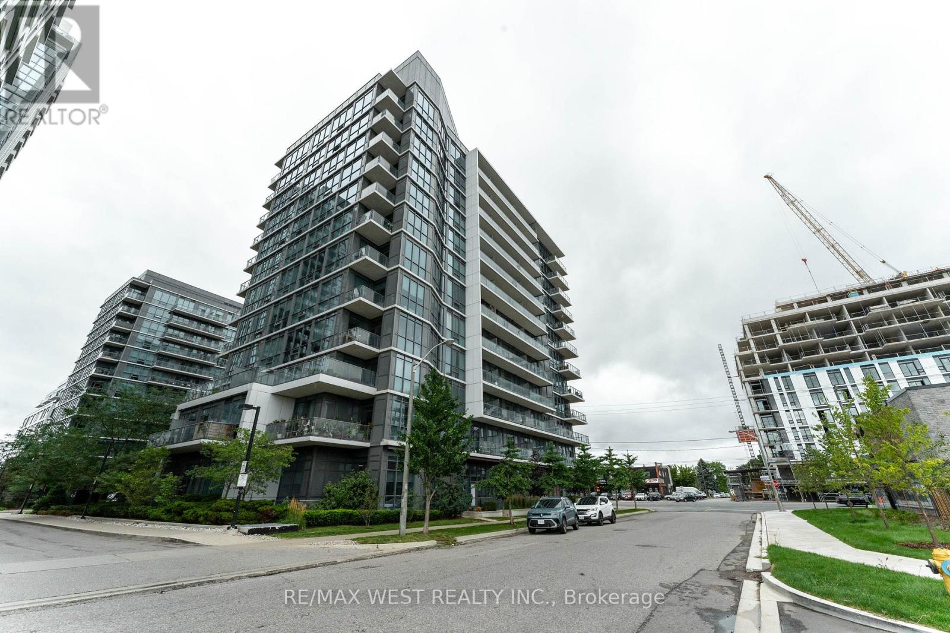




710 – 1185 The Queensway, Toronto, Ontario M8Z 1R2 (30331734)

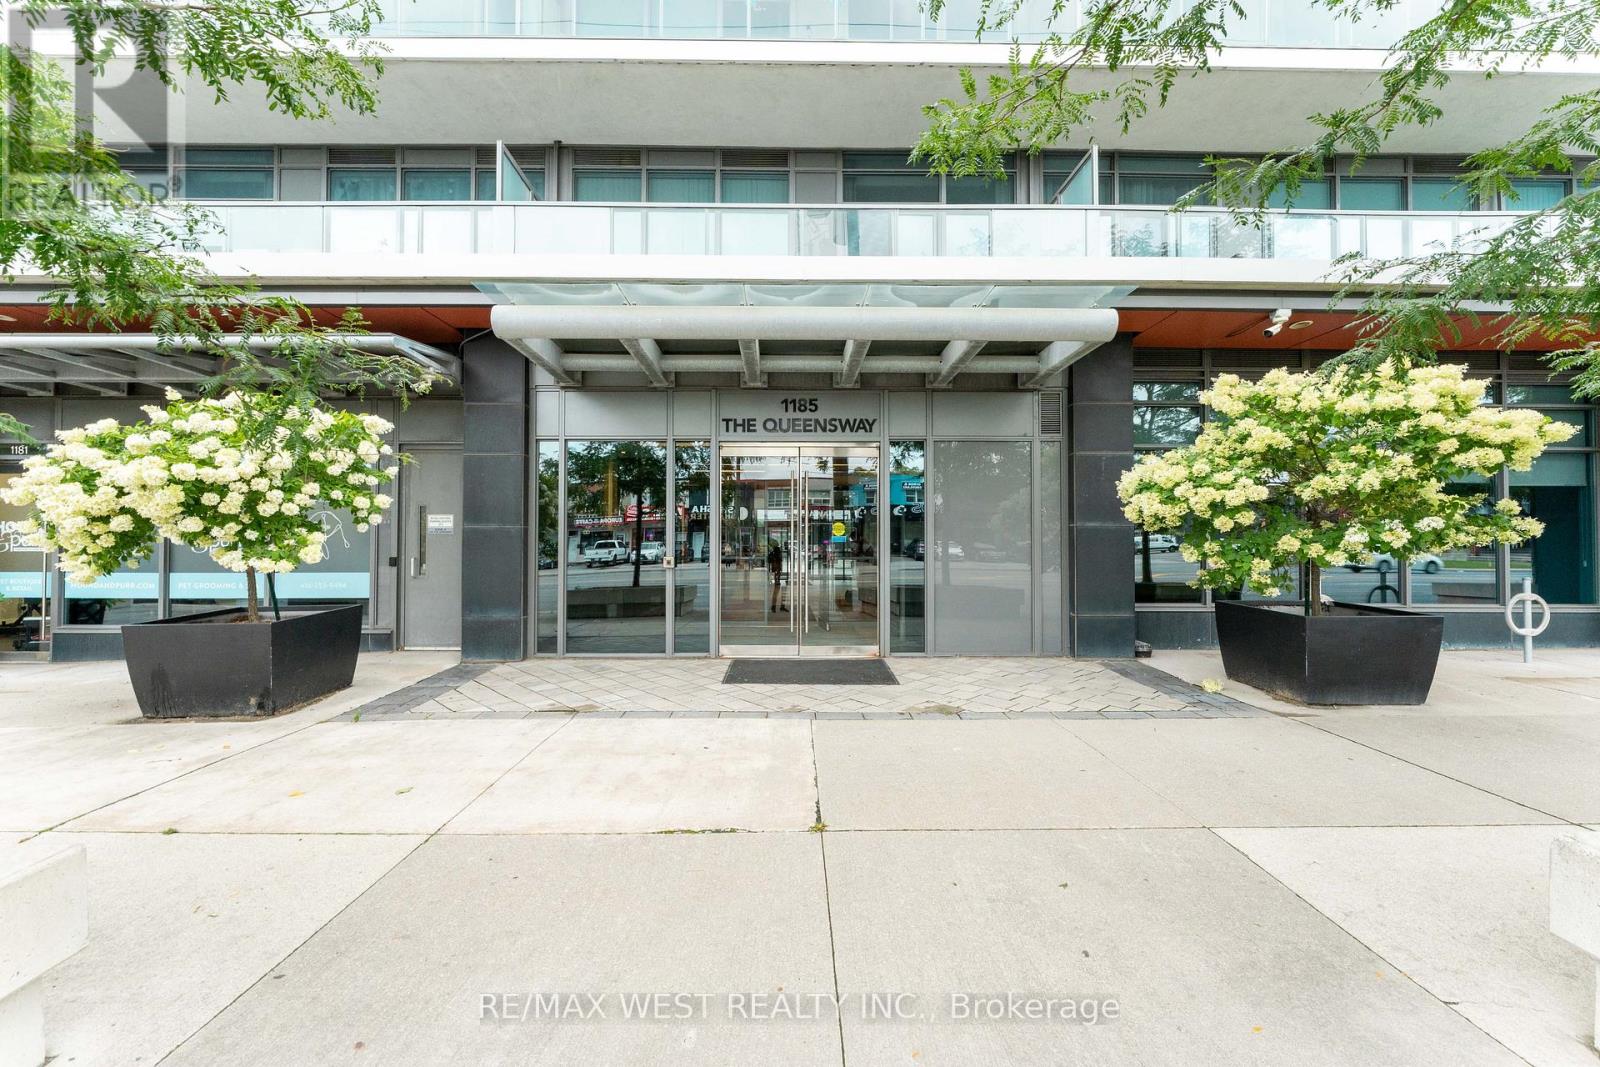
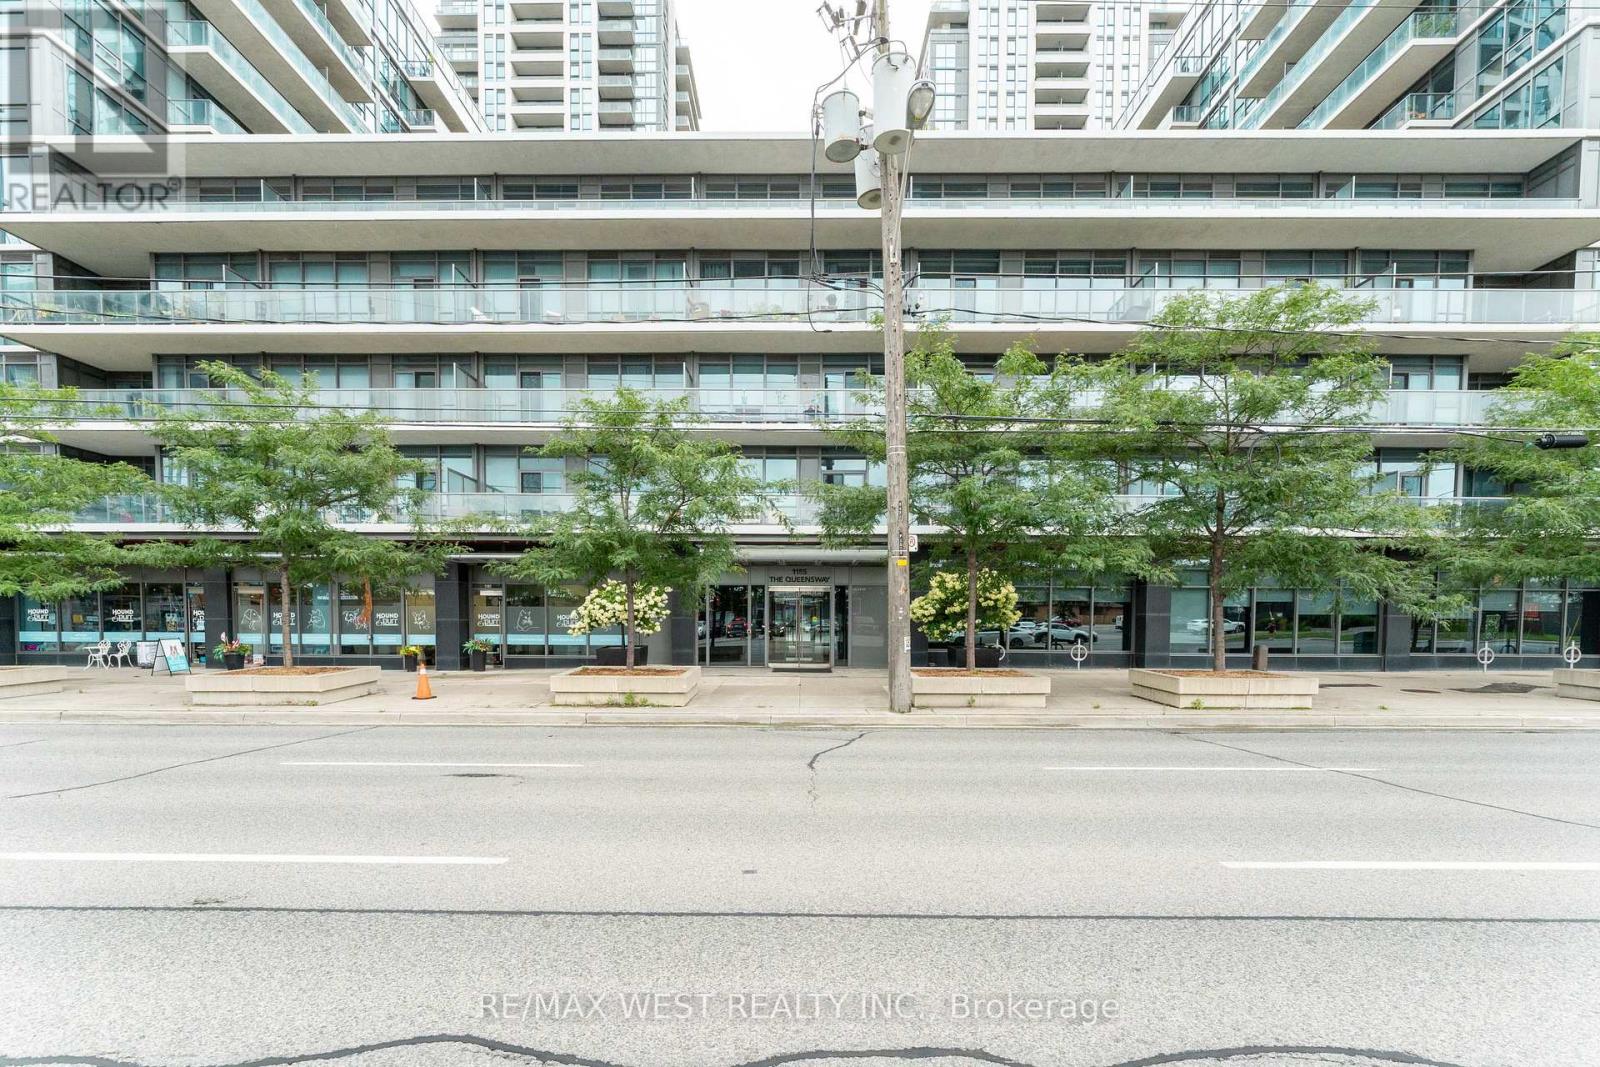
710 - 1185 The Queensway Toronto, Ontario M8Z 1R2

2 Bedroom 2 Bathroom 700 - 799 ft2
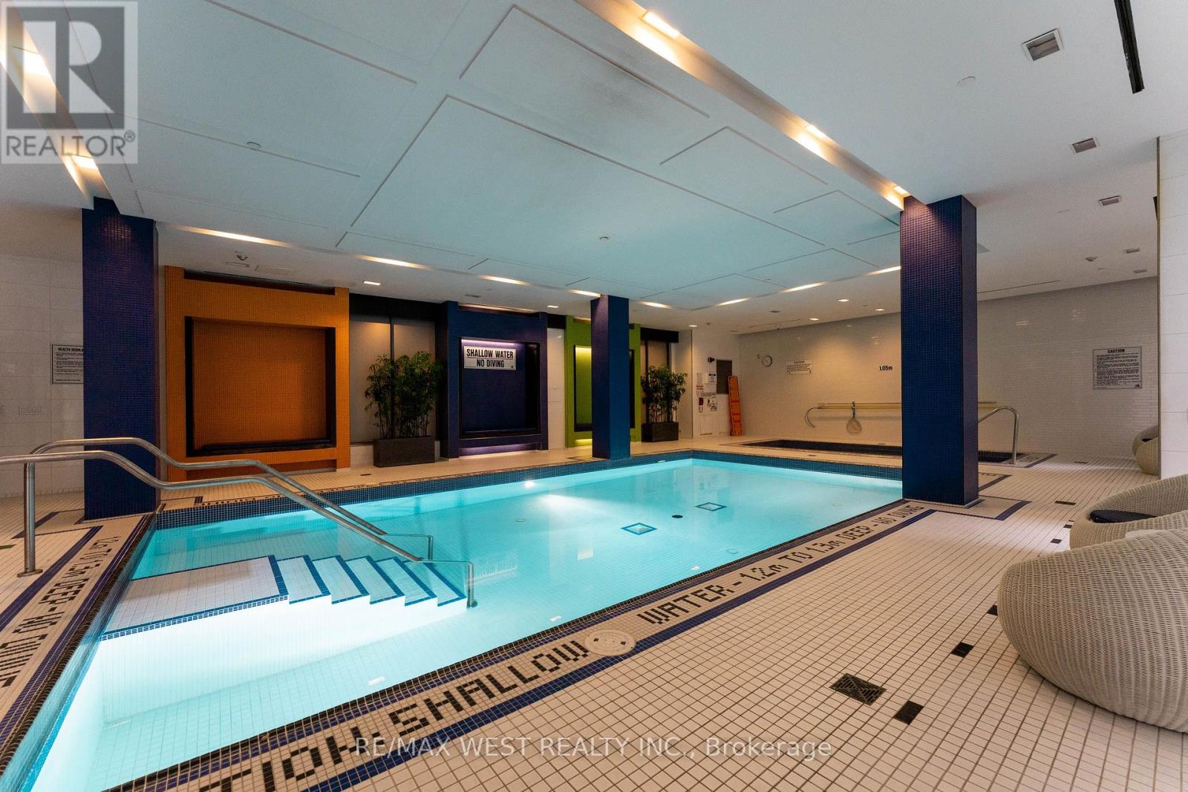
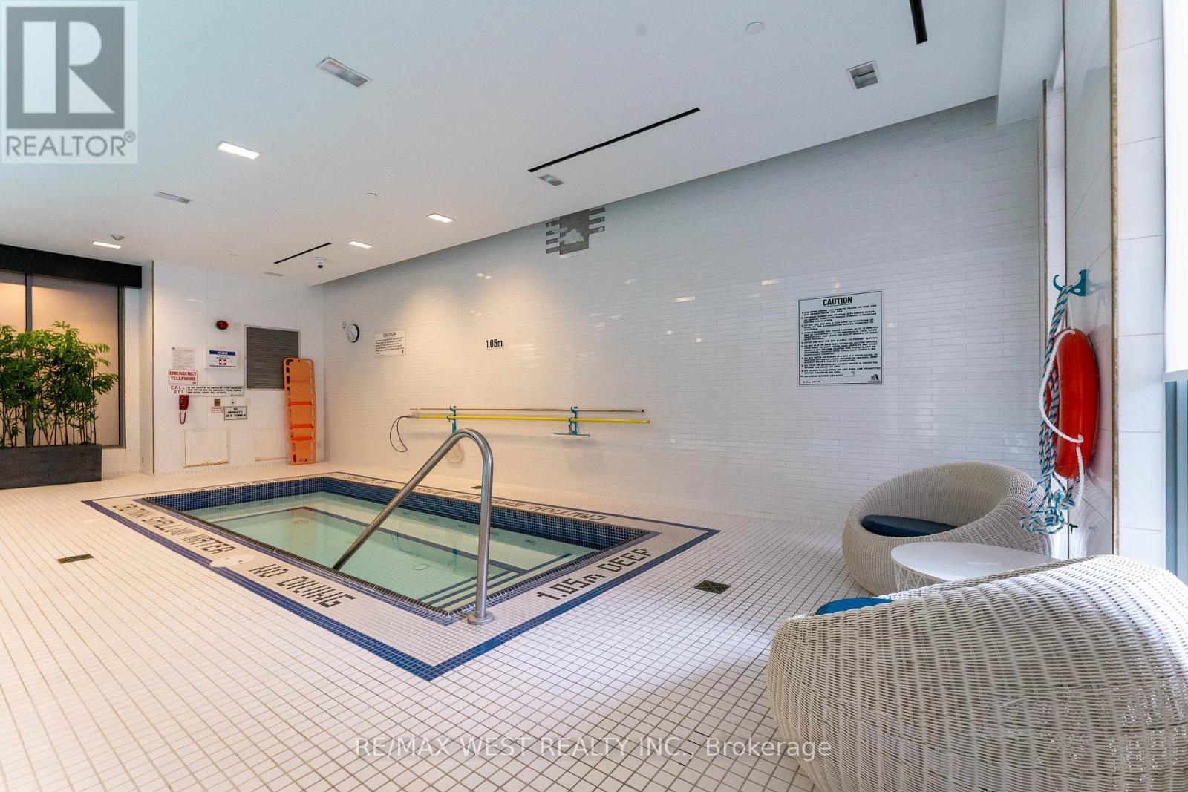
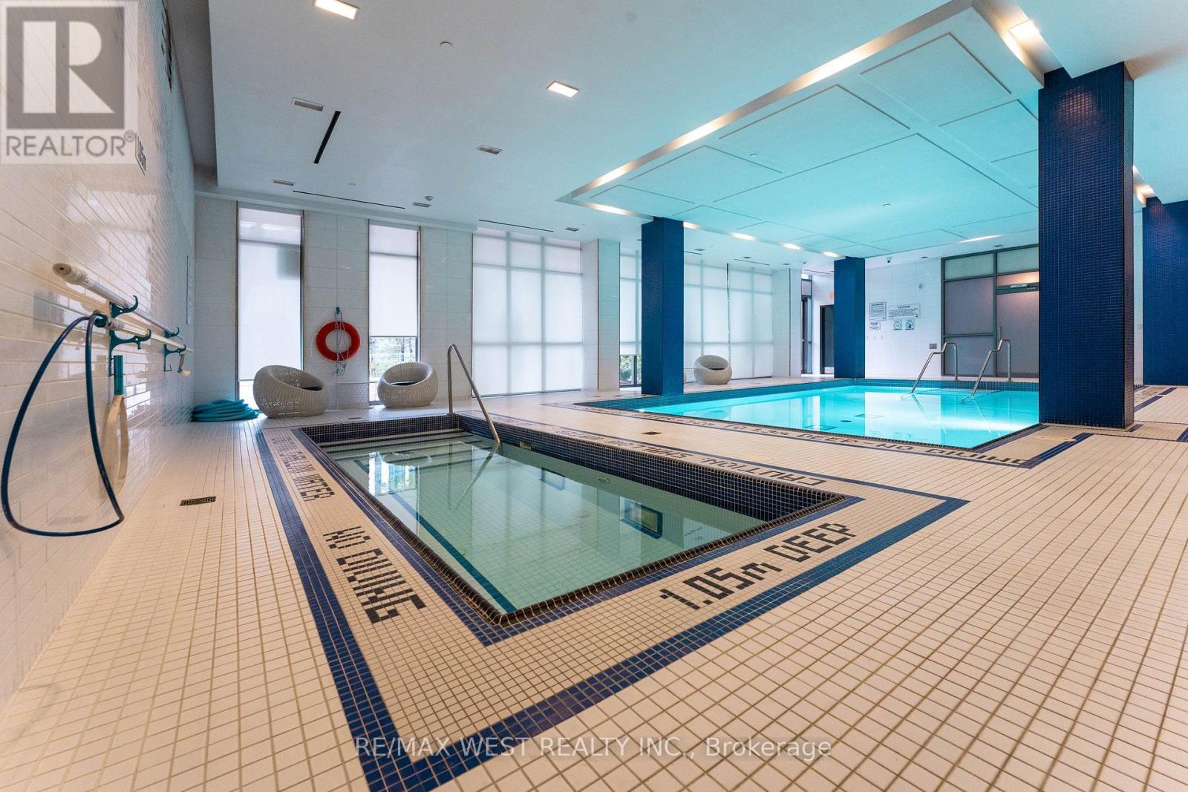
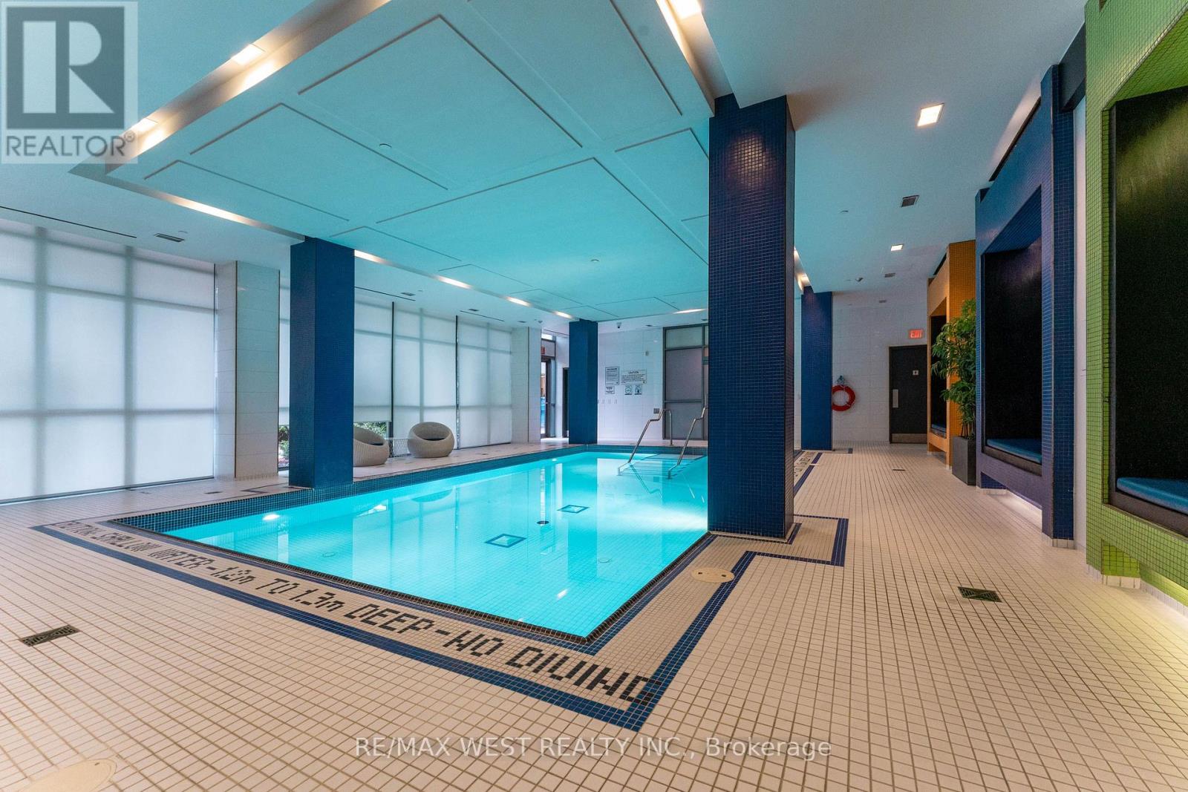
Indoor Pool Central Air Conditioning Forced Air

$599,000

Maintenance, Common Area Maintenance, Heat, Insurance, Parking, Water

$800.82 Monthly

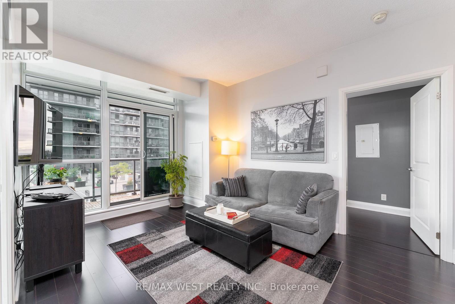
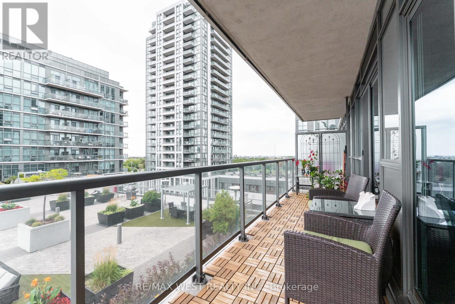
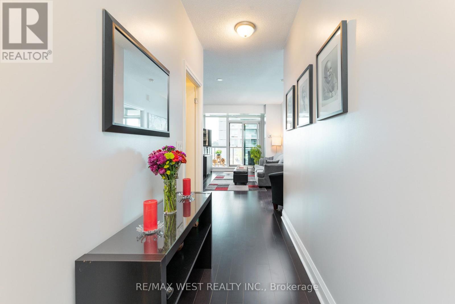
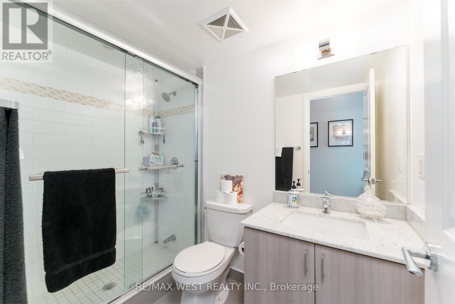
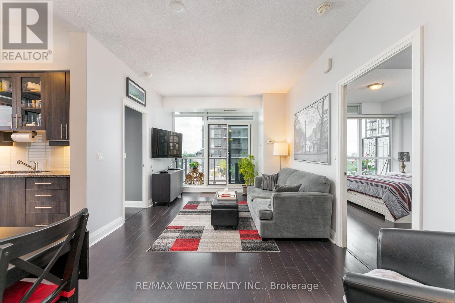
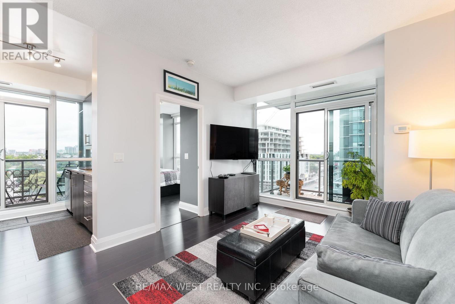
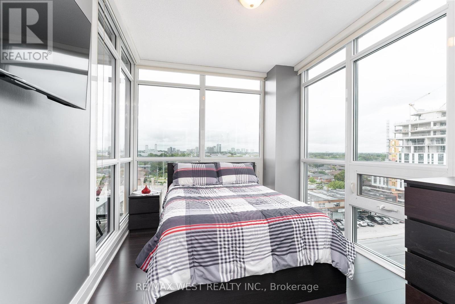
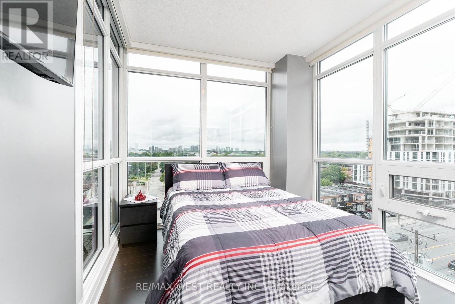
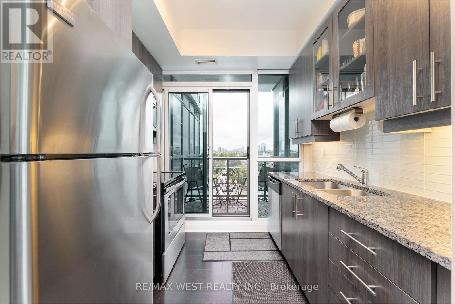
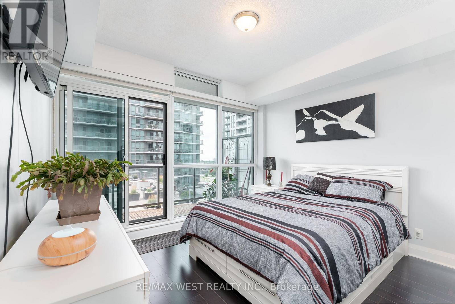
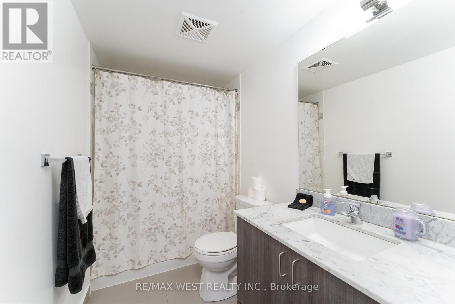
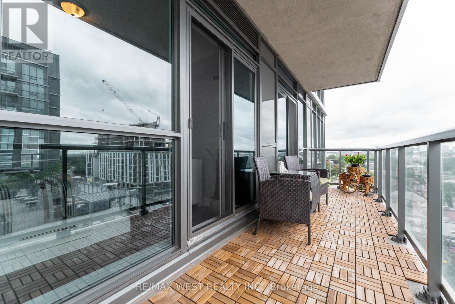
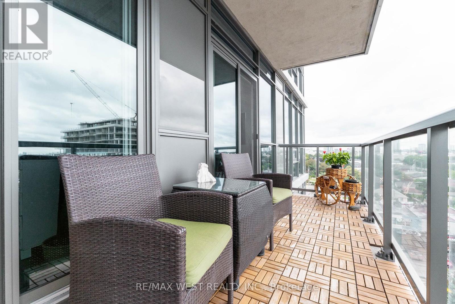
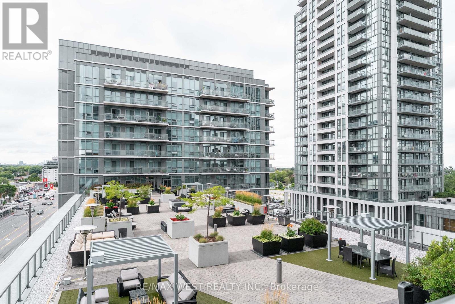
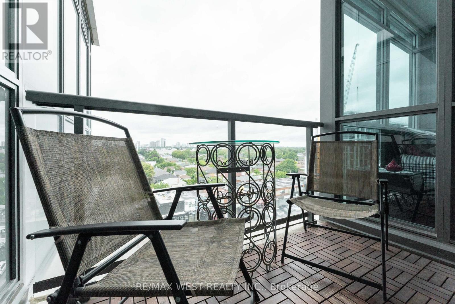
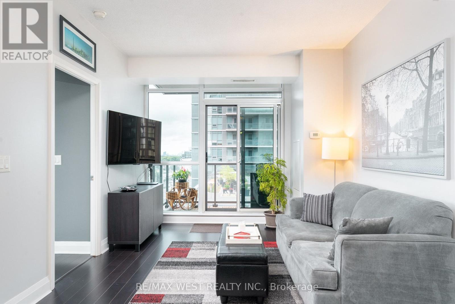
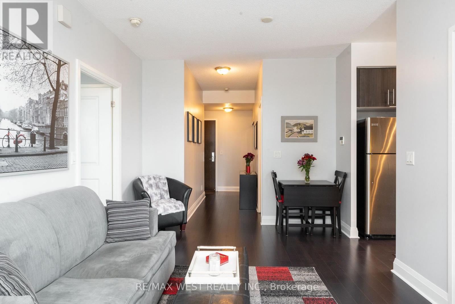
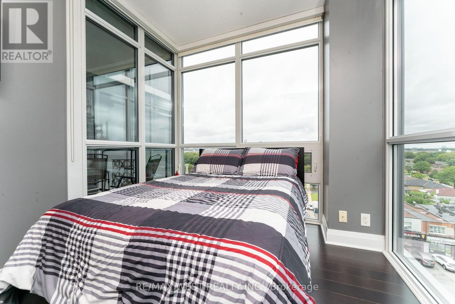
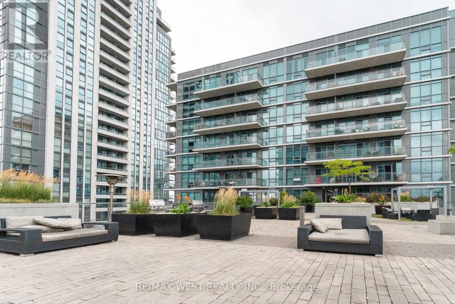
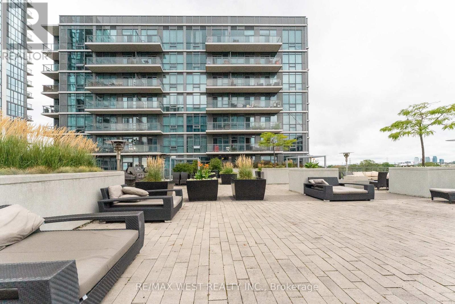
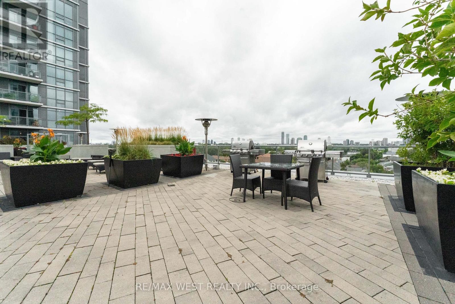
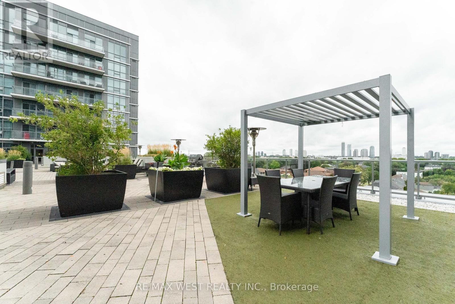
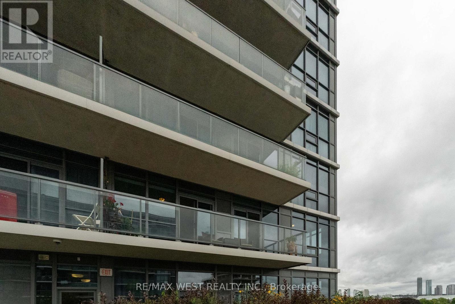
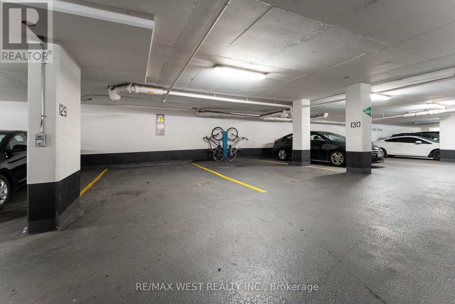
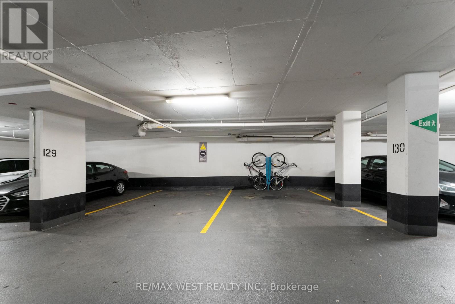
More Space. More Privacy. More Views. Motivated Seller! Space-the elusive frontier of condo living. This thoughtfully designed 782 sq. ft. suite feels significantly larger thanks to its smart split-bedroom layout, offering privacy and flexibility. Two bedrooms, two full bathrooms, and two balconies make everyday living feel effortless. Step outside through any of the three walk-outs and take in the peaceful terrace setting and lake views. The outlook feels more like a getaway than city living. Pet-friendly building, plus a premium tandem bike-rack upgrade with your parking spot and a locker for all the extras. The space, the layout, the views-and a motivated seller. Come see why this one feels like home. (id:50976)

Property Details

MLS® Number W13831660
Property Type Single Family
Community Name Islington-City Centre West
Amenities Near By Hospital, Park, Place Of Worship, Public Transit, Schools
Community Features Pets Allowed With Restrictions, Community Centre
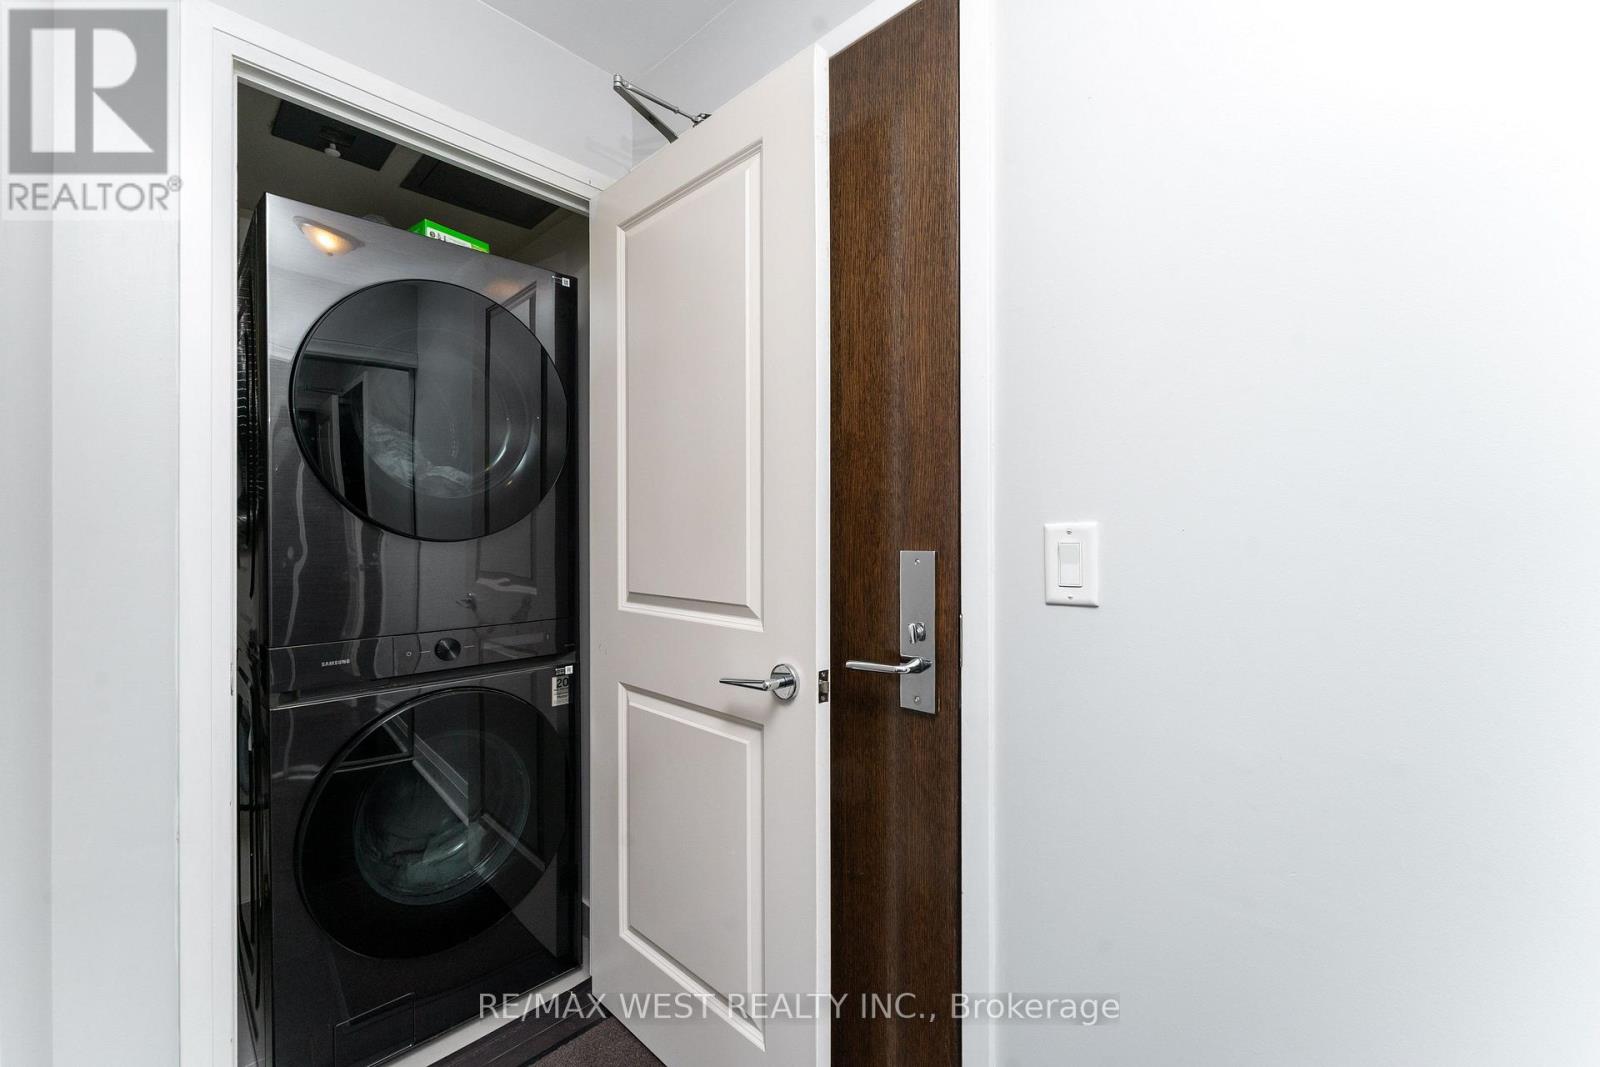
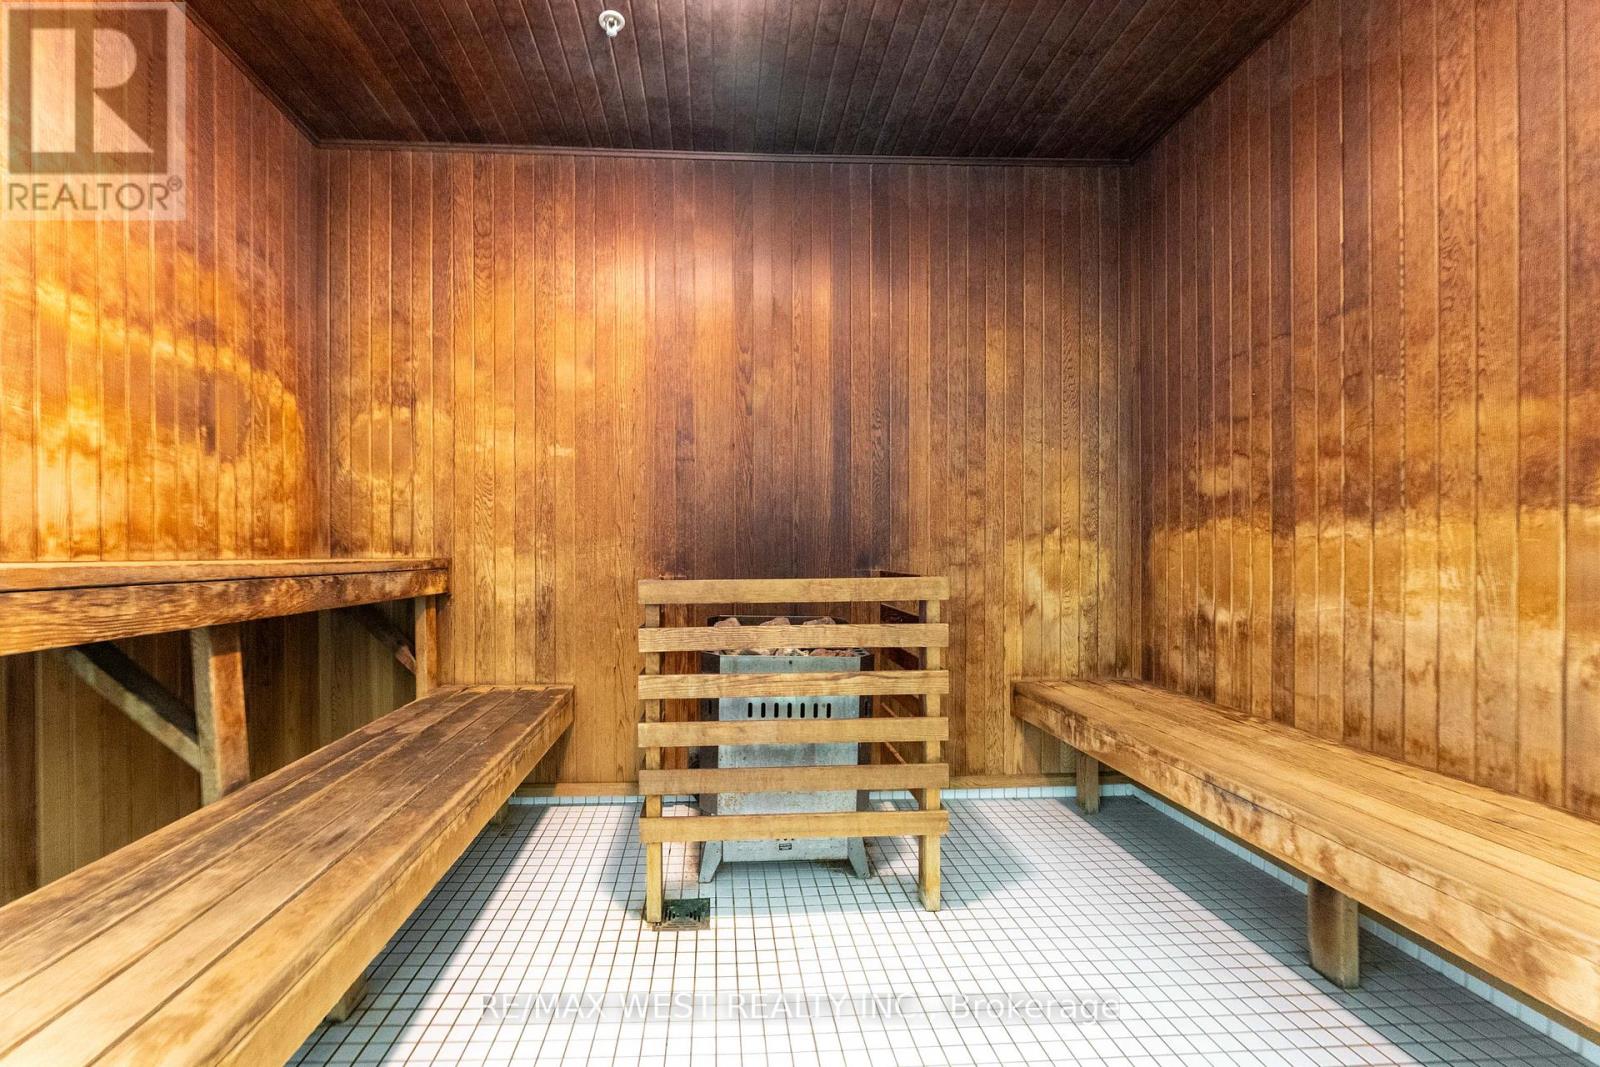
Features Balcony, In Suite Laundry, Sauna
Parking Space Total 1
Pool Type Indoor Pool

Building

Bathroom Total 2
Bedrooms Above Ground 2
Bedrooms Total 2
Age 11 To 15 Years
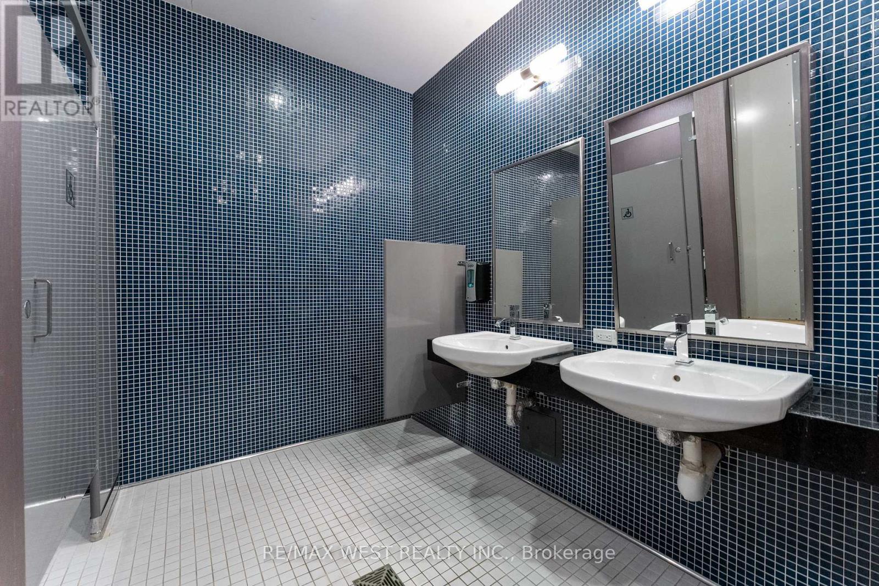
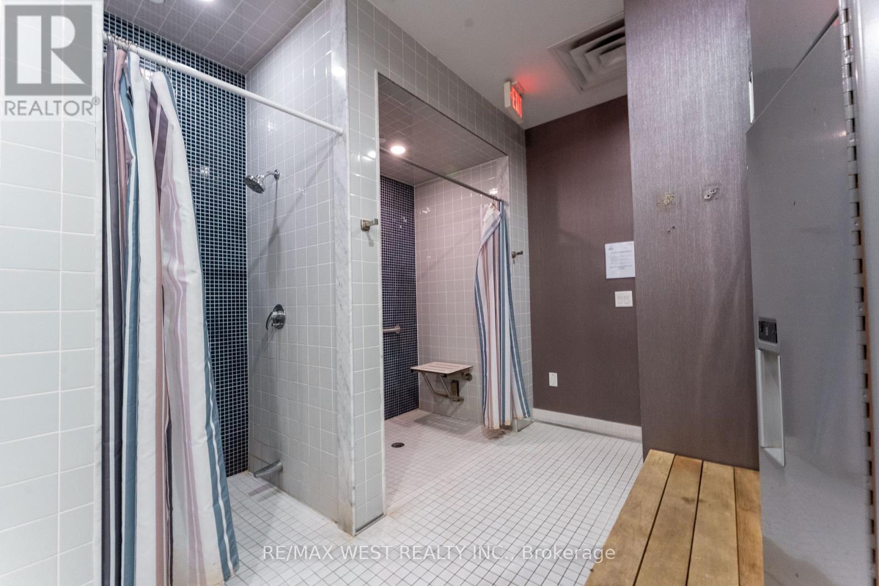
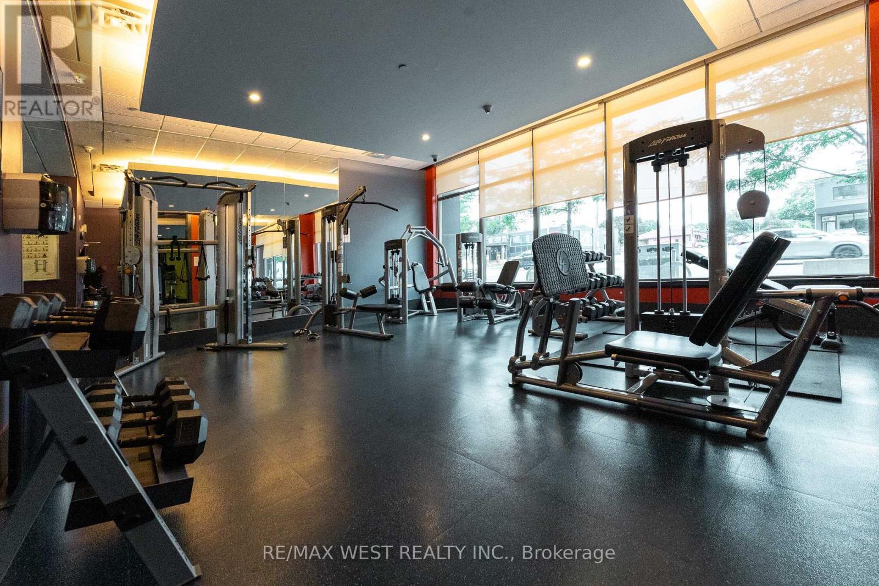
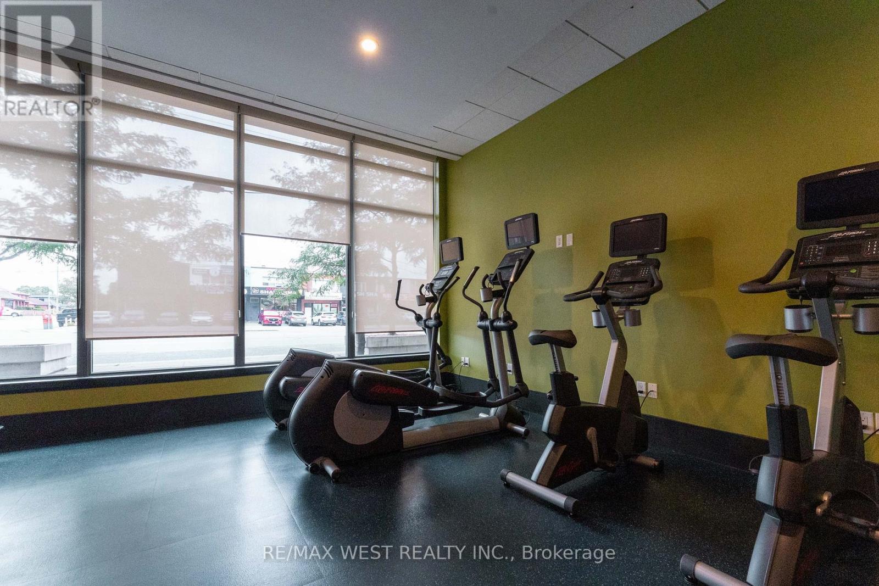
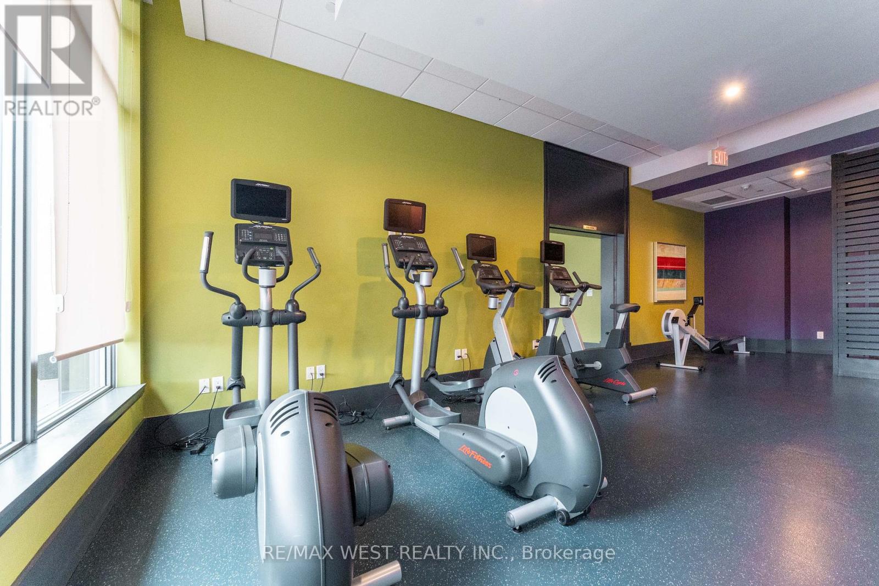
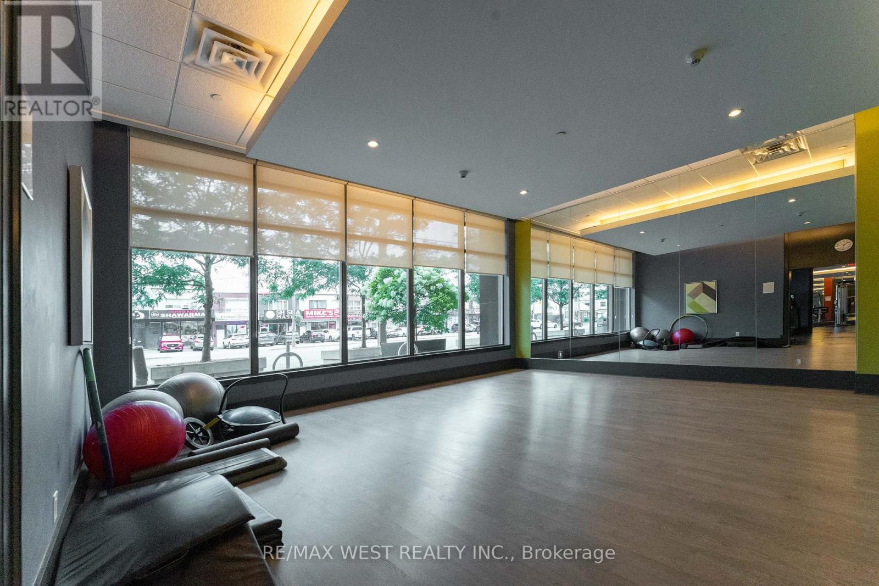
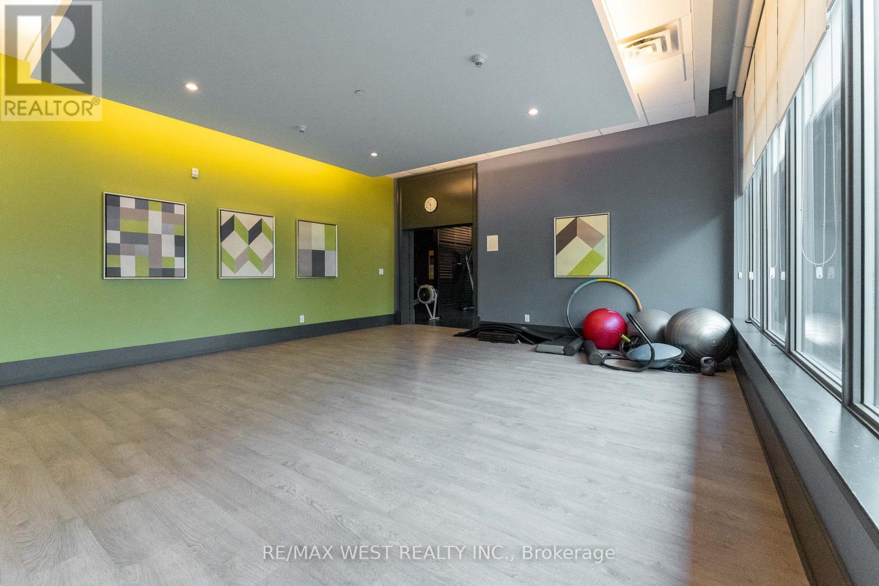
Amenities Security/concierge, Exercise Centre, Party Room, Storage - Locker
Appliances Intercom, Dishwasher, Dryer, Microwave, Stove, Washer, Refrigerator
Basement Type None
Cooling Type Central Air Conditioning
Exterior Finish Brick, Stucco
Flooring Type Hardwood, Ceramic
Heating Fuel Natural Gas
Heating Type Forced Air
Size Interior 700 - 799 Ft2
Type Apartment

Parking

Underground
Garage

Land

Acreage No
Land Amenities Hospital, Park, Place Of Worship, Public Transit, Schools

Rooms

Level Type Dimensions
Flat Living Room 3.2 m x 2.63 m
Flat Dining Room 3.2 m x 2.63 m
Flat Kitchen 2.5 m x 2.4 m
Flat Primary Bedroom 3.6 m x 3.1 m
Flat Bedroom 2 3.4 m x 2.75 m

https://www.realtor.ca/real-estate/30331734/710-1185-the-queensway-toronto-islington-city-centre-west-islington-city-centre-west

Contact Us

Contact us for more information

Generating Captcha

Minas Hatzigiannatzoglou
Broker

(416) 346-9889
(416) 346-9889
www.minashomes.ca/
www.facebook.com/minas.hatzigiannatzoglourealtor
www.linkedin.com/profile/view?id=AAIAAAYUWlUB-enYooPRQ0alBu76q32DBwxt0qo&trk=nav_responsive_

RE/MAX West Realty Inc.
6074 Kingston Road
Toronto, Ontario M1C 1K4

(416) 281-0027
(416) 281-0034
www.remaxwest.com

Your Favourites


No Favourites Found
