

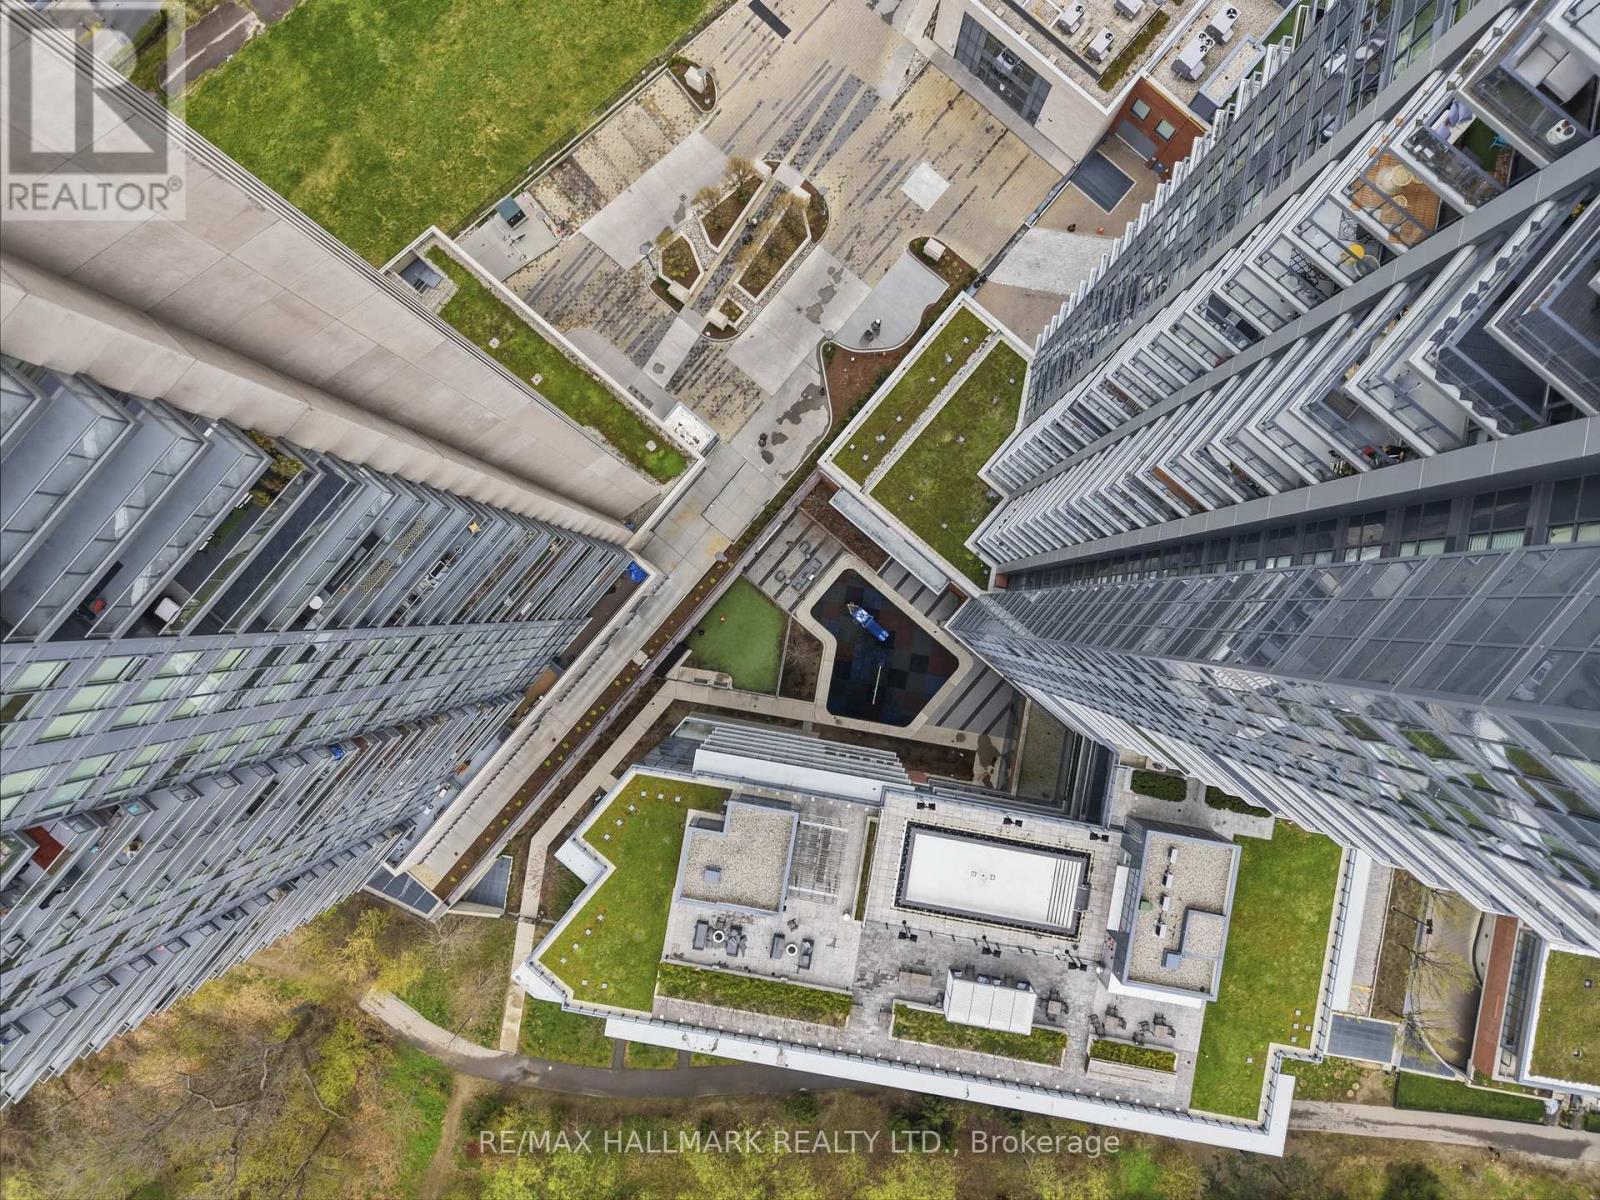




710 – 36 Park Lawn Road, Toronto, Ontario M8Y 0E5 (30345542)

710 - 36 Park Lawn Road Toronto, Ontario M8Y 0E5

2 Bedroom 2 Bathroom 900 - 999 ft2
Central Air Conditioning Forced Air

$678,900

Maintenance, Heat, Water, Parking, Insurance, Common Area Maintenance

$832.55 Monthly

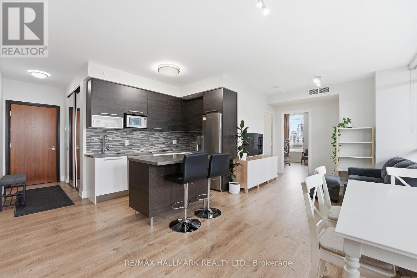
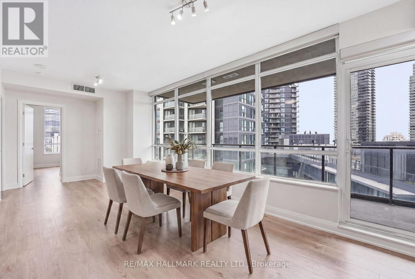
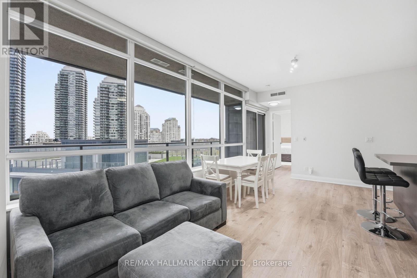
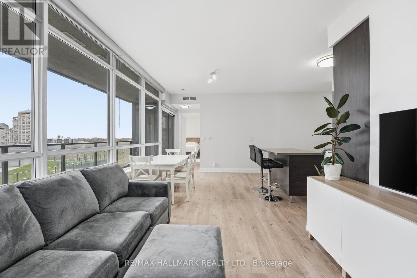
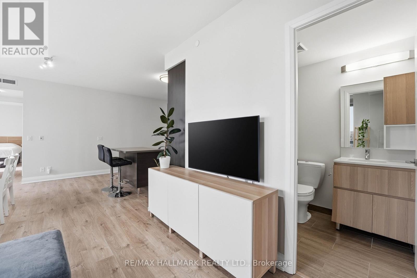
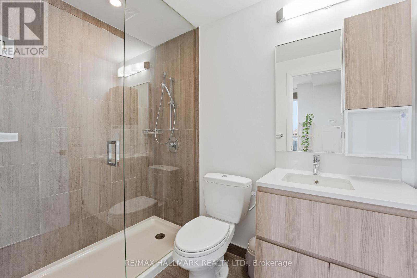
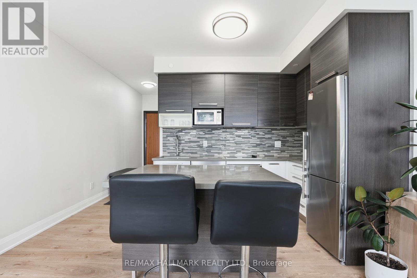
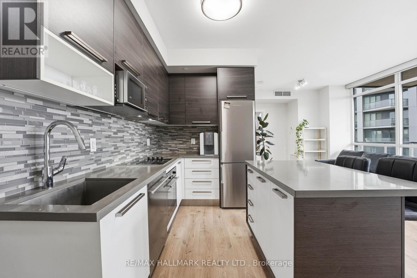
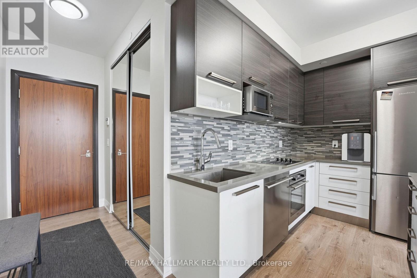
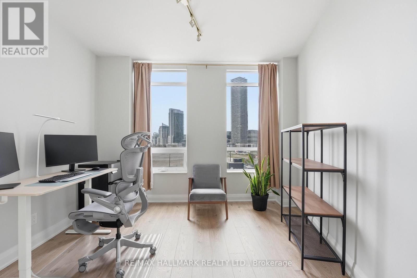
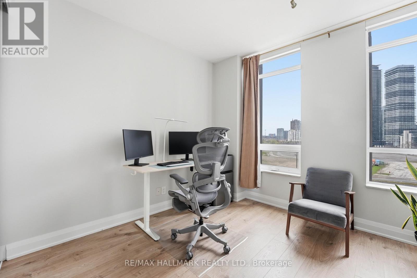
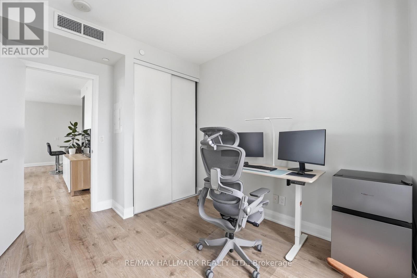
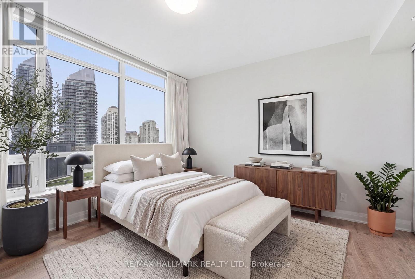
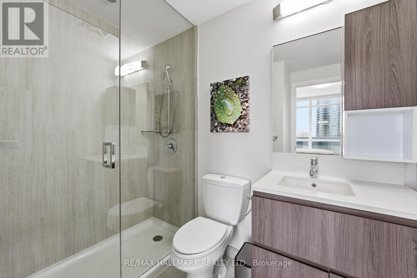
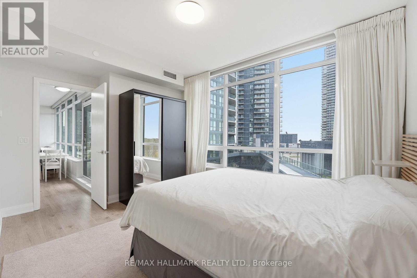
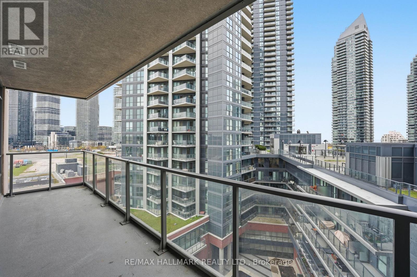
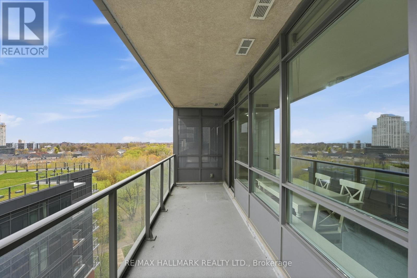
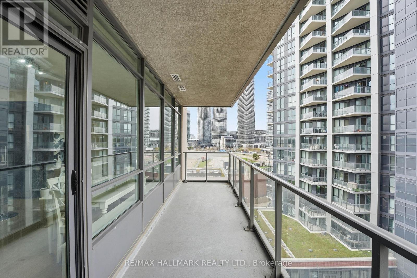
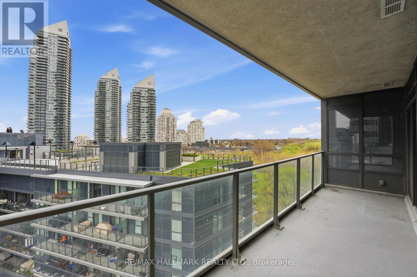
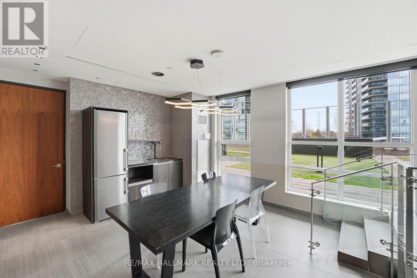
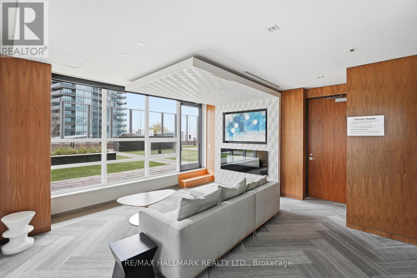
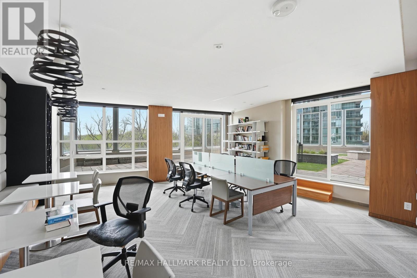
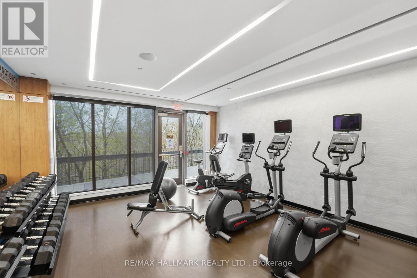
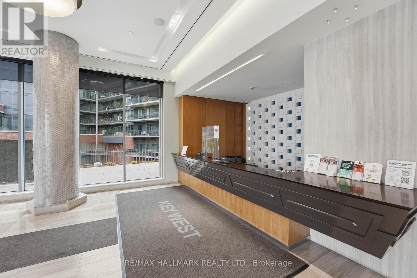
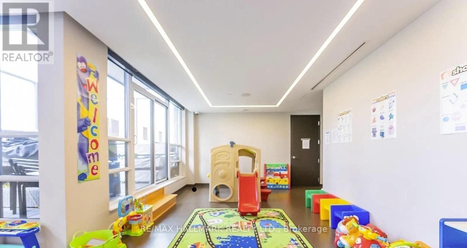
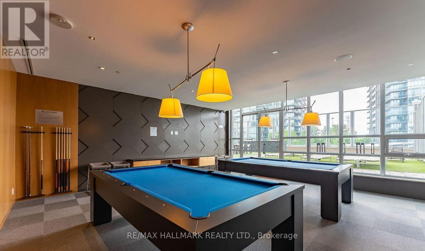
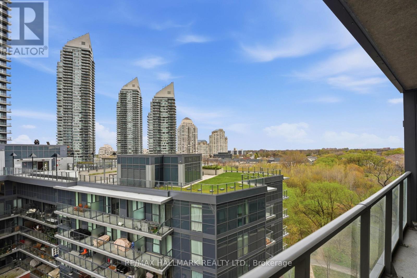
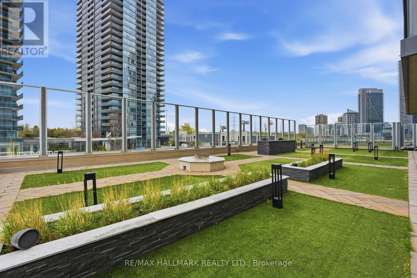
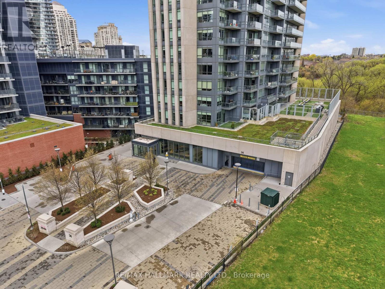
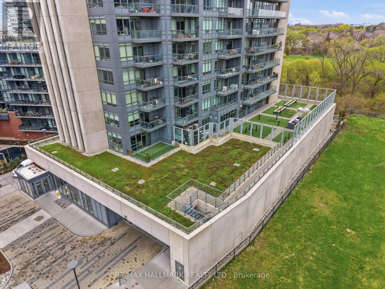
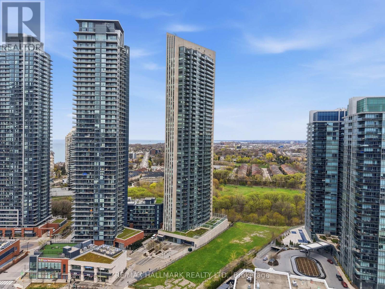
Set in the heart of Mimico's waterfront community, this bright corner suite at 36 Park Lawn Rd offers a thoughtfully designed layout with abundant natural light and comfortable living space. Large windows surround the principal rooms, creating an airy atmosphere throughout the open-concept living and dining areas. The contemporary kitchen features stainless steel appliances and a centre island, providing a practical focal point for cooking, dining, and entertaining. Step outside to the private balcony and enjoy open city views with plenty of room to relax. The spacious primary bedroom offers generous closet space and ensuite access, while the second bedroom provides flexibility for children, guests, or a home office. One underground parking space and a locker add valuable everyday convenience. The building offers a welcoming, family-friendly environment complemented by amenities including a fitness centre, party and media rooms, guest suites, and 24-hour concierge service. Enjoy a highly connected Mimico location just moments from the waterfront, parks, trails, cafés, restaurants, groceries, and everyday essentials. Transit is easily accessible, with convenient access to the Gardiner Expressway and downtown Toronto. A well-rounded home offering space, functionality, and an excellent waterfront lifestyle. (id:50976)

Property Details

MLS® Number W13844468
Property Type Single Family
Community Name Mimico
Community Features Pets Allowed With Restrictions
Features Balcony
Parking Space Total 1

Building

Bathroom Total 2
Bedrooms Above Ground 2
Bedrooms Total 2
Amenities Storage - Locker
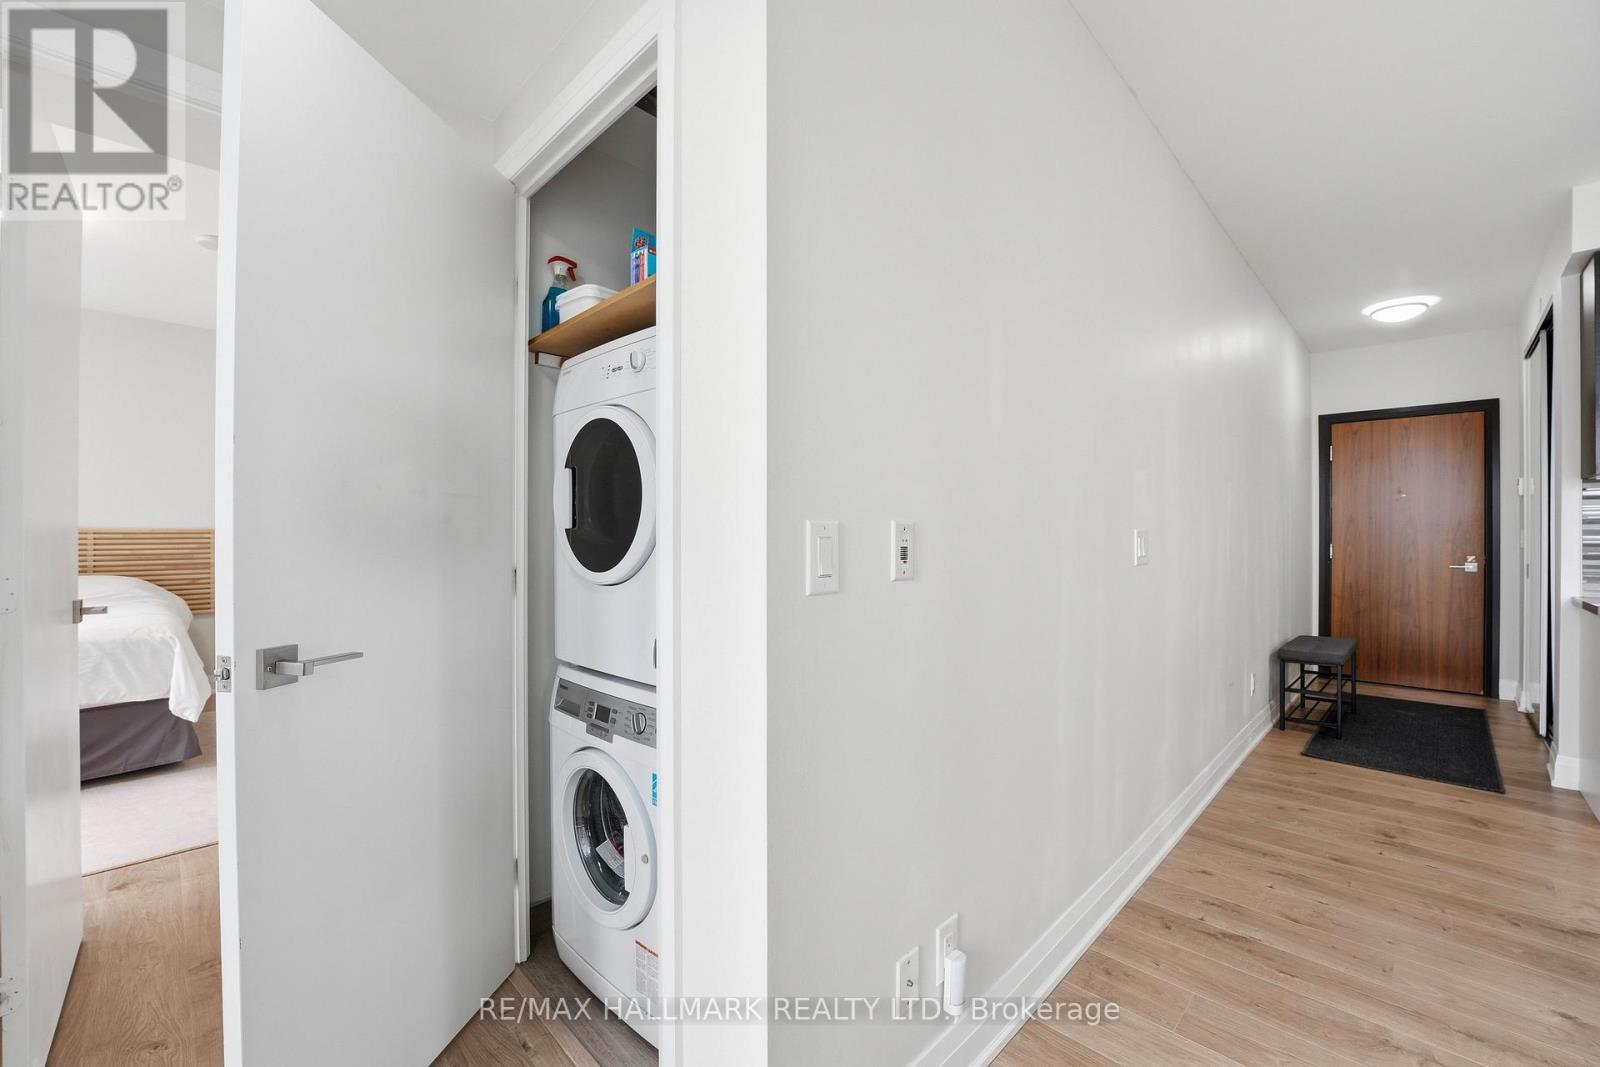
Appliances Blinds, Dishwasher, Dryer, Microwave, Stove, Washer, Refrigerator
Basement Type None
Cooling Type Central Air Conditioning
Exterior Finish Concrete
Flooring Type Laminate
Heating Fuel Natural Gas
Heating Type Forced Air
Size Interior 900 - 999 Ft2
Type Apartment

Parking

Underground
Garage

Land

Acreage No

Rooms

Level Type Dimensions
Main Level Bedroom 2 3.06 m x 3.35 m
Main Level Living Room 6.72 m x 3.06 m
Main Level Primary Bedroom 3.96 m x 3.68 m
Main Level Kitchen 1.52 m x 2.13 m

https://www.realtor.ca/real-estate/30345542/710-36-park-lawn-road-toronto-mimico-mimico

Contact Us

Contact us for more information

Generating Captcha

Robert Gary Stortini
Salesperson

(416) 465-7850
www.robertstortini.com/

RE/MAX Hallmark Realty Ltd.
785 Queen St East
Toronto, Ontario

(416) 465-7850
(416) 463-7850

Your Favourites


No Favourites Found
