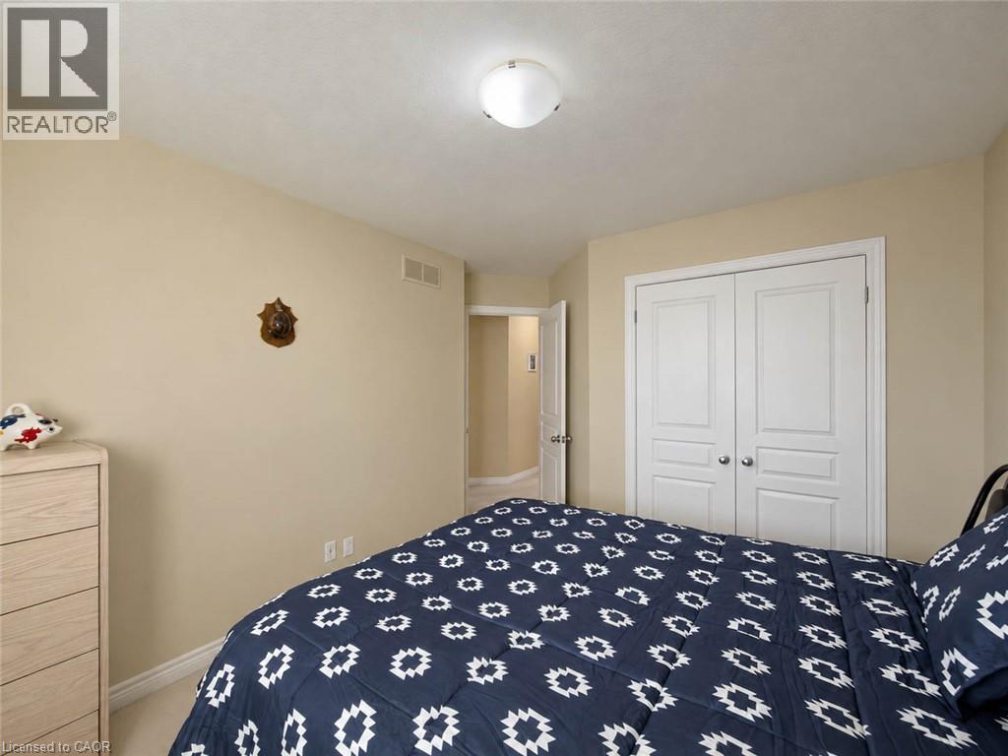
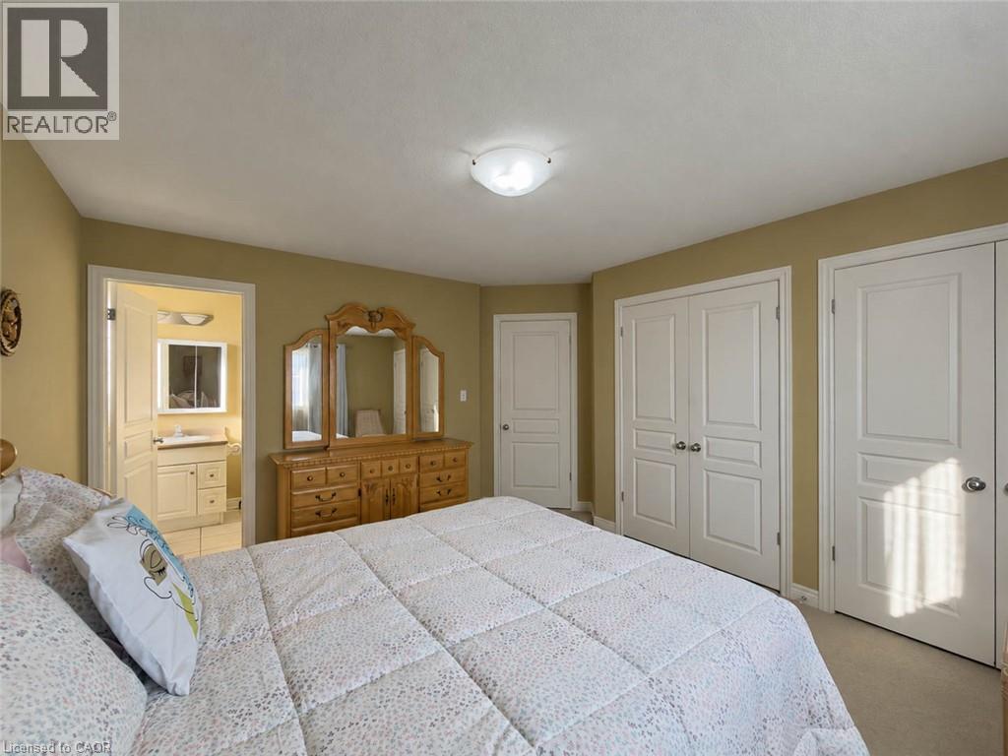
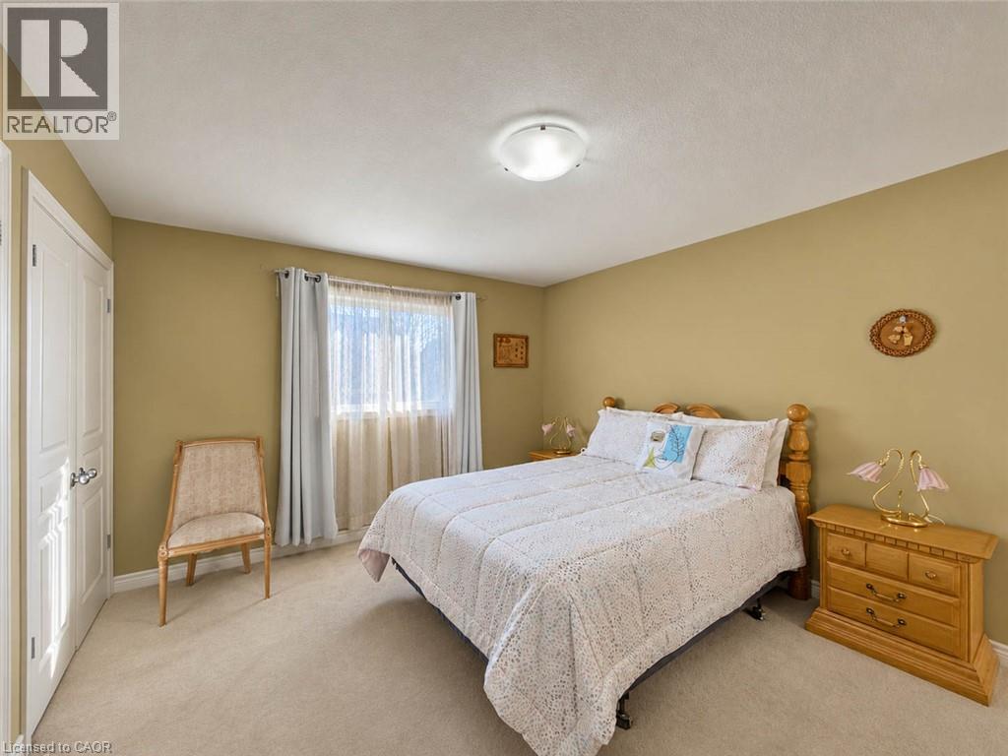
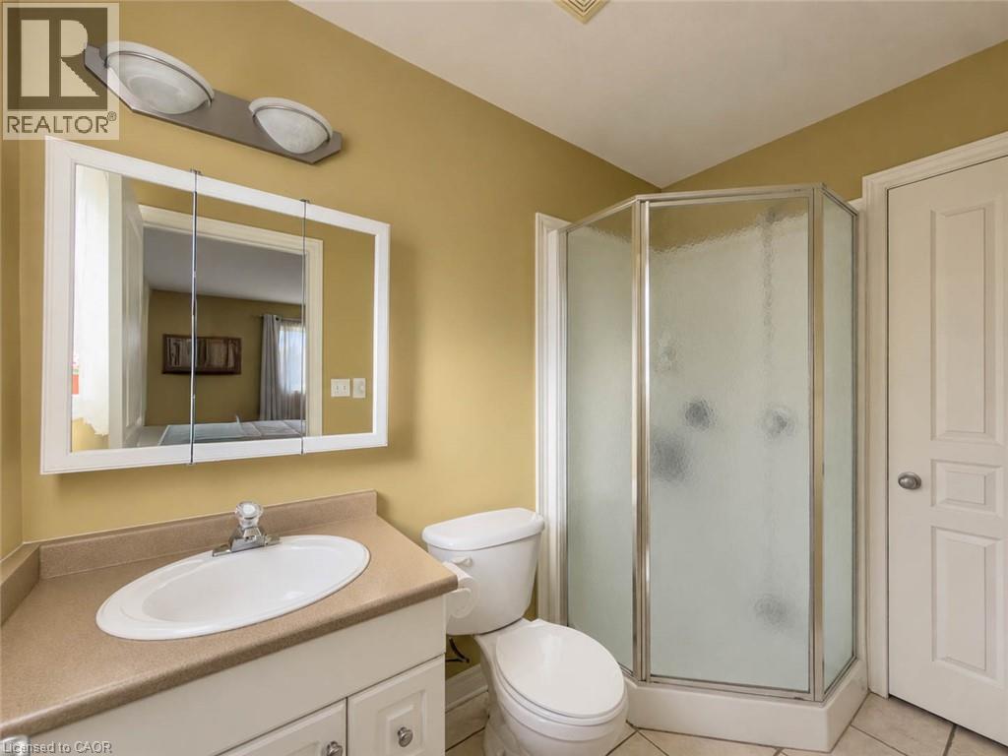
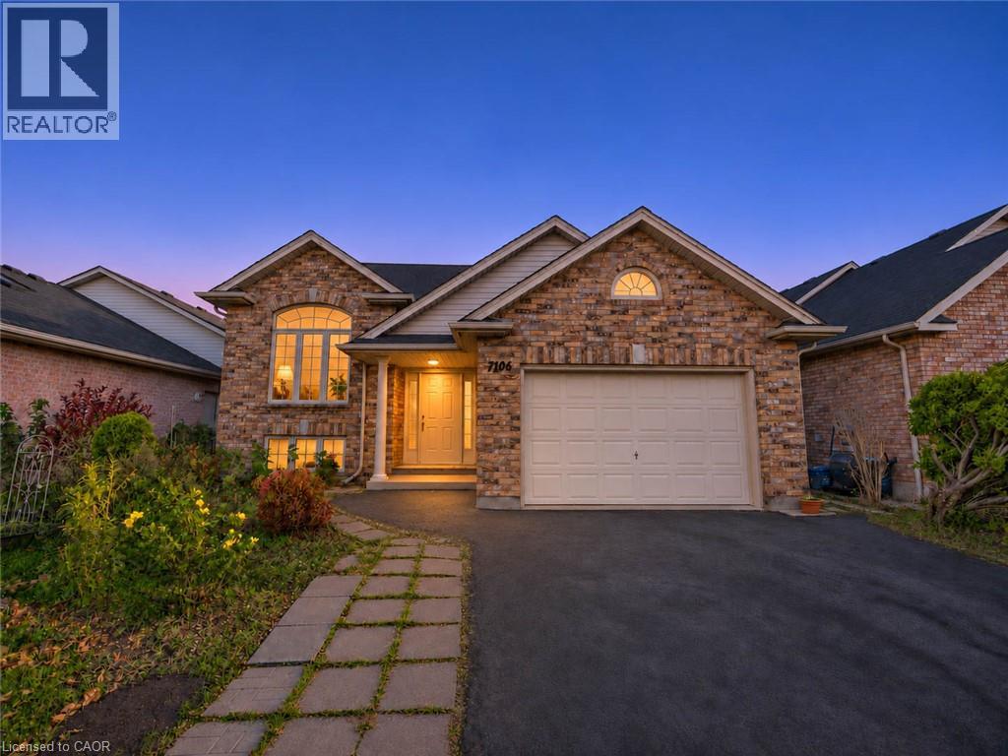
4 Bedroom
3 Bathroom
2,690 sqft
Bungalow
Fireplace
Central Air Conditioning
Forced Air
$750,000
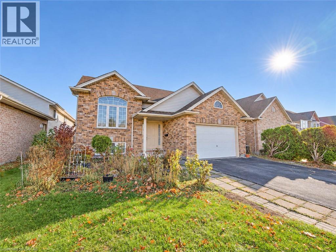
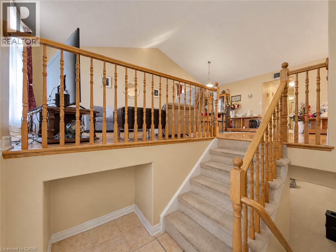
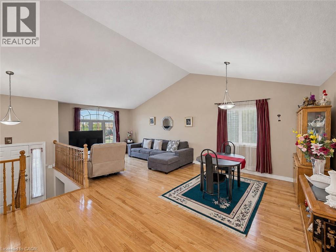
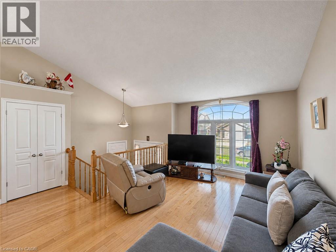
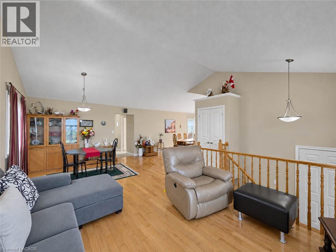
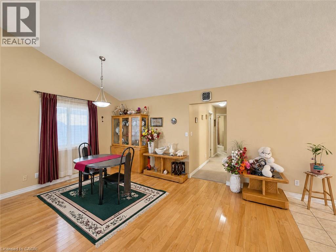
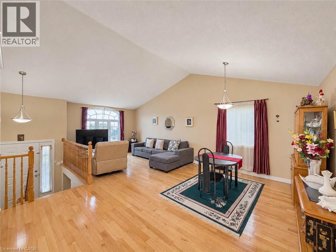
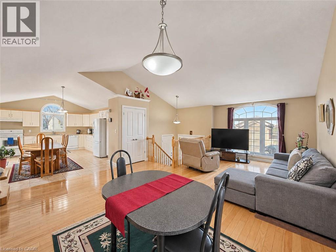
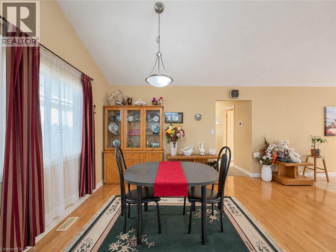
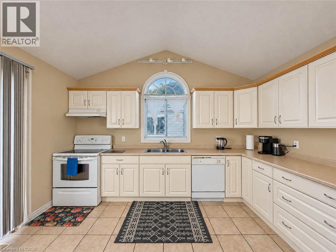
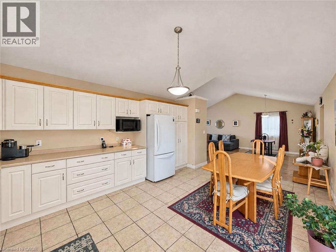
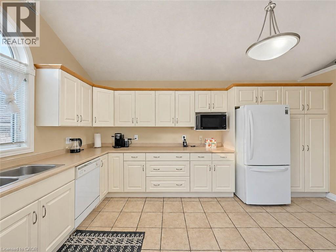
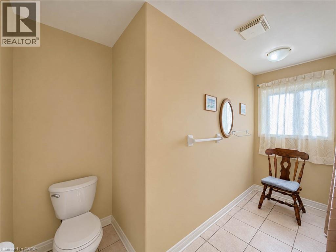
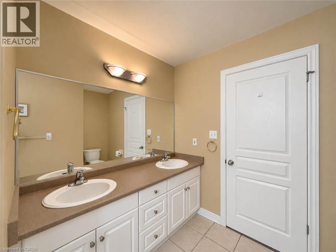
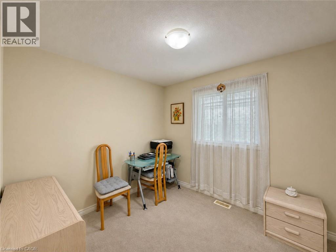
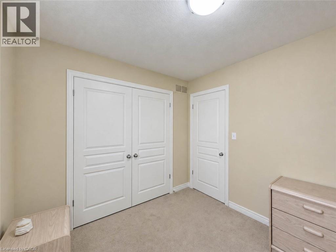
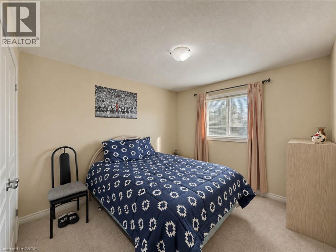
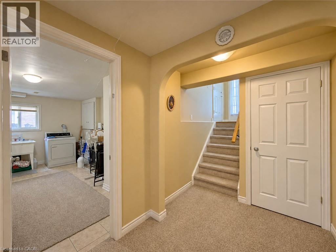
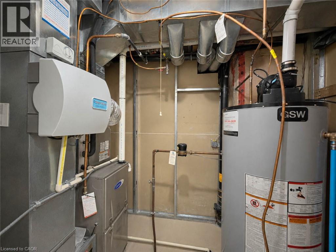
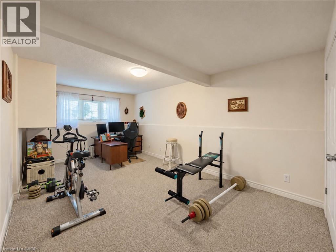
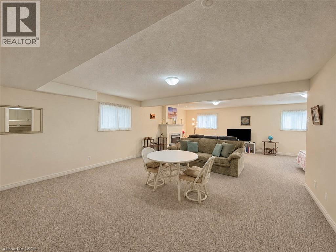
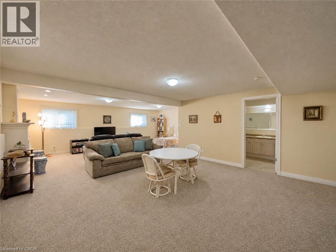
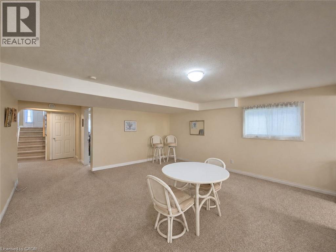
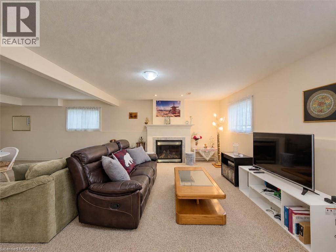
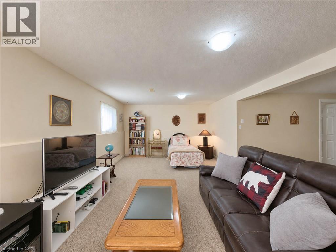
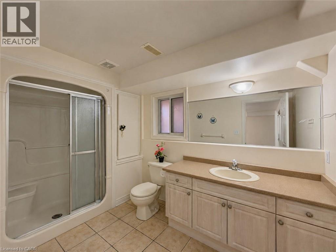
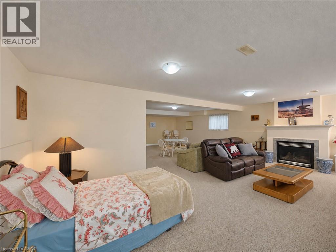
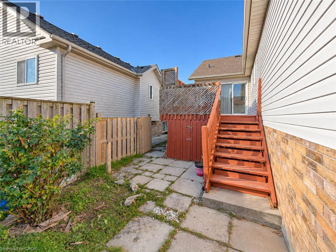
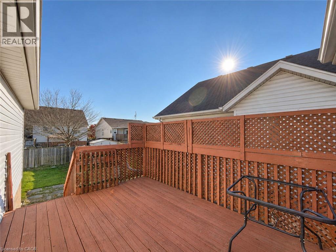
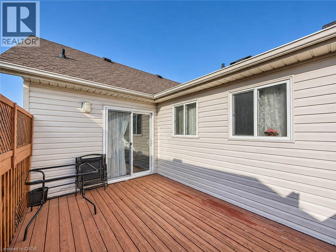
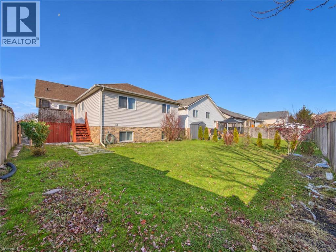
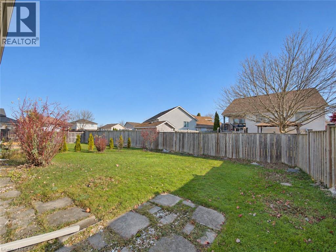
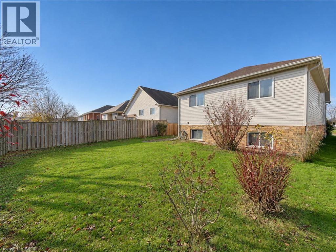
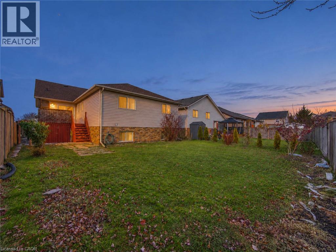
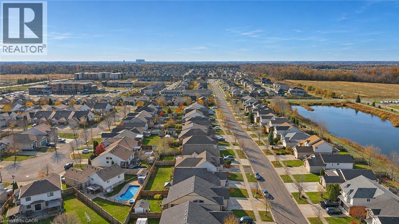
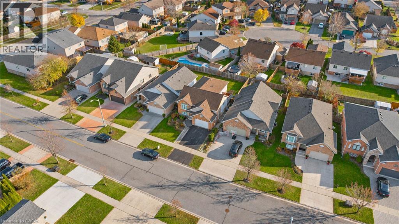
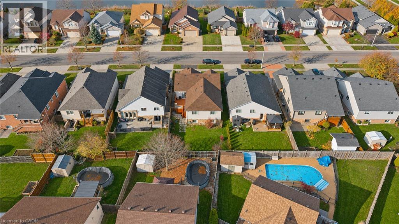
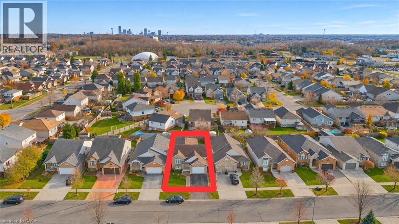
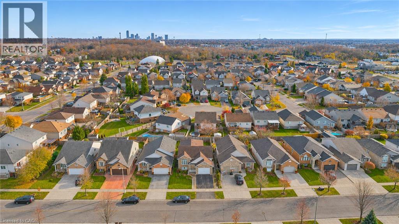
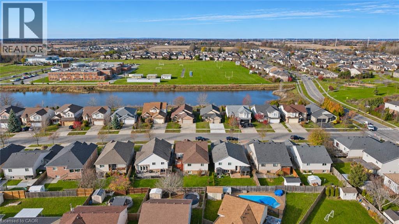
Discover this beautifully spacious 3+1 bedroom, 3 bathroom home located in the desirable Parkside neighbourhood. Offering a functional layout with plenty of room for the whole family, this home features a primary bedroom with ensuite, a welcoming living area complete with a gas fireplace, and a finished lower level with an additional bedroom. The lower level offers versatile space ideal for a family room, home office, gym or guest accommodations. Additional features include a double-car garage and a backyard deck, perfect for outdoor enjoyment. Notable updates include the furnace and central air conditioning (2019). Ideally situated in a fantastic neighbourhood, this home offers comfort, space and convenience! (id:50976)
Property Details
|
MLS® Number
|
40867492 |
|
Property Type
|
Single Family |
|
Amenities Near By
|
Park, Public Transit, Schools, Shopping |
|
Community Features
|
Quiet Area, School Bus |
|
Equipment Type
|
Water Heater |
|
Parking Space Total
|
5 |
|
Rental Equipment Type
|
Water Heater |
Building
|
Bathroom Total
|
3 |
|
Bedrooms Above Ground
|
3 |
|
Bedrooms Below Ground
|
1 |
|
Bedrooms Total
|
4 |
|
Appliances
|
Dishwasher, Dryer, Refrigerator, Stove, Washer |
|
Architectural Style
|
Bungalow |
|
Basement Development
|
Finished |
|
Basement Type
|
Full (finished) |
|
Constructed Date
|
2003 |
|
Construction Style Attachment
|
Detached |
|
Cooling Type
|
Central Air Conditioning |
|
Exterior Finish
|
Other |
|
Fireplace Present
|
Yes |
|
Fireplace Total
|
1 |
|
Foundation Type
|
Poured Concrete |
|
Heating Fuel
|
Natural Gas |
|
Heating Type
|
Forced Air |
|
Stories Total
|
1 |
|
Size Interior
|
2,690 Sqft |
|
Type
|
House |
|
Utility Water
|
Municipal Water, Unknown |
Parking
Land
|
Access Type
|
Highway Access, Highway Nearby |
|
Acreage
|
No |
|
Land Amenities
|
Park, Public Transit, Schools, Shopping |
|
Sewer
|
Municipal Sewage System |
|
Size Depth
|
115 Ft |
|
Size Frontage
|
44 Ft |
|
Size Total Text
|
Under 1/2 Acre |
|
Zoning Description
|
R1e |
Rooms
| Level |
Type |
Length |
Width |
Dimensions |
|
Lower Level |
Recreation Room |
|
|
29'9'' x 29'8'' |
|
Lower Level |
Bedroom |
|
|
20'0'' x 10'11'' |
|
Lower Level |
3pc Bathroom |
|
|
Measurements not available |
|
Main Level |
3pc Bathroom |
|
|
Measurements not available |
|
Main Level |
5pc Bathroom |
|
|
Measurements not available |
|
Main Level |
Bedroom |
|
|
9'11'' x 10'4'' |
|
Main Level |
Bedroom |
|
|
9'7'' x 8'7'' |
|
Main Level |
Primary Bedroom |
|
|
14'3'' x 11'11'' |
|
Main Level |
Living Room |
|
|
24'4'' x 18'2'' |
|
Main Level |
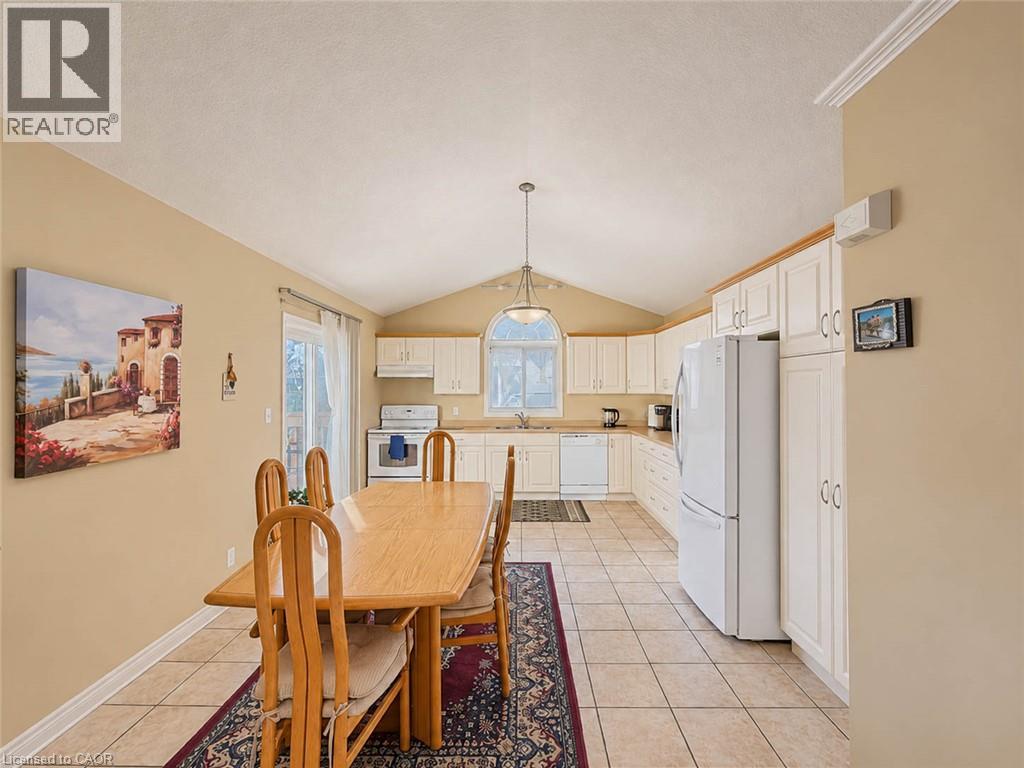
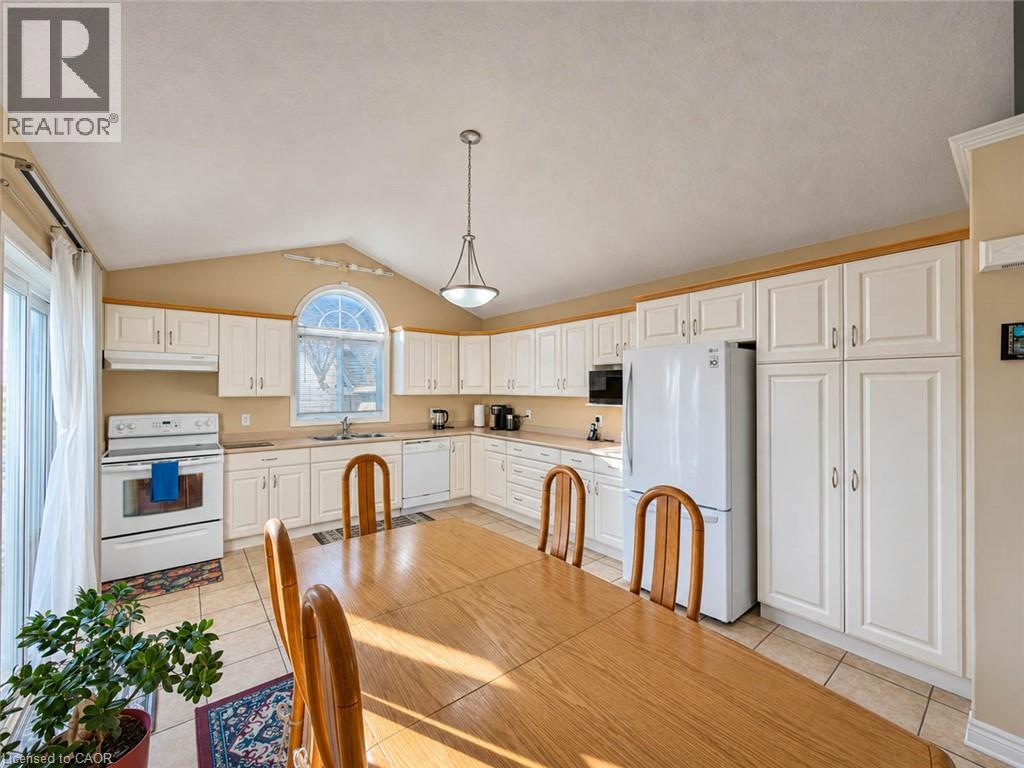
Kitchen |
|
|
15'9'' x 13'7'' |
https://www.realtor.ca/real-estate/30530185/7106-parkside-road-niagara-falls