

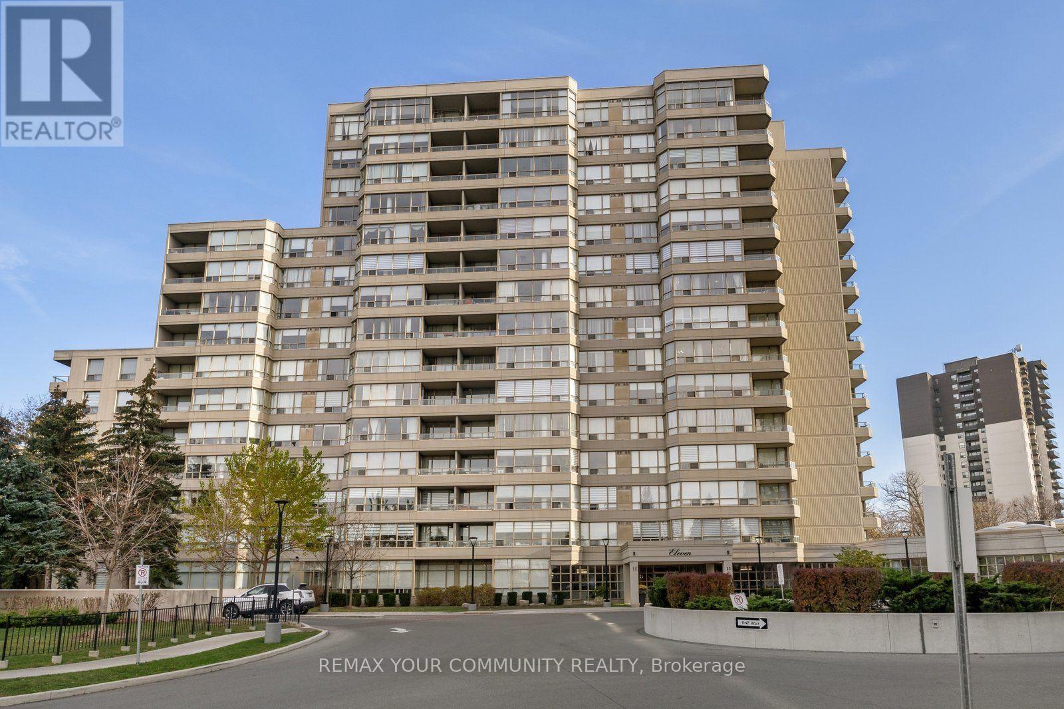
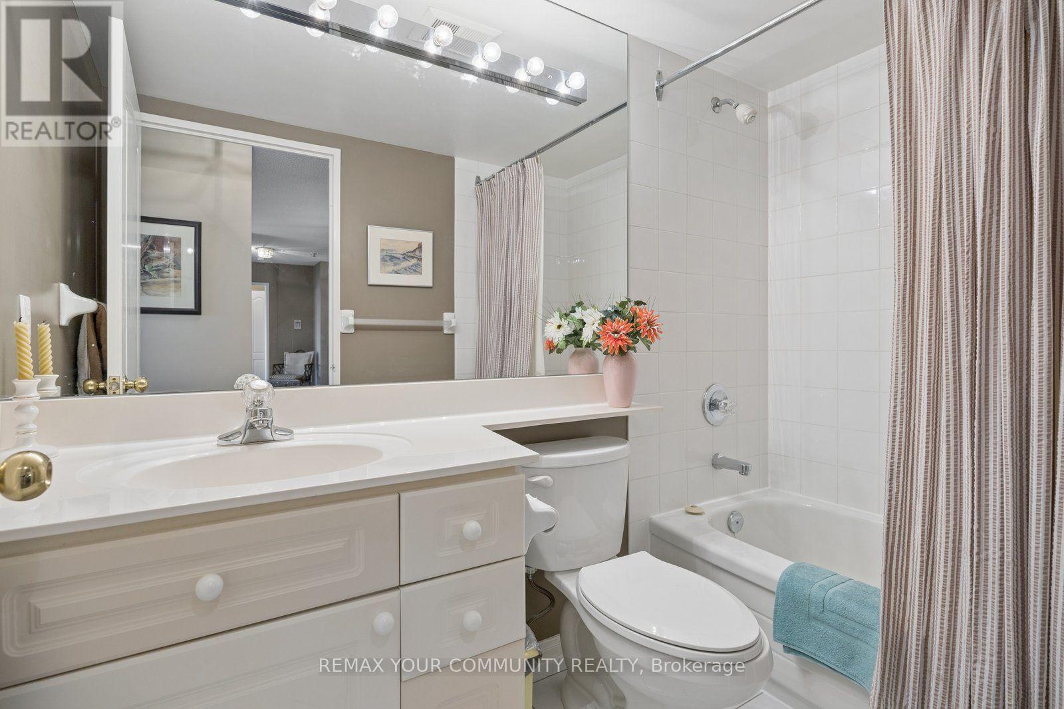
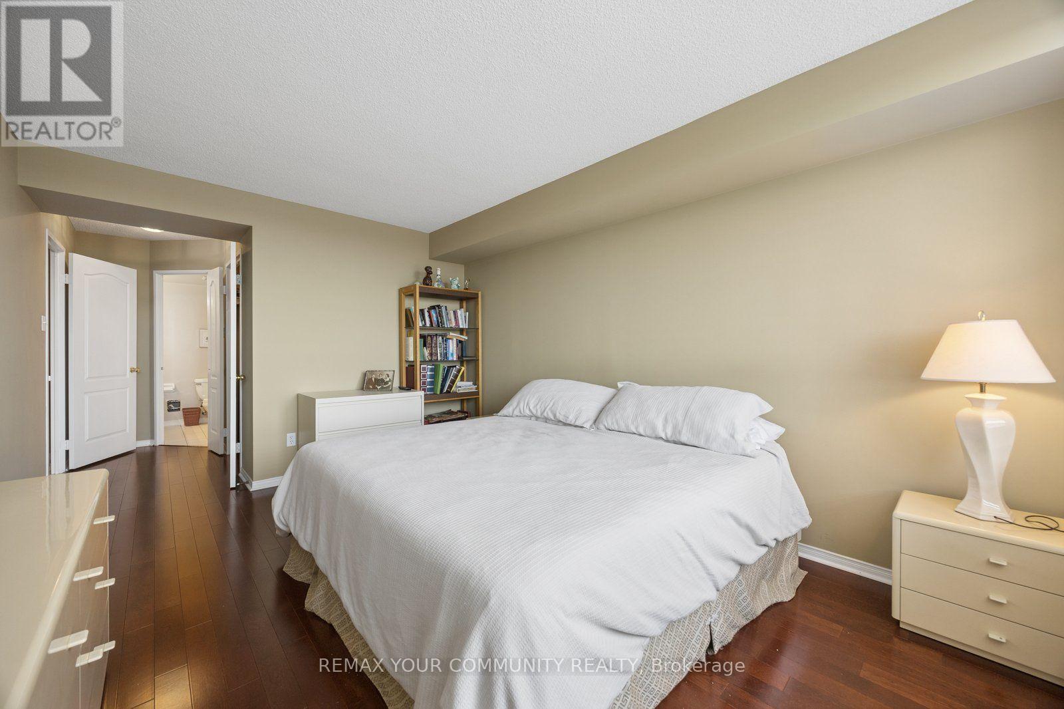
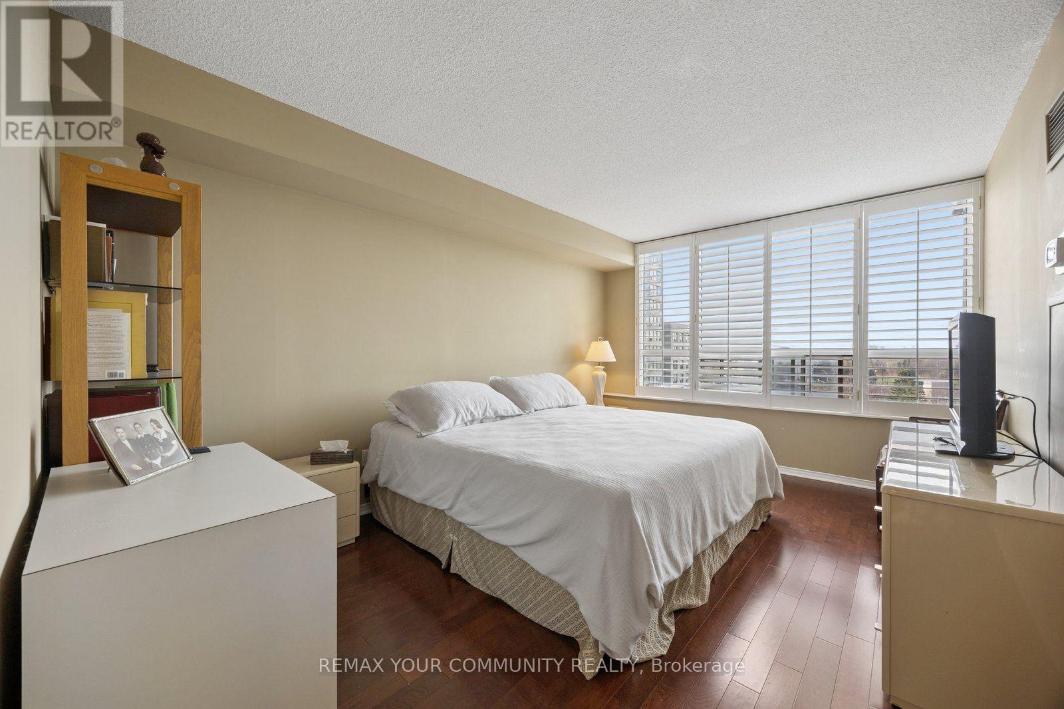
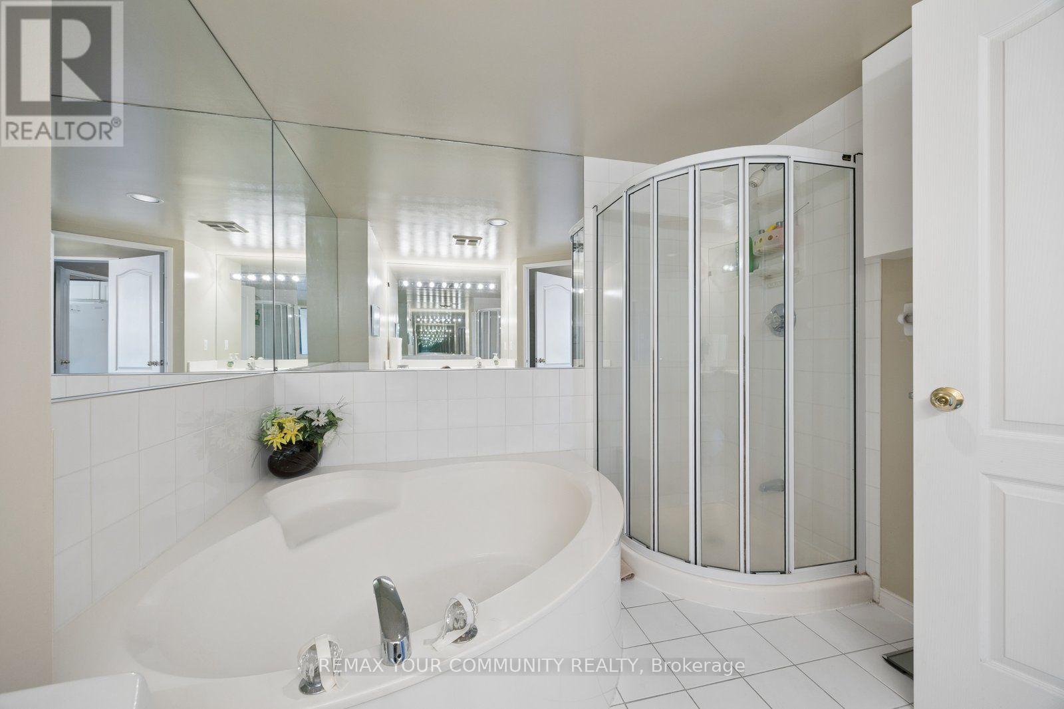


711 – 11 Townsgate Drive, Vaughan, Ontario L4J 8G4 (30532717)

711 - 11 Townsgate Drive Vaughan, Ontario L4J 8G4

2 Bedroom 2 Bathroom 1,200 - 1,399 sqft
Central Air Conditioning Forced Air

$638,000

Maintenance, Heat, Water, Cable TV, Common Area Maintenance, Insurance, Parking

$1,454.72 Monthly

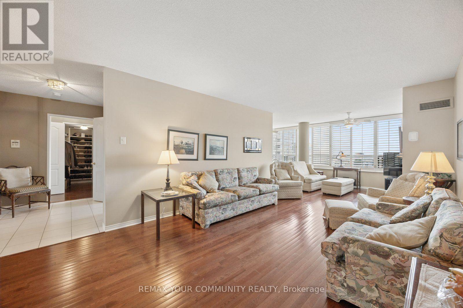
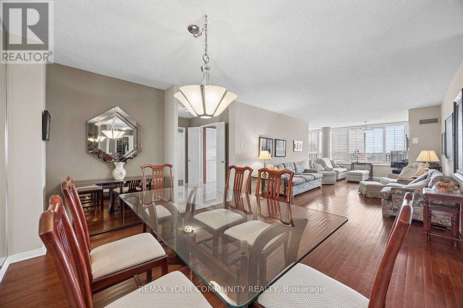
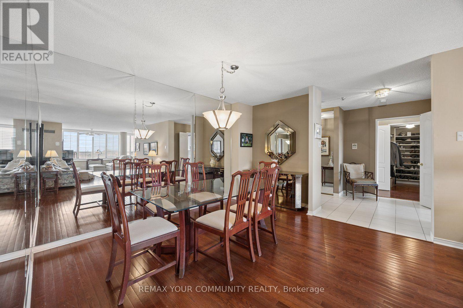
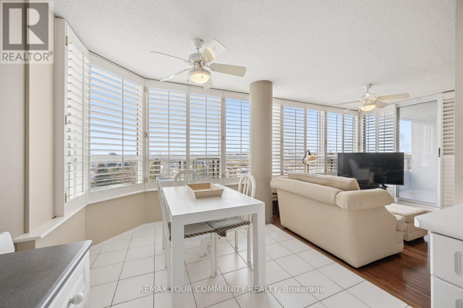
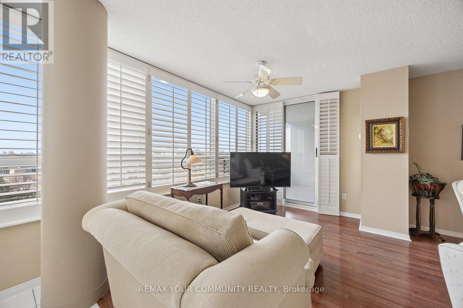
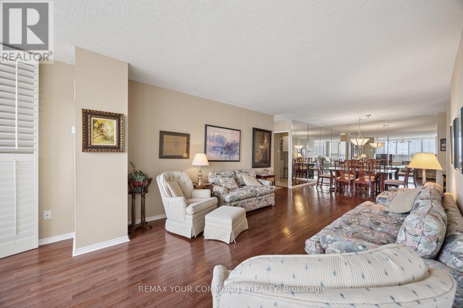
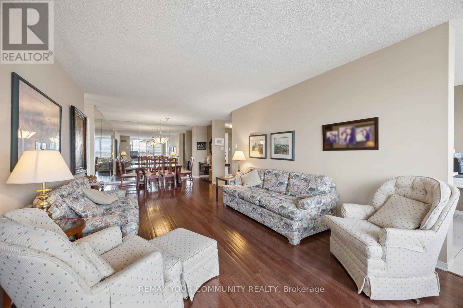
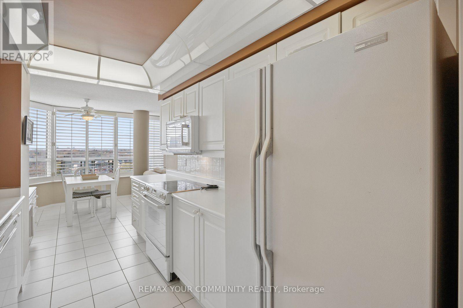
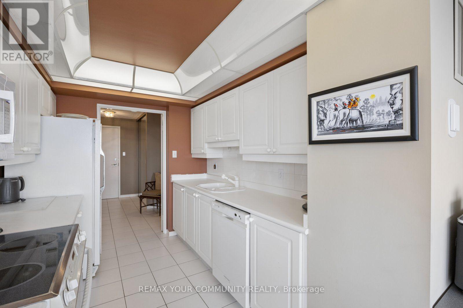
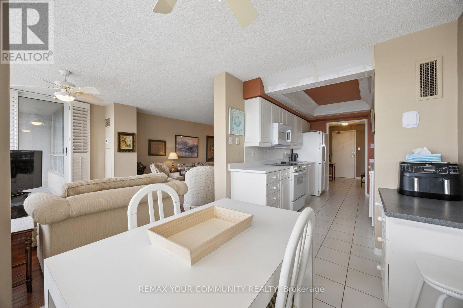
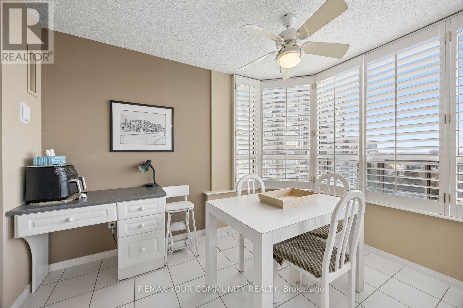
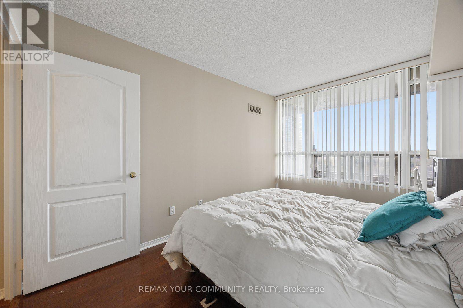
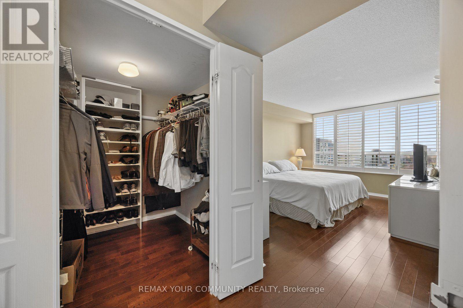
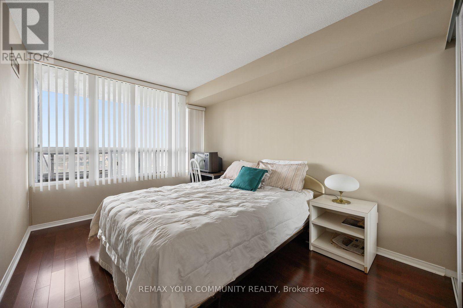
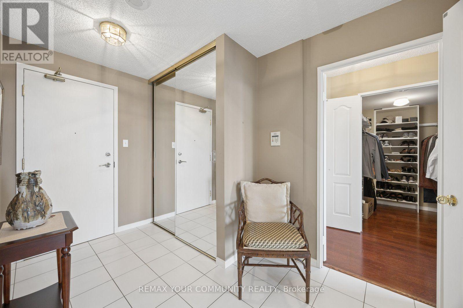
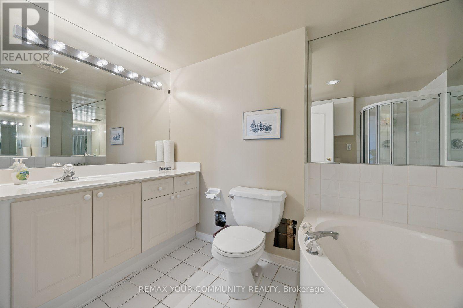
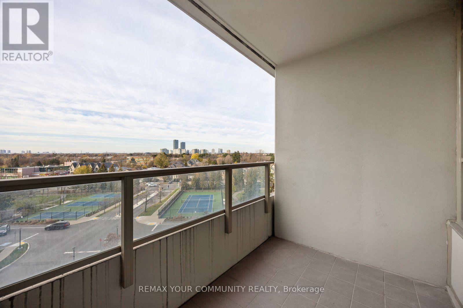
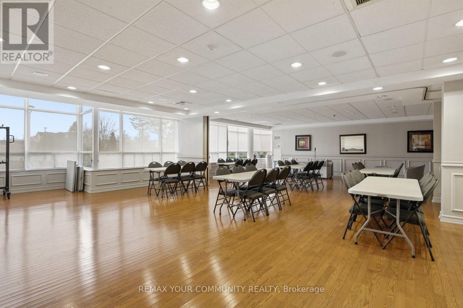
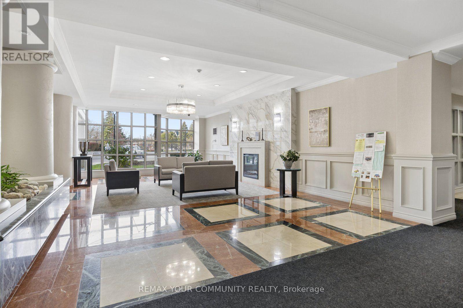
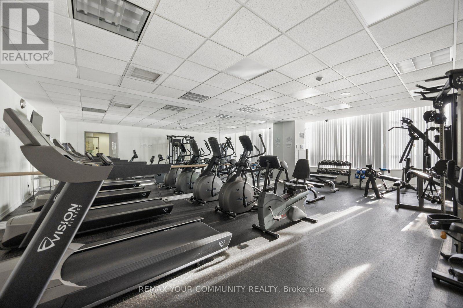
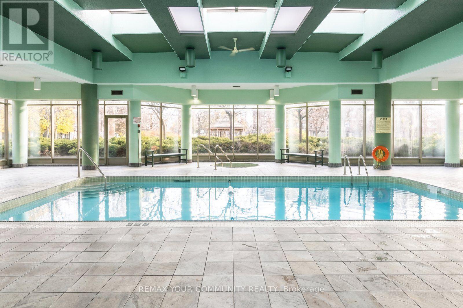
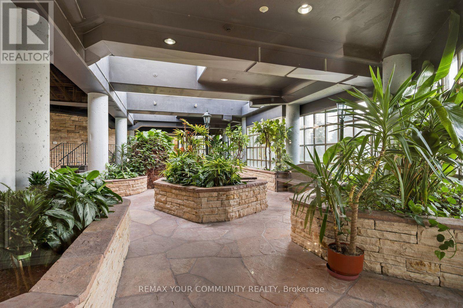
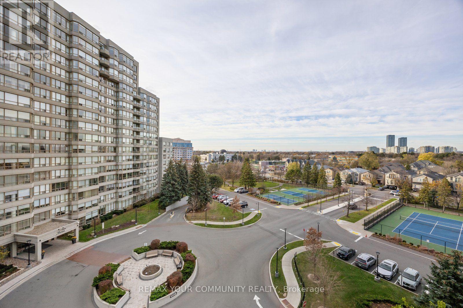
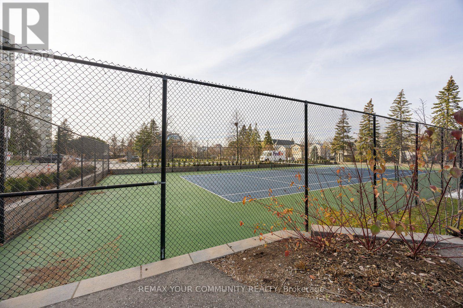
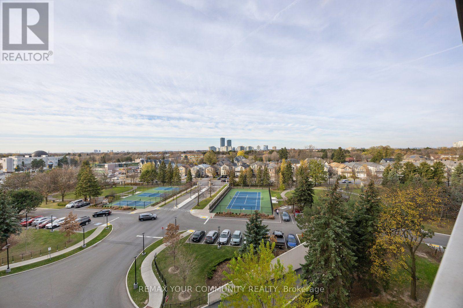
Discover exceptional space, comfort and convenience in this bright, spacious 2-bedroom, 2-bathroom condominium in the desirable Townsgate community of Thornhill. Filled with natural light, this inviting suite features an excellent, thoughtfully designed layout with generous principal rooms and bedrooms positioned on opposite sides for added privacy. The expansive living and dining areas provide plenty of room for relaxing and entertaining, while the generously sized bedrooms offer comfortable personal retreats. Includes parking and a locker for added convenience. Enjoy the benefits of a well-established condominium community with beautifully maintained grounds and an impressive selection of amenities, including an indoor pool, fitness centre, sauna, tennis and squash courts, guest suites, party room and 24-hour concierge. Ideally located near Bathurst and Steeles, steps to shopping, restaurants, parks, public transit and everyday conveniences. Minutes to Promenade Shopping Centre and major highways. An exceptional opportunity to enjoy bright, spacious living, a desirable layout and outstanding convenience in a sought-after Thornhill location! (id:50976)

Property Details

MLS® Number N14198730
Property Type Single Family
Community Name Crestwood-Springfarm-Yorkhill
Community Features Pets Not Allowed
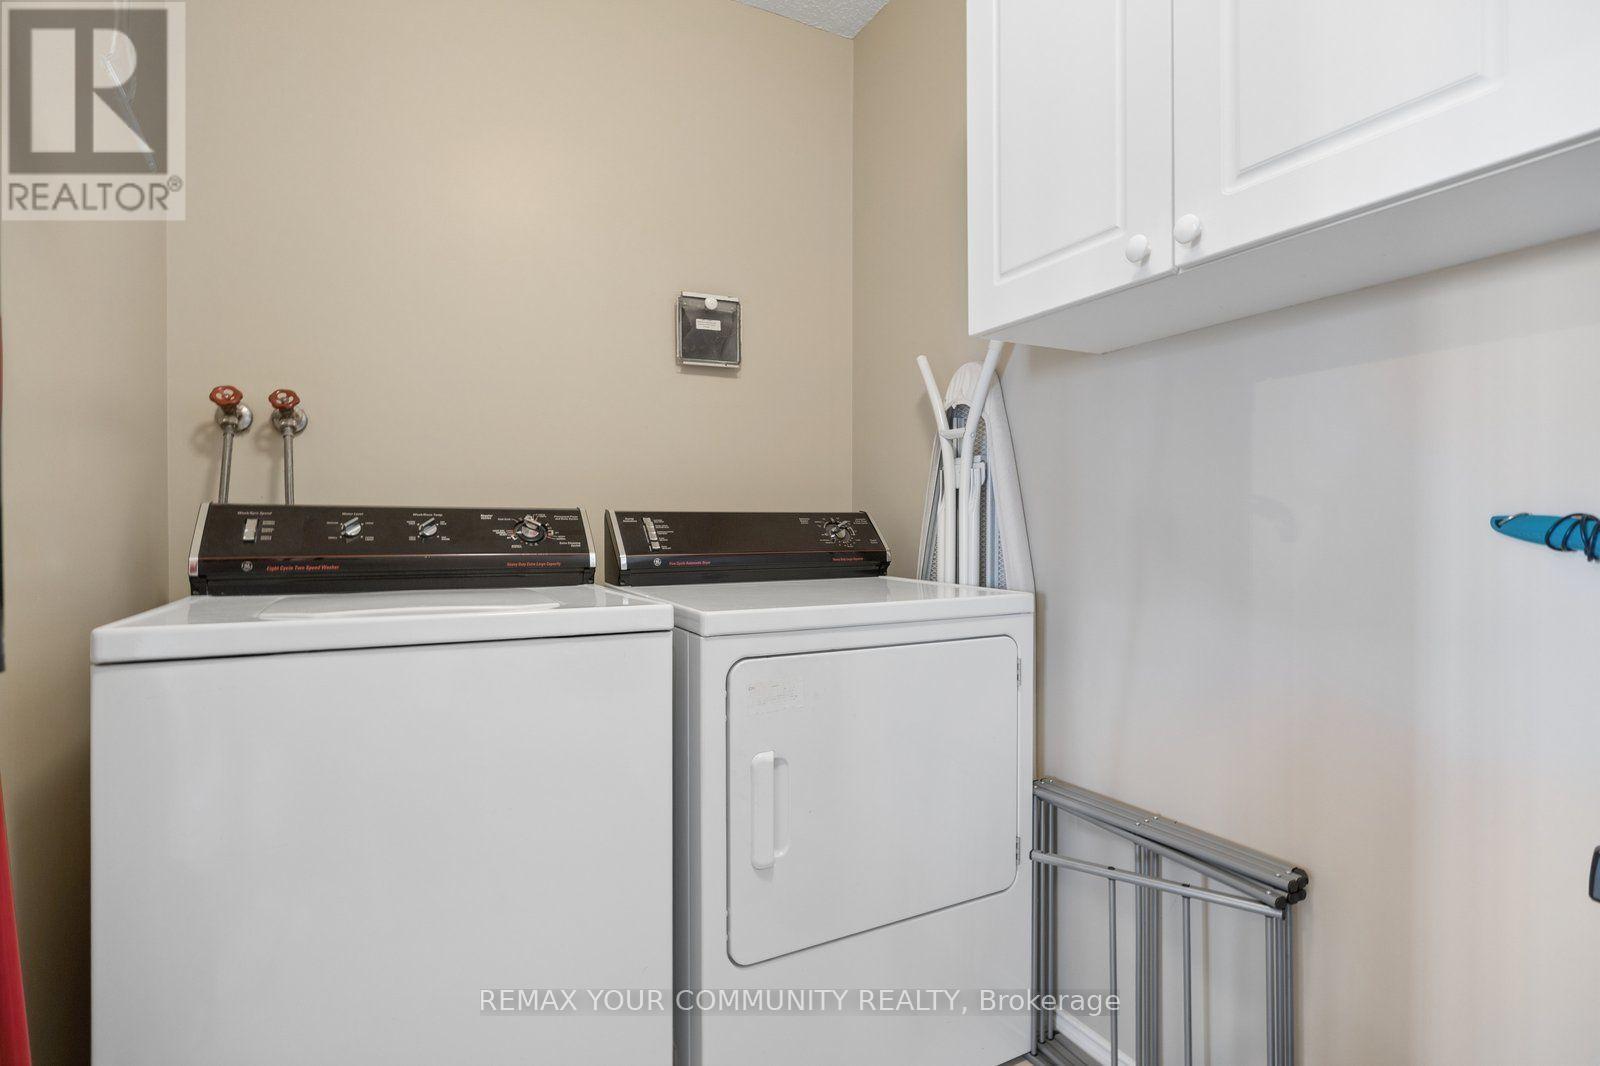
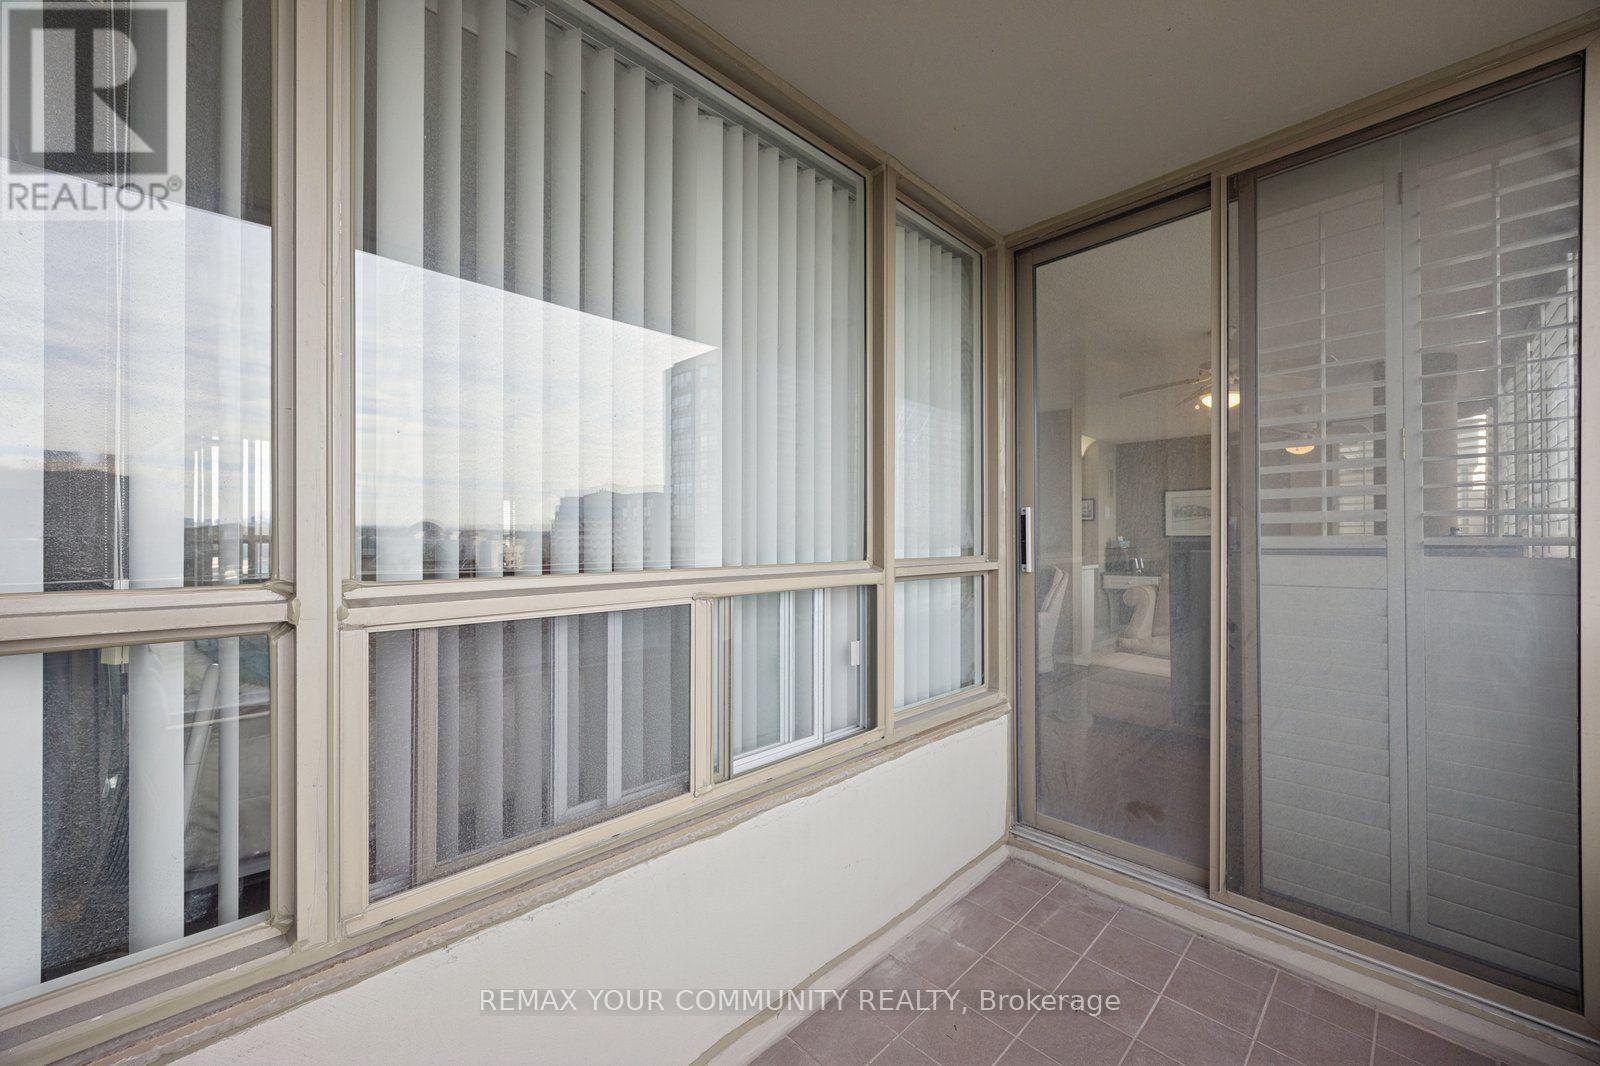
Features Balcony, Carpet Free, In Suite Laundry
Parking Space Total 1

Building

Bathroom Total 2
Bedrooms Above Ground 2
Bedrooms Total 2
Amenities Storage - Locker
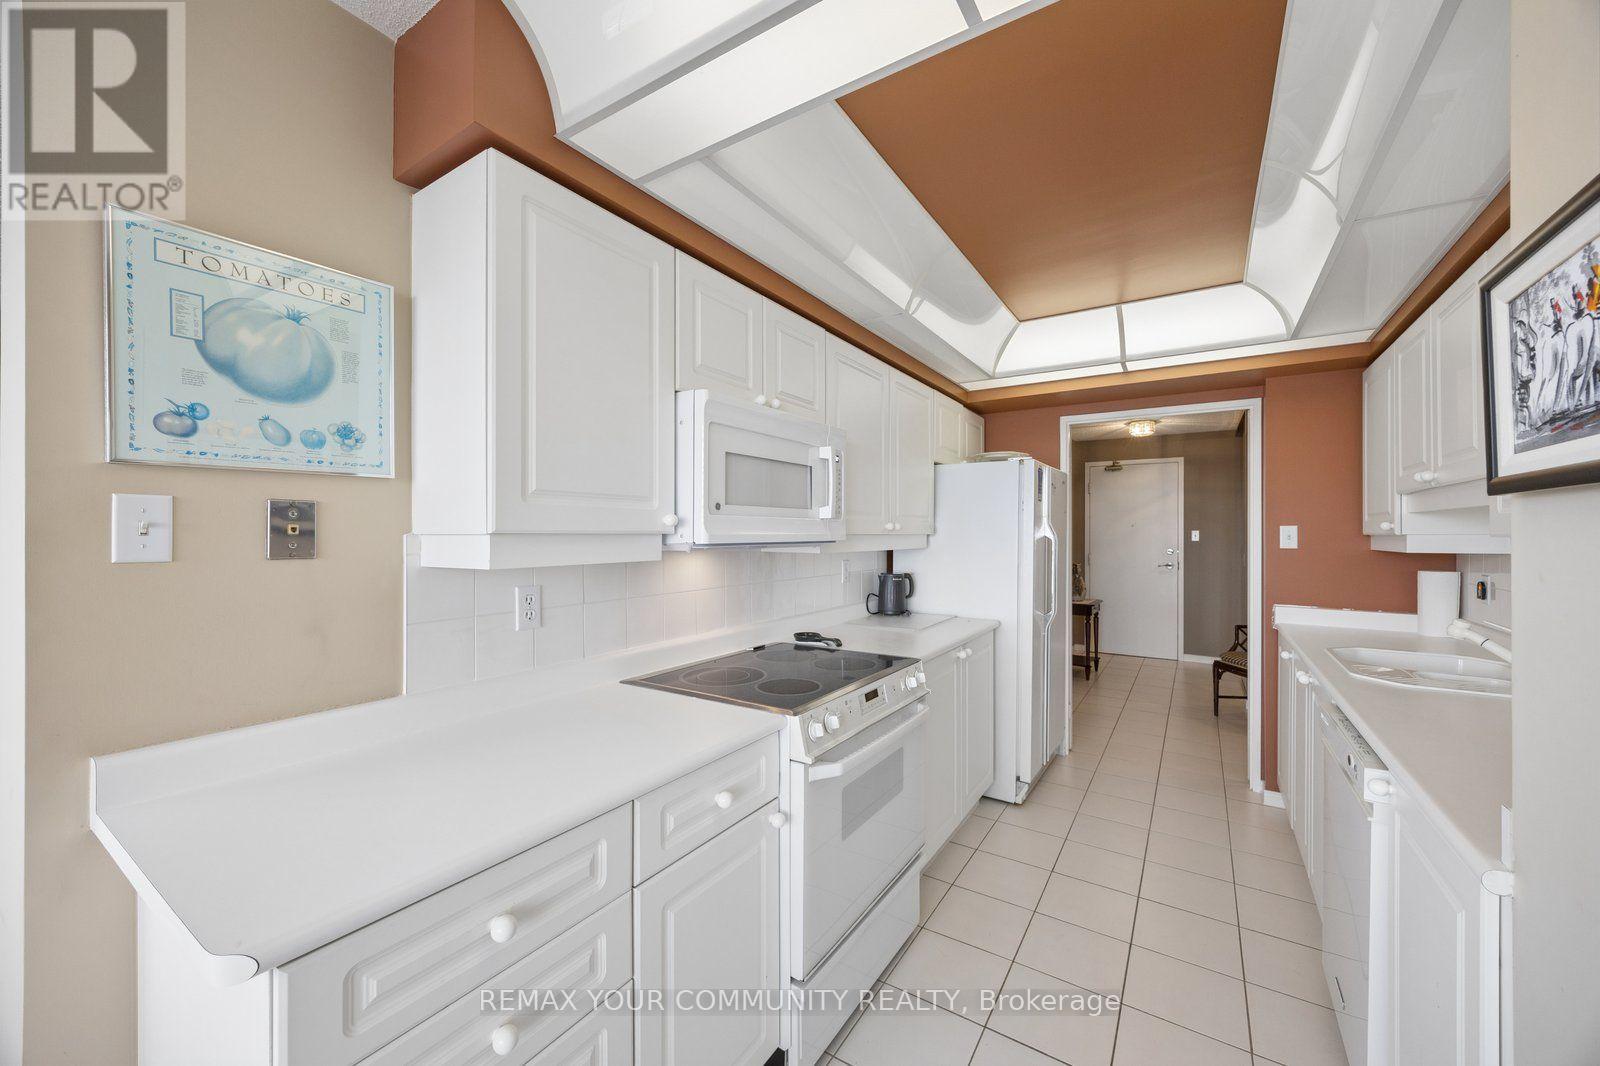
Appliances Dishwasher, Dryer, Microwave, Stove, Washer, Refrigerator
Basement Type None
Cooling Type Central Air Conditioning
Exterior Finish Brick
Flooring Type Hardwood, Ceramic
Heating Fuel Natural Gas
Heating Type Forced Air
Size Interior 1,200 - 1,399 Sqft
Type Apartment

Parking

Underground
Garage

Land

Acreage No

Rooms

Level Type Dimensions
Main Level Living Room 6.73 m x 3.47 m
Main Level Dining Room 3.88 m x 3.58 m
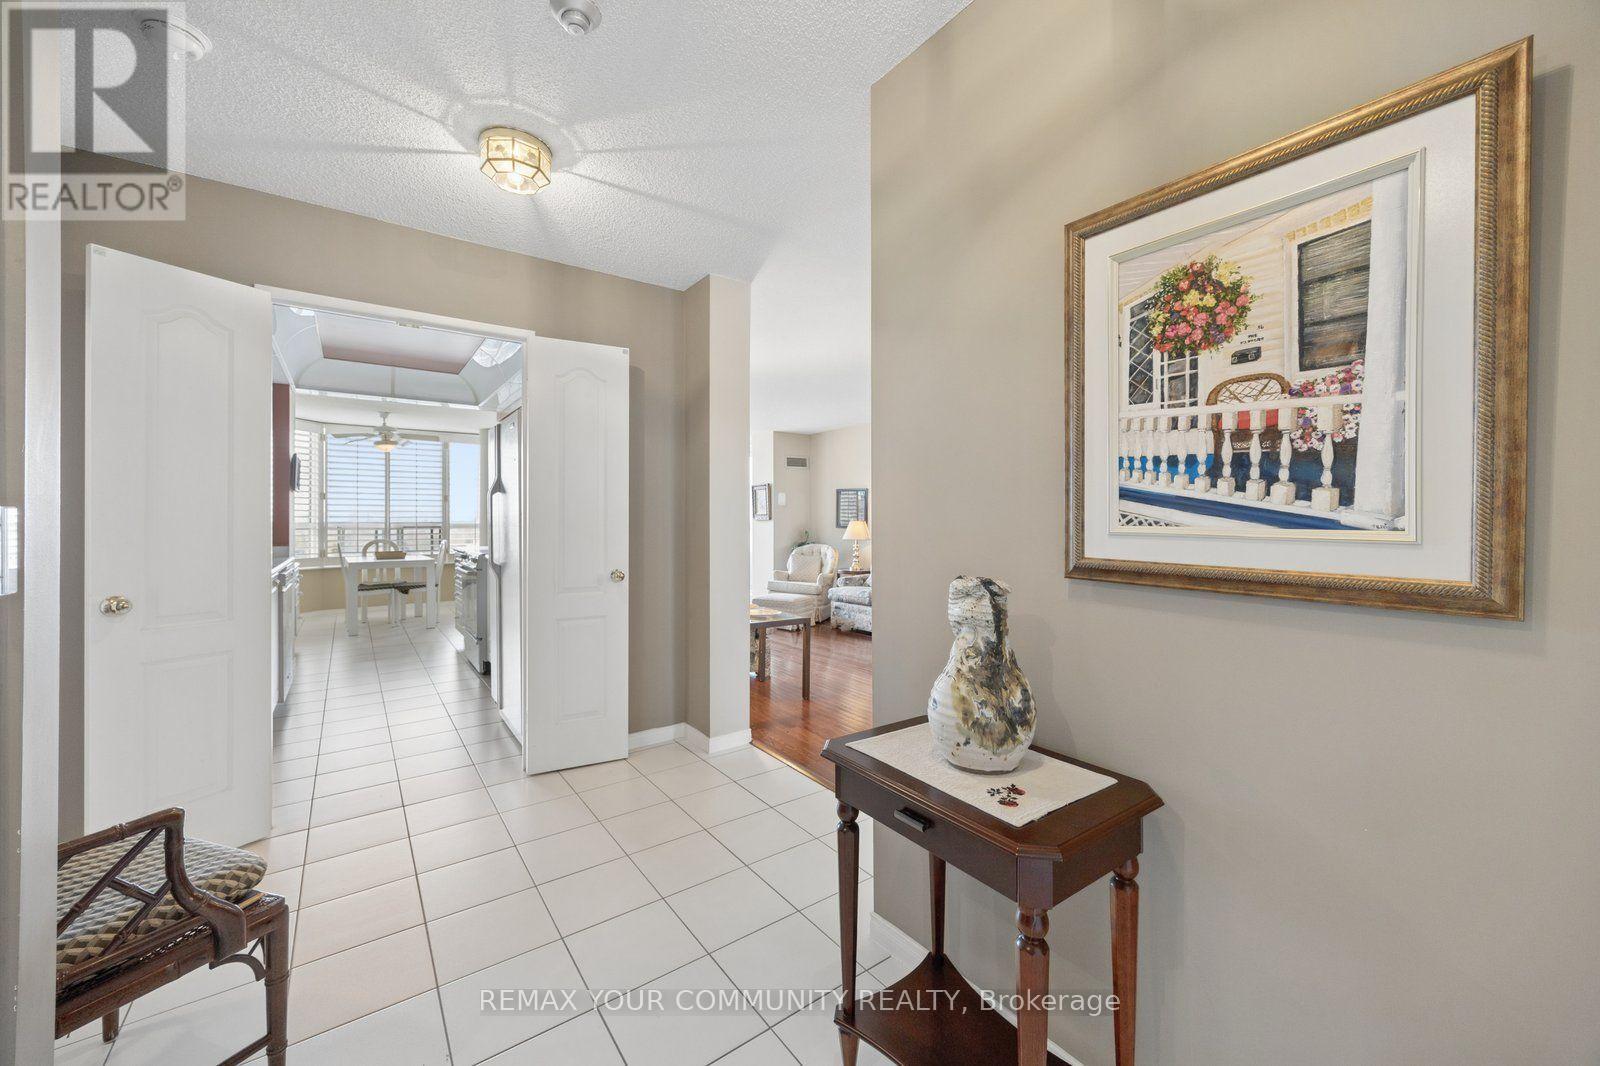
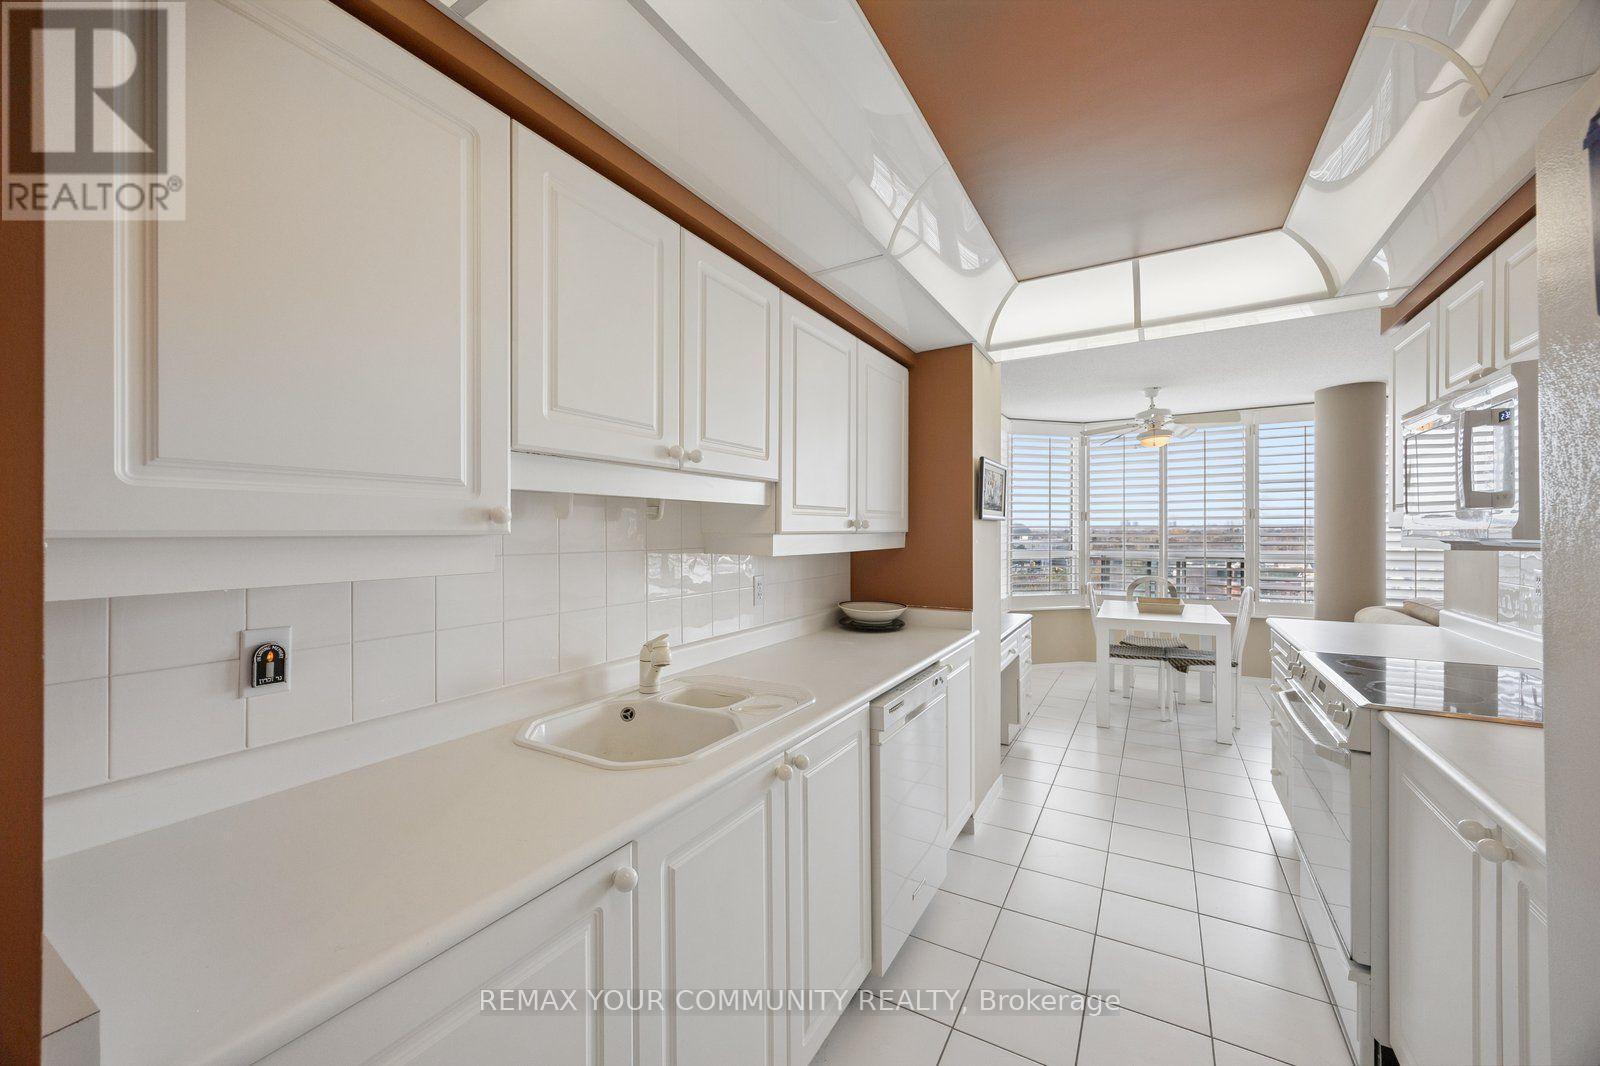
Main Level Eating Area 2.65 m x 2.17 m
Main Level Kitchen 4.54 m x 2.65 m

https://www.realtor.ca/real-estate/30532717/711-11-townsgate-drive-vaughan-crestwood-springfarm-yorkhill-crestwood-springfarm-yorkhill

Contact Us

Contact us for more information

Generating Captcha

Brandon Lee Wasser
Salesperson

(905) 731-2000
www.yourkeygroup.ca/
www.facebook.com/YourKEYGROUP/
ca.linkedin.com/in/key-group-700652179

RE/MAX Your Community Realty
8854 Yonge Street
Richmond Hill, Ontario L4C 0T4

(905) 731-2000
(905) 886-7556

Your Favourites


No Favourites Found
