



711 – 19 Woodlawn Road E, Guelph (Riverside Park), Ontario N1H 7B1 (30471735)

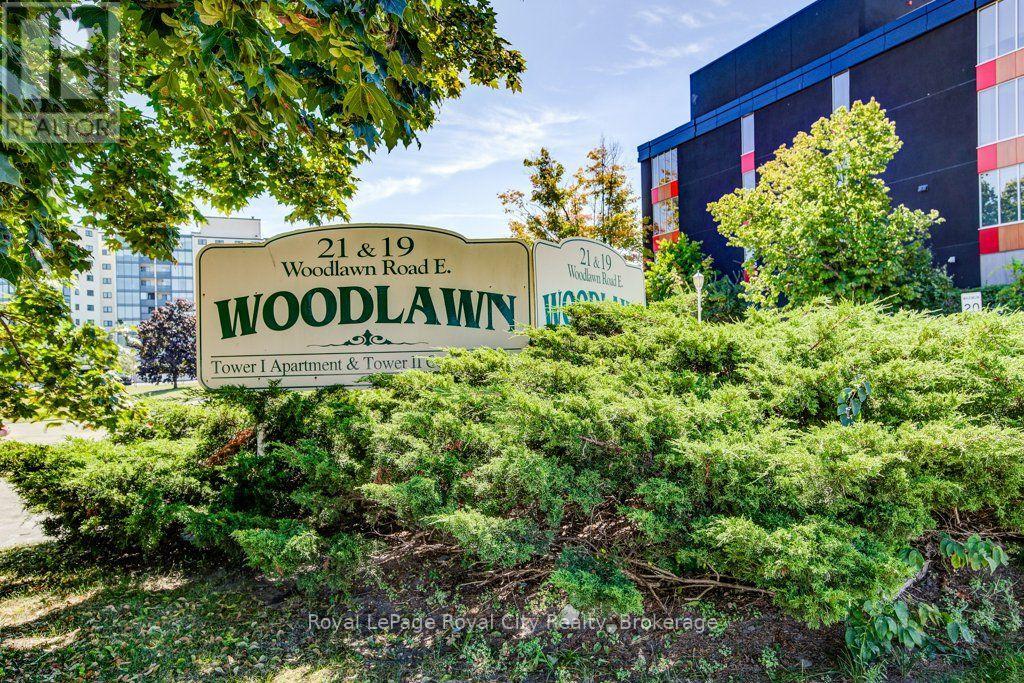
711 - 19 Woodlawn Road E Guelph, Ontario N1H 7B1

3 Bedroom 2 Bathroom 1,200 - 1,399 ft2
Window Air Conditioner Baseboard Heaters, Radiant Heat

$499,000

Maintenance, Heat, Water, Electricity, Common Area Maintenance, Insurance, Parking

$946.76 Monthly

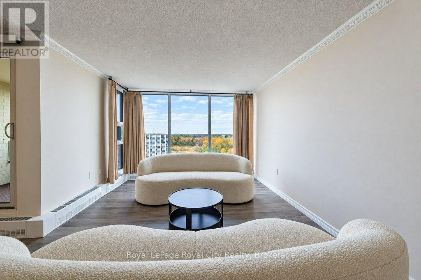
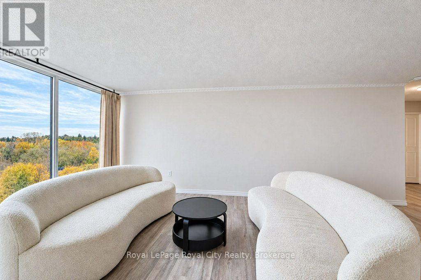
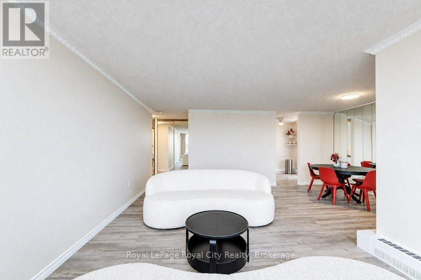
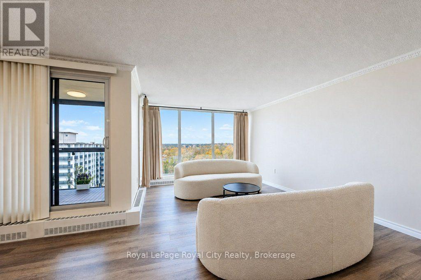
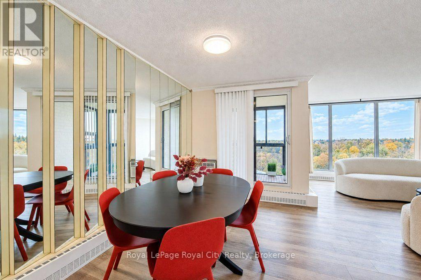
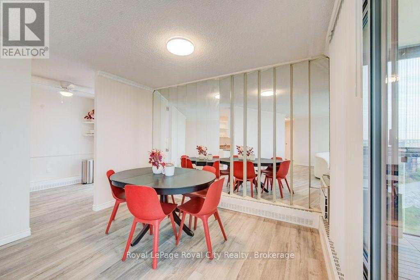
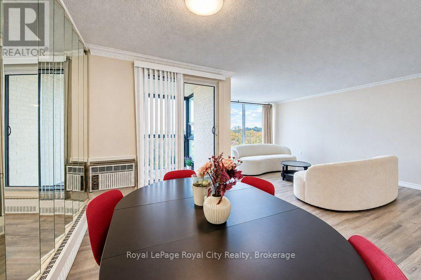
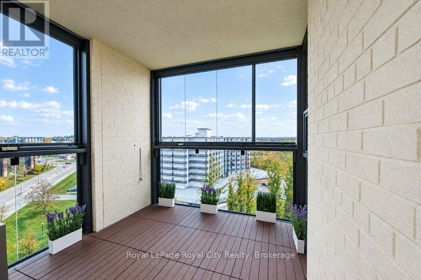
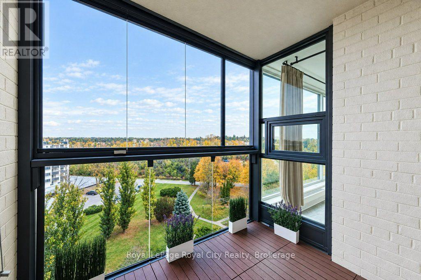
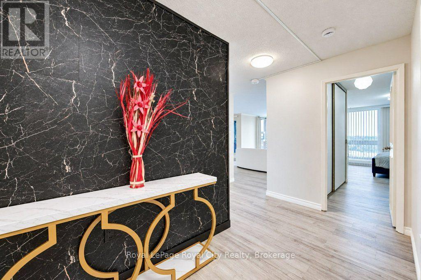
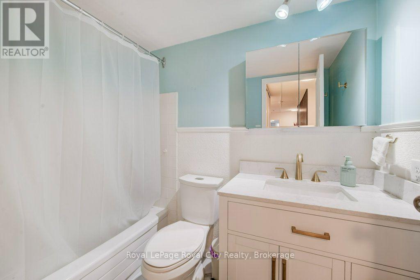
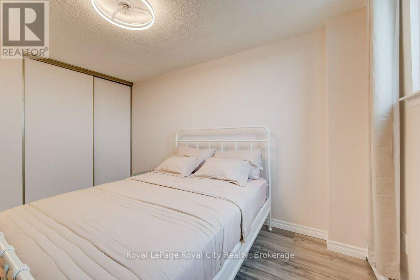
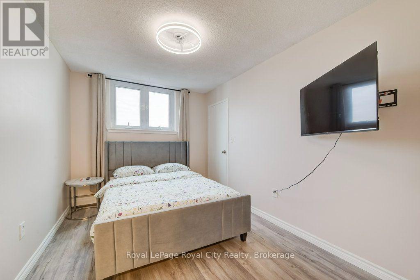
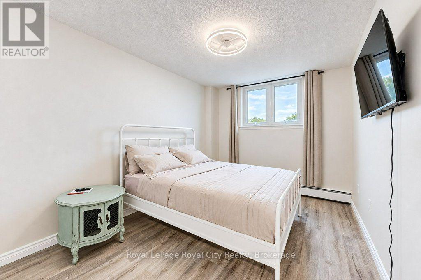
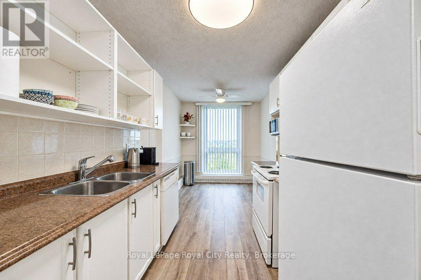
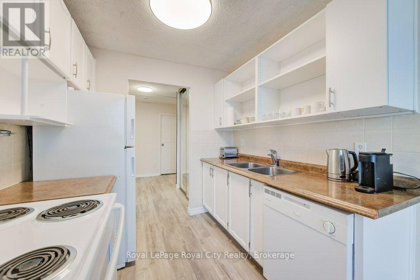
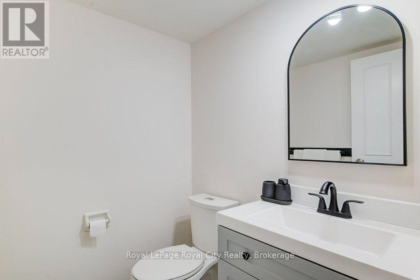
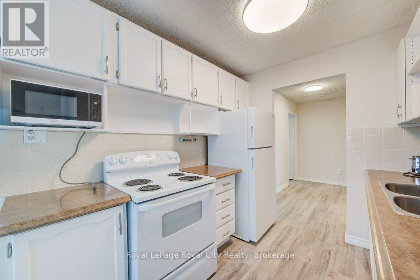
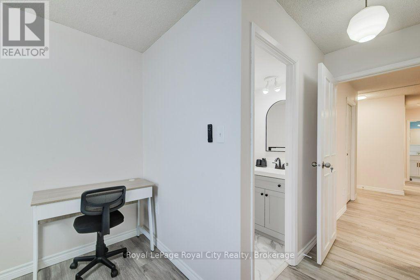
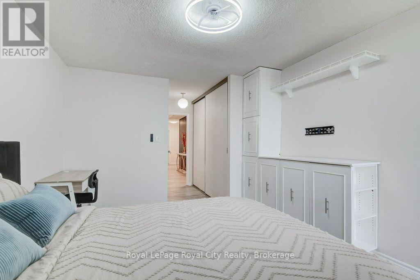
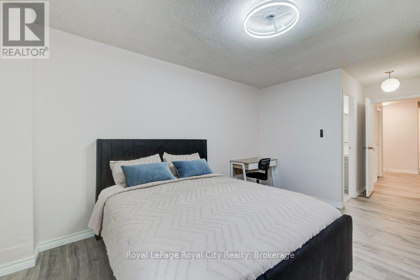
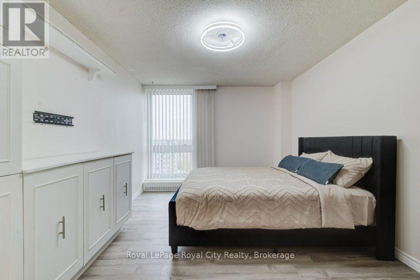
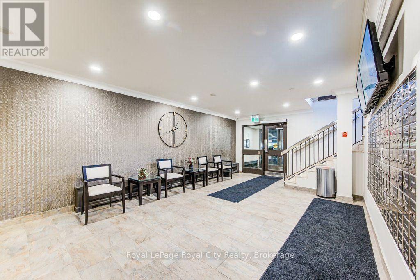
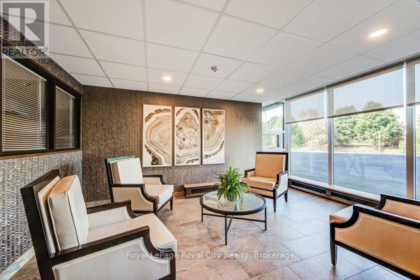
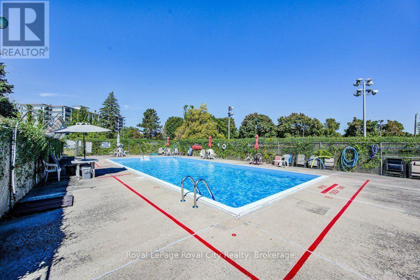
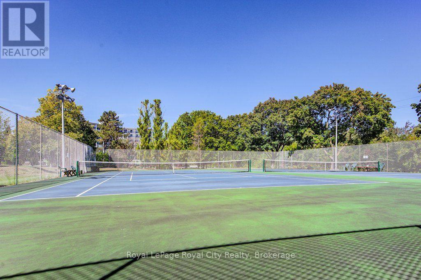
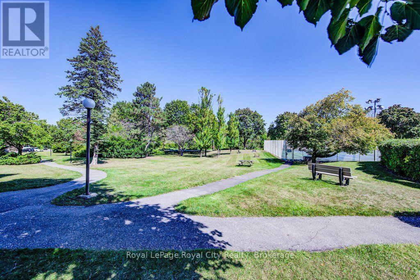
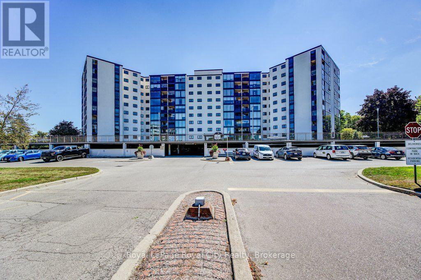
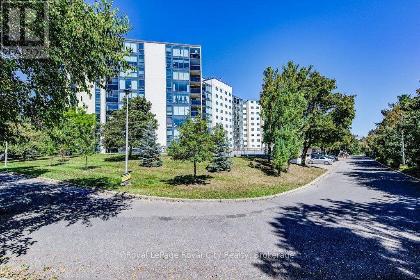
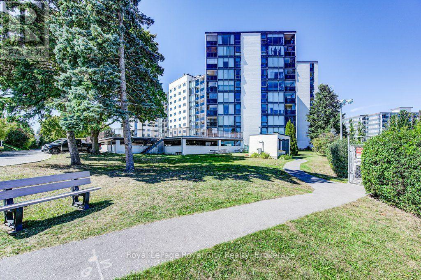
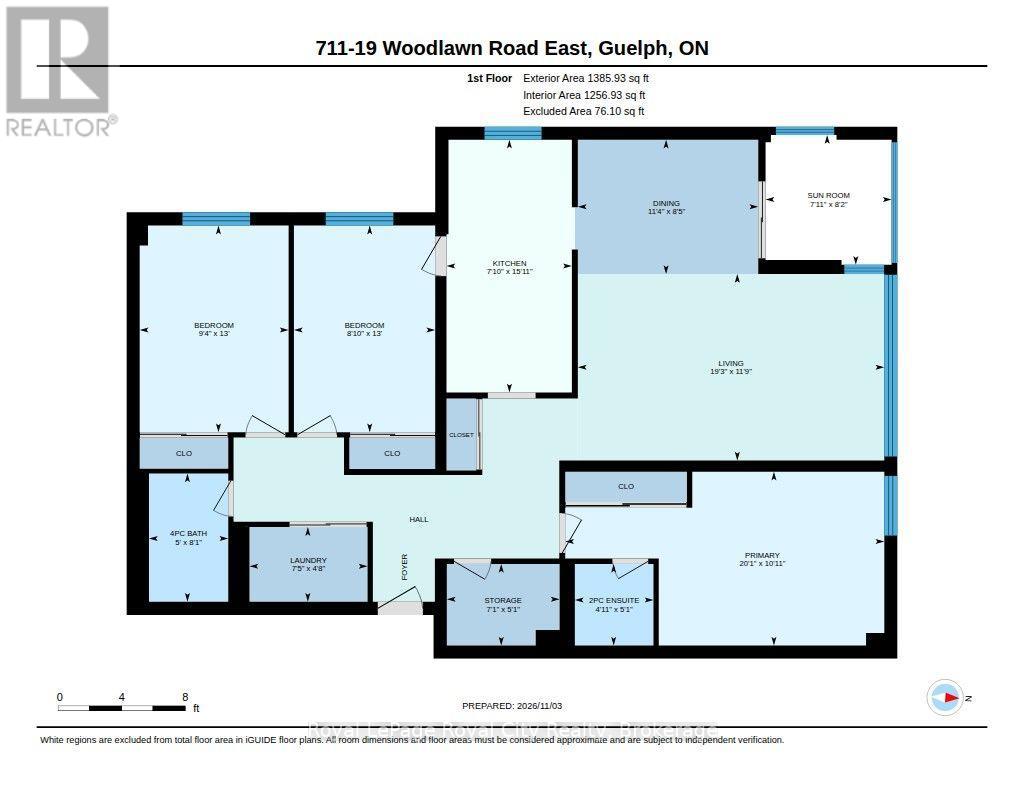
Perched on the 7th floor with fantastic views, this updated 3-bedroom, 2-bathroom apartment unit feels more like a bungalow in the sky than a typical apartment. Step inside to discover a freshly painted interior, newly updated flooring, and modernised, refreshed bathrooms that bring a clean, polished feel to everyday living. The expansive main floor plan boasts a sun-drenched living area with room for full-sized furniture and a dedicated dining space, ideal for entertaining family or working comfortably from home. Living at 19 Woodlawn E means enjoying a resort-style summer right in your own backyard. Take advantage of top-tier building amenities including a sparkling outdoor swimming pool, pickleball and tennis courts, sauna, fitness centre, games room, and guest suites for visiting loved ones. Complete with covered parking and an easy-access layout, this well-maintained community offers true peace of mind. Nestled beside the natural beauty and walking trails of Riverside Park as well as a short walk to Grocery shopping, daily amenities, and main transit bus routes, while quick connections via Highway 6 make commuting a breeze. (id:50976)

Property Details

MLS® Number X14142122
Property Type Single Family
Community Name Riverside Park
Community Features Pets Allowed With Restrictions
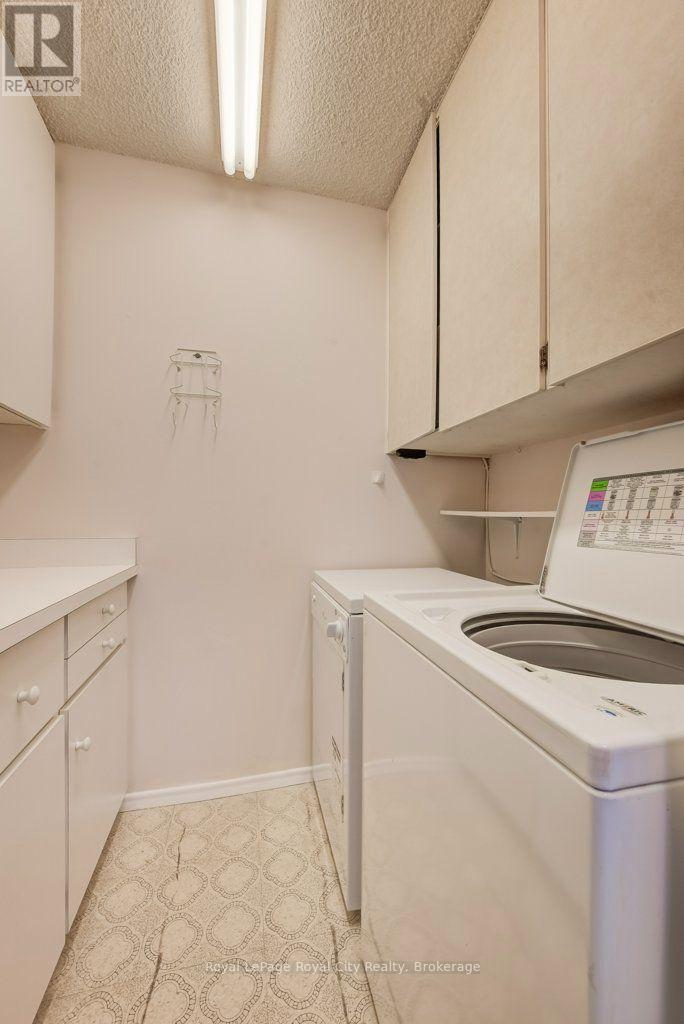
Features Balcony, Carpet Free, In Suite Laundry, Guest Suite
Parking Space Total 1

Building

Bathroom Total 2
Bedrooms Above Ground 3
Bedrooms Total 3
Age 31 To 50 Years
Appliances Intercom, Dishwasher, Dryer, Stove, Washer, Refrigerator
Basement Type None
Cooling Type Window Air Conditioner
Exterior Finish Concrete Block
Half Bath Total 1
Heating Fuel Natural Gas
Heating Type Baseboard Heaters, Radiant Heat
Size Interior 1,200 - 1,399 Ft2
Type Apartment

Parking

Underground
Garage

Land

Acreage No

Rooms

Level Type Dimensions
Main Level Bathroom 1.56 m x 1.51 m
Main Level Sunroom 2.48 m x 2.41 m
Main Level Bedroom 3.96 m x 2.85 m
Main Level Bedroom 3.96 m x 2.71 m
Main Level Dining Room 2.57 m x 3.45 m
Main Level Kitchen 4.84 m x 2.4 m
Main Level Laundry Room 1.43 m x 2.26 m
Main Level Living Room 3.57 m x 5.87 m
Main Level Primary Bedroom 3.33 m x 6.11 m
Main Level Utility Room 1.56 m x 2.16 m

https://www.realtor.ca/real-estate/30471735/711-19-woodlawn-road-e-guelph-riverside-park-riverside-park

Contact Us

Contact us for more information

Generating Captcha

Michael Bennett
Salesperson

(519) 820-6979
www.mbennett.ca/

Royal LePage Royal City Realty
30 Edinburgh Road North
Guelph, Ontario N1H 7J1

(519) 824-9050
(519) 824-5183
www.royalcity.com/

Your Favourites


No Favourites Found
