4 Bedroom
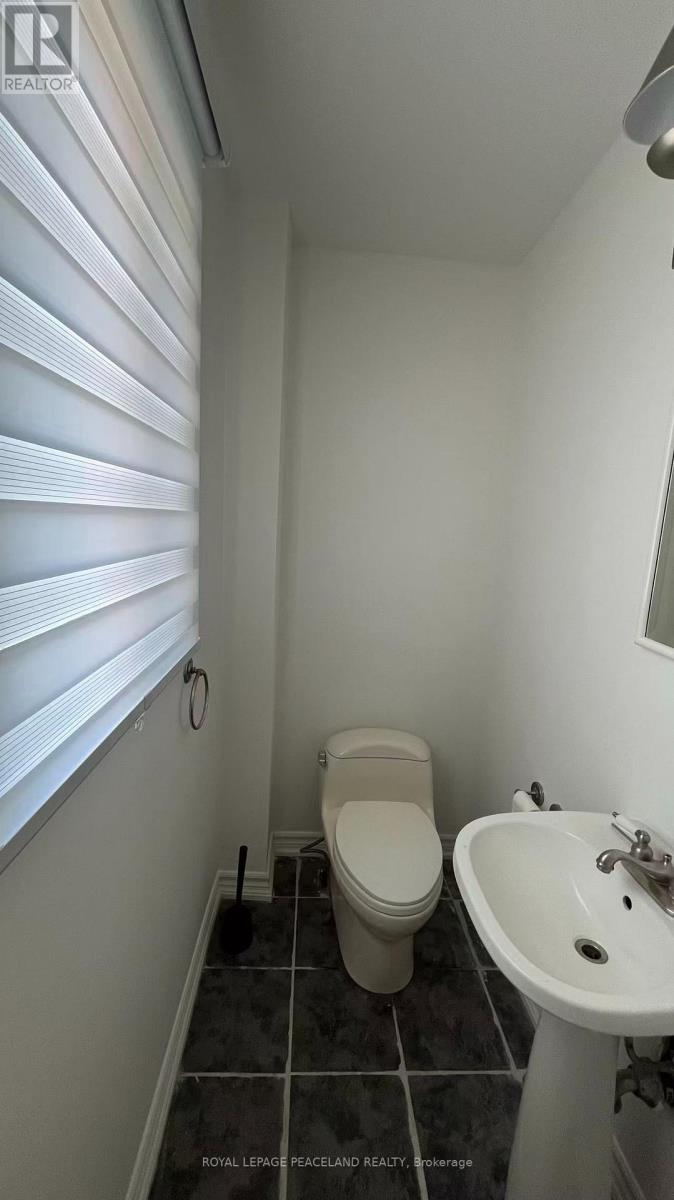
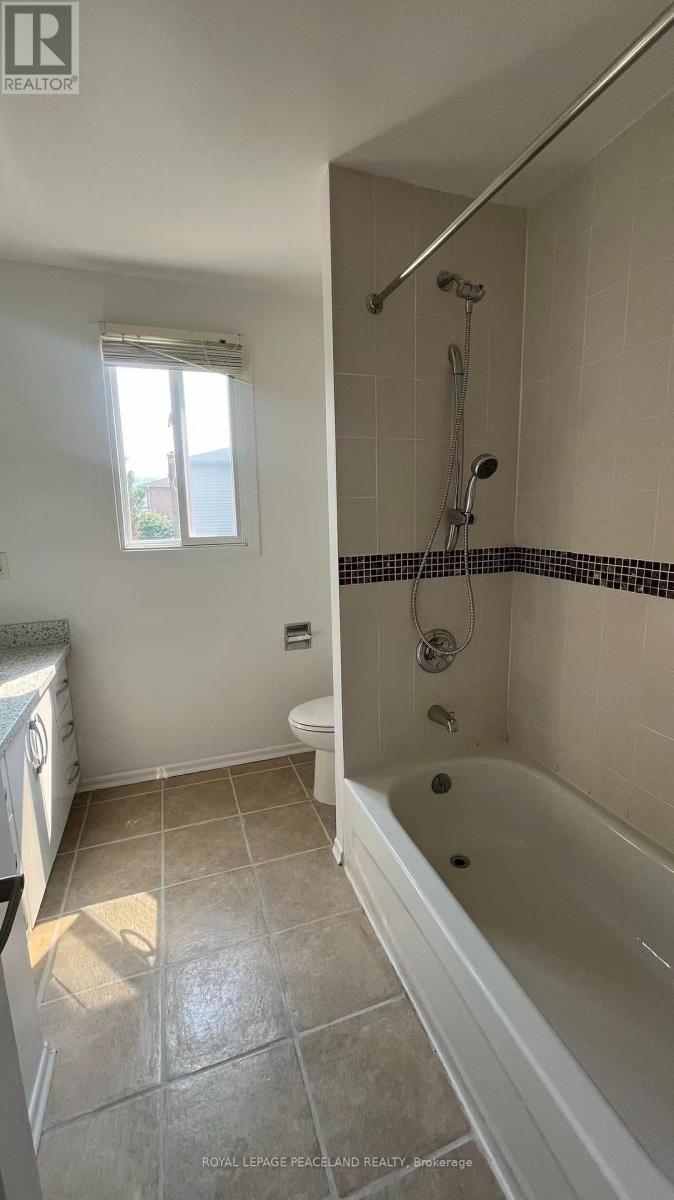
4 Bathroom
1,500 - 2,000 ft2
Fireplace
Central Air Conditioning
Forced Air
$799,000
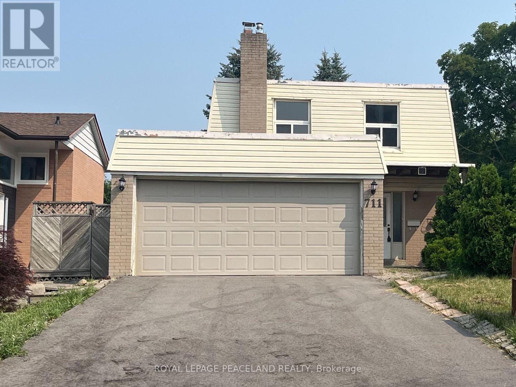
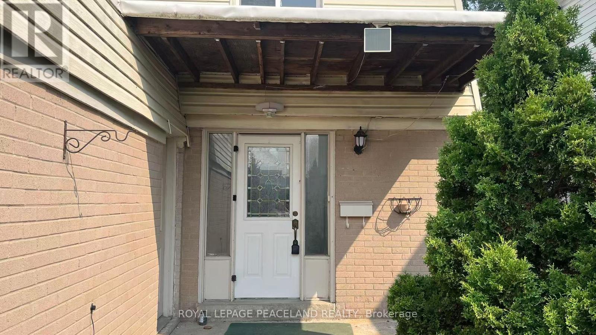
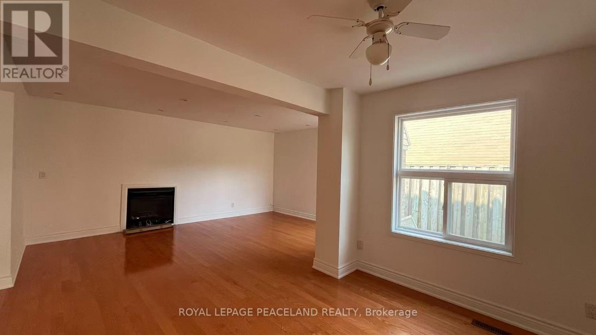
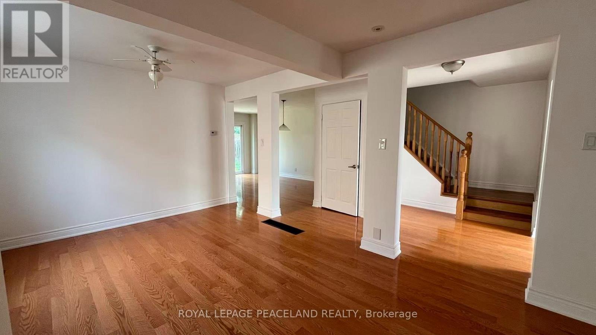
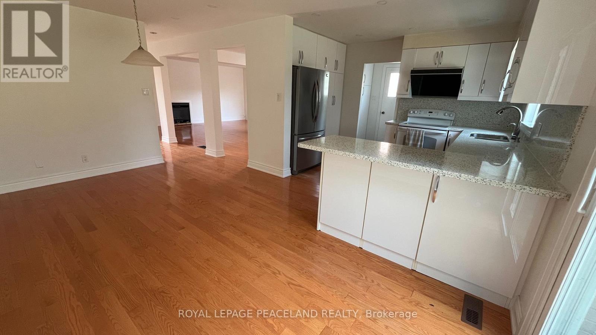
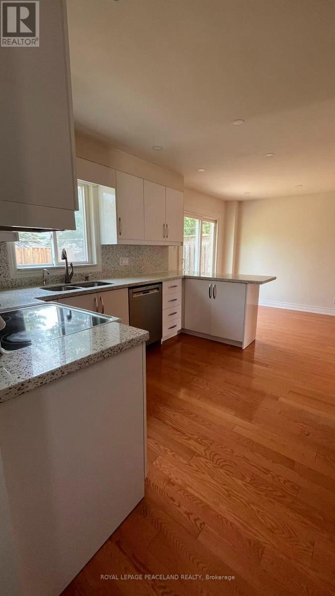
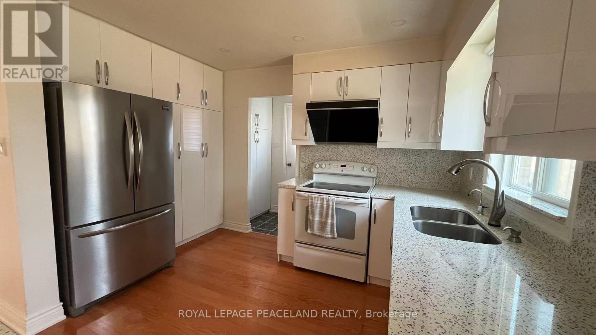
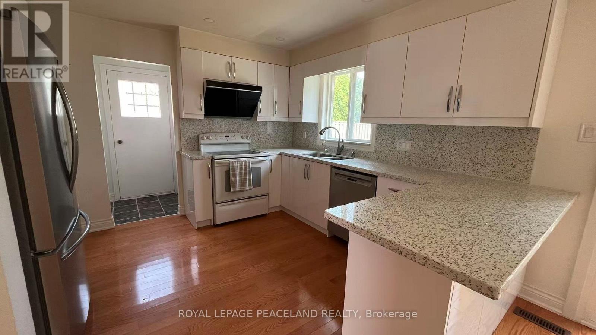
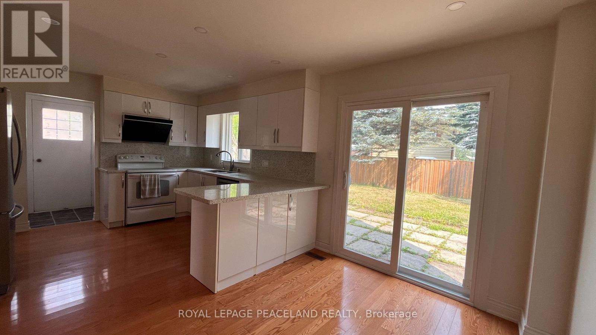
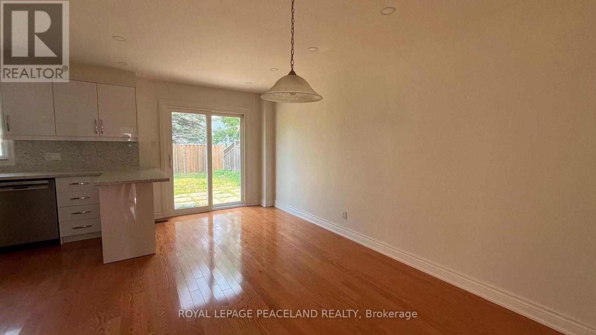
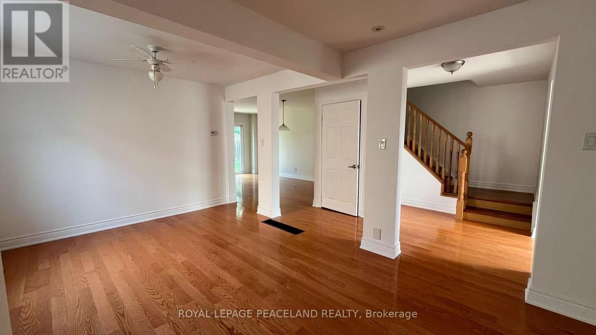
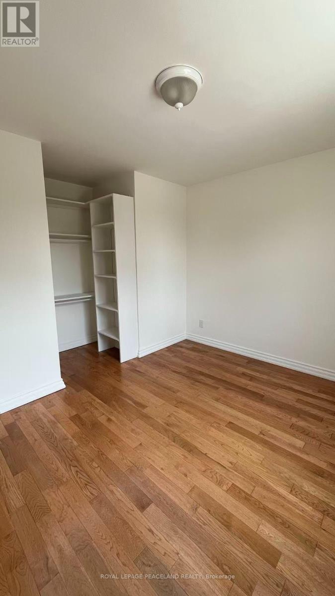
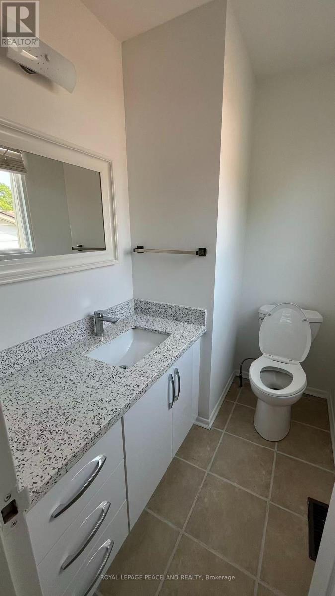
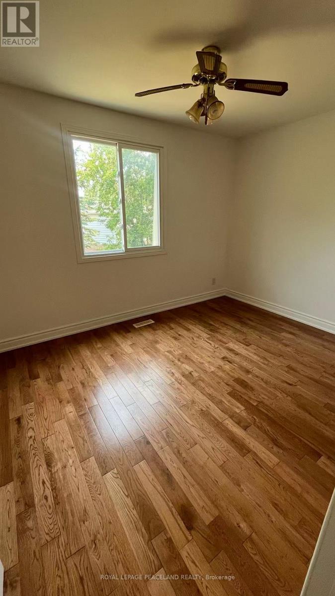
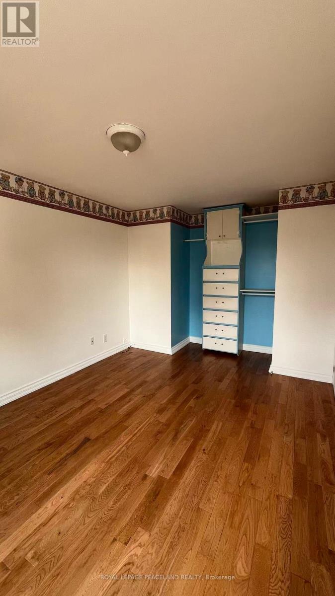
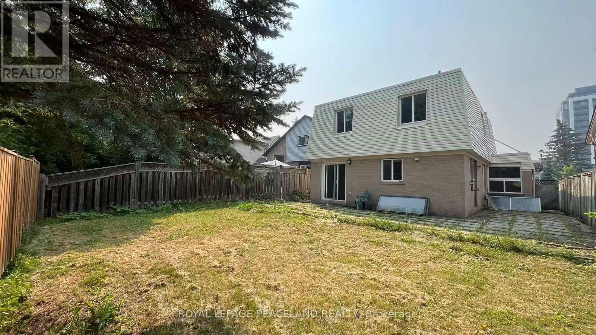
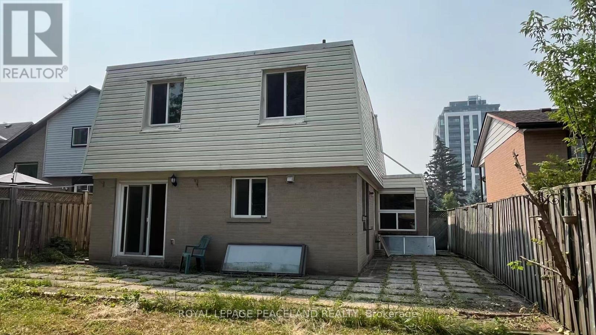
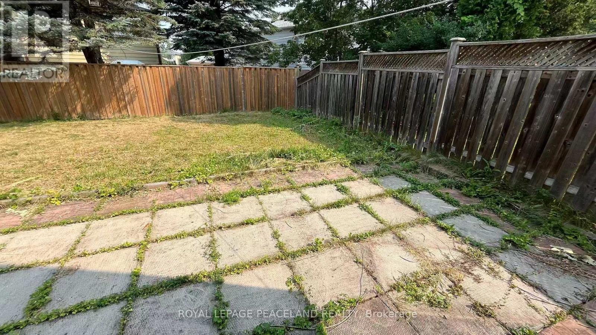
Welcome to this beautifully renovated detached home offering exceptional space, comfort, and versatility in one of Newmarket's most desirable family-friendly neighbourhoods. Featuring 4 spacious bedrooms, the bright, open-concept layout is complemented by quality updates, elegant Quartz countertops throughout the home, Equipped with a high-end range hood and glossy cabinetry in Kitchen. Situated on a premium deep and wide lot, the property enjoys a rare setting facing a future park, providing an attractive open view. Conveniently located just minutes from top-rated schools, public transit, GO Station, Southlake Regional Health Centre, Highway 404, parks, library, shopping centres, and Costco, offers an outstanding combination of location, functionality, and long-term value. (id:50976)
Property Details
|
MLS® Number
|
N13580740 |
|
Property Type
|
Single Family |
|
Community Name
|
Huron Heights-Leslie Valley |
|
Features
|
Carpet Free |
|
Parking Space Total
|
6 |
Building
|
Bathroom Total
|
4 |
|
Bedrooms Above Ground
|
4 |
|
Bedrooms Total
|
4 |
|
Appliances
|
Dishwasher, Dryer, Water Heater, Stove, Washer, Refrigerator |
|
Basement Development
|
Partially Finished |
|
Basement Type
|
N/a (partially Finished) |
|
Construction Style Attachment
|
Detached |
|
Cooling Type
|
Central Air Conditioning |
|
Exterior Finish
|
Brick, Vinyl Siding |
|
Fireplace Present
|
Yes |
|
Flooring Type
|
Hardwood, Ceramic |
|
Foundation Type
|
Concrete |
|
Half Bath Total
|
1 |
|
Heating Fuel
|
Natural Gas |
|
Heating Type
|
Forced Air |
|
Stories Total
|
2 |
|
Size Interior
|
1,500 - 2,000 Ft2 |
|
Type
|
House |
|
Utility Water
|
Municipal Water |
Parking
Land
|
Acreage
|
No |
|
Sewer
|
Sanitary Sewer |
|
Size Depth
|
112 Ft ,6 In |
|
Size Frontage
|
40 Ft |
|
Size Irregular
|
40 X 112.5 Ft |
|
Size Total Text
|
40 X 112.5 Ft |
Rooms
| Level |
Type |
Length |
Width |
Dimensions |
|
Second Level |
Primary Bedroom |
4.03 m |
3.02 m |
4.03 m x 3.02 m |
|
Second Level |
Bedroom 2 |
3.92 m |
3.13 m |
3.92 m x 3.13 m |
|
Second Level |
Bedroom 3 |
3.57 m |
2.85 m |
3.57 m x 2.85 m |
|
Second Level |
Bedroom 4 |
3.56 m |
2.77 m |
3.56 m x 2.77 m |
|
Basement |
Great Room |
8.57 m |
3.22 m |
8.57 m x 3.22 m |
|
Main Level |
Living Room |
5.11 m |
3.62 m |
5.11 m x 3.62 m |
|
Main Level |
Dining Room |
3.31 m |
2.65 m |
3.31 m x 2.65 m |
|
Main Level |
Kitchen |
3.07 m |
3.05 m |
3.07 m x 3.05 m |
|
Main Level |
Eating Area |
4.87 m |
3.33 m |
4.87 m x 3.33 m |
https://www.realtor.ca/real-estate/30052353/711-irwin-crescent-newmarket-huron-heights-leslie-valley-huron-heights-leslie-valley