




712 – 195 Redpath Avenue, Toronto, Ontario M4P 0E4 (30106765)

712 - 195 Redpath Avenue Toronto, Ontario M4P 0E4

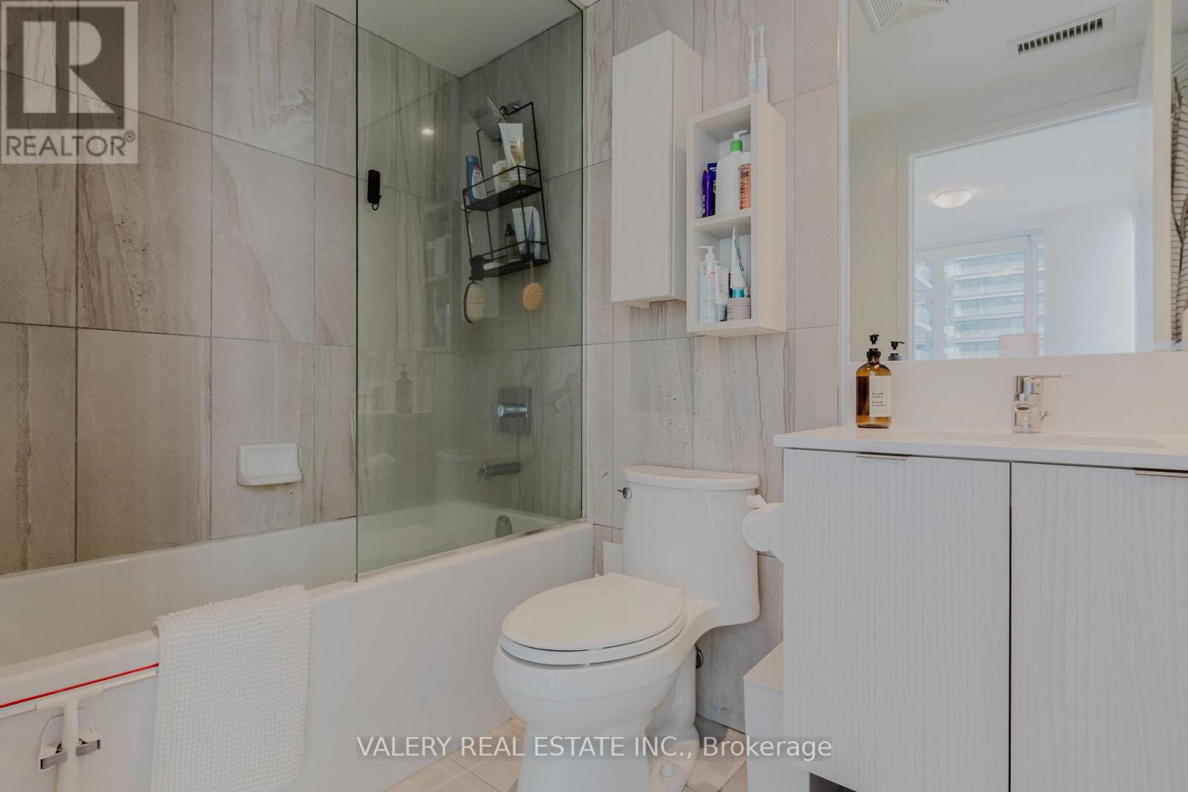
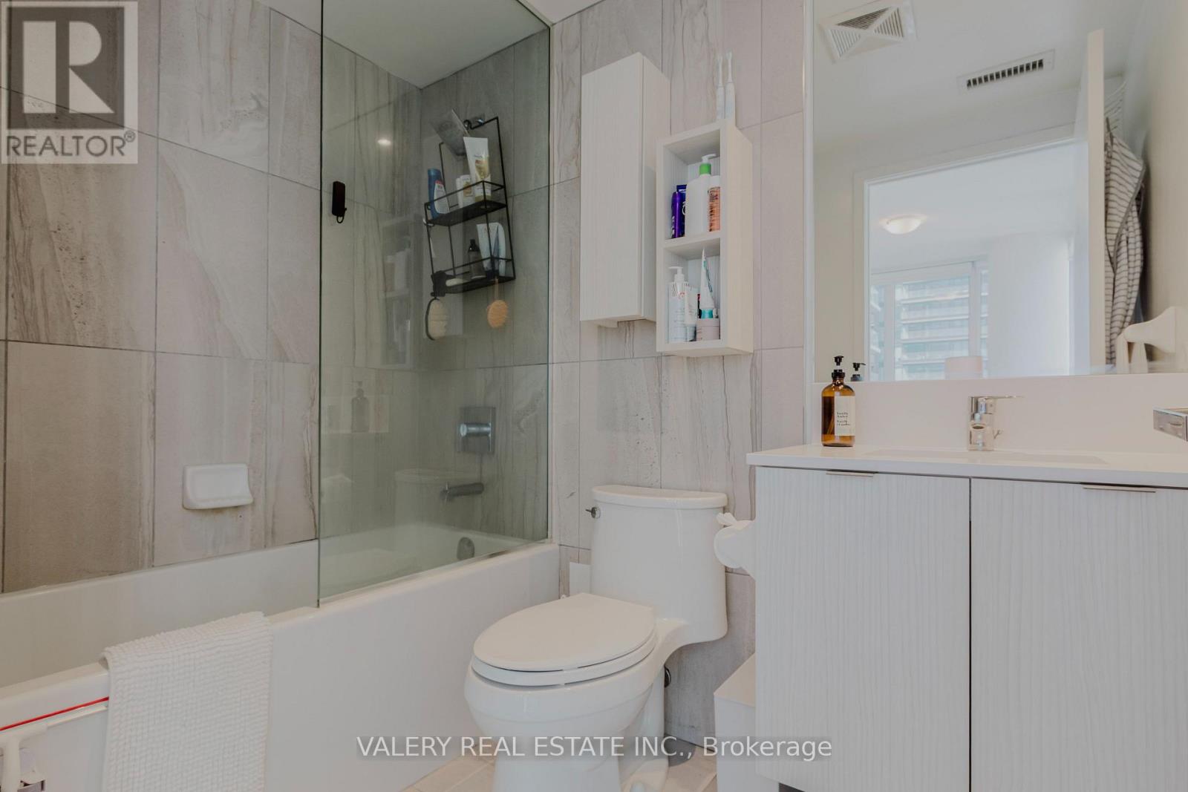
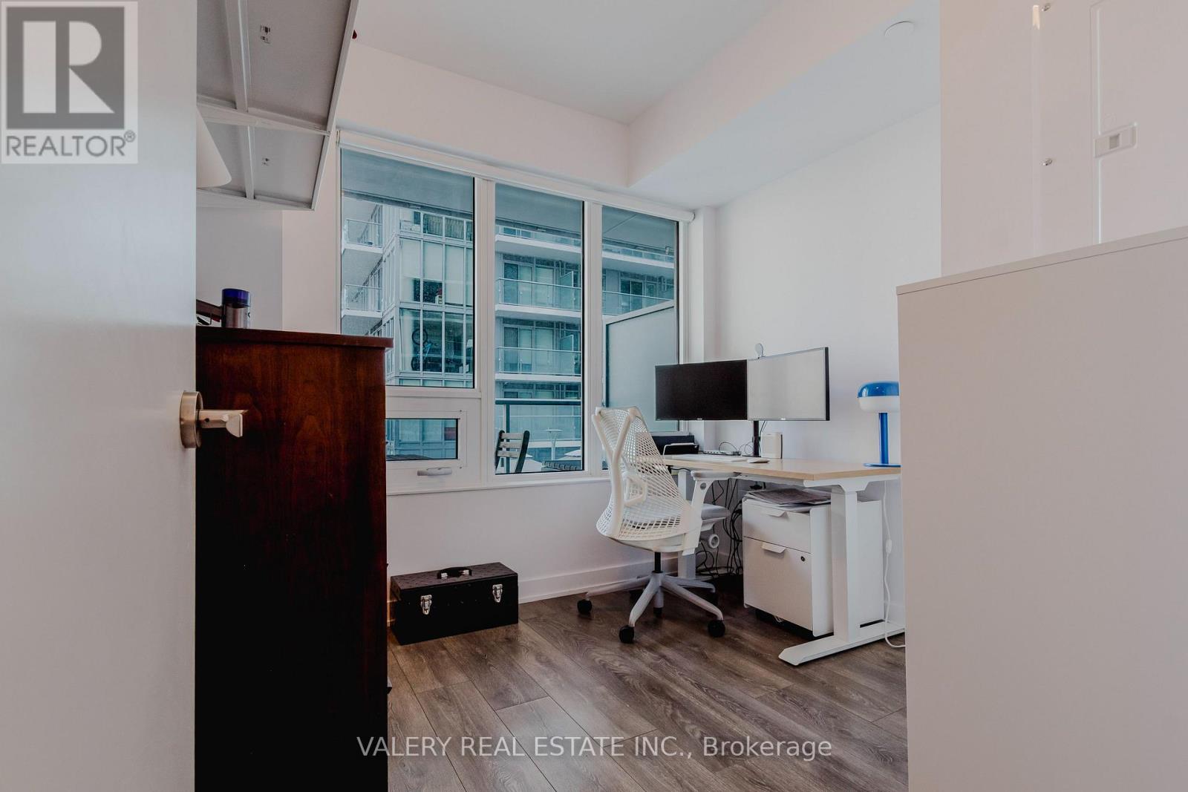
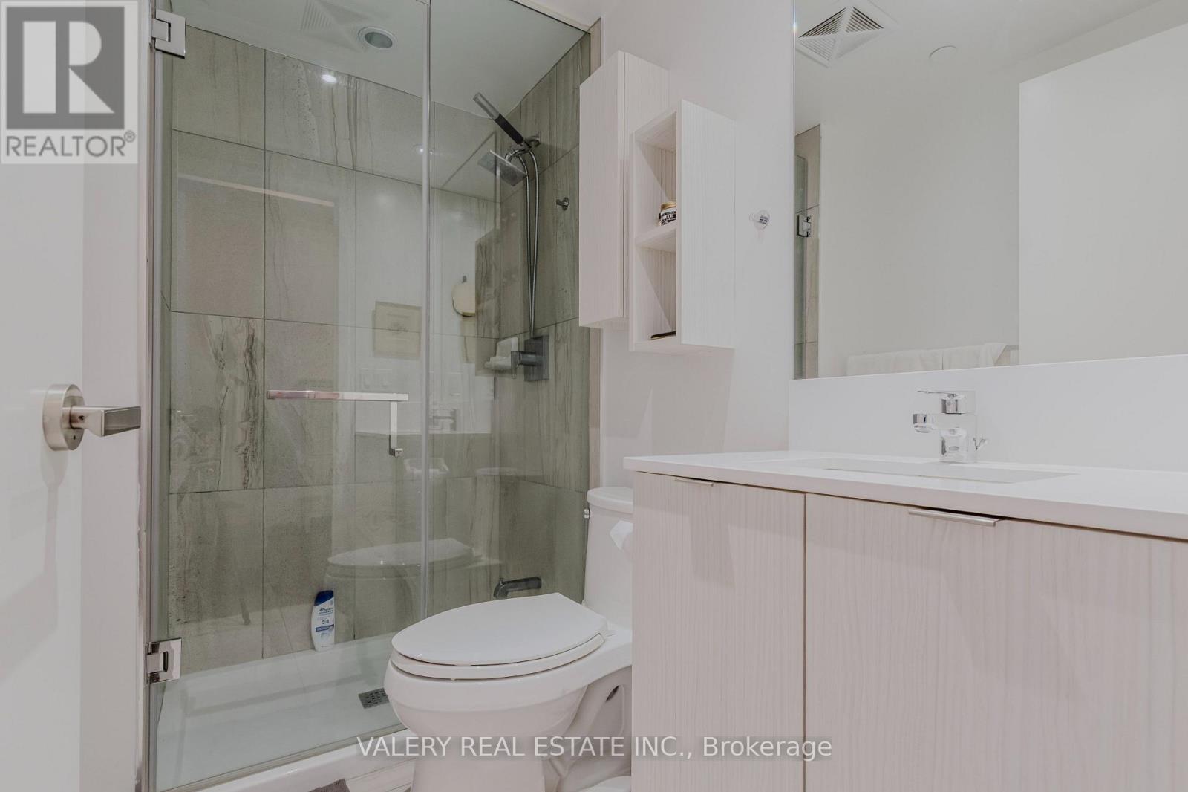
2 Bedroom 2 Bathroom 600 - 699 ft2
Fireplace Outdoor Pool Central Air Conditioning Forced Air Landscaped

$529,000

Maintenance, Water, Common Area Maintenance, Insurance

$507.49 Monthly

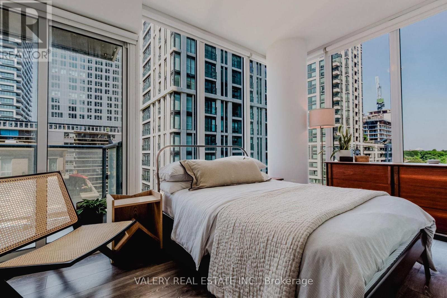
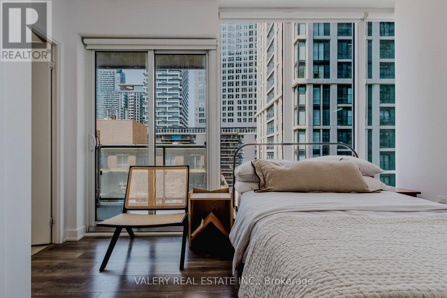
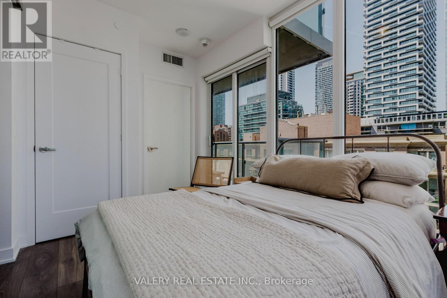
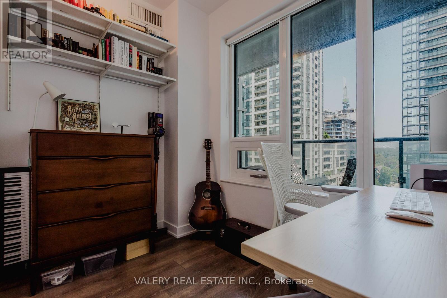
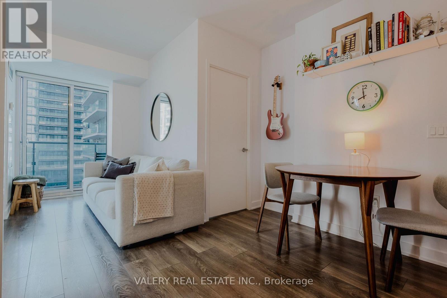
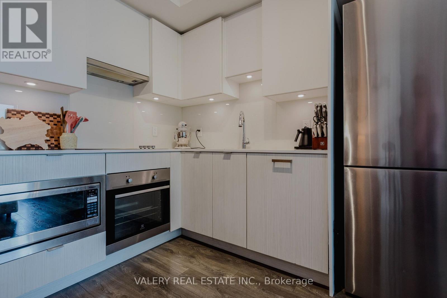
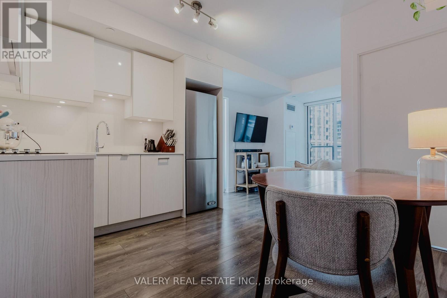
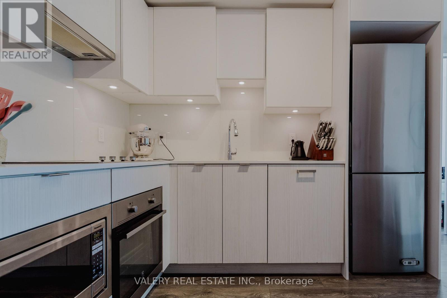
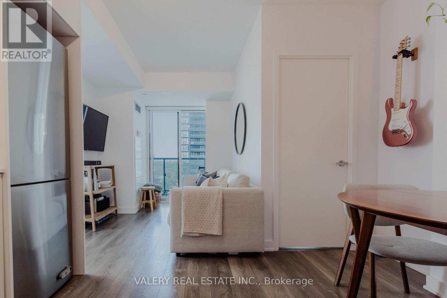
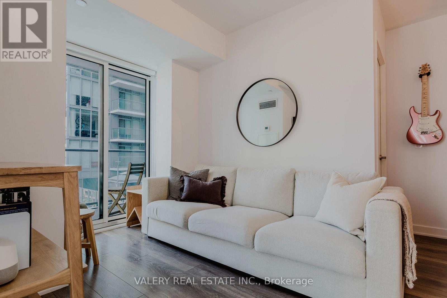
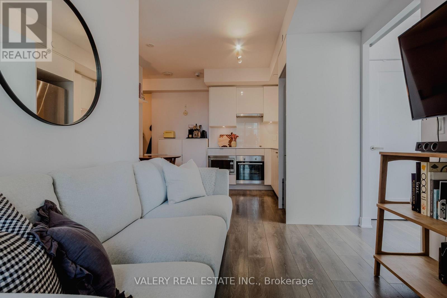
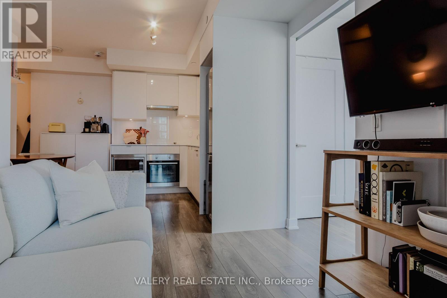
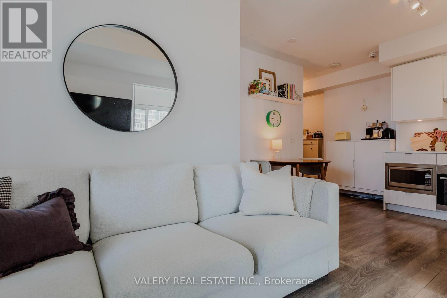
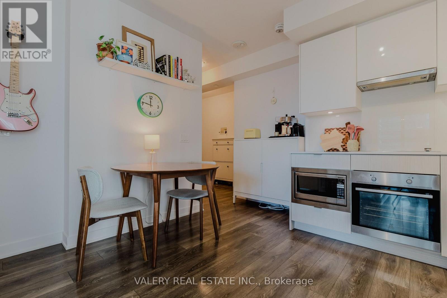
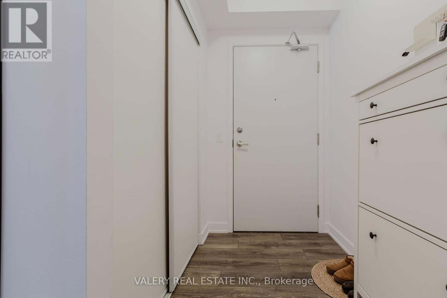
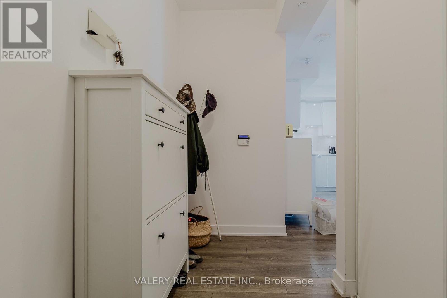
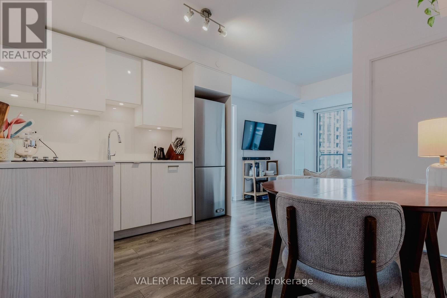
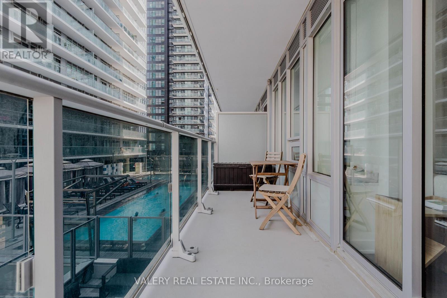
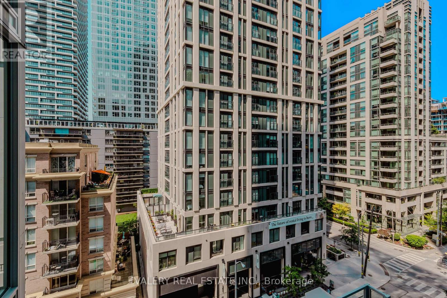
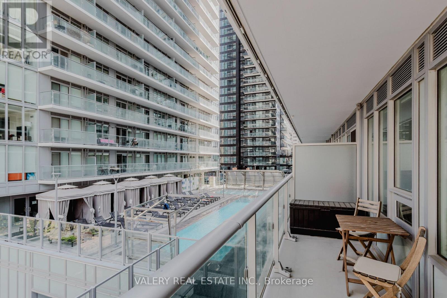
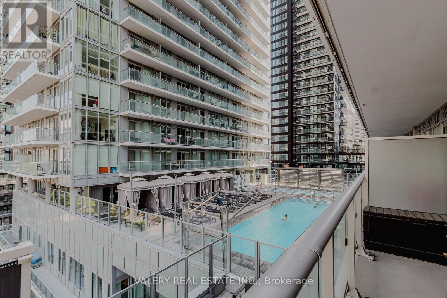
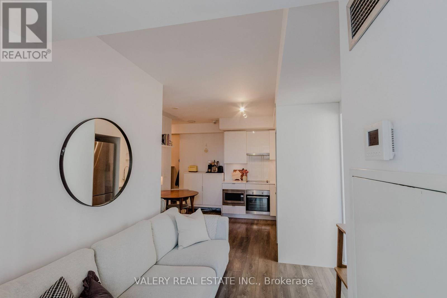
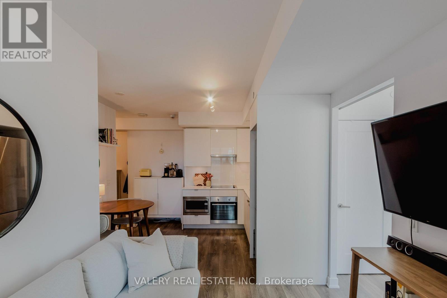
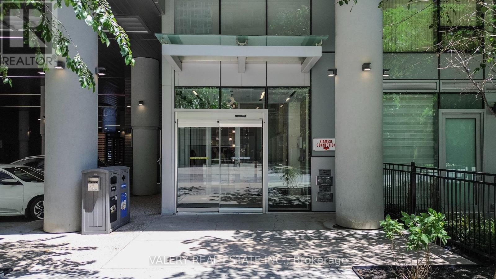
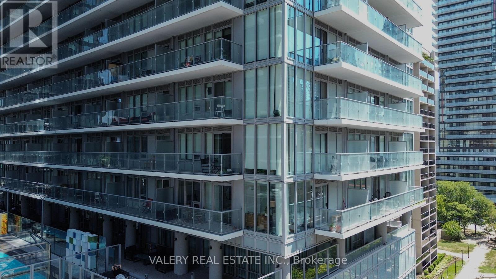
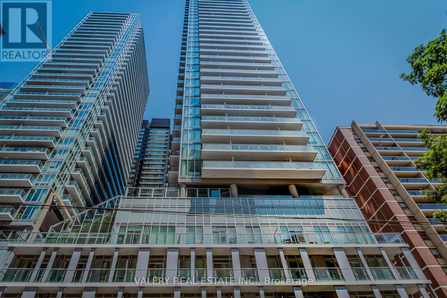
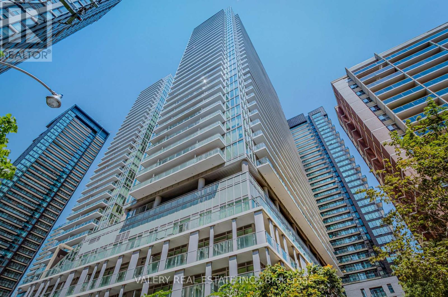
Discover luxury at this exquisite Yonge & Eglinton condominium that redefines urban living. A stunning 2 bedroom, 2 bath corner unit with two balconies offering 620 square feet of beautifully designed interior space and a west-facing balcony. This home offers breathtaking views and abundant natural light. Soaring 9-foot ceilings and a spacious open-concept layout create an airy, inviting ambiance, seamlessly blending with a sleek, modern kitchen featuring elegant finishes. Indulge in 28,000 sq feet of premium amenities, including 24-hour concierge service,a state-of-the-art gym and full sized basketball court, a mesmerizing pool, an outdoor BBQ area, and a chic party room.It has everything you need for a life of comfort and sophistication. Perfectly situated just steps from the subway and new LRT, Loblaws, trendy restaurants and boutique shops.This is your chance to elevate your lifestyle in the heart of the city! Maintenance fees currently covers water, heat and internet. (id:50976)

Property Details

MLS® Number C13631248
Property Type Single Family
Community Name Mount Pleasant West
Community Features Pets Allowed With Restrictions
Features Wheelchair Access, Balcony, Guest Suite
Pool Type Outdoor Pool
View Type City View

Building

Bathroom Total 2
Bedrooms Above Ground 2
Bedrooms Total 2
Age 0 To 5 Years
Amenities Security/concierge, Exercise Centre, Visitor Parking, Storage - Locker
Appliances Range, Blinds, Dishwasher, Dryer, Microwave, Stove, Washer, Refrigerator
Basement Type None
Cooling Type Central Air Conditioning
Exterior Finish Concrete
Fire Protection Smoke Detectors
Fireplace Present Yes
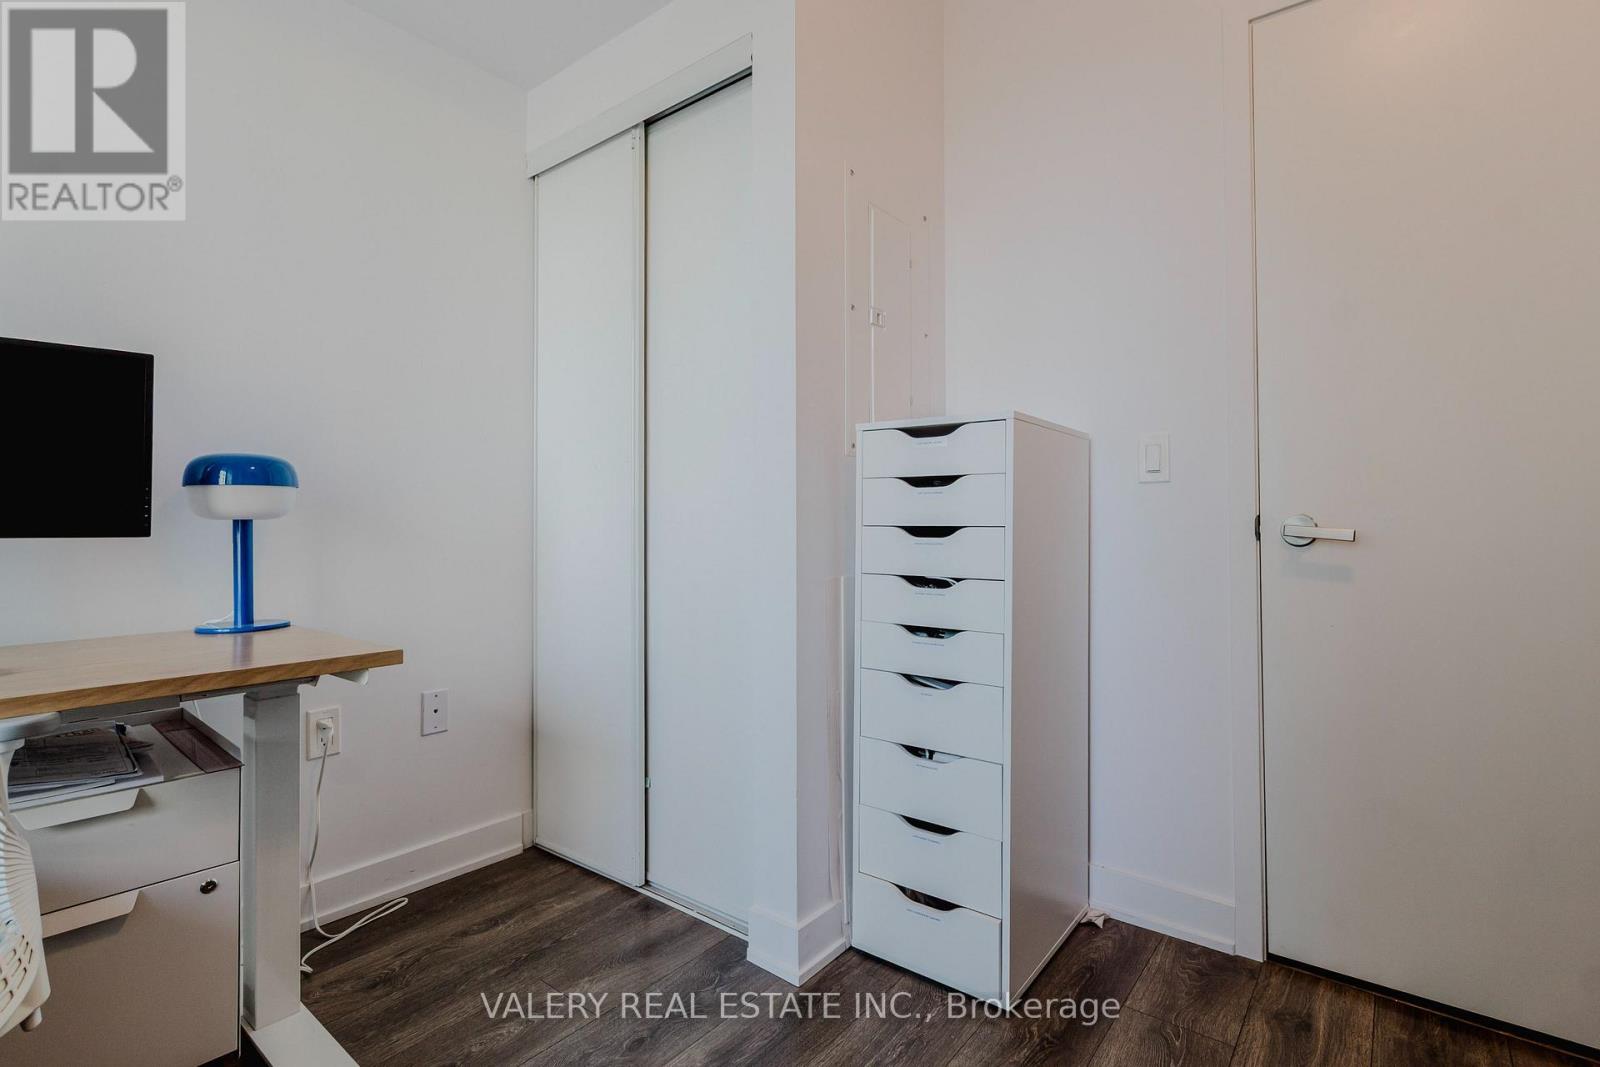
Flooring Type Laminate
Foundation Type Concrete
Heating Fuel Natural Gas
Heating Type Forced Air
Size Interior 600 - 699 Ft2
Type Apartment

Parking

No Garage

Land

Acreage No
Landscape Features Landscaped

Rooms

Level Type Dimensions
Main Level Living Room 3.3 m x 2.74 m
Main Level Dining Room 2.7 m x 2.08 m
Main Level Kitchen 2.09 m x 2.08 m
Main Level Primary Bedroom 3.61 m x 2.44 m
Main Level Bedroom 2 2.74 m x 2.44 m

https://www.realtor.ca/real-estate/30106765/712-195-redpath-avenue-toronto-mount-pleasant-west-mount-pleasant-west

Contact Us

Contact us for more information

Generating Captcha

Tania Gulzar
Salesperson

(905) 507-4776

Ipro Realty Ltd.
30 Eglinton Ave W. #c12
Mississauga, Ontario L5R 3E7

(905) 507-4776
(905) 507-4779
www.ipro-realty.ca/

Your Favourites


No Favourites Found
