2 Bedroom
3 Bathroom
700 - 1,100 ft2
Central Air Conditioning
Forced Air
Landscaped
$899,900
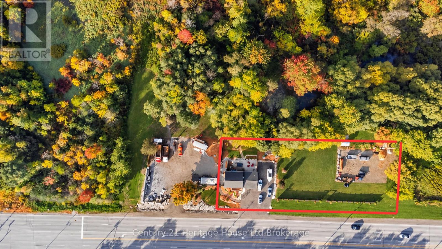
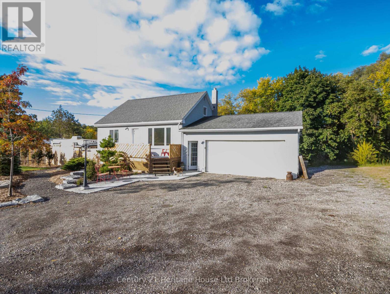
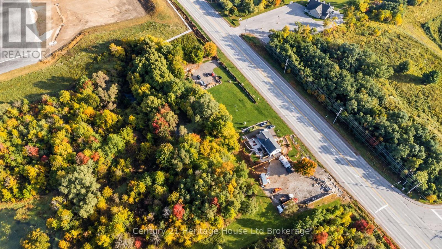
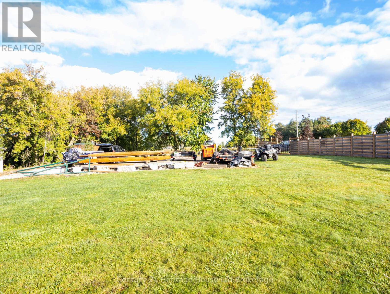
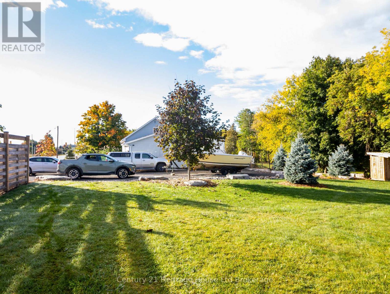
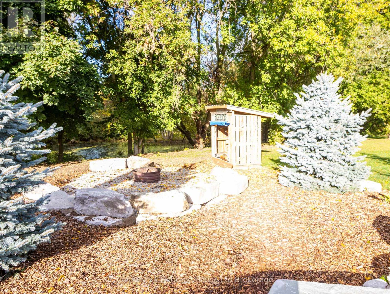
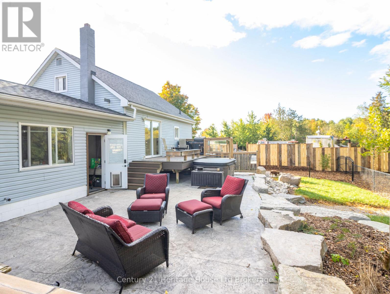
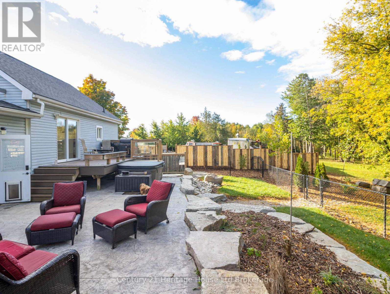
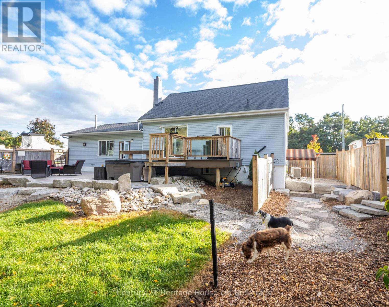
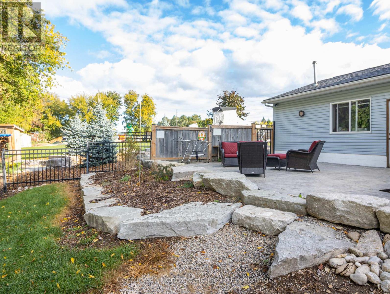
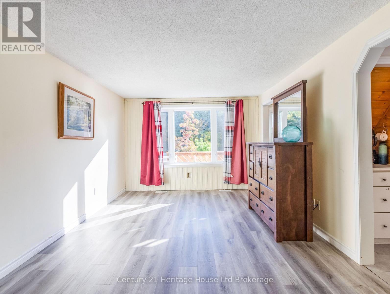
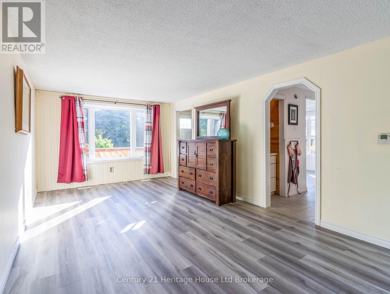
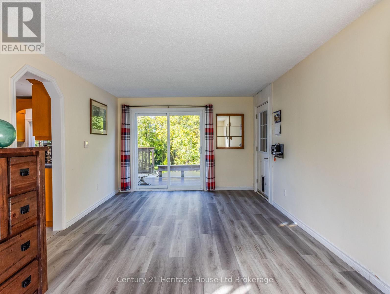
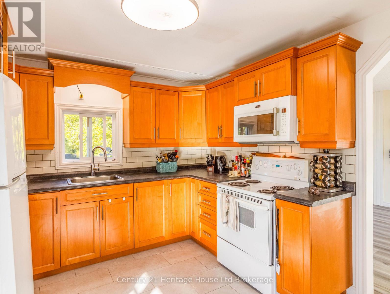
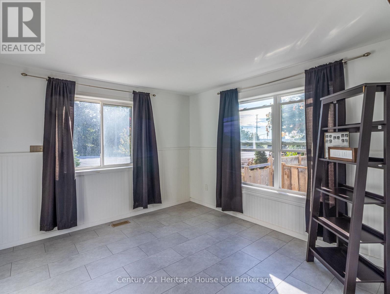
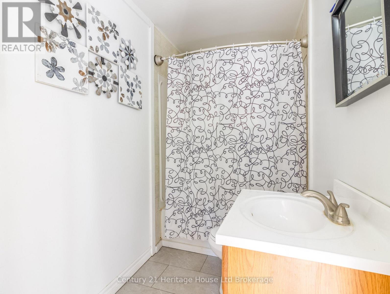
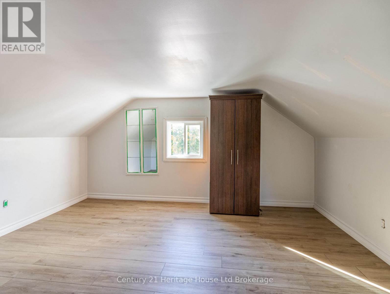
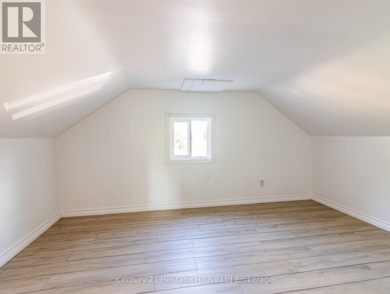
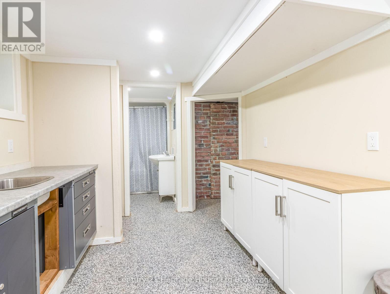
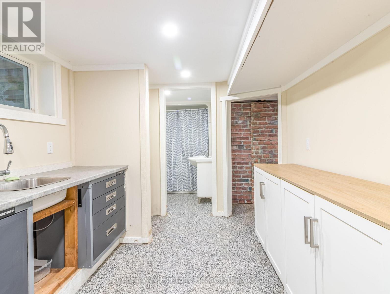
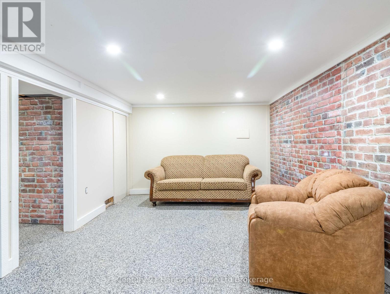
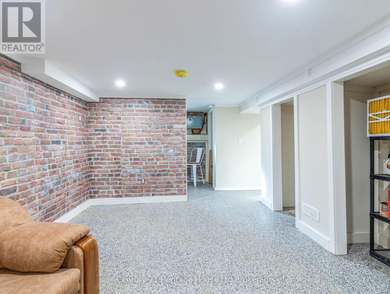
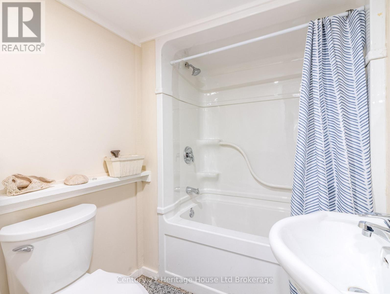
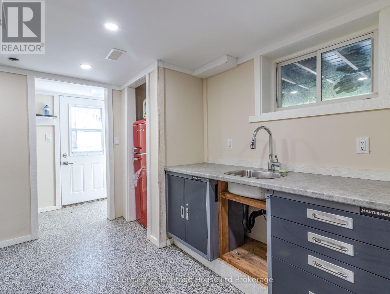
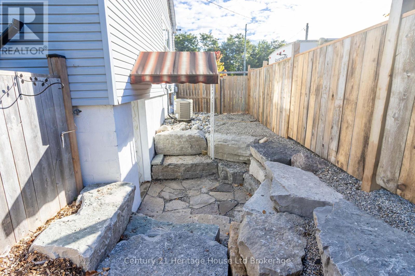
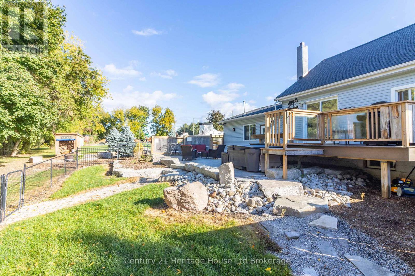
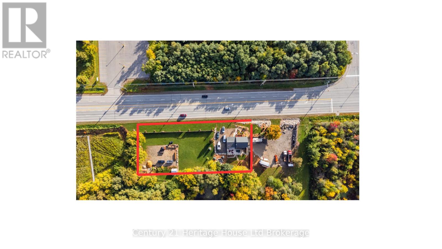
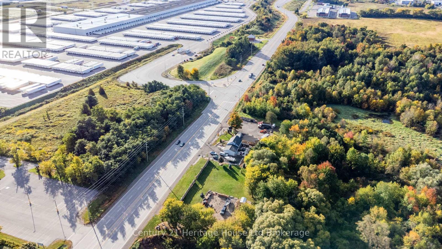
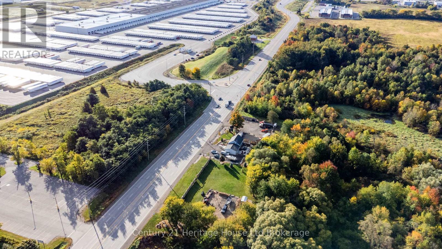
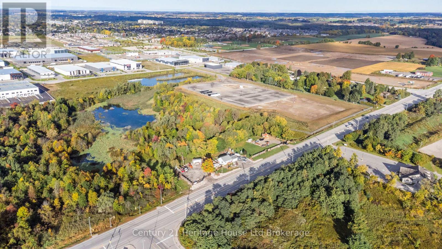
An incredible opportunity with over 300 feet of high-visibility frontage on Oxford Road 4, directly adjacent to Toyota and less than one kilometer from Highway 401. Situated on nearly three-quarters of an acre and currently zoned FD sp - Future Development, this property offers exciting potential in one of Woodstock's fastest-growing areas. Ideal for those looking to live, work and invest in one location, the property features an expansive side yard, fully fenced rear yard and double-car garage with epoxy flooring. Inside, the home offers two bedrooms, a full four-piece bathroom plus an additional three-piece bath and convenient main-floor laundry. The basement features a separate side entrance, additional laundry hookup 4 pc bath and excellent potential for a secondary suite, home office or additional living space. With exceptional road exposure, proximity to Highway 401/403 access, this is a unique opportunity for homeowners, investors or entrepreneurs looking to secure property in a rapidly developing area of Woodstock. Neighbouring M2 lot also on market (id:50976)
Property Details
|
MLS® Number
|
X13878488 |
|
Property Type
|
Single Family |
|
Community Name
|
Woodstock - North |
|
Features
|
Sloping, Flat Site, Carpet Free |
|
Parking Space Total
|
10 |
|
Structure
|
Deck, Porch |
Building
|
Bathroom Total
|
3 |
|
Bedrooms Above Ground
|
2 |
|
Bedrooms Total
|
2 |
|
Age
|
51 To 99 Years |
|
Appliances
|
Garage Door Opener Remote(s) |
|
Basement Development
|
Finished |
|
Basement Features
|
Separate Entrance |
|
Basement Type
|
Full, N/a (finished), N/a |
|
Construction Style Attachment
|
Detached |
|
Cooling Type
|
Central Air Conditioning |
|
Exterior Finish
|
Shingles, Vinyl Siding |
|
Foundation Type
|
Block, Unknown |
|
Heating Fuel
|
Natural Gas |
|
Heating Type
|
Forced Air |
|
Stories Total
|
2 |
|
Size Interior
|
700 - 1,100 Ft2 |
|
Type
|
House |
|
Utility Water
|
Municipal Water |
Parking
Land
|
Acreage
|
No |
|
Landscape Features
|
Landscaped |
|
Sewer
|
Sanitary Sewer |
|
Size Depth
|
108 Ft |
|
Size Frontage
|
305 Ft |
|
Size Irregular
|
305 X 108 Ft |
|
Size Total Text
|
305 X 108 Ft |
|
Zoning Description
|
Fd-sp |
Rooms
| Level |
Type |
Length |
Width |
Dimensions |
|
Second Level |
Bedroom |
4.17 m |
3.4 m |
4.17 m x 3.4 m |
|
Second Level |
Bedroom |
3.96 m |
4.17 m |
3.96 m x 4.17 m |
|
Basement |
Bathroom |
2.26 m |
1.68 m |
2.26 m x 1.68 m |
|
Basement |
Foyer |
1.04 m |
3.23 m |
1.04 m x 3.23 m |
|
Basement |
Other |
2.62 m |
4.09 m |
2.62 m x 4.09 m |
|
Basement |
Recreational, Games Room |
3.86 m |
7.47 m |
3.86 m x 7.47 m |
|
Main Level |
Living Room |
3.45 m |
7.06 m |
3.45 m x 7.06 m |
|
Main Level |
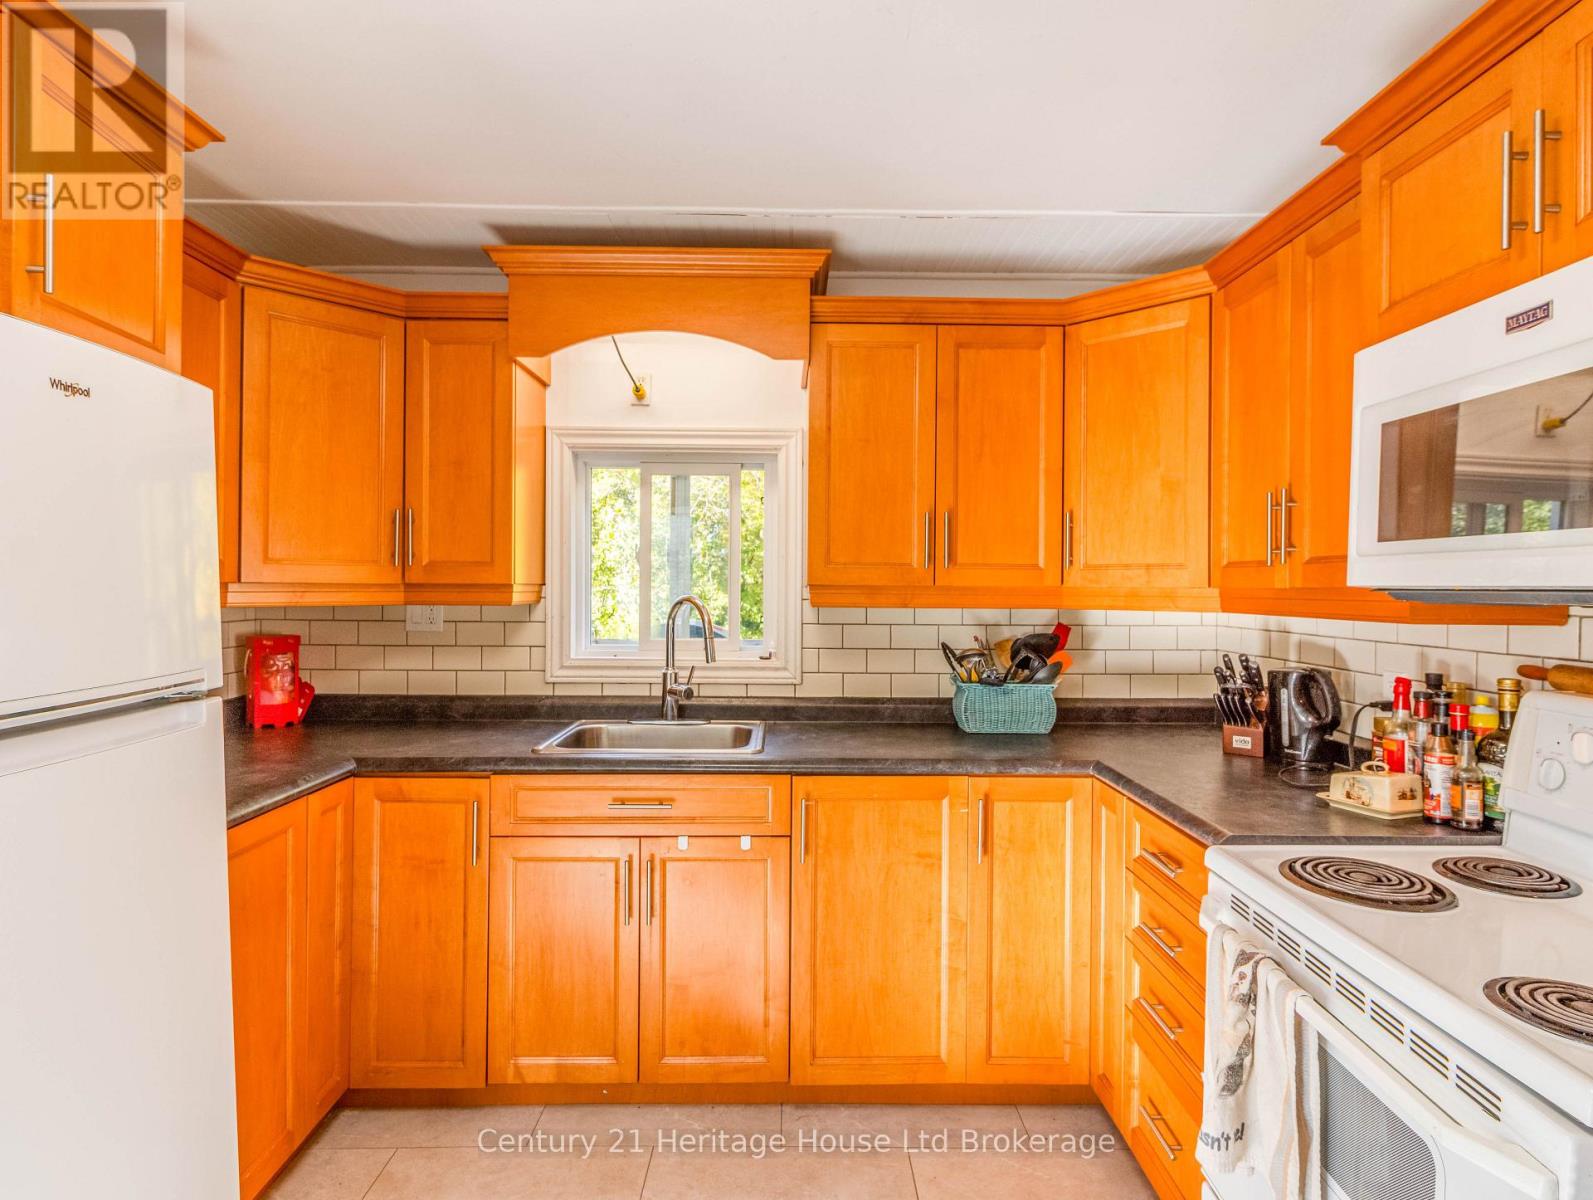
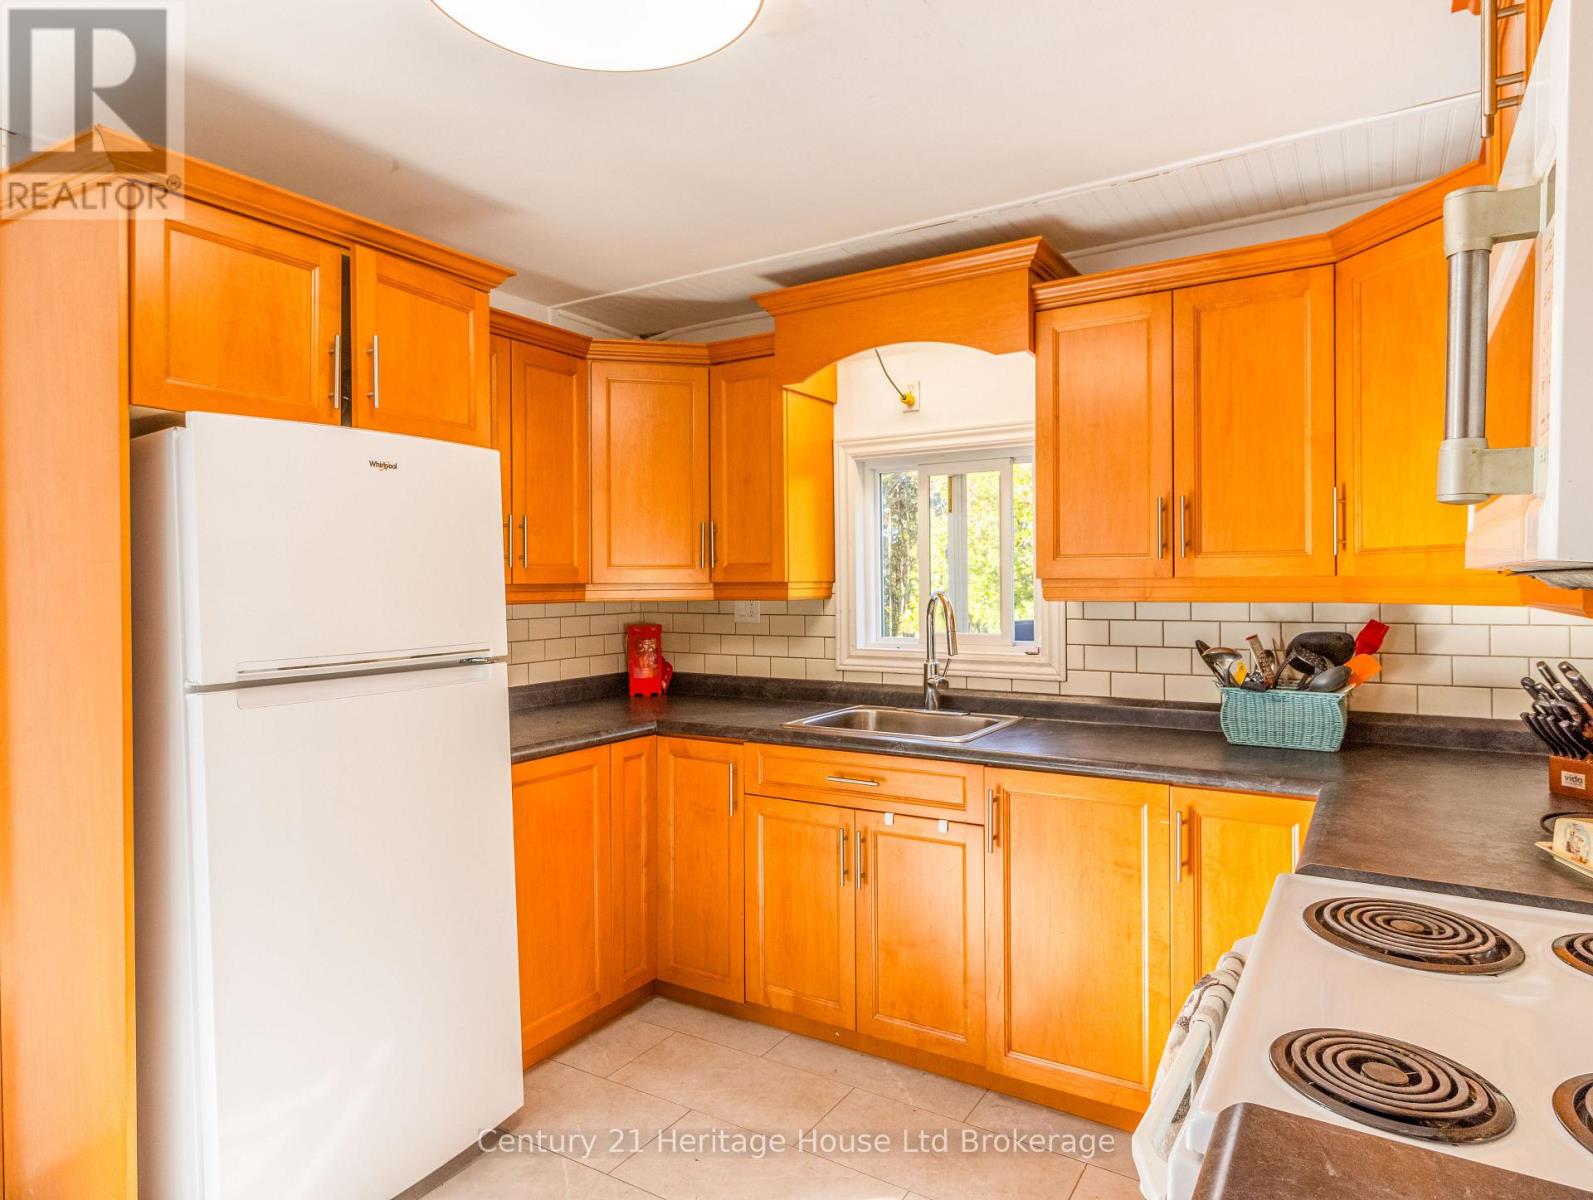
Kitchen |
3.51 m |
3.35 m |
3.51 m x 3.35 m |
|
Main Level |
Dining Room |
3.35 m |
3.23 m |
3.35 m x 3.23 m |
|
Main Level |
Bathroom |
1.52 m |
3.05 m |
1.52 m x 3.05 m |
|
Main Level |
Bathroom |
1.22 m |
2.13 m |
1.22 m x 2.13 m |
https://www.realtor.ca/real-estate/30382828/715101-oxford-road-4-woodstock-woodstock-north-woodstock-north