4 Bedroom
4 Bathroom
1,500 - 2,000 ft2
Fireplace
Central Air Conditioning
Forced Air
$1,250,000
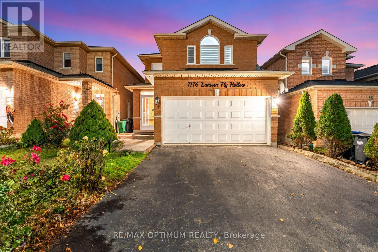
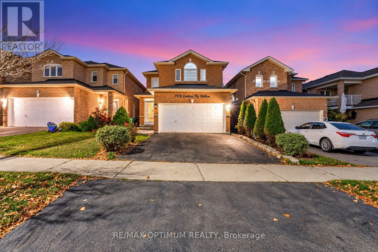
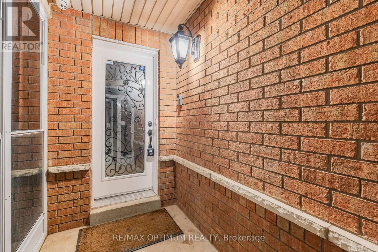
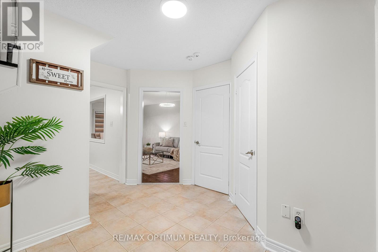
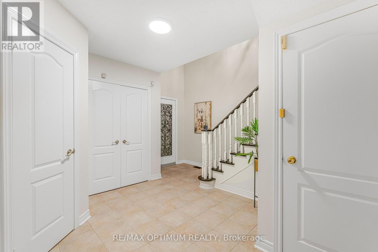
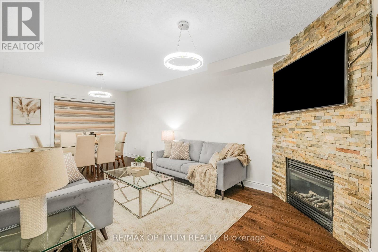
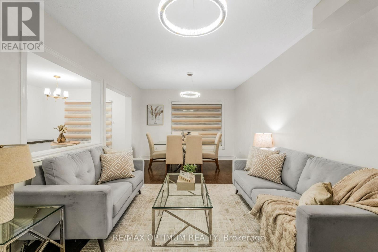
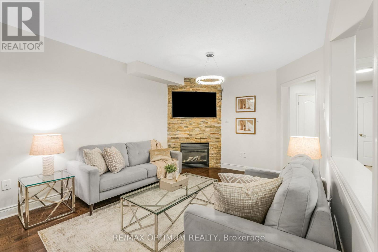
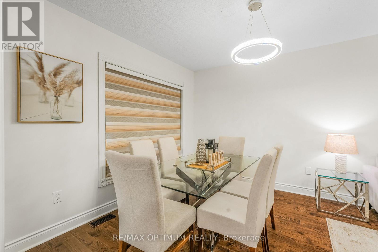
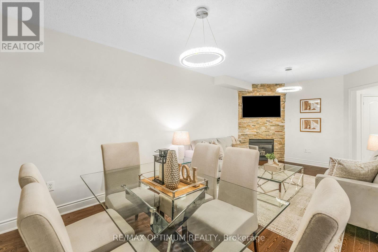
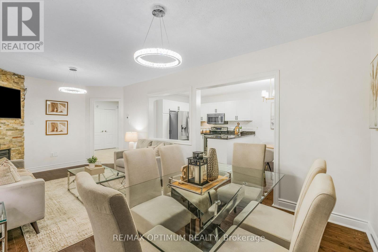
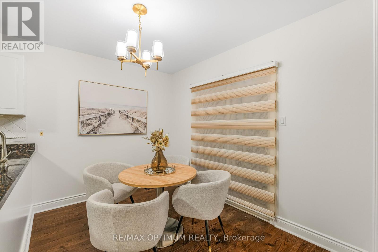
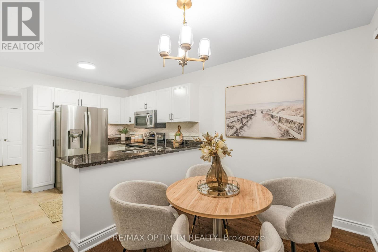
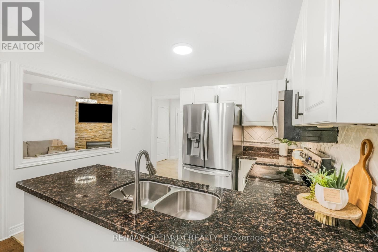
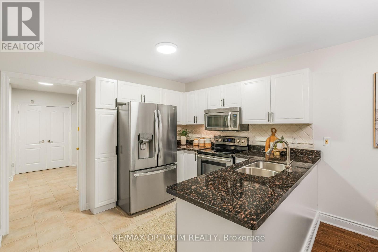
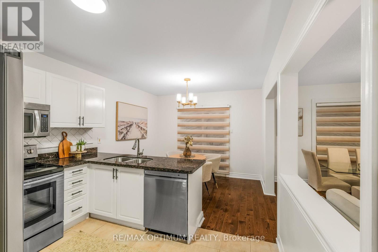
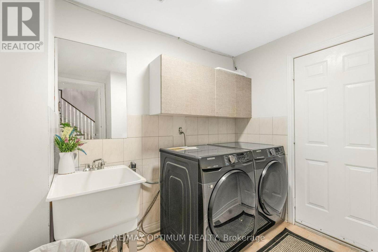
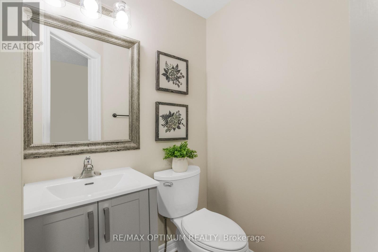
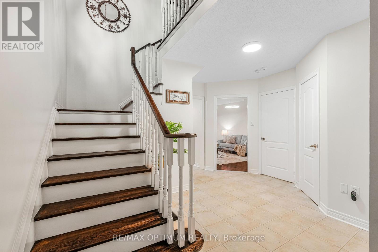
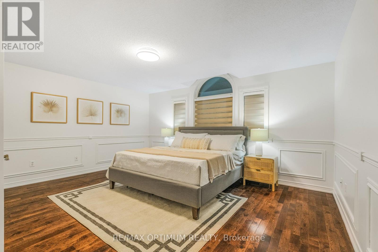
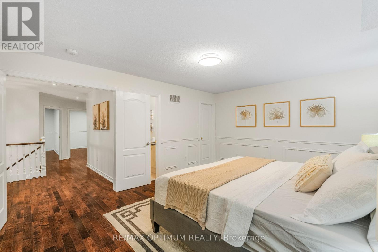
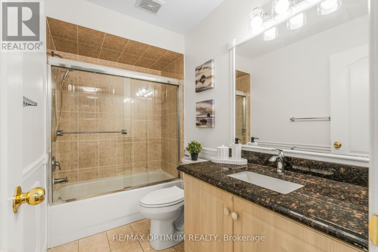
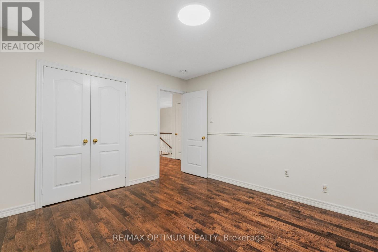
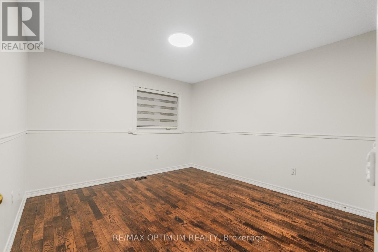
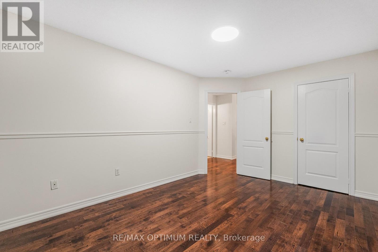
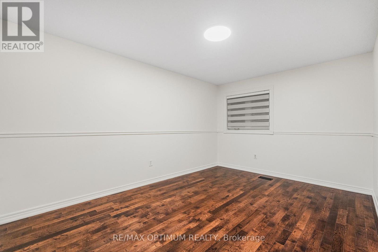
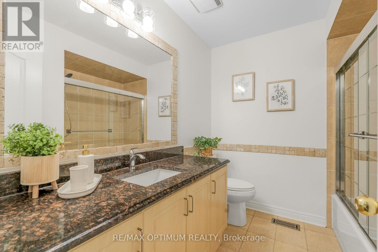
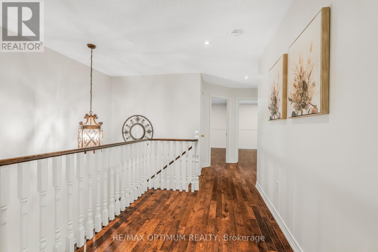
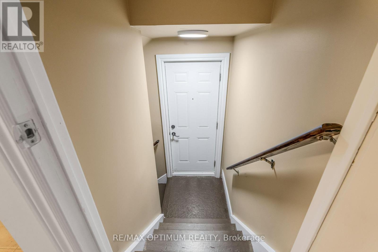
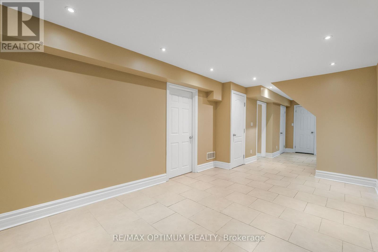
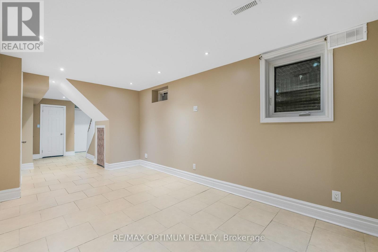
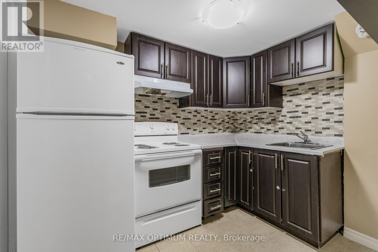
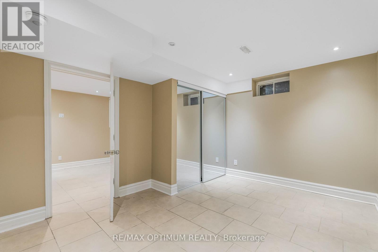
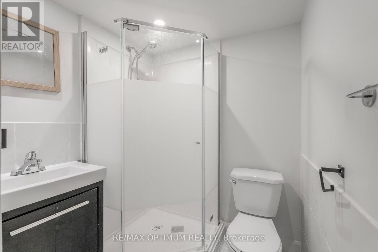
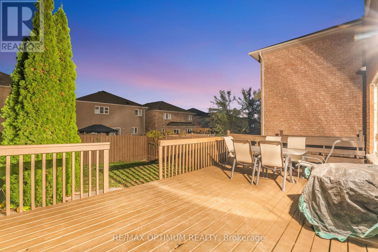
Welcome to 7176 Lantern Fly Hollow, a spacious detached home with a legal basement apartment in the highly sought-after Meadowvale Village community of Mississauga. Offering 3+1 bedrooms and 4 bathrooms, this well-appointed home features a functional layout designed for comfortable family living and entertaining. The open-concept living and dining area is enhanced by hardwood flooring and a cozy fireplace. The eat-in kitchen showcases granite countertops, stainless steel appliances, and a breakfast area with a walkout to the deck, perfect for outdoor dining and relaxation. A convenient powder room completes the main level. Upstairs, the primary bedroom features hardwood flooring, a walk-in closet, and a private 4-piece ensuite. Two additional bedrooms, both with hardwood flooring, and a second 4-piece bathroom provide ample space for family and guests. The finished legal basement with a separate side entrance offers excellent income potential or multigenerational living, featuring a spacious recreation room with an above-grade window, an additional bedroom, a 3-piece bathroom, a kitchen, and a separate laundry. An attached double-car garage and private driveway provide parking for up to five vehicles. Ideally situated near Mavis Road and Derry Road West, this home is close to top-rated schools, parks, shopping, public transit, major highways, and a wide range of everyday amenities. A fantastic opportunity to own a versatile family home in one of Mississauga's most established and desirable neighbourhoods. (id:50976)
Property Details
|
MLS® Number
|
W14128292 |
|
Property Type
|
Single Family |
|
Community Name
|
Meadowvale Village |
|
Parking Space Total
|
5 |
Building
|
Bathroom Total
|
4 |
|
Bedrooms Above Ground
|
3 |
|
Bedrooms Below Ground
|
1 |
|
Bedrooms Total
|
4 |
|
Appliances
|
Dishwasher, Dryer, Stove, Washer, Refrigerator |
|
Basement Development
|
Finished |
|
Basement Type
|
N/a (finished) |
|
Construction Style Attachment
|
Detached |
|
Cooling Type
|
Central Air Conditioning |
|
Exterior Finish
|
Brick |
|
Fireplace Present
|
Yes |
|
Flooring Type
|
Hardwood, Ceramic |
|
Foundation Type
|
Concrete |
|
Half Bath Total
|
1 |
|
Heating Fuel
|
Natural Gas |
|
Heating Type
|
Forced Air |
|
Stories Total
|
2 |
|
Size Interior
|
1,500 - 2,000 Ft2 |
|
Type
|
House |
|
Utility Water
|
Municipal Water |
Parking
Land
|
Acreage
|
No |
|
Sewer
|
Sanitary Sewer |
|
Size Depth
|
112 Ft |
|
Size Frontage
|
32 Ft |
|
Size Irregular
|
32 X 112 Ft ; **legal Basement** |
|
Size Total Text
|
32 X 112 Ft ; **legal Basement** |
Rooms
| Level |
Type |
Length |
Width |
Dimensions |
|
Second Level |
Primary Bedroom |
5.08 m |
3.96 m |
5.08 m x 3.96 m |
|
Second Level |
Bedroom 2 |
3.2 m |
4.47 m |
3.2 m x 4.47 m |
|
Second Level |
Bedroom 3 |
3.5 m |
3.63 m |
3.5 m x 3.63 m |
|
Basement |
Kitchen |
|
|
Measurements not available |
|
Basement |
Recreational, Games Room |
6.5 m |
4.41 m |
6.5 m x 4.41 m |
|
Basement |
Bedroom |
2.18 m |
2.76 m |
2.18 m x 2.76 m |
|
Main Level |
Living Room |
3.35 m |
6.4 m |
3.35 m x 6.4 m |
|
Main Level |
Dining Room |
3.35 m |
6.4 m |
3.35 m x 6.4 m |
|
Main Level |
Kitchen |
3.27 m |
5.28 m |
3.27 m x 5.28 m |
|
Main Level |
Eating Area |
3.27 m |
5.28 m |
3.27 m x 5.28 m |
https://www.realtor.ca/real-estate/30457186/7176-lantern-fly-hollow-mississauga-meadowvale-village-meadowvale-village