6 Bedroom
5 Bathroom
2,000 - 2,500 ft2
Fireplace
Central Air Conditioning
Forced Air
$1,179,000
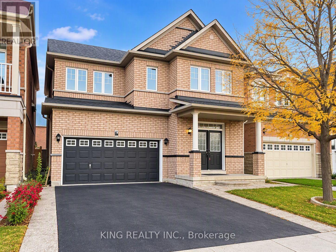
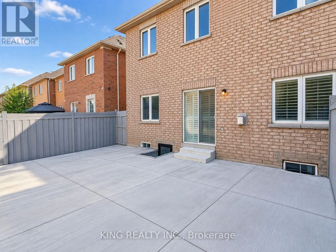
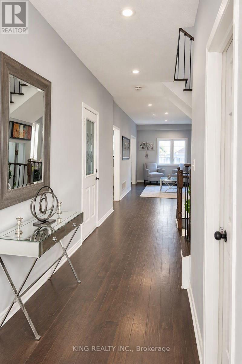
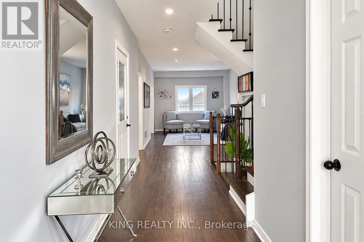
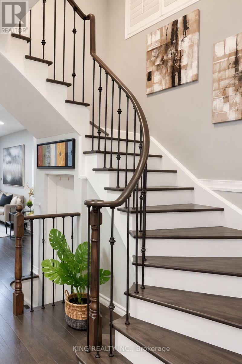
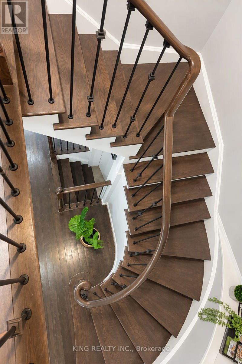
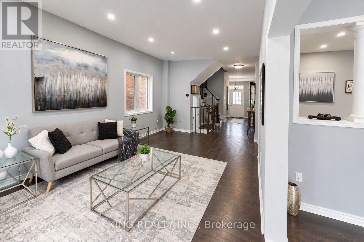
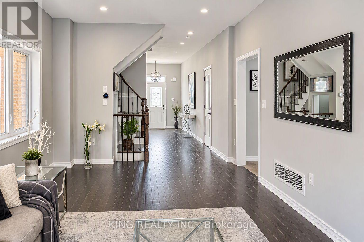
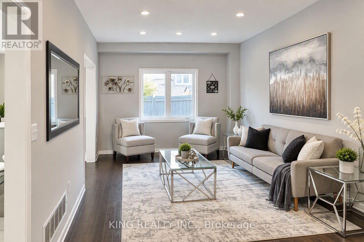
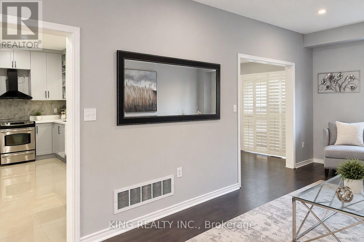
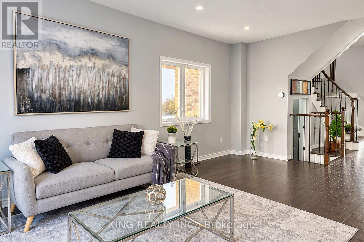
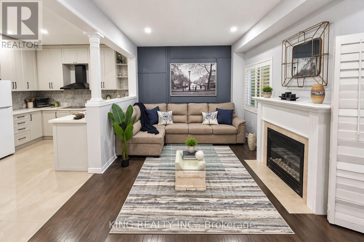
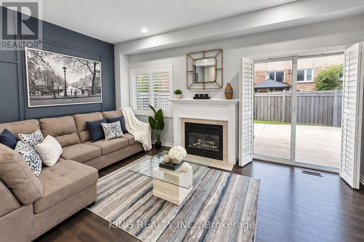
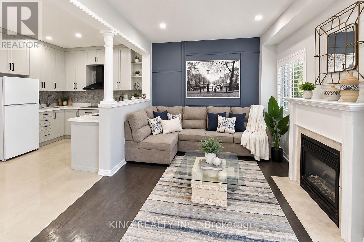
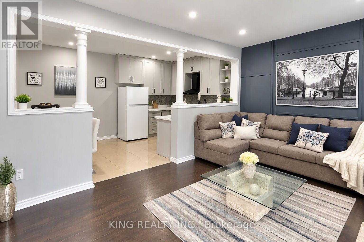
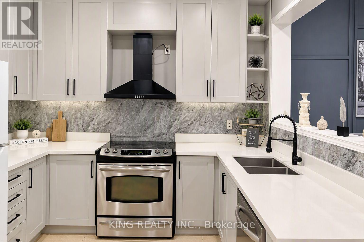
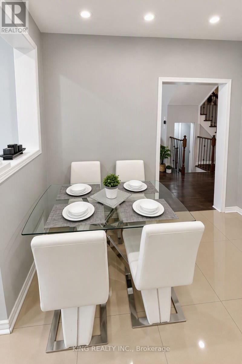
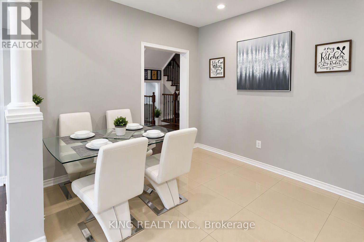
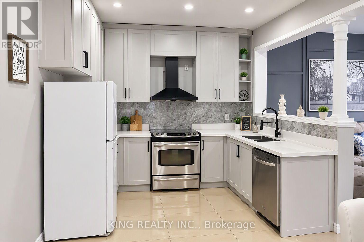
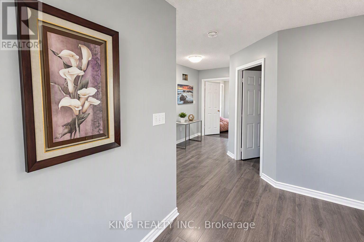
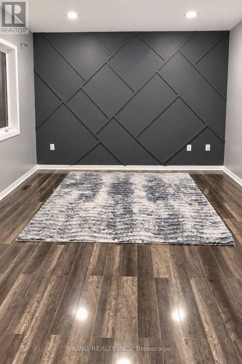
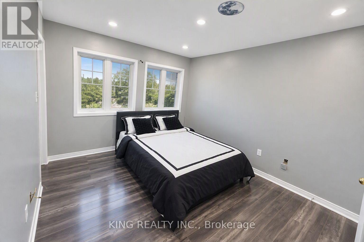
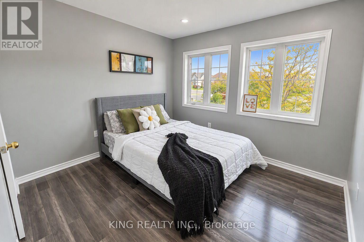
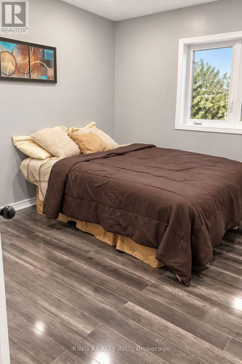
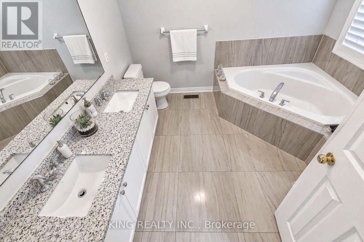
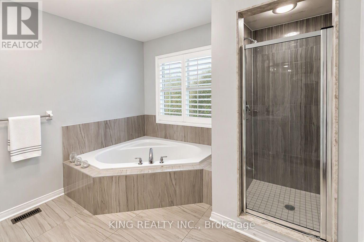
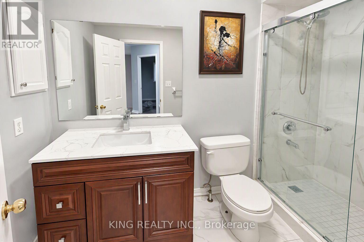
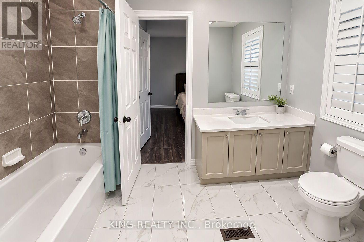
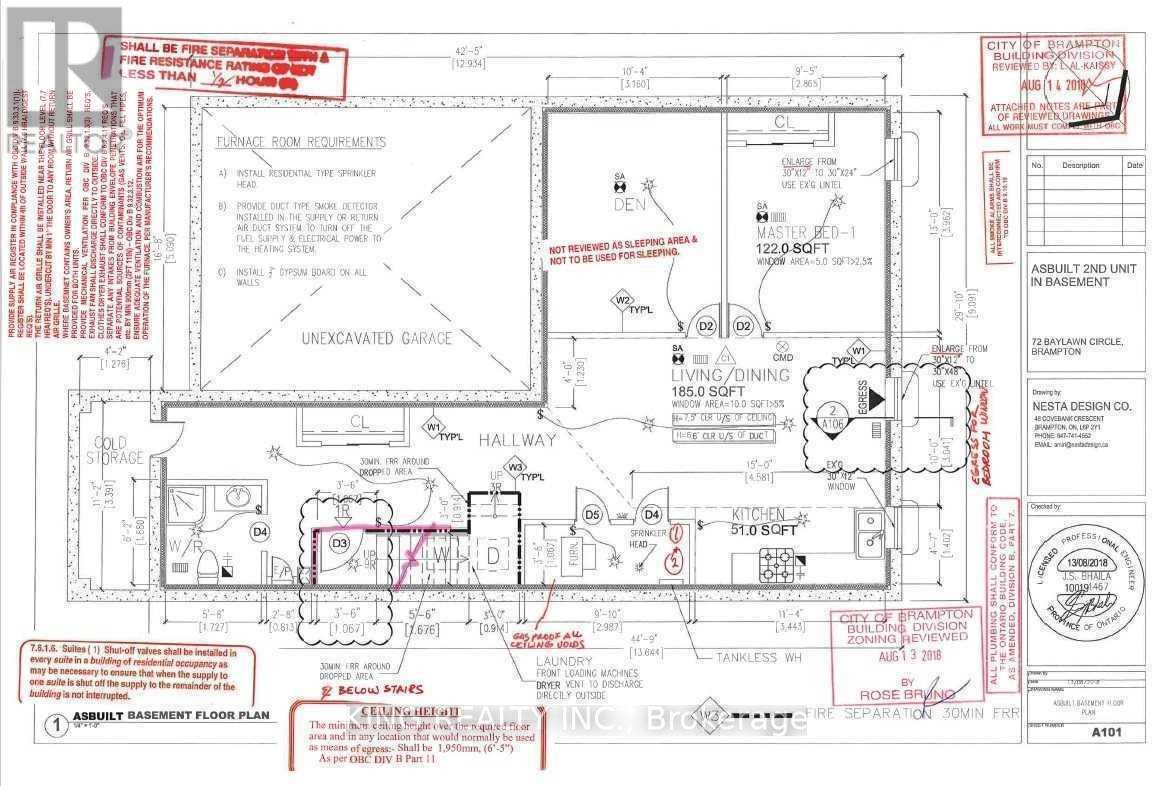
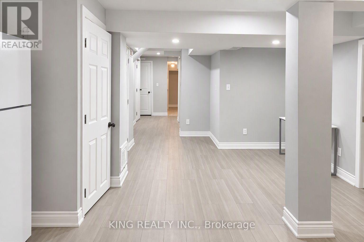
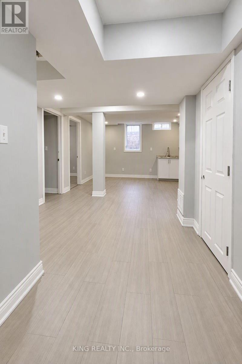
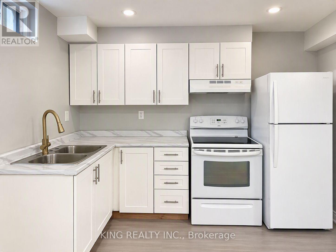
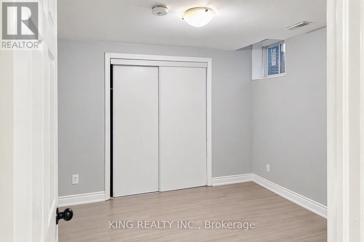
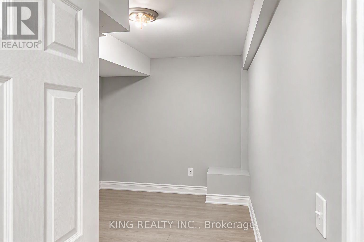
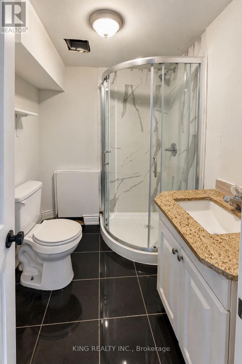
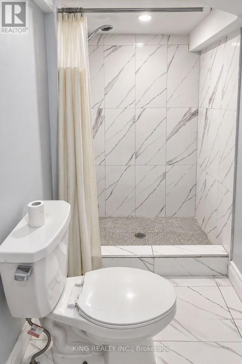
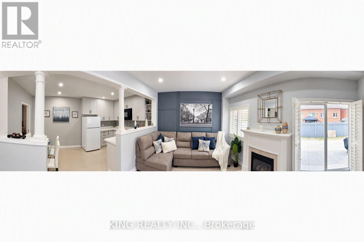
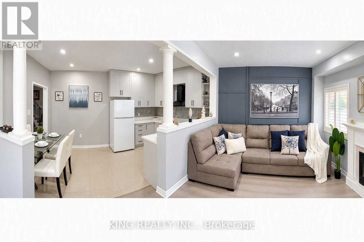
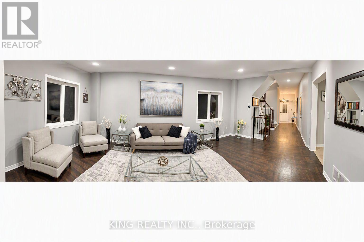
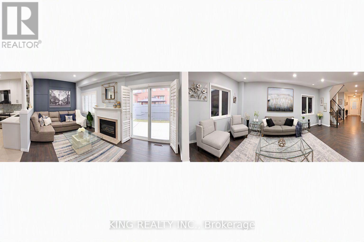
This impressive residence combines elegant design with exceptional practicality. The upper level showcases 4 well-appointed bedrooms and 3 full bathrooms, including a refined primary retreat. The main floor is crafted for both entertaining and everyday living, featuring a sophisticated living room, a warm family room, a chef-inspired kitchen / dining room area and a functional powder room. The legal basement apartment enhances the home's value, offering premium flexibility for guests or income generation. New Furnace (2019), Roof (2023) & Heat Pump (2025). A rare opportunity to own a thoughtfully built home that balances luxury, comfort, and long-term potential. Close to all major amenities including bus stops, schools, shopping plazas, places of worship, and quick access to Highway 427. (id:50976)
Property Details
|
MLS® Number
|
W14091346 |
|
Property Type
|
Single Family |
|
Community Name
|
Bram East |
|
Equipment Type
|
Water Heater |
|
Features
|
Carpet Free |
|
Parking Space Total
|
4 |
|
Rental Equipment Type
|
Water Heater |
Building
|
Bathroom Total
|
5 |
|
Bedrooms Above Ground
|
4 |
|
Bedrooms Below Ground
|
2 |
|
Bedrooms Total
|
6 |
|
Age
|
16 To 30 Years |
|
Appliances
|
Dryer, Hood Fan, Stove, Washer, Refrigerator |
|
Basement Features
|
Apartment In Basement, Separate Entrance |
|
Basement Type
|
N/a, N/a |
|
Construction Style Attachment
|
Detached |
|
Cooling Type
|
Central Air Conditioning |
|
Exterior Finish
|
Brick |
|
Fireplace Present
|
Yes |
|
Flooring Type
|
Laminate, Hardwood, Porcelain Tile |
|
Foundation Type
|
Concrete |
|
Half Bath Total
|
1 |
|
Heating Fuel
|
Natural Gas |
|
Heating Type
|
Forced Air |
|
Stories Total
|
2 |
|
Size Interior
|
2,000 - 2,500 Ft2 |
|
Type
|
House |
|
Utility Water
|
Municipal Water |
Parking
Land
|
Acreage
|
No |
|
Sewer
|
Sanitary Sewer |
|
Size Depth
|
88 Ft ,7 In |
|
Size Frontage
|
36 Ft ,1 In |
|
Size Irregular
|
36.1 X 88.6 Ft |
|
Size Total Text
|
36.1 X 88.6 Ft |
Rooms
| Level |
Type |
Length |
Width |
Dimensions |
|
Second Level |
Primary Bedroom |
5.49 m |
3.35 m |
5.49 m x 3.35 m |
|
Second Level |
Bedroom 2 |
3.84 m |
3.05 m |
3.84 m x 3.05 m |
|
Second Level |
Bedroom 3 |
3.29 m |
3.28 m |
3.29 m x 3.28 m |
|
Second Level |
Bedroom 4 |
3.05 m |
3.05 m |
3.05 m x 3.05 m |
|
Basement |
Bedroom |
3.3 m |
3.4 m |
3.3 m x 3.4 m |
|
Basement |
Den |
3 m |
3 m |
3 m x 3 m |
|
Basement |
Bathroom |
1.97 m |
1.84 m |
1.97 m x 1.84 m |
|
Main Level |
Living Room |
6.52 m |
3.35 m |
6.52 m x 3.35 m |
|
Main Level |
Dining Room |
6.52 m |
3.35 m |
6.52 m x 3.35 m |
|
Main Level |
Family Room |
3.35 m |
5.12 m |
3.35 m x 5.12 m |
|
Main Level |
Kitchen |
3.05 m |
2.68 m |
3.05 m x 2.68 m |
|
Main Level |
Eating Area |
3.05 m |
2.44 m |
3.05 m x 2.44 m |
https://www.realtor.ca/real-estate/30416047/72-baylawn-circle-s-brampton-bram-east-bram-east