3 Bedroom
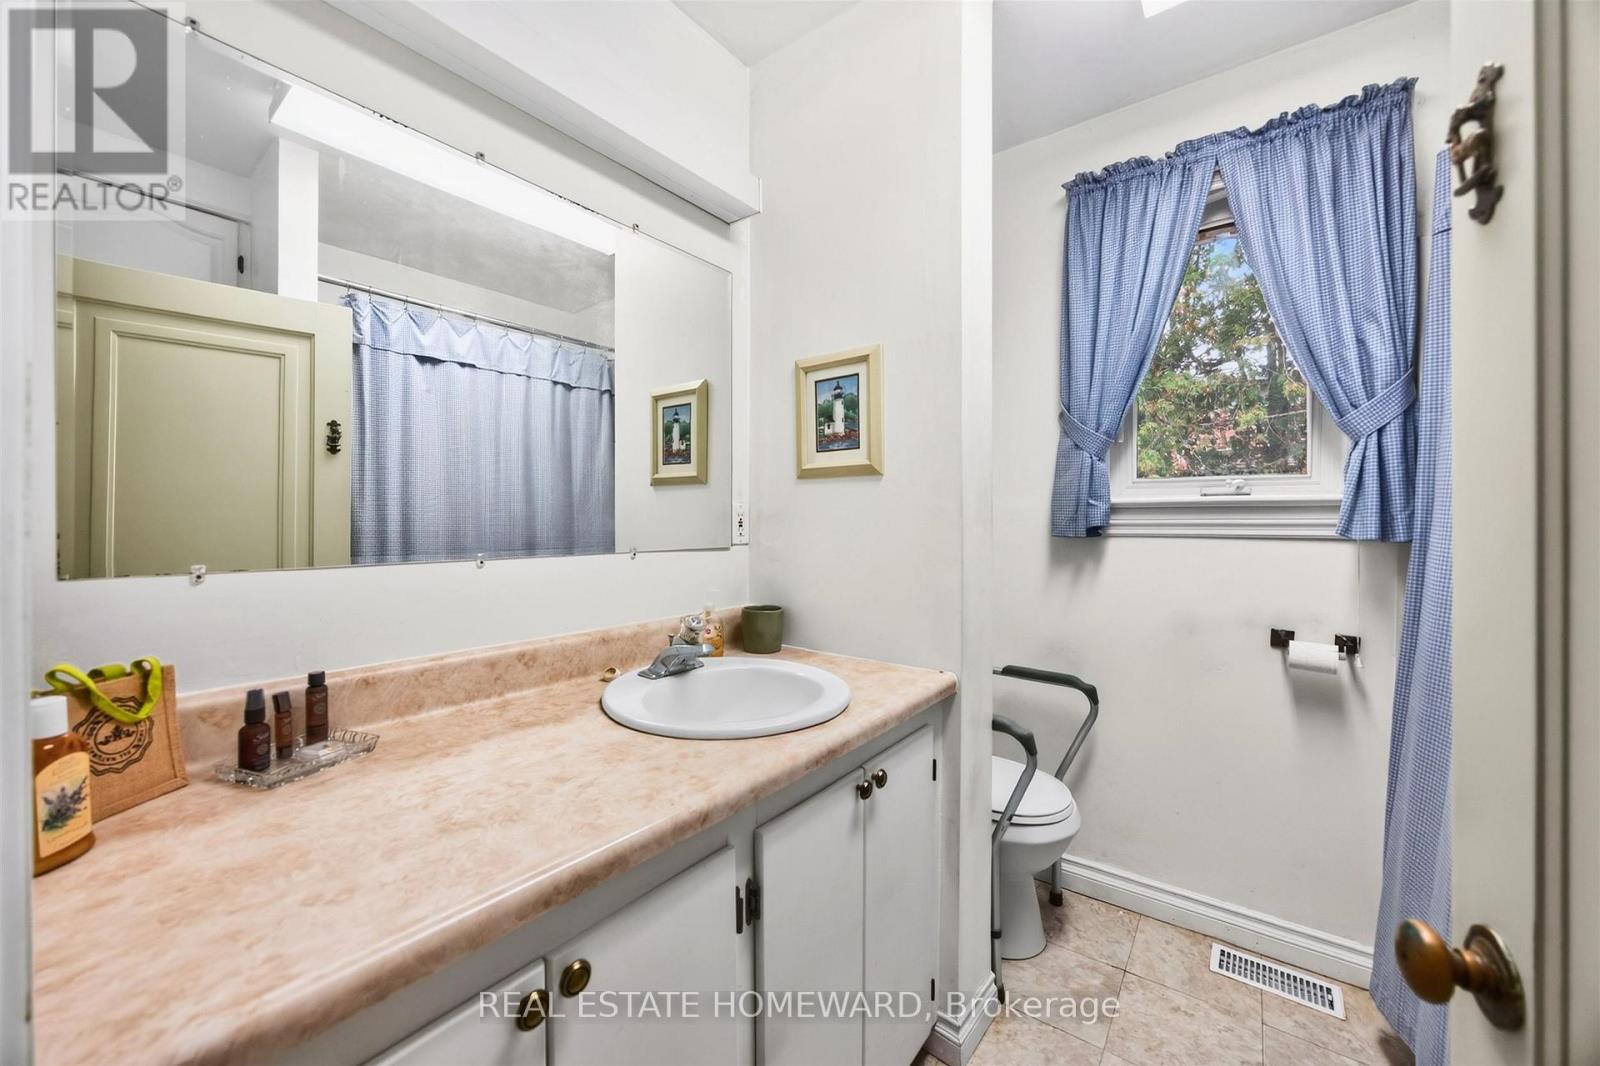
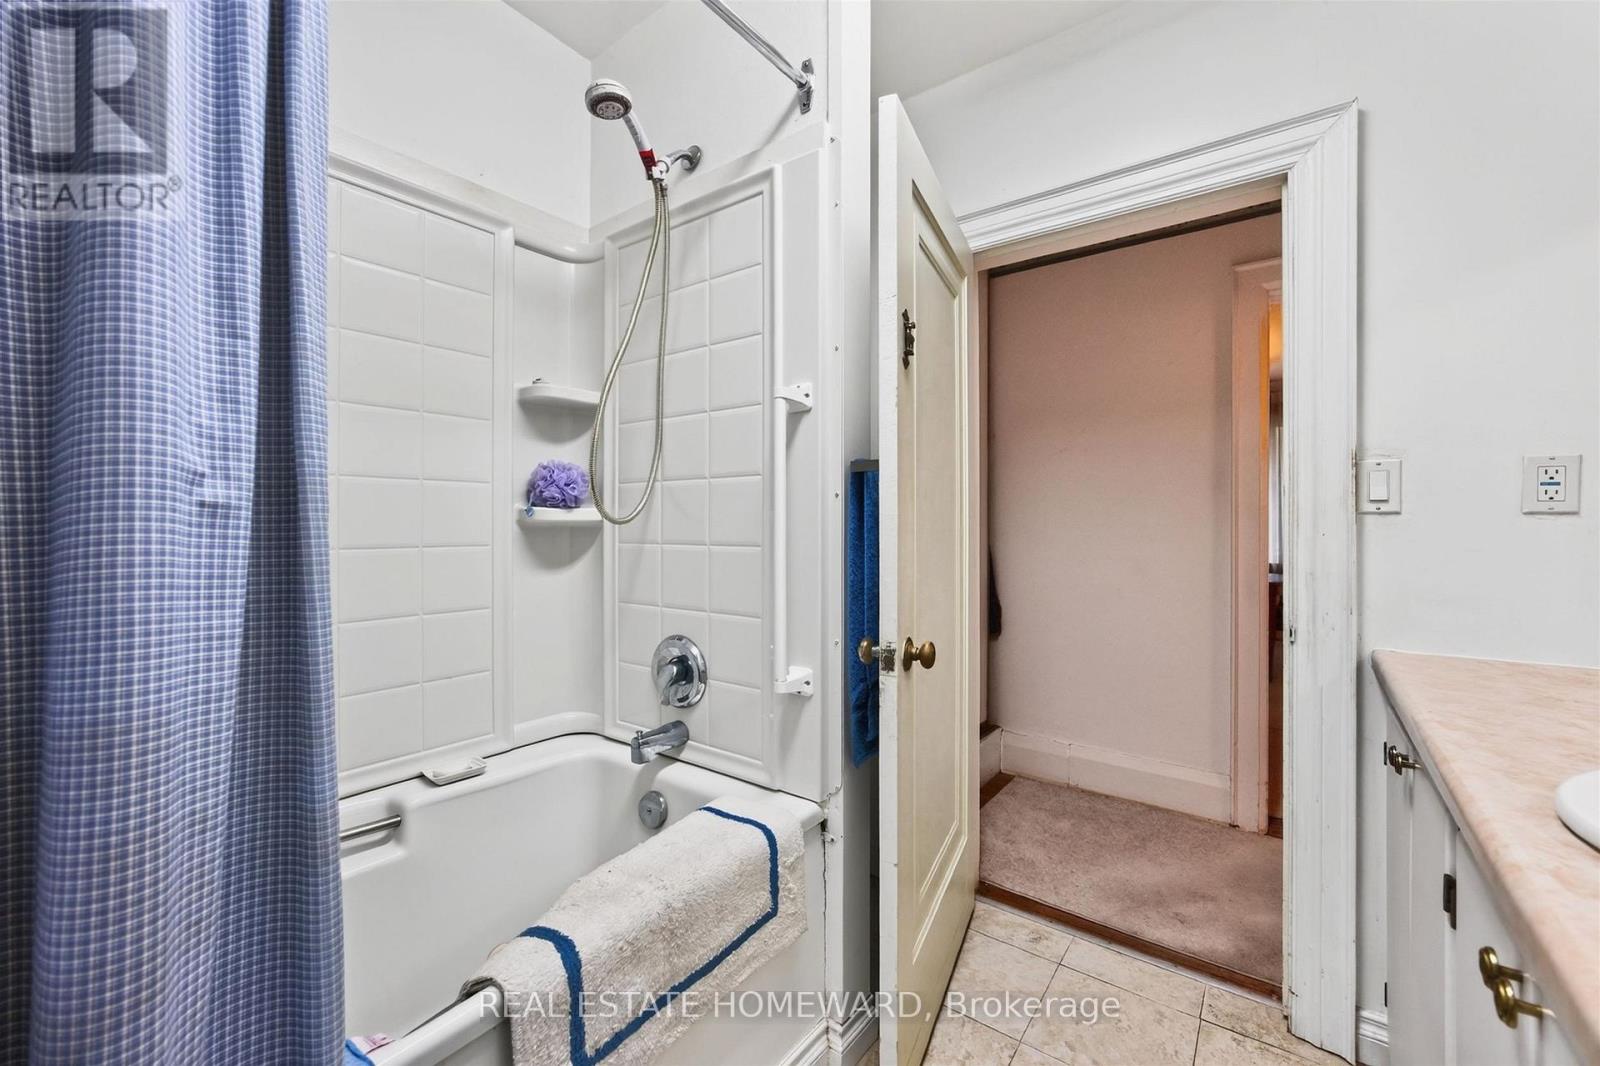
1 Bathroom
1,100 - 1,500 ft2
Fireplace
Central Air Conditioning
Forced Air
$849,900
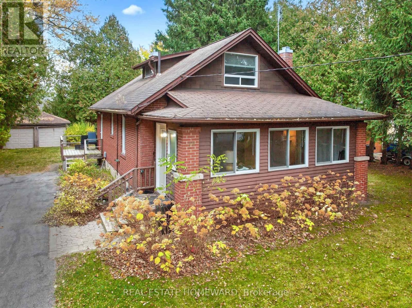
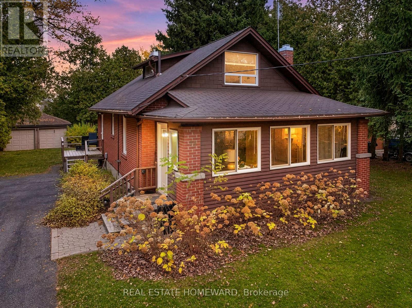
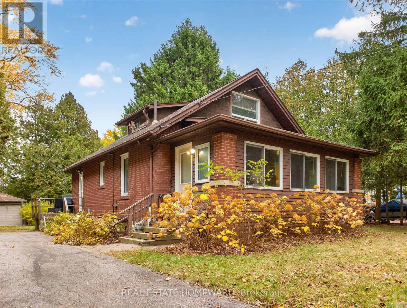
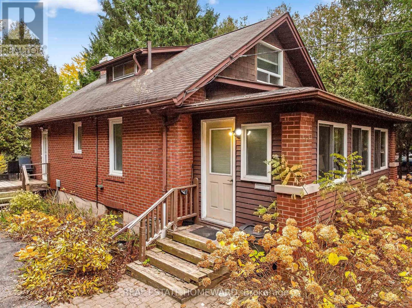
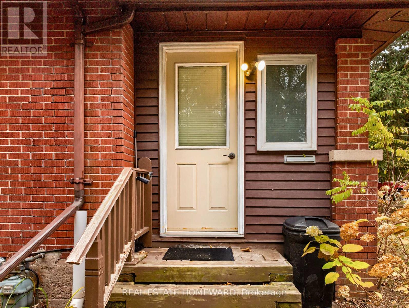
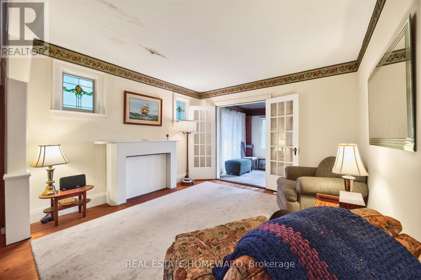
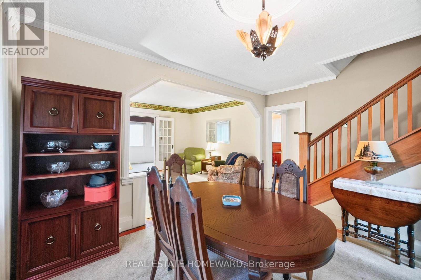
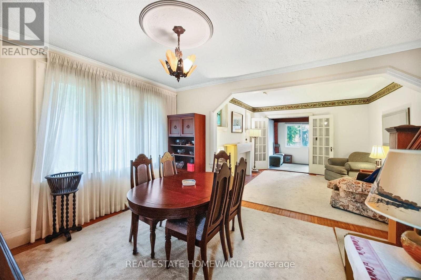
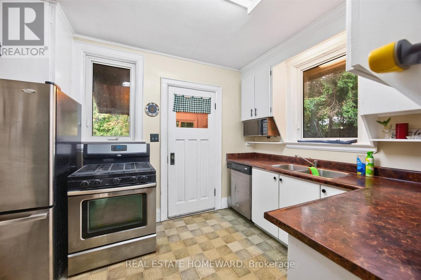
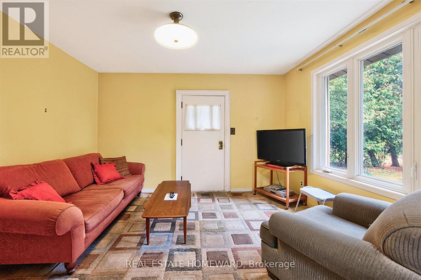
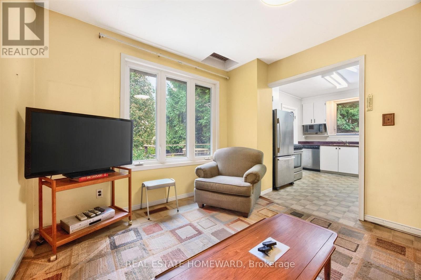
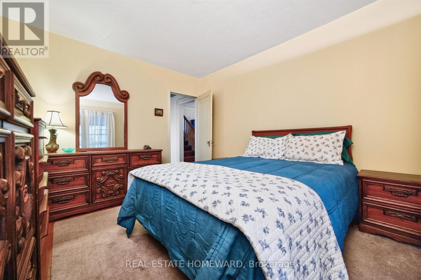
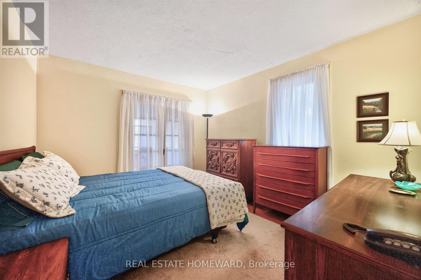
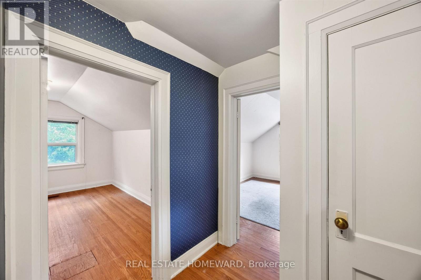
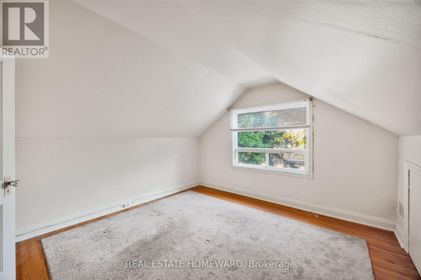
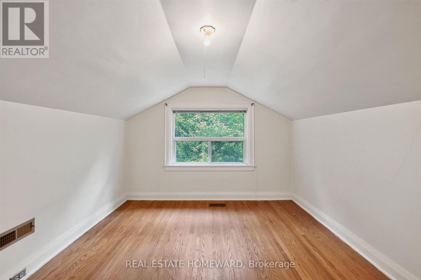
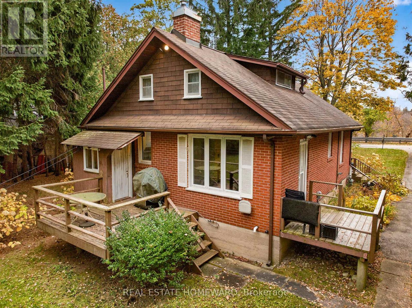
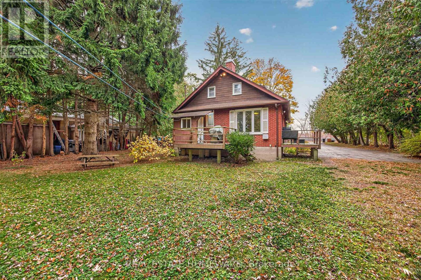
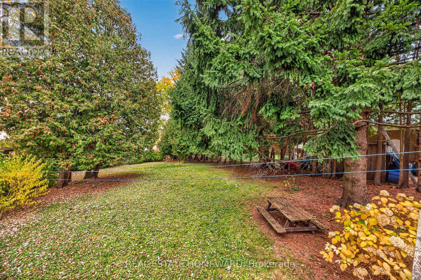
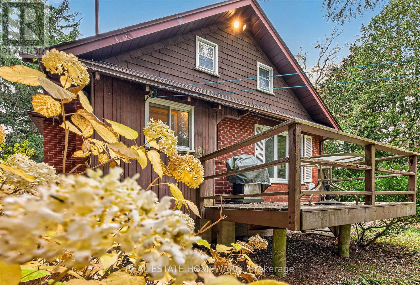
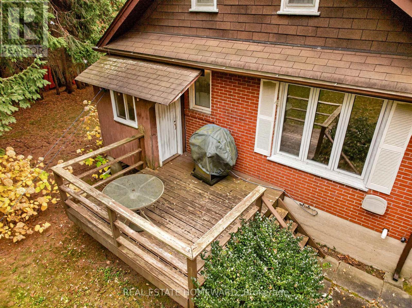
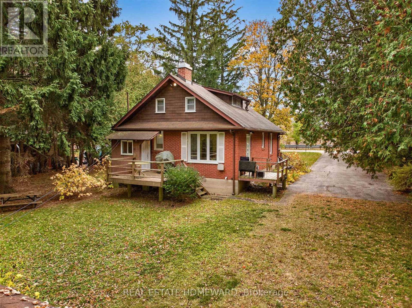
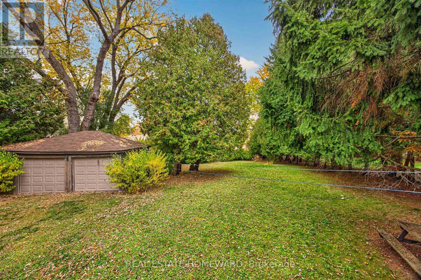
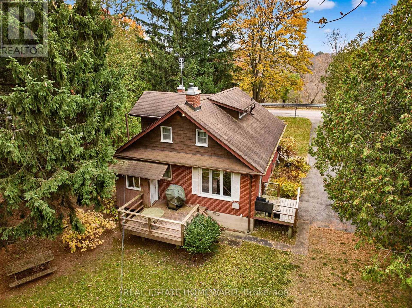
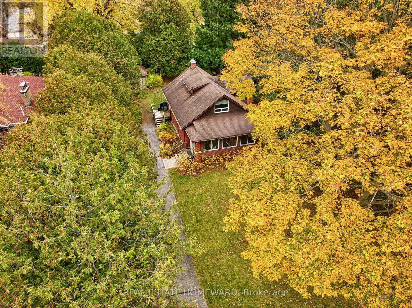
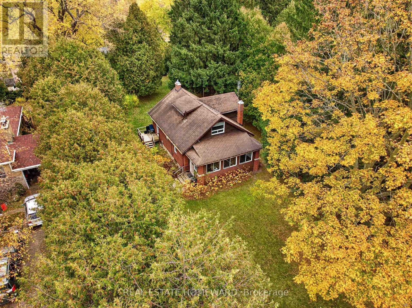
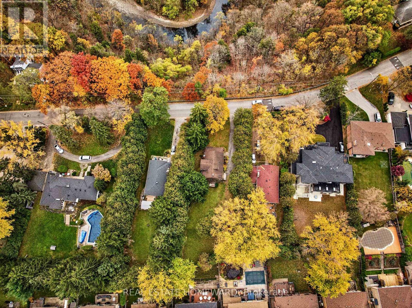
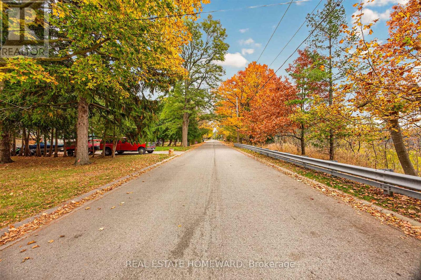
Opportunity knocks ! Custom Builders, renovators or end users ! Colonel Danforth Trail is one of the most prestigious and rarely offered locations in West Scarborough. Charming 3 bed home with double car garage on a spectacular 84ft x 190 ft ( slightly irreg ) lot. Built in 1950 this long time family home is ready for the next generation to renovate or build your dream custom home ! Main floor has enclosed front porch , lr/ dr/ kit , den & bedroom with 2 more bedrooms upstairs. This spectacular location offers country in the city living with ultimate privacy surrounded by mature trees and facing Colonel Danforth Park Ravine . Create your own outdoor oasis with this pool sized lot ...endless possibilities ! (id:50976)
Property Details
|
MLS® Number
|
E14146686 |
|
Property Type
|
Single Family |
|
Community Name
|
Centennial Scarborough |
|
Features
|
Irregular Lot Size |
|
Parking Space Total
|
4 |
Building
|
Bathroom Total
|
1 |
|
Bedrooms Above Ground
|
3 |
|
Bedrooms Total
|
3 |
|
Appliances
|
Dryer, Water Heater, Stove, Washer, Refrigerator |
|
Basement Development
|
Unfinished |
|
Basement Type
|
N/a (unfinished) |
|
Construction Style Attachment
|
Detached |
|
Cooling Type
|
Central Air Conditioning |
|
Exterior Finish
|
Brick |
|
Fireplace Present
|
Yes |
|
Flooring Type
|
Hardwood |
|
Foundation Type
|
Poured Concrete |
|
Heating Fuel
|
Natural Gas |
|
Heating Type
|
Forced Air |
|
Stories Total
|
2 |
|
Size Interior
|
1,100 - 1,500 Ft2 |
|
Type
|
House |
|
Utility Water
|
Municipal Water |
Parking
Land
|
Acreage
|
No |
|
Sewer
|
Sanitary Sewer |
|
Size Depth
|
180 Ft |
|
Size Frontage
|
84 Ft |
|
Size Irregular
|
84 X 180 Ft ; N 179.82 S 200.18 E 95.59 |
|
Size Total Text
|
84 X 180 Ft ; N 179.82 S 200.18 E 95.59 |
Rooms
| Level |
Type |
Length |
Width |
Dimensions |
|
Second Level |
Bedroom 2 |
2.98 m |
3.9 m |
2.98 m x 3.9 m |
|
Second Level |
Bedroom 3 |
3.53 m |
3.44 m |
3.53 m x 3.44 m |
|
Main Level |
Mud Room |
2.43 m |
6.48 m |
2.43 m x 6.48 m |
|
Main Level |
Living Room |
3.69 m |
3.61 m |
3.69 m x 3.61 m |
|
Main Level |
Dining Room |
3.59 m |
3.36 m |
3.59 m x 3.36 m |
|
Main Level |
Kitchen |
2.6 m |
3.73 m |
2.6 m x 3.73 m |
|
Main Level |
Den |
3.35 m |
3.65 m |
3.35 m x 3.65 m |
|
Main Level |
Bedroom |
3.29 m |
3.66 m |
3.29 m x 3.66 m |
https://www.realtor.ca/real-estate/30476811/72-col-danforth-trail-toronto-centennial-scarborough-centennial-scarborough