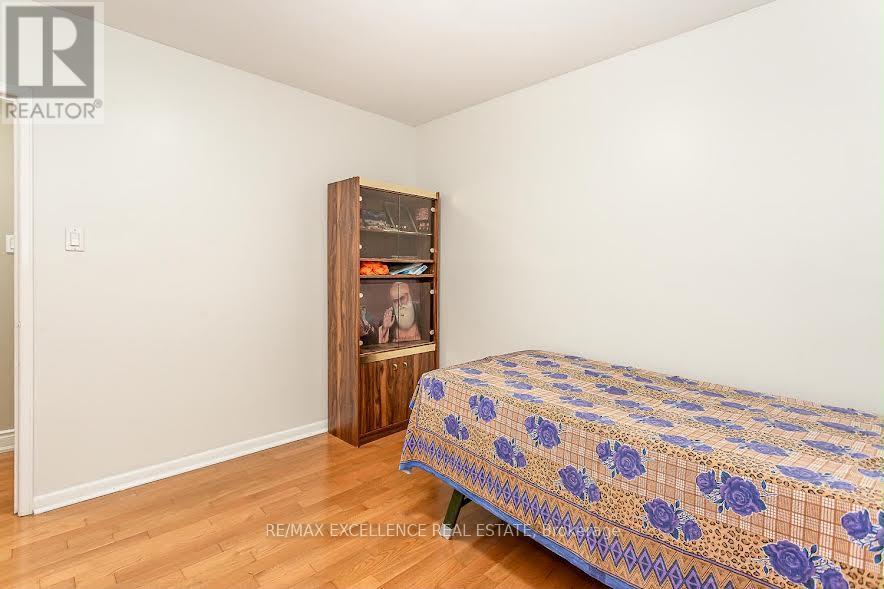
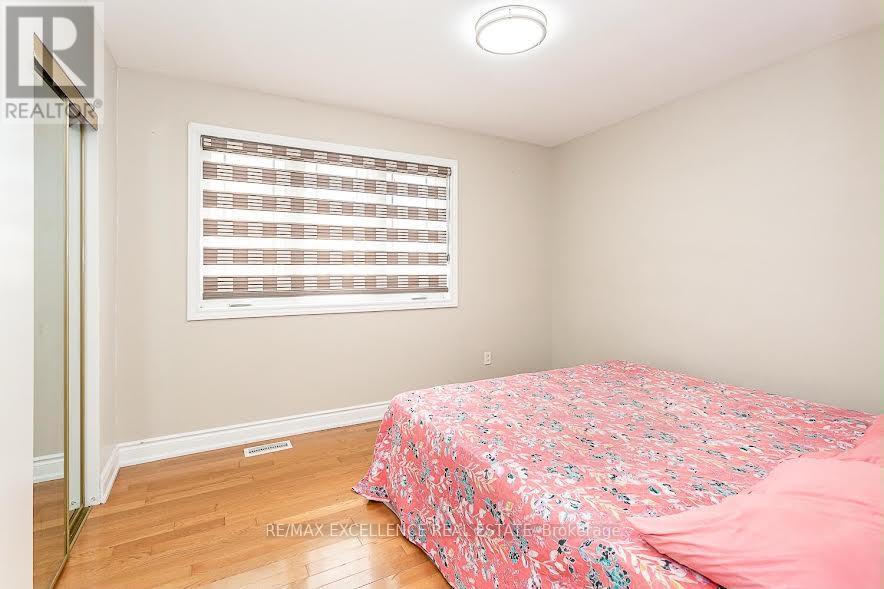
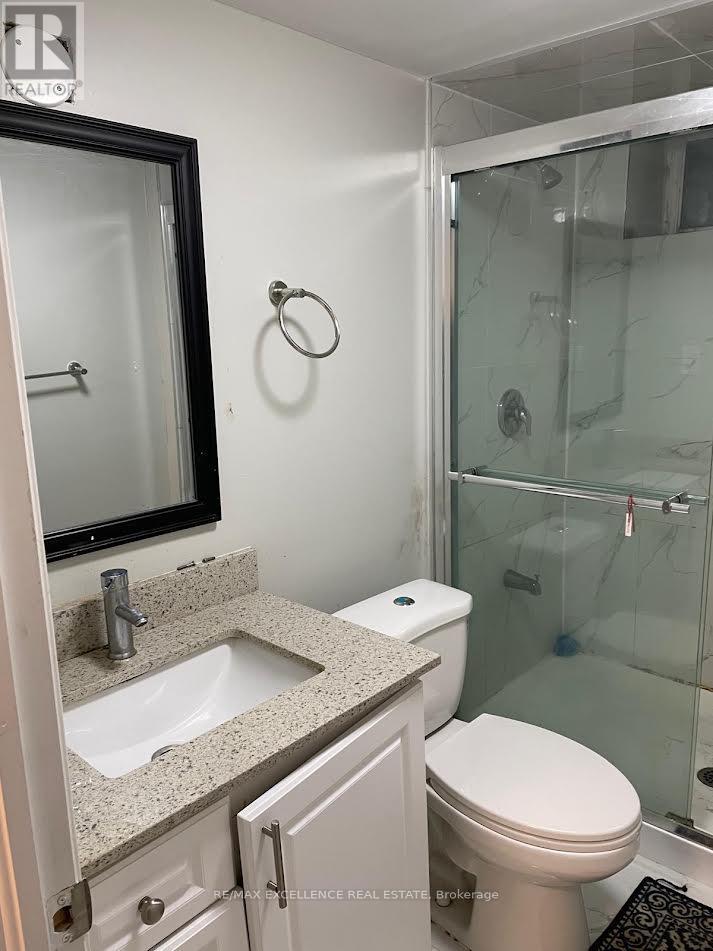
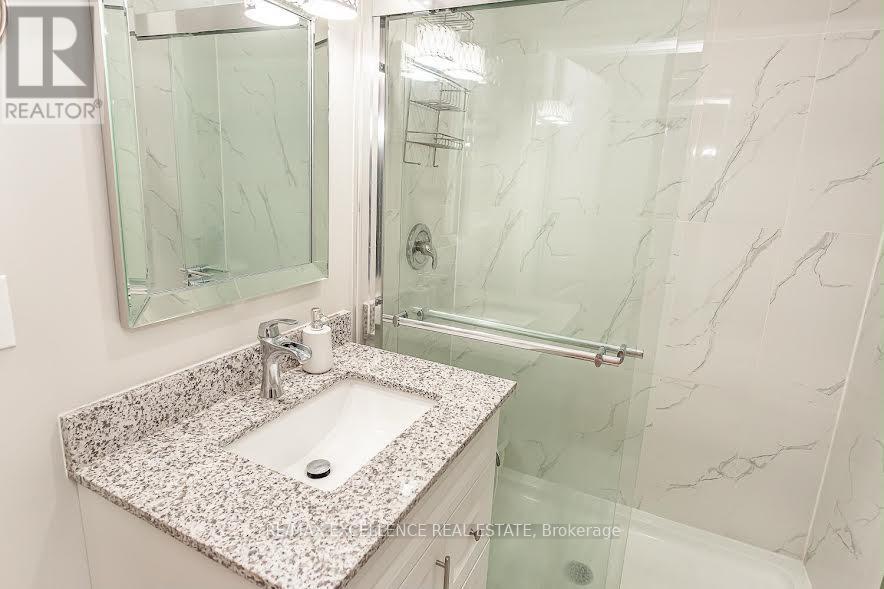
6 Bedroom
4 Bathroom
700 - 1,100 ft2
Raised Bungalow
Central Air Conditioning
Forced Air
$1,150,000
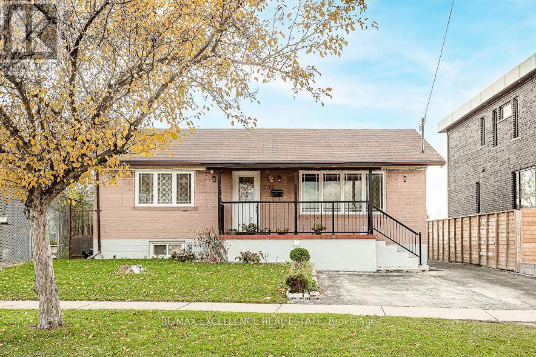
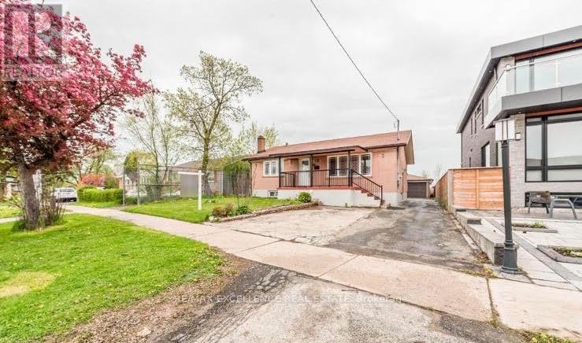
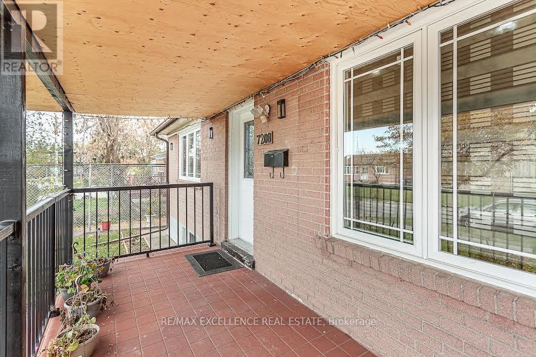
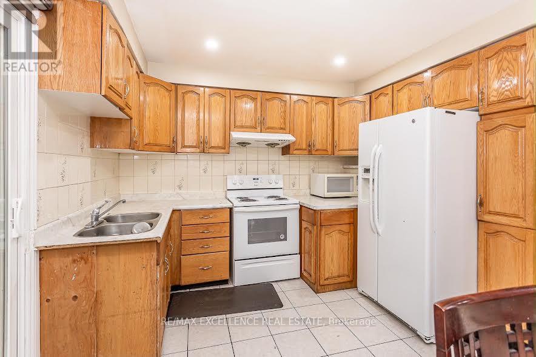
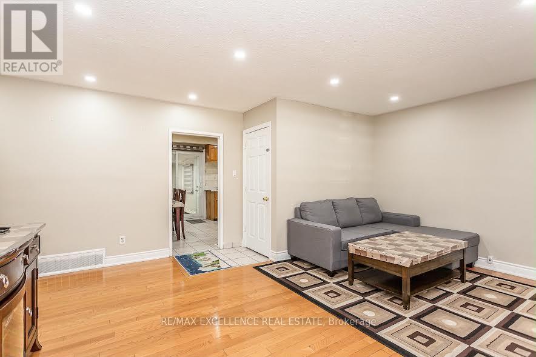
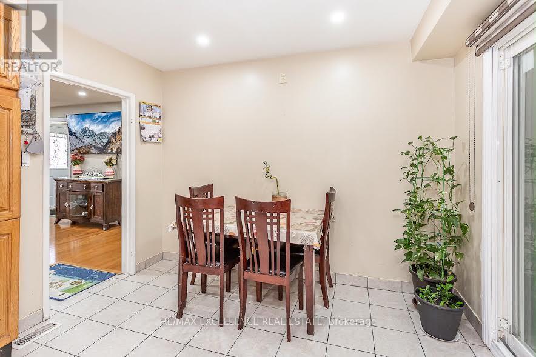
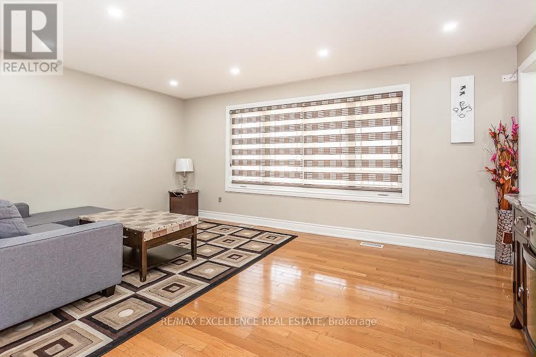
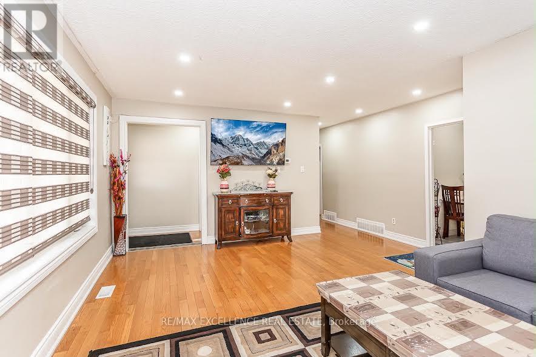
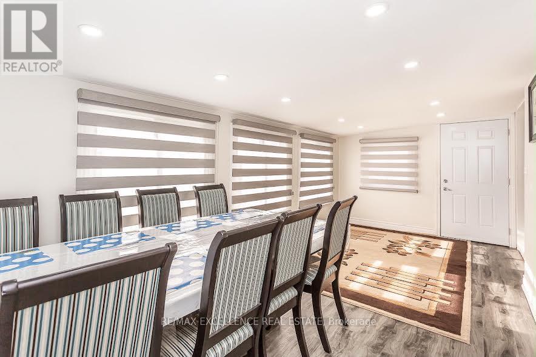
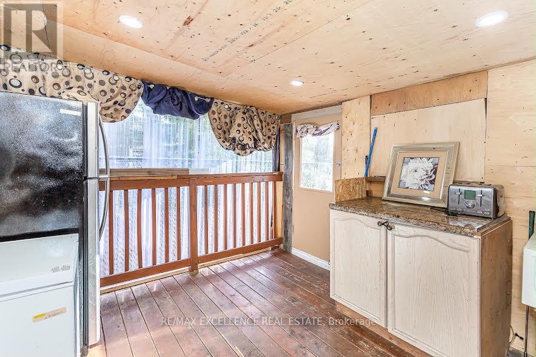
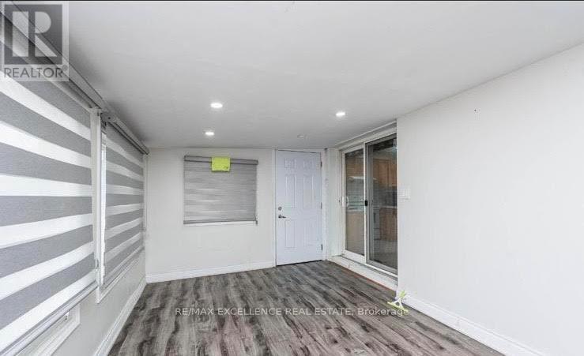
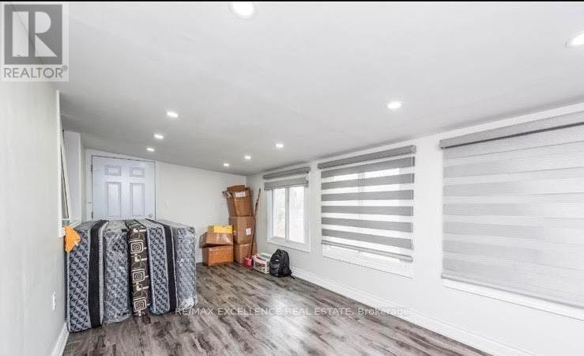
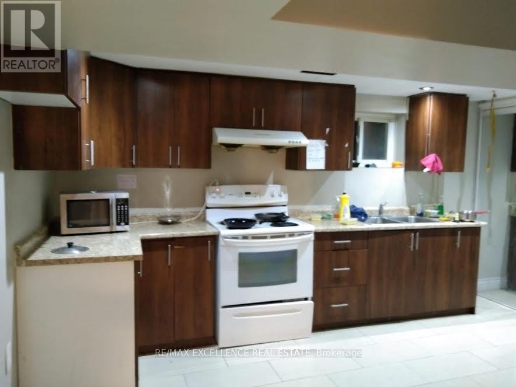
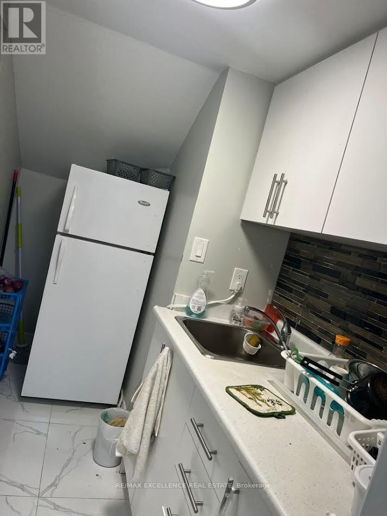
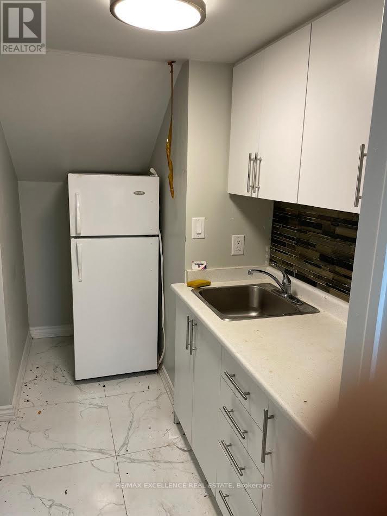
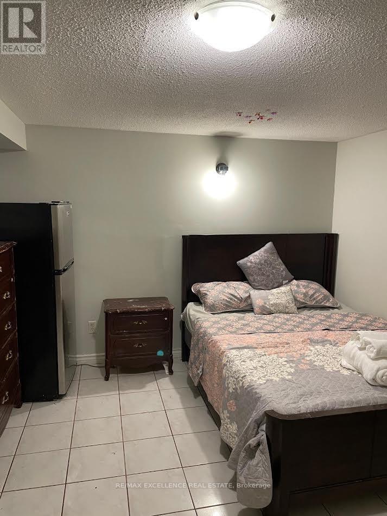
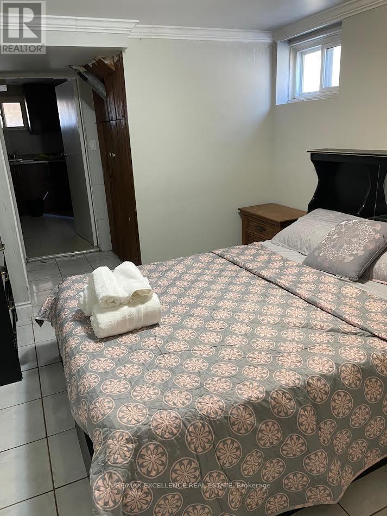
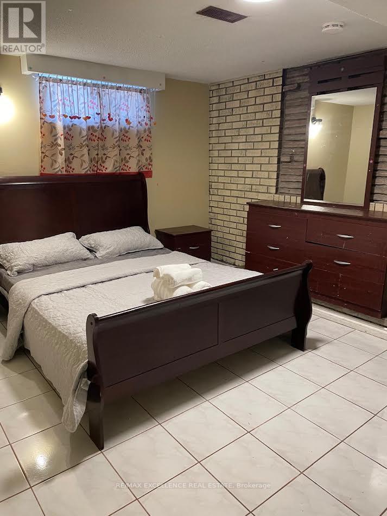
Welcome to this immaculate 3+3 bedroom, 4-bathroom detached bungalow situated on a premium 50 x 125 ft lot in one of the area's most desirable neighborhoods. Bright, spacious, and move-in ready, this home features hardwood and ceramic flooring on the main level and a fully finished 3-bedroom basement with a separate entrance, offering excellent income potential or ideal space for extended family. Lovingly maintained and showcasing true pride of ownership, this property is surrounded by newly built multi-million dollar homes, making it an exceptional opportunity in a prestigious and evolving community. Conveniently located close to Westwood Mall, schools, places of worship, public transit, GO Station, Pearson Airport, and major highways. All existing light fixtures, 2 fridges, 2 stoves, washer, dryer, all window coverings, and garage door opener . Brokerage Remarks Bank Draft or Certified Cheque Payable to Re/Max Excellence Real Estate Brokerage. (id:50976)
Property Details
|
MLS® Number
|
W13627432 |
|
Property Type
|
Single Family |
|
Community Name
|
Malton |
|
Features
|
Carpet Free |
|
Parking Space Total
|
6 |
Building
|
Bathroom Total
|
4 |
|
Bedrooms Above Ground
|
3 |
|
Bedrooms Below Ground
|
3 |
|
Bedrooms Total
|
6 |
|
Architectural Style
|
Raised Bungalow |
|
Basement Features
|
Apartment In Basement, Separate Entrance |
|
Basement Type
|
N/a, N/a |
|
Construction Style Attachment
|
Detached |
|
Cooling Type
|
Central Air Conditioning |
|
Exterior Finish
|
Brick |
|
Flooring Type
|
Ceramic, Hardwood |
|
Foundation Type
|
Concrete |
|
Heating Fuel
|
Natural Gas |
|
Heating Type
|
Forced Air |
|
Stories Total
|
1 |
|
Size Interior
|
700 - 1,100 Ft2 |
|
Type
|
House |
|
Utility Water
|
Municipal Water |
Parking
Land
|
Acreage
|
No |
|
Sewer
|
Sanitary Sewer |
|
Size Depth
|
125 Ft |
|
Size Frontage
|
50 Ft |
|
Size Irregular
|
50 X 125 Ft |
|
Size Total Text
|
50 X 125 Ft |
Rooms
| Level |
Type |
Length |
Width |
Dimensions |
|
Basement |
Bedroom |
4.2 m |
3.11 m |
4.2 m x 3.11 m |
|
Basement |
Kitchen |
3.81 m |
3.14 m |
3.81 m x 3.14 m |
|
Basement |
Bedroom 4 |
4.52 m |
3.42 m |
4.52 m x 3.42 m |
|
Basement |
Bedroom 5 |
4.65 m |
2.91 m |
4.65 m x 2.91 m |
|
Main Level |
Bedroom 3 |
3.27 m |
2.88 m |
3.27 m x 2.88 m |
|
Main Level |
Kitchen |
3.98 m |
3.24 m |
3.98 m x 3.24 m |
|
Main Level |
Bedroom 2 |
3.21 m |
2.95 m |
3.21 m x 2.95 m |
|
Main Level |
Primary Bedroom |
3.49 m |
3.01 m |
3.49 m x 3.01 m |
|
Main Level |
Dining Room |
5.24 m |
3.59 m |
5.24 m x 3.59 m |
|
Main Level |
Living Room |
5.24 m |
3.59 m |
5.24 m x 3.59 m |
https://www.realtor.ca/real-estate/30103091/7208-hermitage-road-mississauga-malton-malton