






721 – 77 Shuter Street, Toronto, Ontario M5B 0B8 (30346860)

721 - 77 Shuter Street Toronto, Ontario M5B 0B8

1 Bedroom 2 Bathroom 700 - 799 ft2
Loft Outdoor Pool Central Air Conditioning Forced Air

$799,900

Maintenance, Water, Common Area Maintenance, Insurance, Parking

$566 Monthly

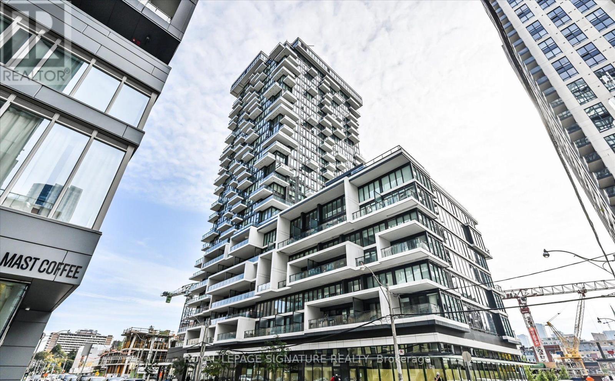
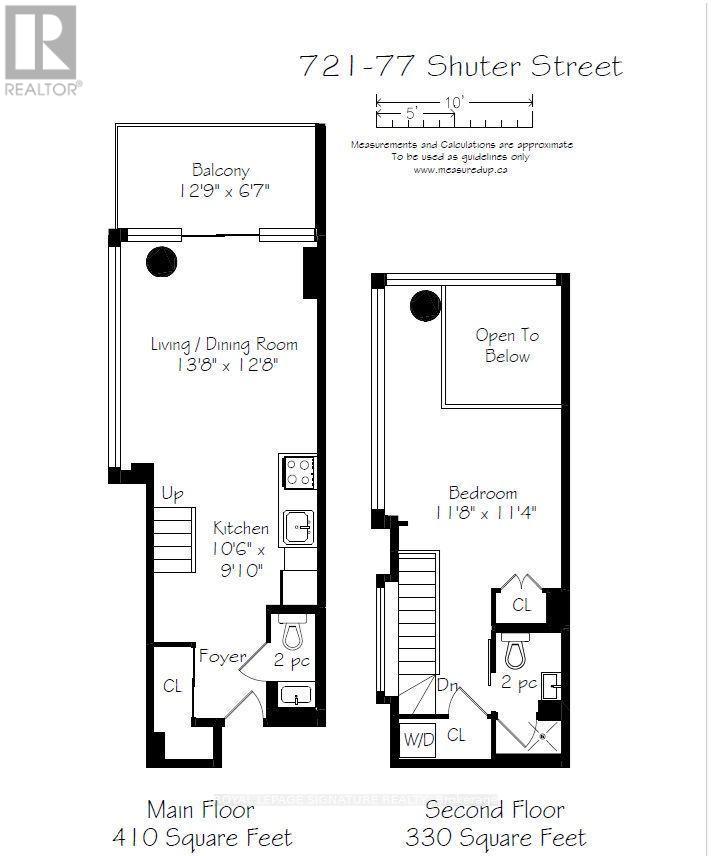
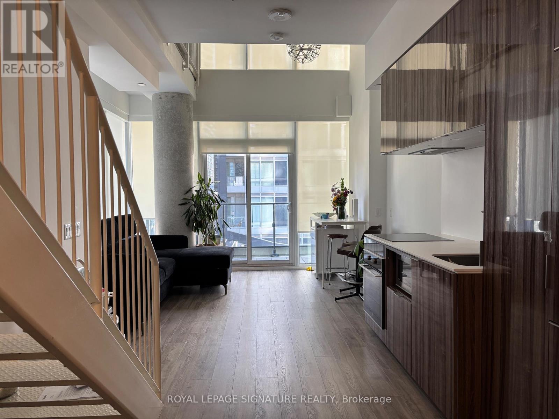
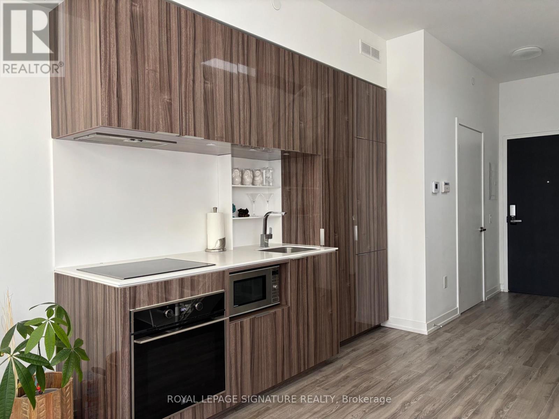
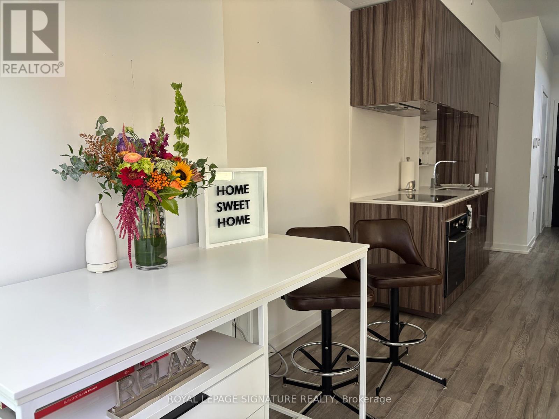
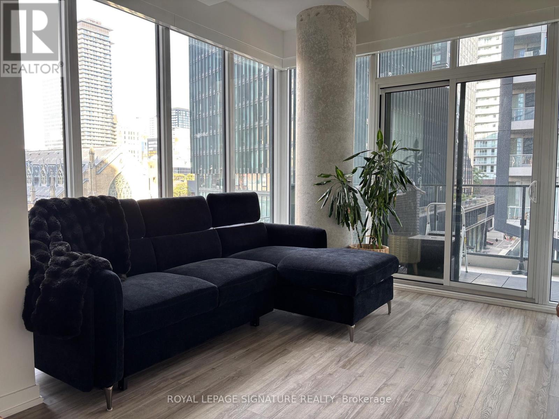
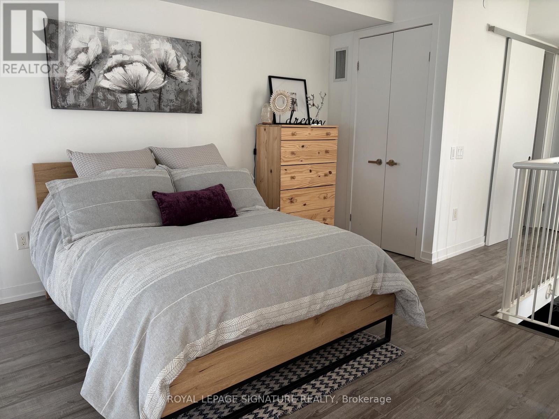
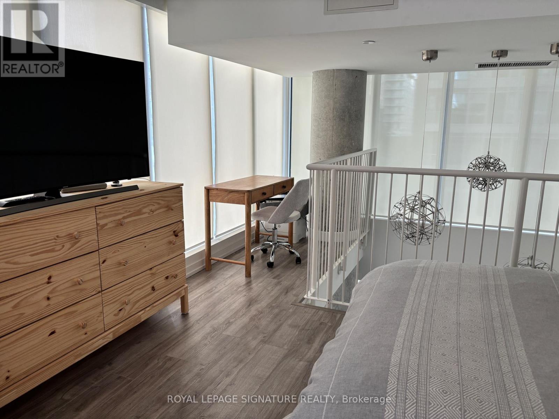
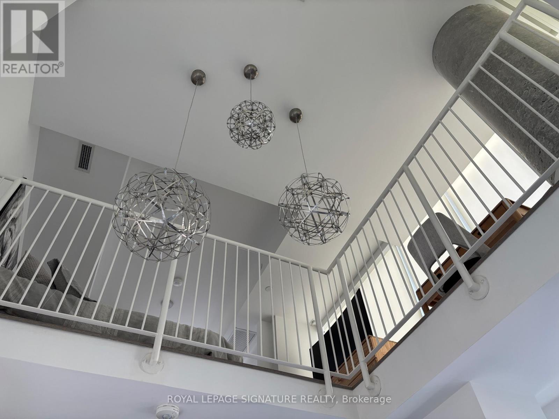
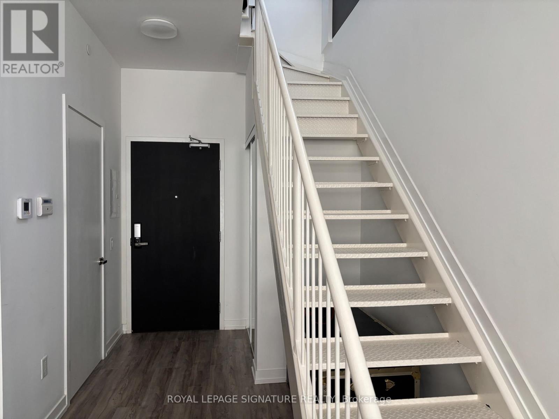
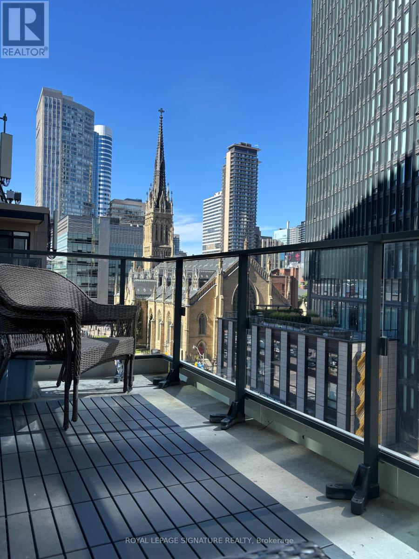
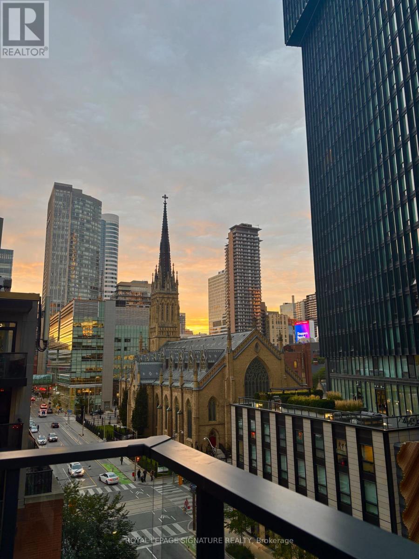
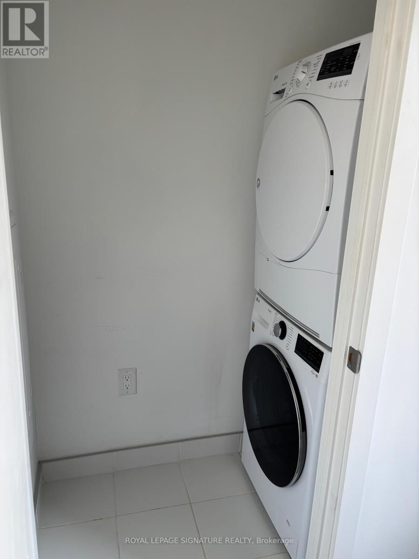
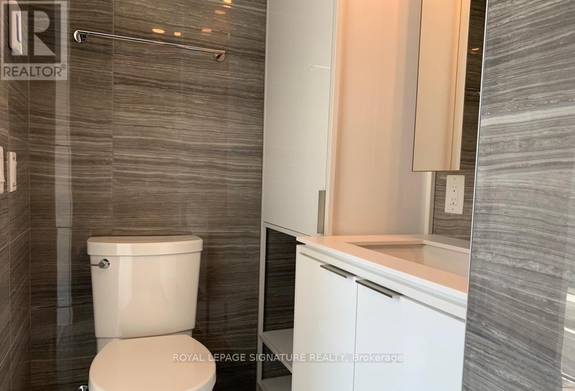
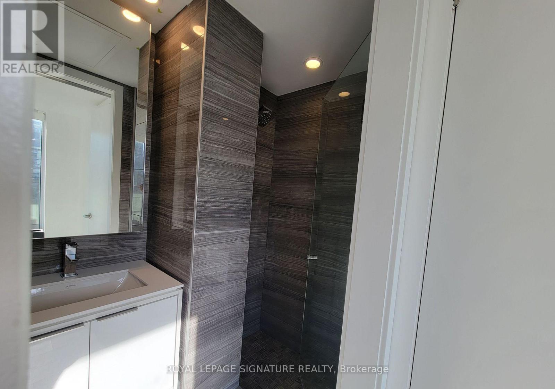
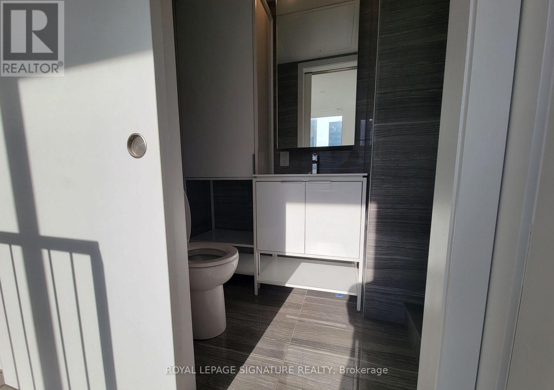
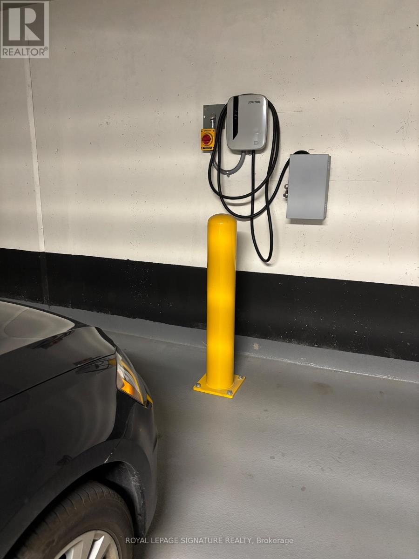
Rarely Offered 2-Storey Corner Loft In The Heart Of Downtown Toronto, Offering Approximately 750 Sq. Ft. Of Total Living Space Plus A Private Balcony, Along With 1 EV Parking Space And A Locker. This Unique Multi-Level 1-Bedroom Residence Features 1.5 Bathrooms And A Bright, Dramatic Living Space With Soaring 18-Foot Ceilings And Expansive Floor-To-Ceiling Windows That Fill The Home With Natural Light.The Open-Concept Main Level Is Designed For Both Everyday Living And Entertaining, Featuring A Sleek Modern Kitchen With Built-In Appliances, Contemporary Cabinetry And A Centre Island With Additional Workspace And Seating. Automatic Roller Blinds Throughout Provide Added Privacy And Convenience.Upstairs, The Spacious Bedroom Retreat Offers Extended Living Space, A Generous Closet And A Modern Bathroom With Heated Floors. Ensuite Laundry Adds To The Comfort And Functionality Of This Well-Designed Urban Home.Ideally Located At 77 Shuter Street, Just Steps From Toronto Metropolitan University, The Eaton Centre, Queen And Dundas Subway Stations, Streetcar Routes, Restaurants, Cafés, Parks And Some Of Downtown Toronto's Best Shopping And Entertainment. A Rare Opportunity To Own A Distinctive Corner Loft Combining Dramatic Architecture, Modern Finishes And Exceptional Downtown Convenience. (id:50976)

Property Details

MLS® Number C13845802
Property Type Single Family
Community Name Church-Yonge Corridor
Community Features Pets Allowed With Restrictions
Features Balcony
Parking Space Total 1
Pool Type Outdoor Pool
View Type City View

Building

Bathroom Total 2
Bedrooms Above Ground 1
Bedrooms Total 1
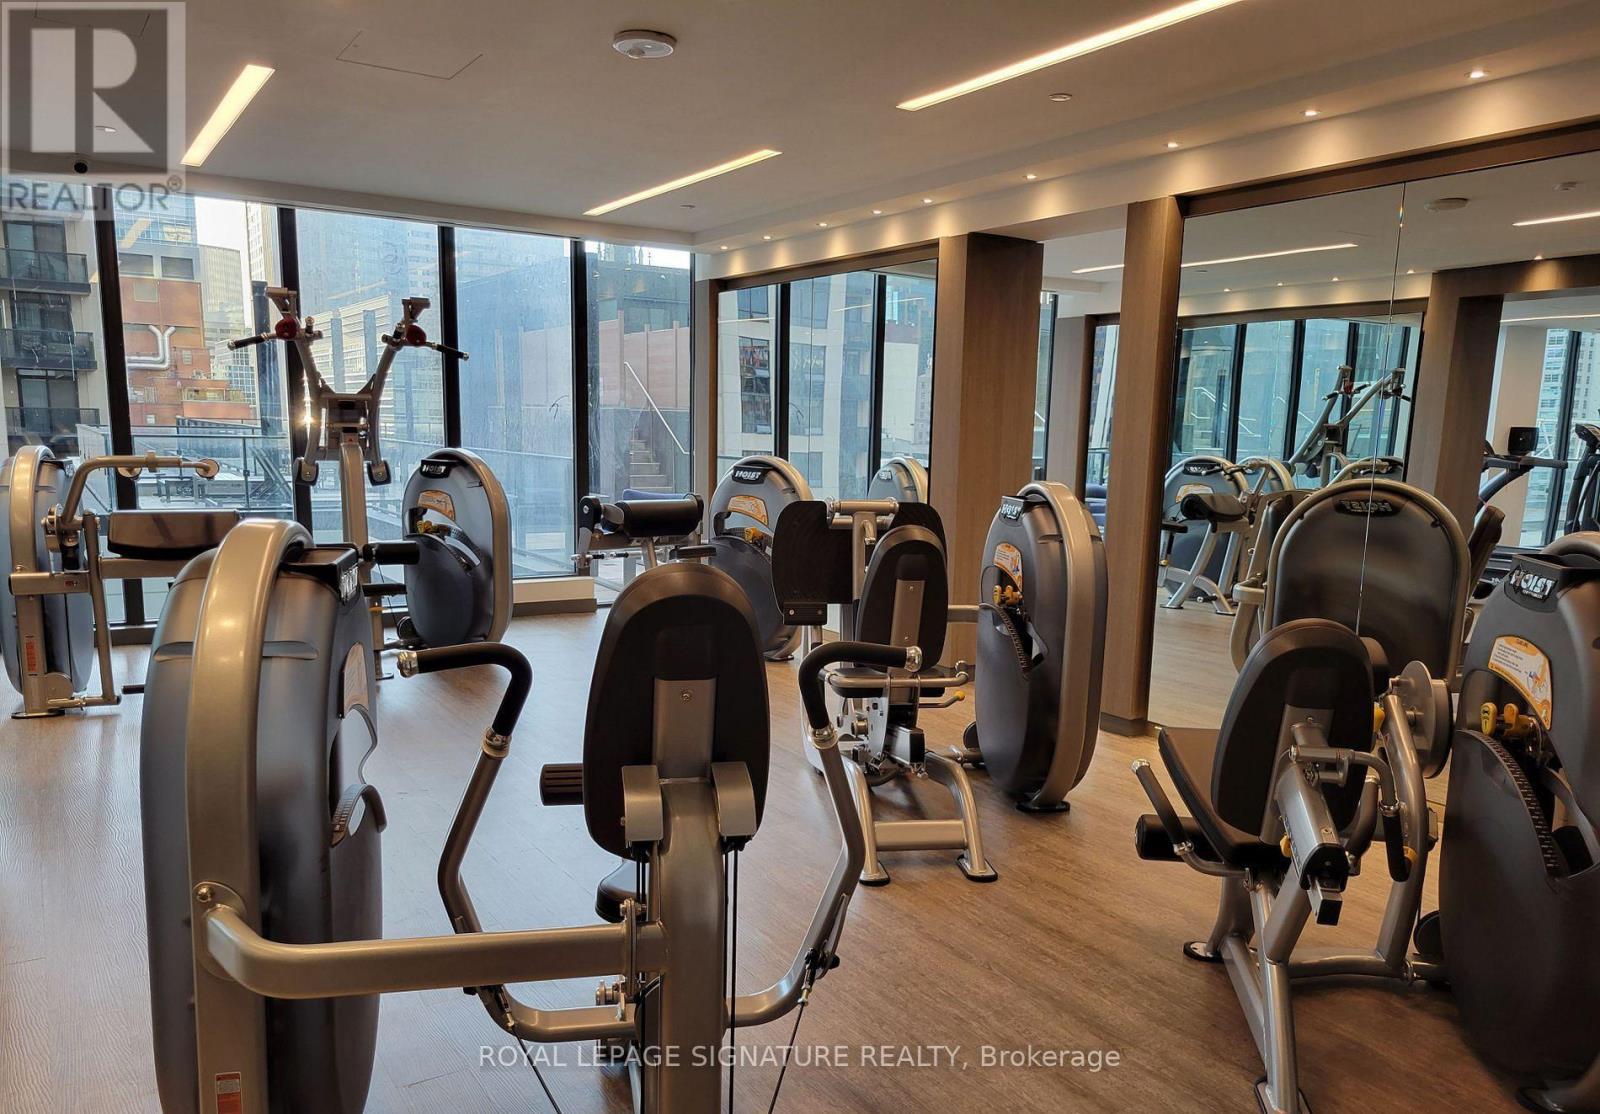
Amenities Visitor Parking, Exercise Centre, Security/concierge, Party Room, Storage - Locker
Appliances Cooktop, Dishwasher, Dryer, Microwave, Hood Fan, Washer, Refrigerator
Architectural Style Loft
Basement Type None
Cooling Type Central Air Conditioning
Exterior Finish Concrete
Fire Protection Smoke Detectors, Security Guard
Flooring Type Laminate
Half Bath Total 1
Heating Fuel Natural Gas
Heating Type Forced Air
Size Interior 700 - 799 Ft2
Type Apartment

Parking

Underground
Garage

Land

Acreage No

Rooms

Level Type Dimensions
Second Level Primary Bedroom 3.3 m x 2.64 m
Main Level Living Room 3.9 m x 4.2 m
Main Level Kitchen 3.23 m x 2.92 m
Main Level Dining Room 3.9 m x 4.2 m

https://www.realtor.ca/real-estate/30346860/721-77-shuter-street-toronto-church-yonge-corridor-church-yonge-corridor

Contact Us

Contact us for more information

Generating Captcha

Joe Akbari-Salekdeh
Broker

(416) 953-5557
www.joesale.ca/
www.facebook.com/JoeSaleYourRealtor?ref=hl
twitter.com/homes_joe_sale
ca.linkedin.com/in/joe-sale-5649955b

Royal LePage Signature Realty
8 Sampson Mews Suite 201 The Shops At Don Mills
Toronto, Ontario M3C 0H5

(416) 443-0300
(416) 443-8619

Amanda Zeni
Salesperson

(416) 845-1911
(416) 845-1911

Royal LePage Signature Realty
8 Sampson Mews Suite 201 The Shops At Don Mills
Toronto, Ontario M3C 0H5

(416) 443-0300
(416) 443-8619

Your Favourites


No Favourites Found
