3 Bedroom
3 Bathroom
1,500 - 2,000 ft2
Central Air Conditioning
Forced Air
$799,000Maintenance, Parcel of Tied Land
$93.42 Monthly
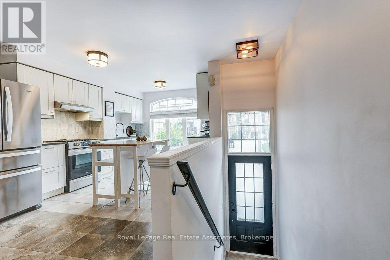
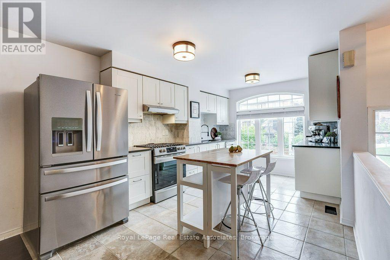
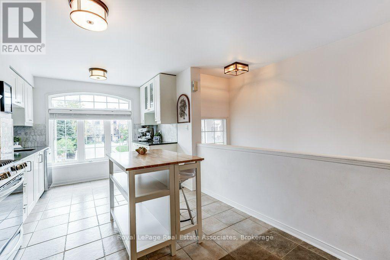
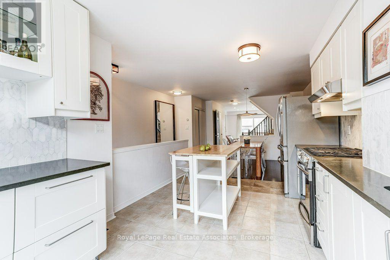
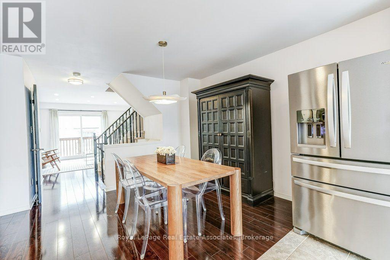
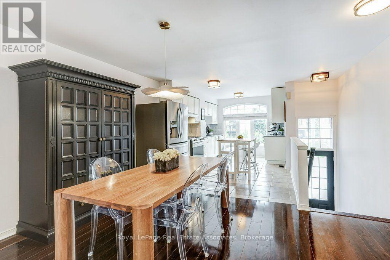
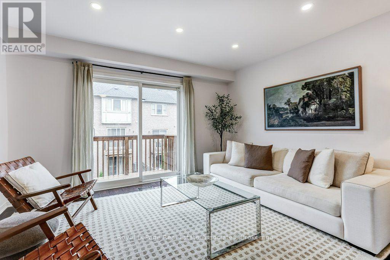
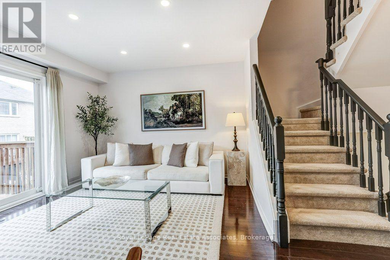
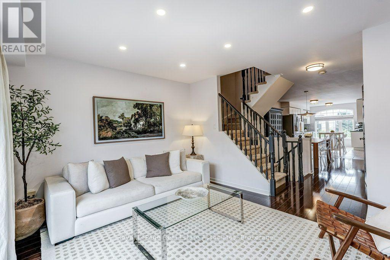
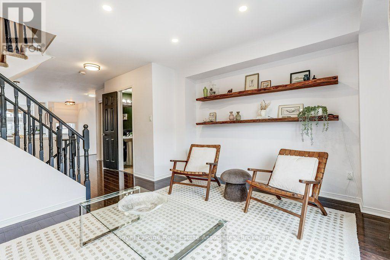
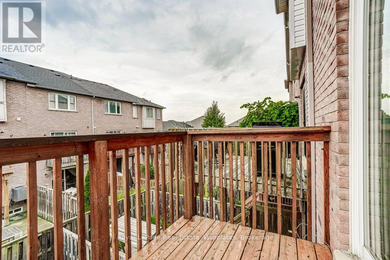
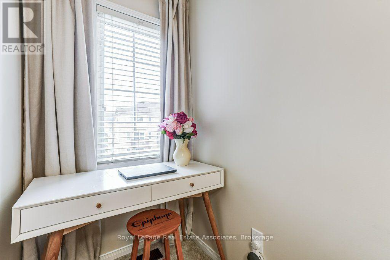
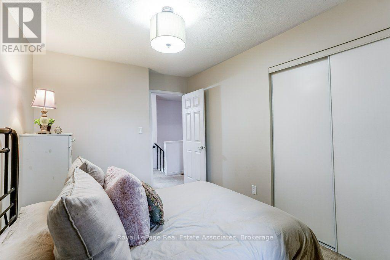
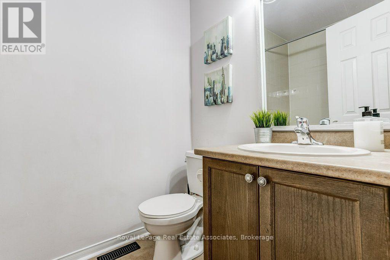
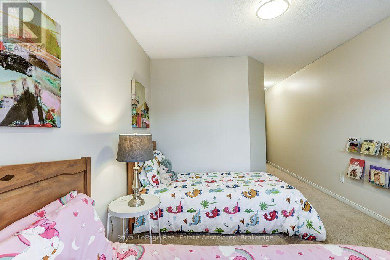
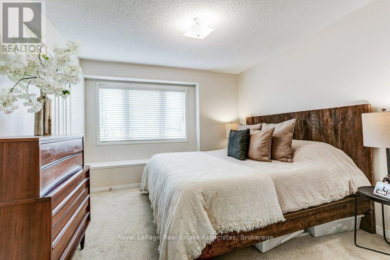
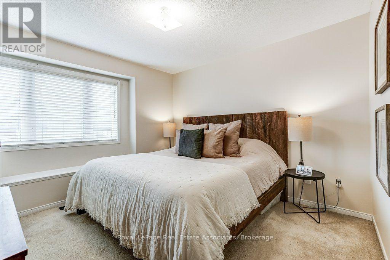
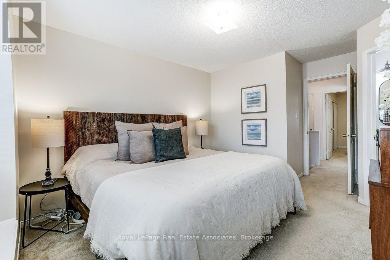
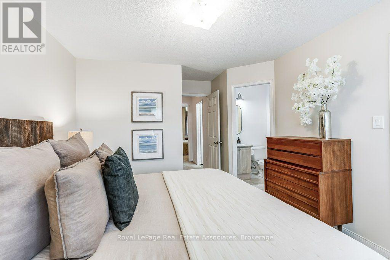
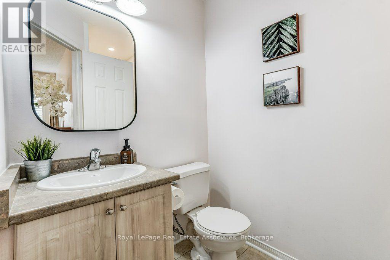
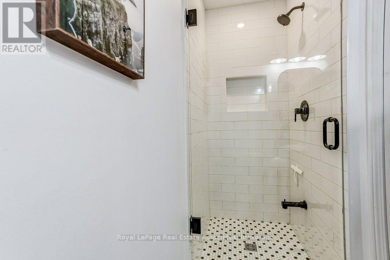
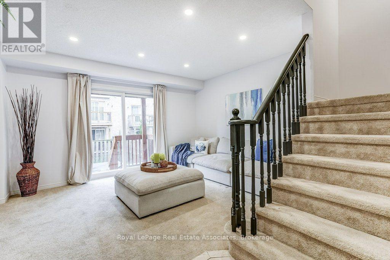
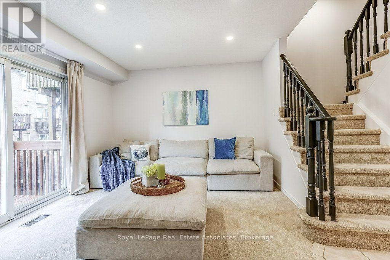
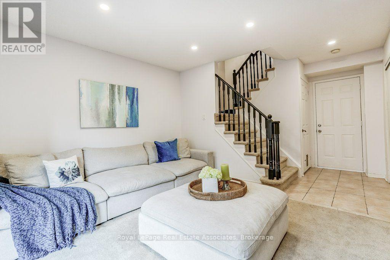
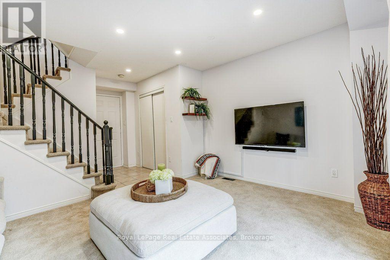
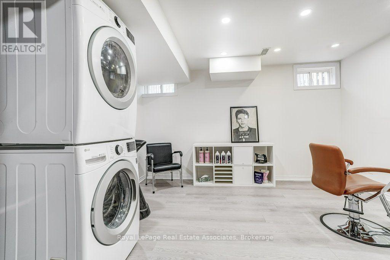
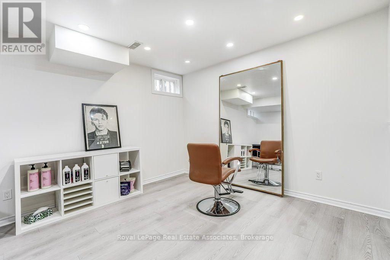
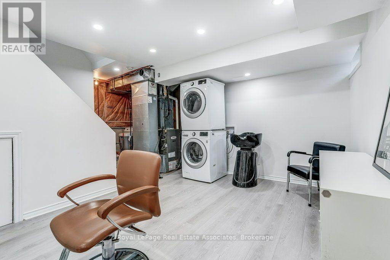
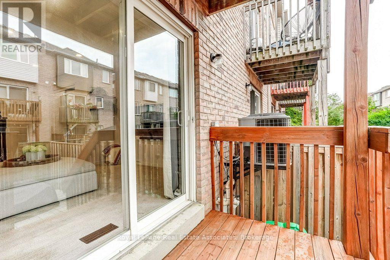
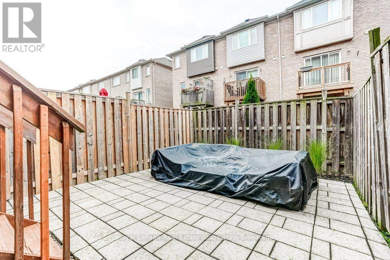
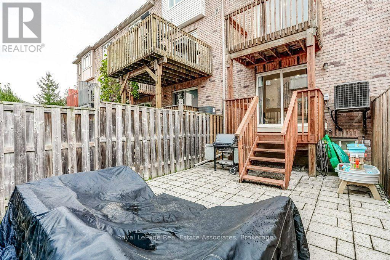
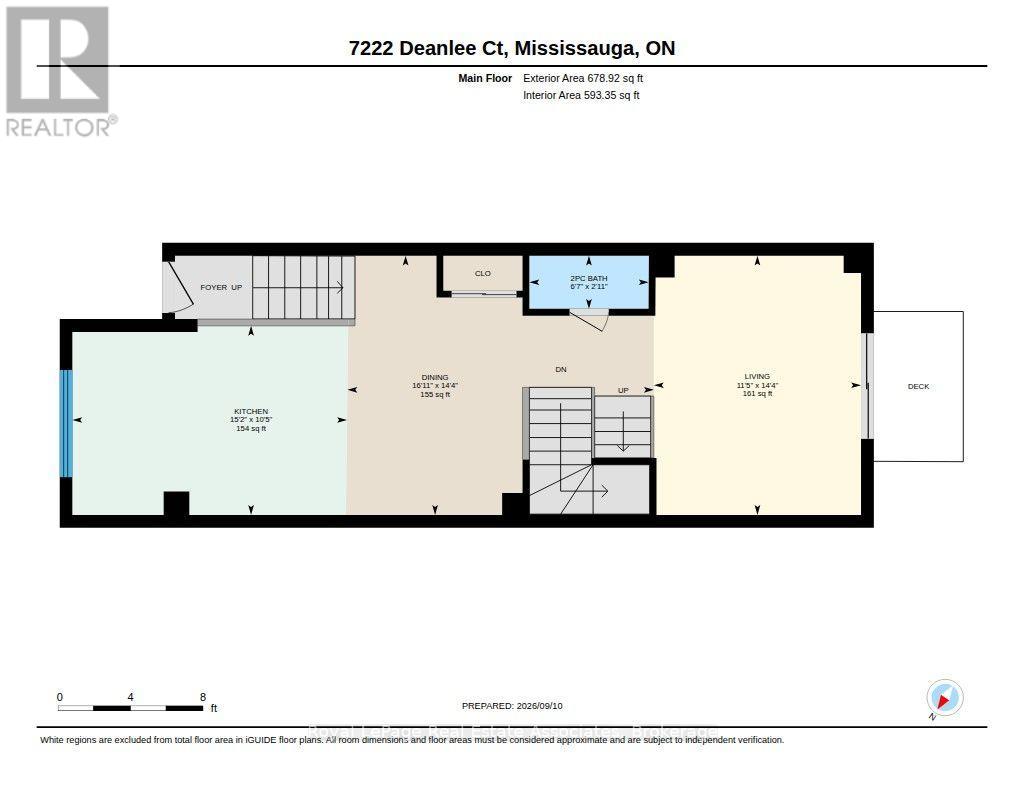
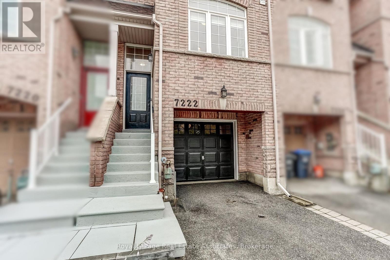
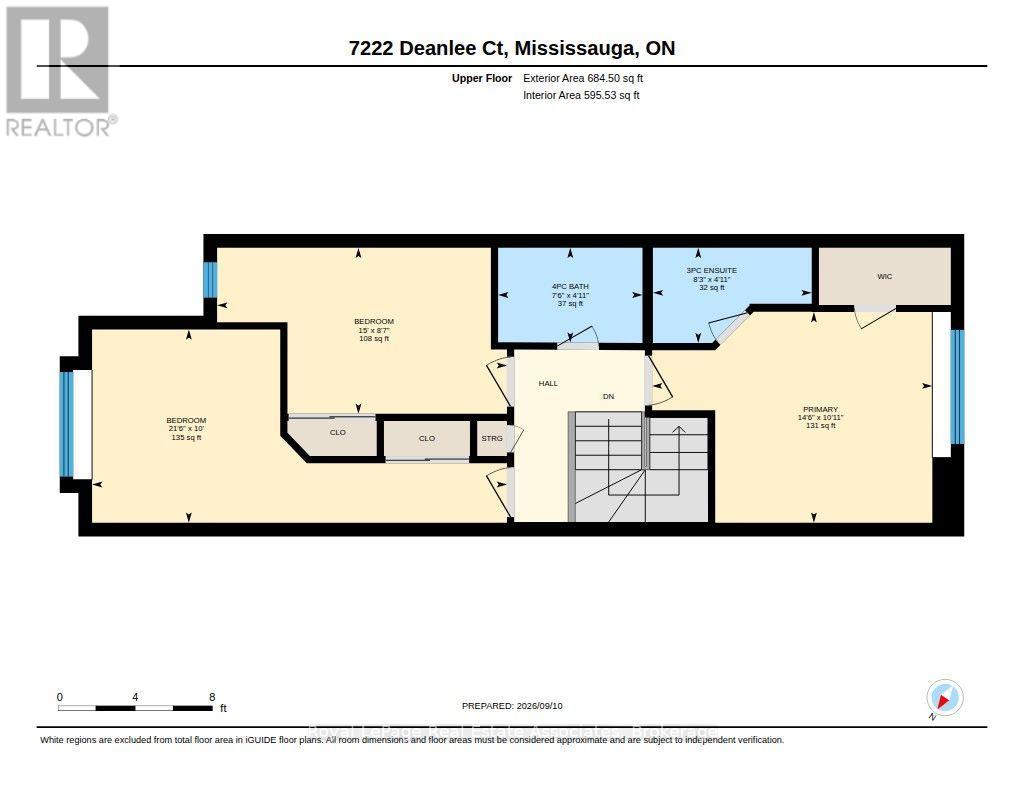
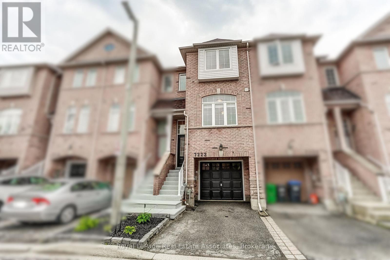
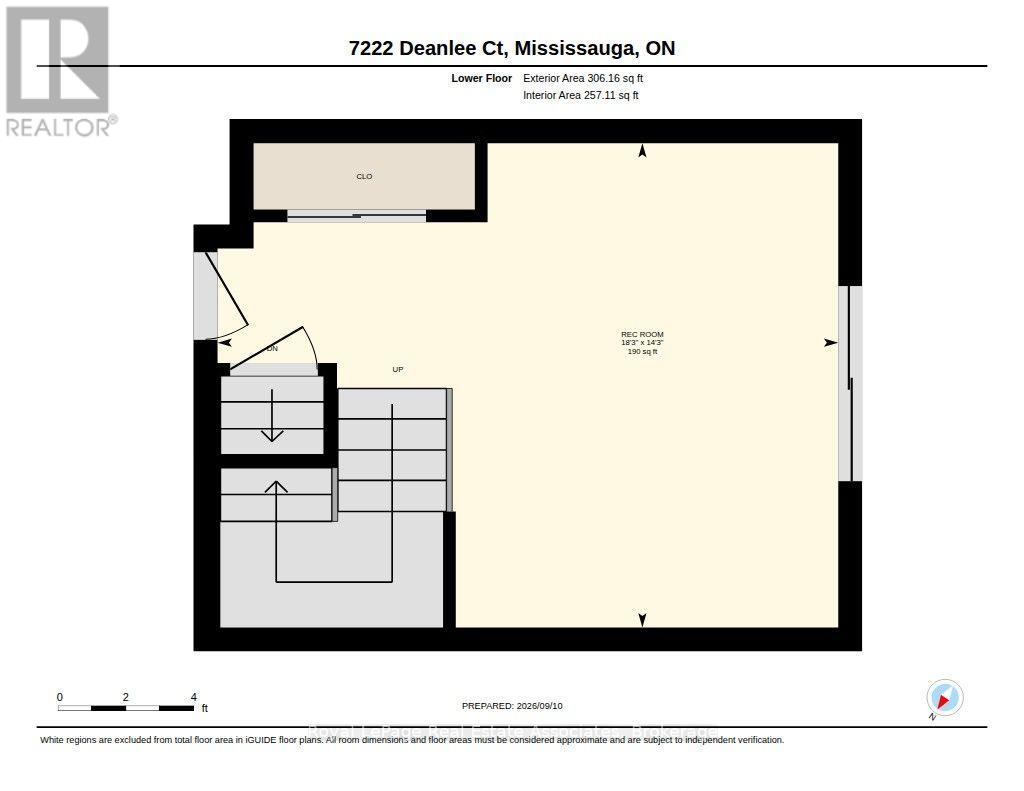
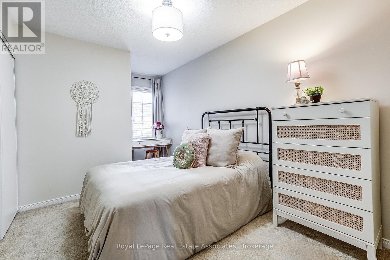
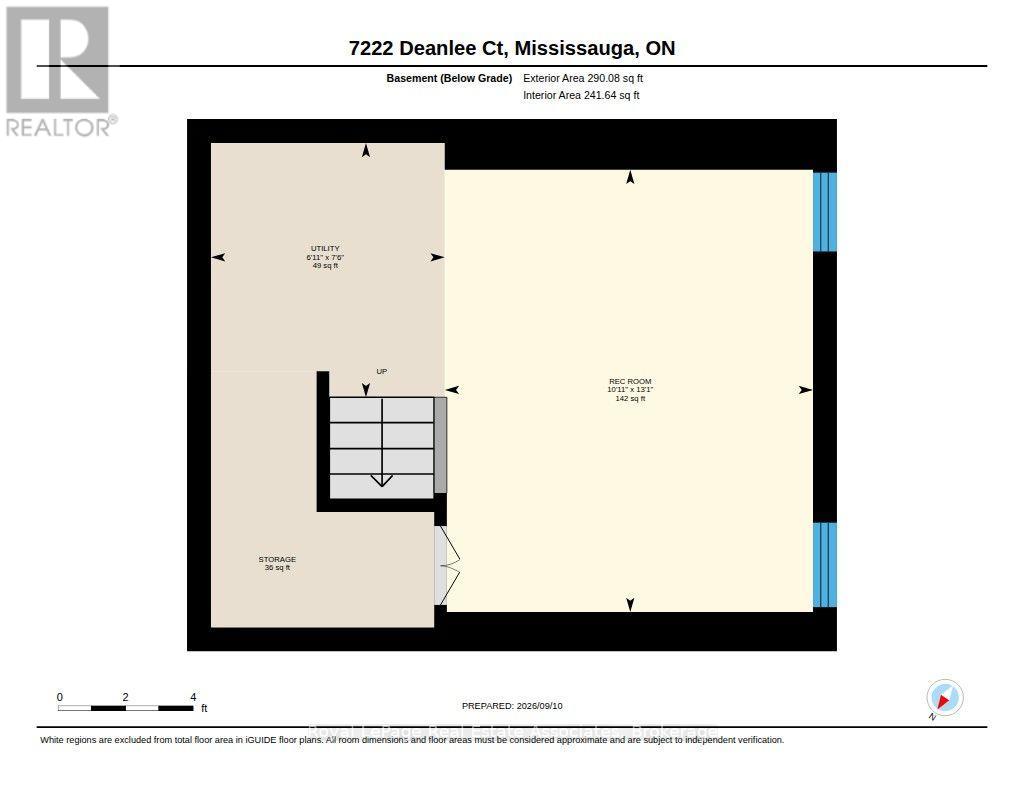
Step into a home where effortless everyday living meets incredible space, functionality, and style. Beautiful layout bathed in natural light and freshly painted. The open-concept main level serves as the heart of the home, featuring smooth hardwood, pot lights, Walk out to a balcony, and a large window in the kitchen overlooking open space. Created for busy family mornings and effortless entertaining. The primary bedroom is tucked away from the secondary bedrooms for maximum privacy. With a cozy window seat, a walk-in closet, and a private 3-piece ensuite it's perfect for relaxing after a full day. What truly sets this townhome apart is its versatile lower levels and rare sense of seclusion. A ground-level family room-complete with interior access to the garage and a walk out to a fully fenced backyard. Down one level, the partially finished lower basement level host a laundry room and is currently set up as an in-house hair dressing salon. Walk to nearby Metro and Rexall. Hop on the Lisgar GO for a seamless commute, or enjoy quick access to Highway 407 and 401. Walmart, RCSS, and Costco are within a 5 minute drive. Nestled in a vibrant, family-friendly neighborhood with a fun playground within the complex just a few doors away, surrounded by schools, parks, trails, and community centers, this move-in-ready home offers the perfect balance of comfort, privacy, and location. (id:50976)
Open House
This property has open houses!
Starts at:
2:00 pm
Ends at:
4:00 pm
Starts at:
2:00 pm
Ends at:
4:00 pm
Property Details
|
MLS® Number
|
W13767468 |
|
Property Type
|
Single Family |
|
Community Name
|
Lisgar |
|
Amenities Near By
|
Public Transit |
|
Equipment Type
|
Water Heater |
|
Parking Space Total
|
2 |
|
Rental Equipment Type
|
Water Heater |
Building
|
Bathroom Total
|
3 |
|
Bedrooms Above Ground
|
3 |
|
Bedrooms Total
|
3 |
|
Age
|
16 To 30 Years |
|
Appliances
|
Central Vacuum, Garage Door Opener Remote(s), Blinds, Gas Stove(s), Water Softener |
|
Basement Development
|
Partially Finished |
|
Basement Type
|
N/a (partially Finished) |
|
Construction Style Attachment
|
Attached |
|
Cooling Type
|
Central Air Conditioning |
|
Exterior Finish
|
Brick |
|
Flooring Type
|
Tile, Carpeted |
|
Foundation Type
|
Poured Concrete |
|
Half Bath Total
|
1 |
|
Heating Fuel
|
Natural Gas |
|
Heating Type
|
Forced Air |
|
Stories Total
|
3 |
|
Size Interior
|
1,500 - 2,000 Ft2 |
|
Type
|
Row / Townhouse |
|
Utility Water
|
Municipal Water |
Parking
Land
|
Acreage
|
No |
|
Land Amenities
|
Public Transit |
|
Sewer
|
Sanitary Sewer |
|
Size Depth
|
84 Ft ,8 In |
|
Size Frontage
|
15 Ft |
|
Size Irregular
|
15 X 84.7 Ft |
|
Size Total Text
|
15 X 84.7 Ft |
Rooms
| Level |
Type |
Length |
Width |
Dimensions |
|
Second Level |
Primary Bedroom |
4.43 m |
3.33 m |
4.43 m x 3.33 m |
|
Second Level |
Bedroom |
4.58 m |
2.62 m |
4.58 m x 2.62 m |
|
Second Level |
Bedroom |
6.55 m |
3.05 m |
6.55 m x 3.05 m |
|
Basement |
Den |
5.58 m |
4.35 m |
5.58 m x 4.35 m |
|
Main Level |
Kitchen |
4.62 m |
3.18 m |
4.62 m x 3.18 m |
|
Main Level |
Living Room |
4.6 m |
3.49 m |
4.6 m x 3.49 m |
|
Main Level |
Dining Room |
5.16 m |
4.36 m |
5.16 m x 4.36 m |
|
Ground Level |
Family Room |
5.58 m |
4.35 m |
5.58 m x 4.35 m |
https://www.realtor.ca/real-estate/30260285/7222-deanlee-court-mississauga-lisgar-lisgar