6 Bedroom
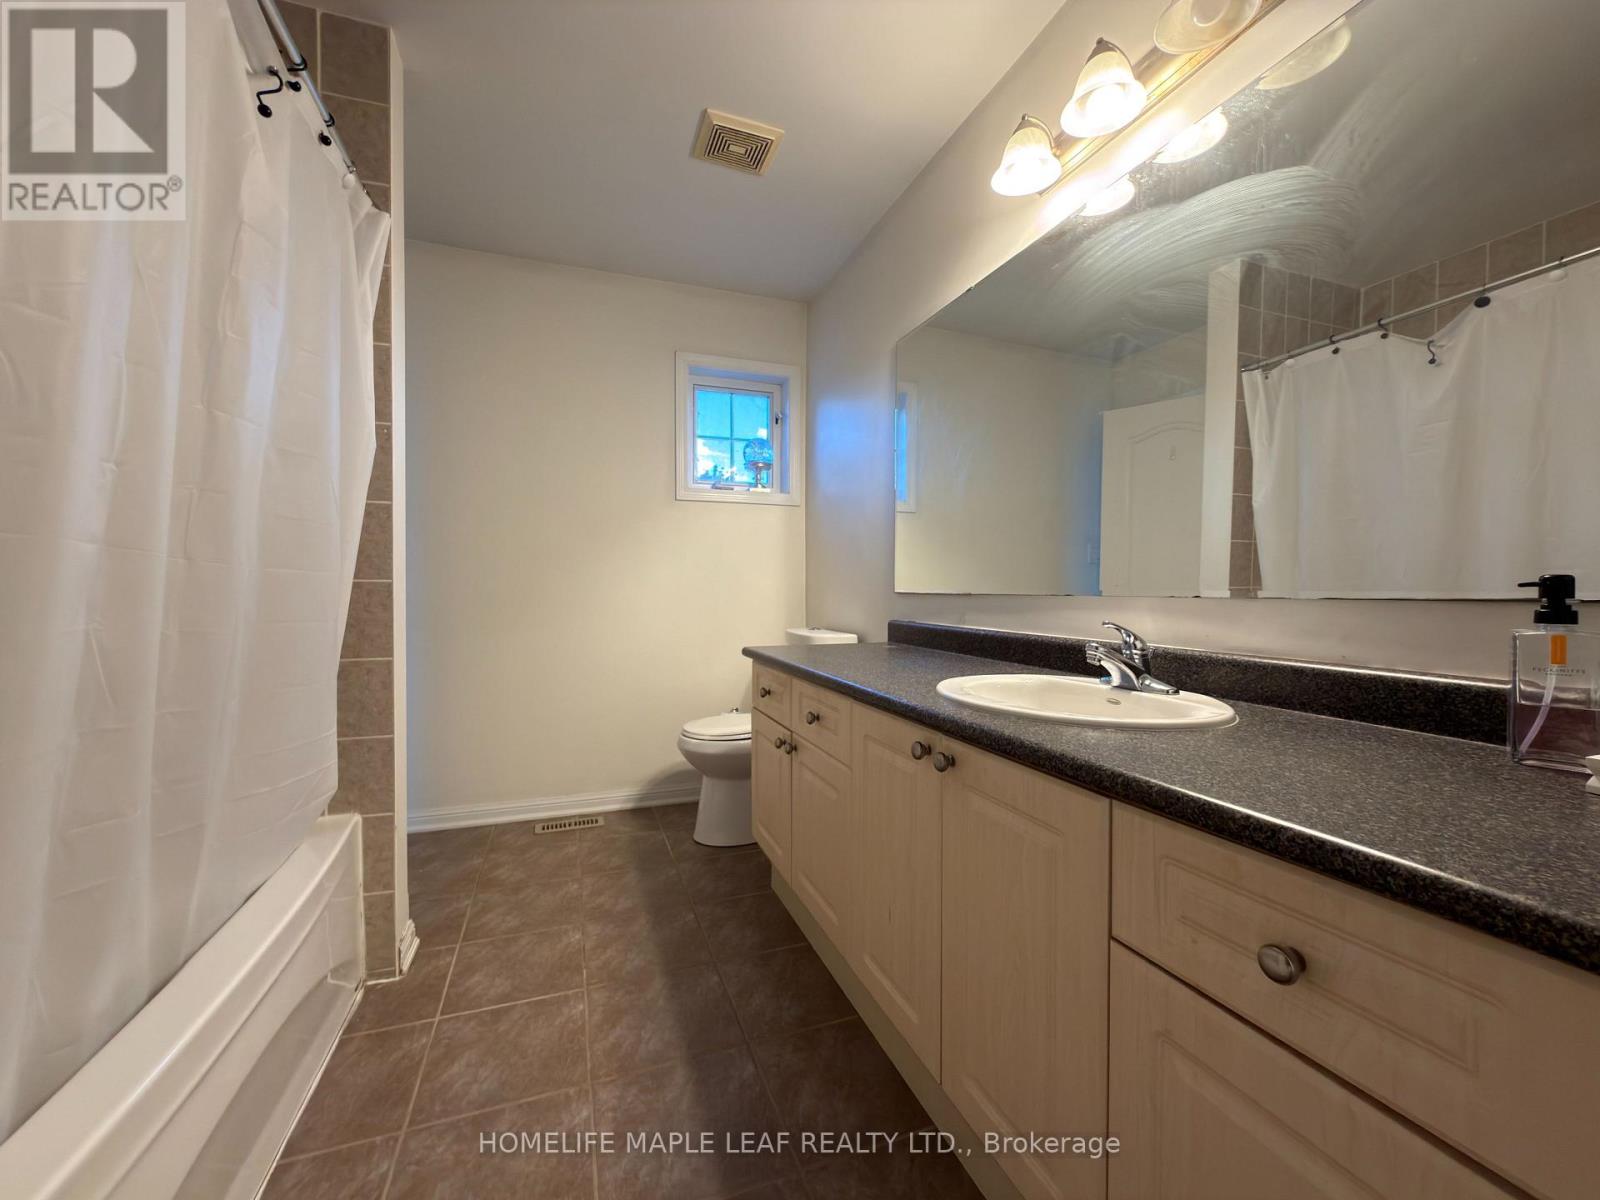
5 Bathroom
3,000 - 3,500 ft2
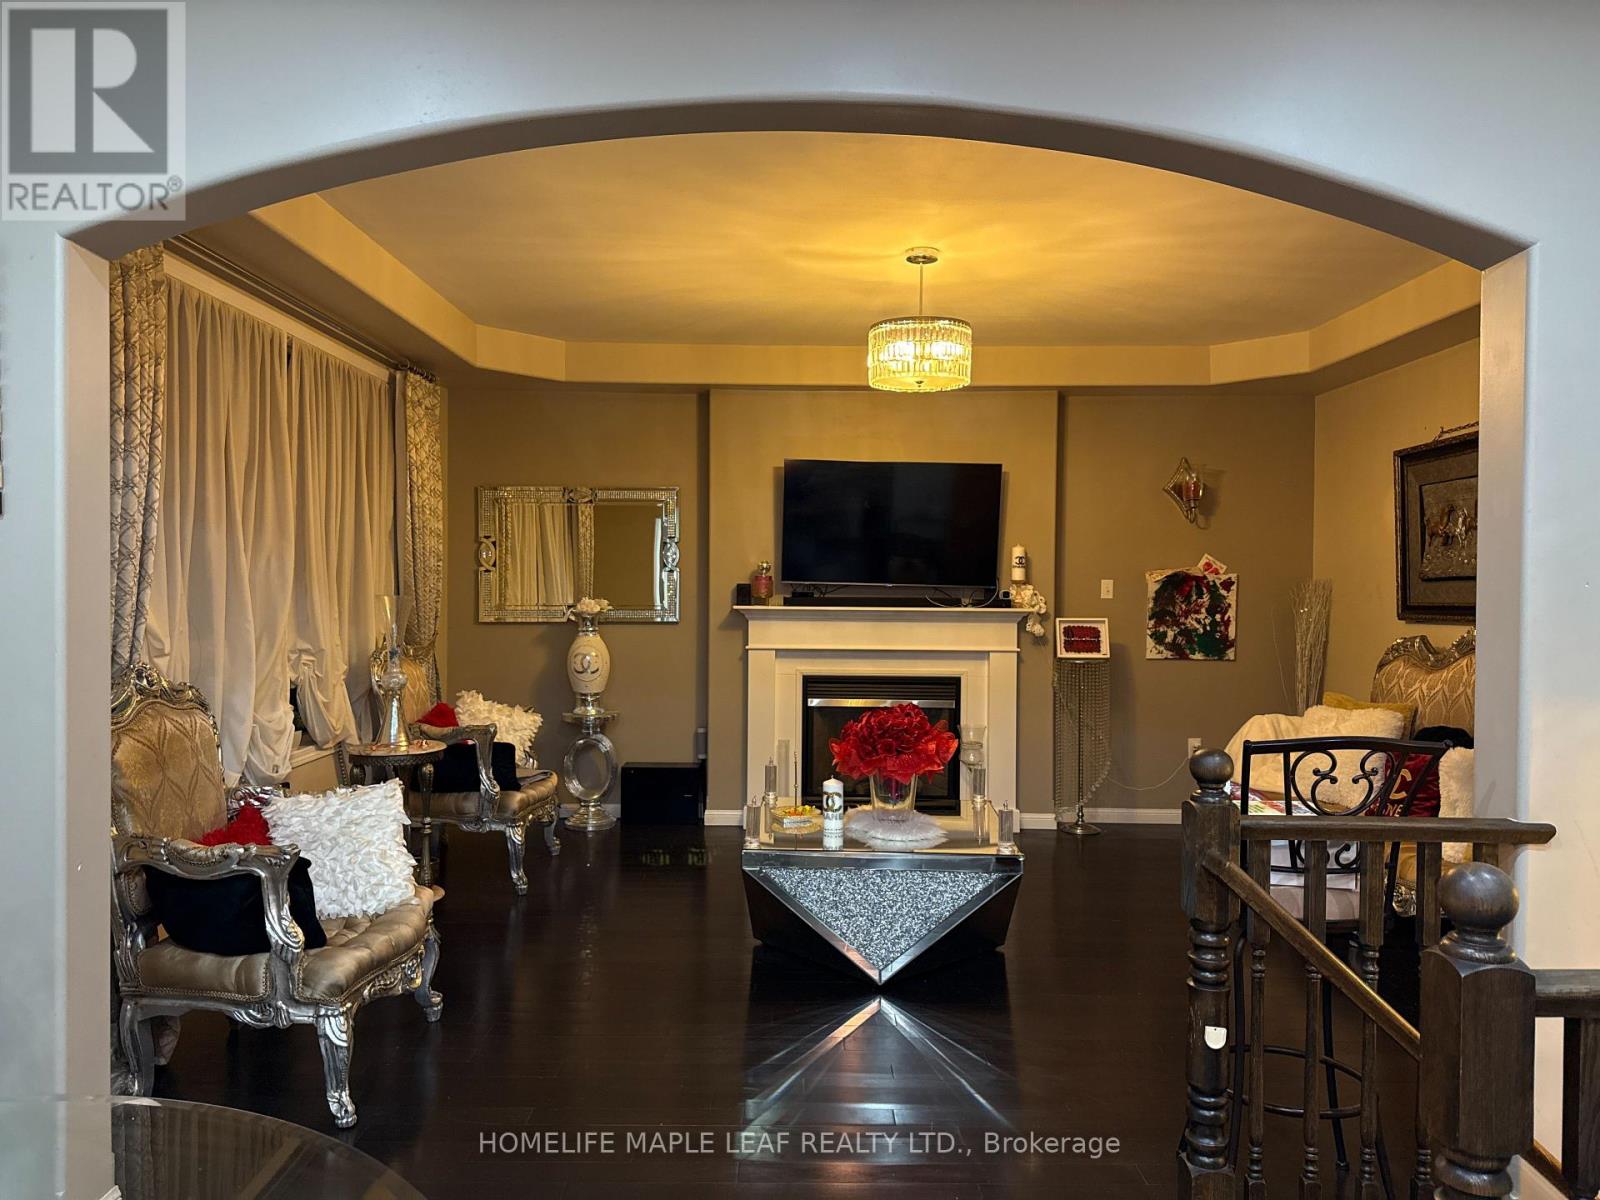
Fireplace
Central Air Conditioning
Forced Air
$1,690,000
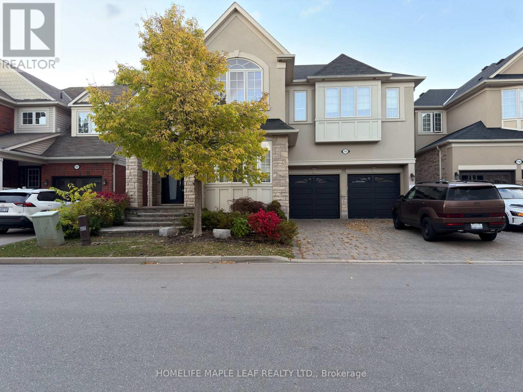
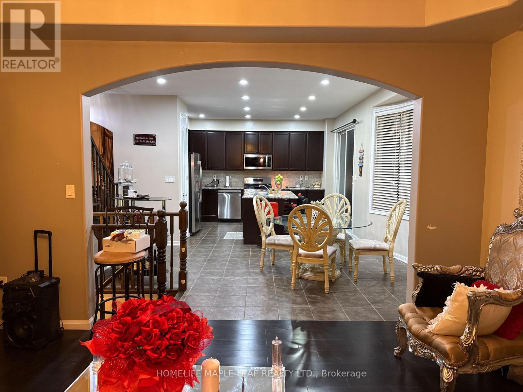
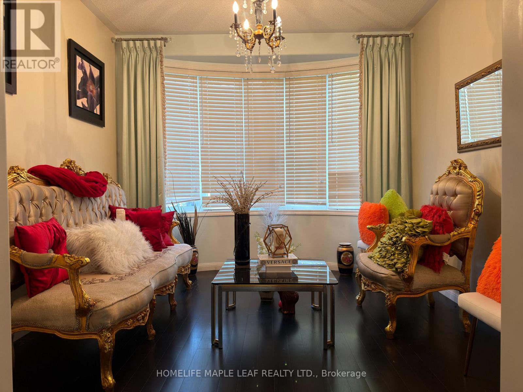
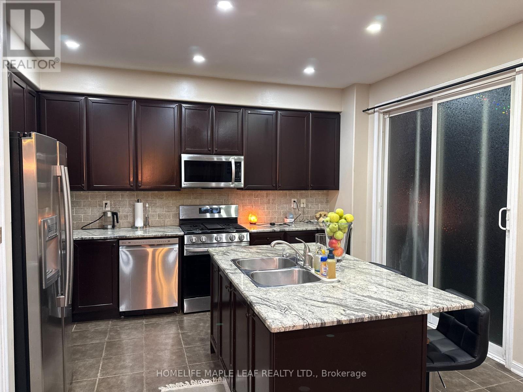
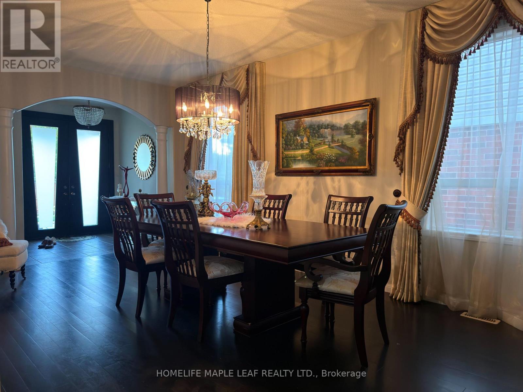
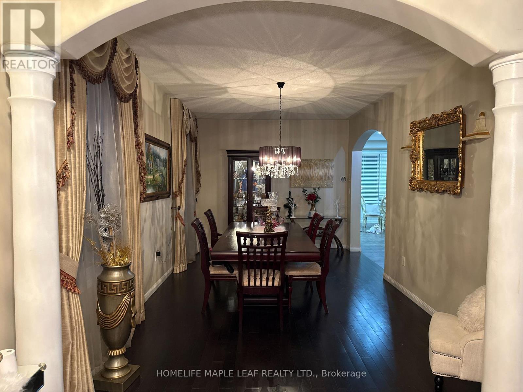
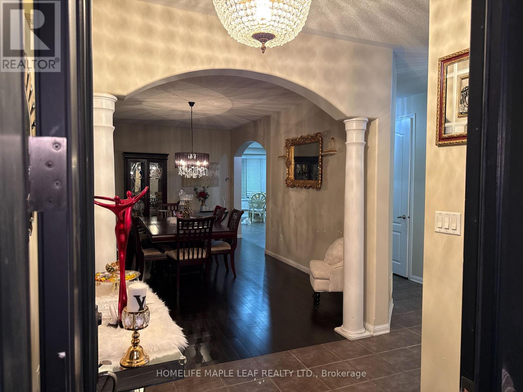
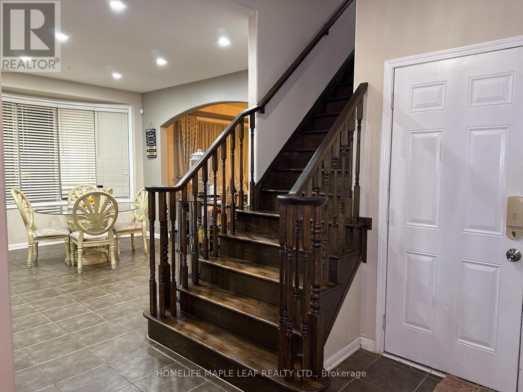
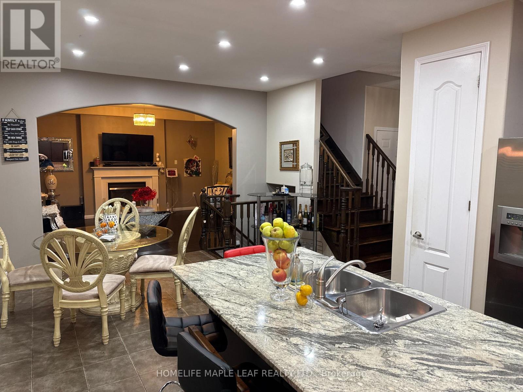
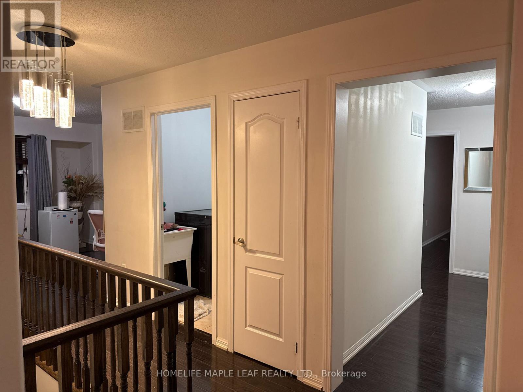
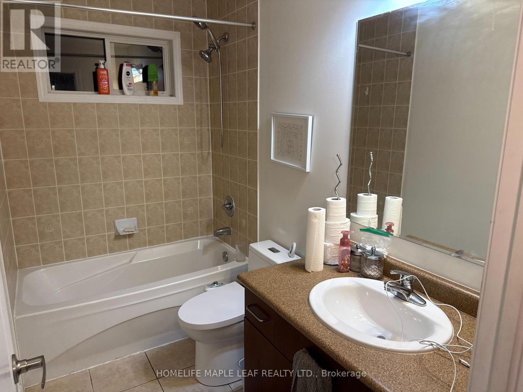
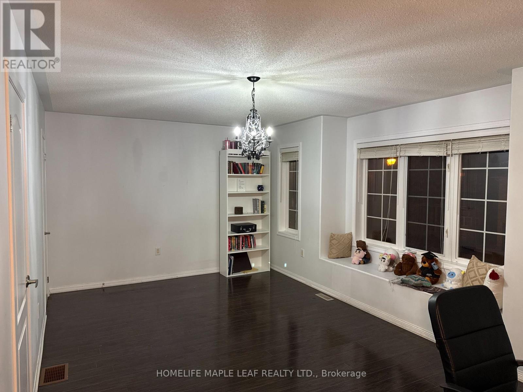
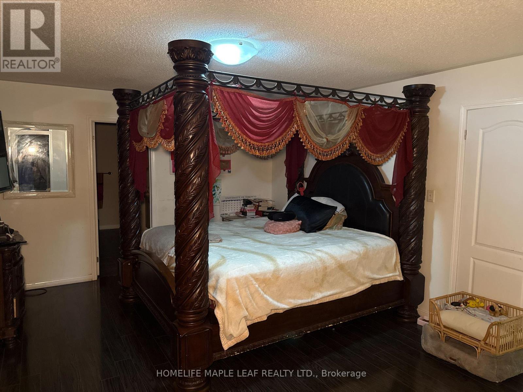
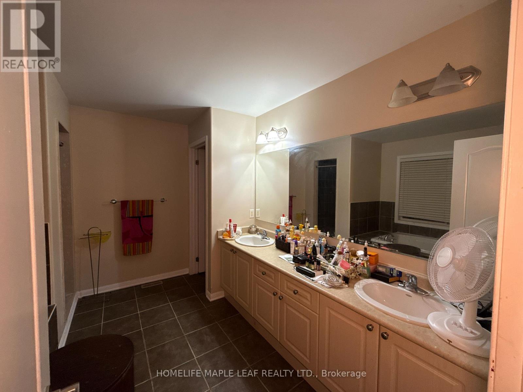
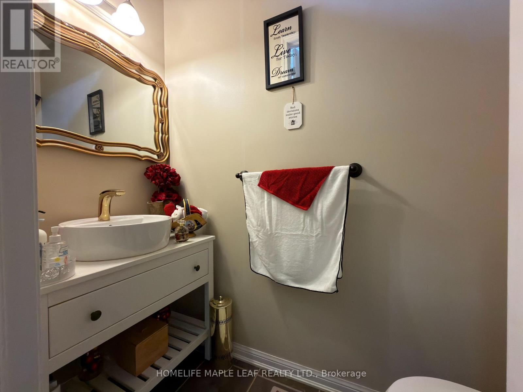
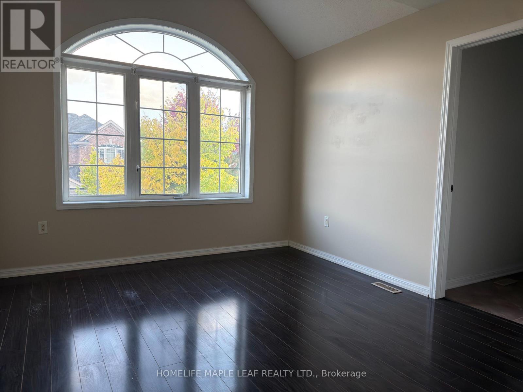
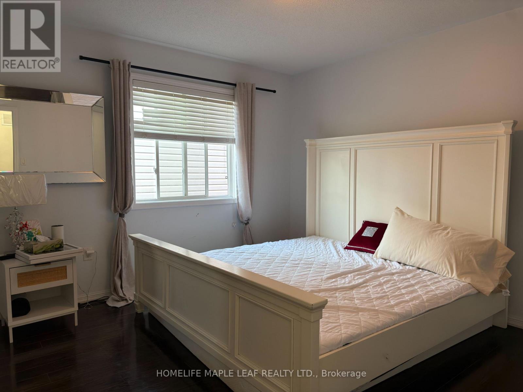
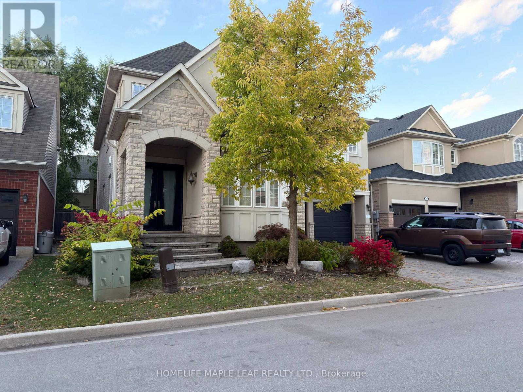
Welcome to 723 Hood terrace in Milton's sought after Coates community. This detached two storey offers four bedrooms and four bathrooms above grade, headlined by a primary bedroom with walk-in closet and private ensuite. The two bedroom, one bathroom basement has a separate entrance, full kitchen and its own laundry. A two car garage and fully interlocked driveway provide parking for 4 vehicles. Minutes away from parks, schools, community centres, plazas, and more. (id:50976)
Property Details
|
MLS® Number
|
W14134632 |
|
Property Type
|
Single Family |
|
Community Name
|
1028 - CO Coates |
|
Amenities Near By
|
Park, Public Transit, Schools |
|
Community Features
|
Community Centre |
|
Equipment Type
|
Water Heater |
|
Parking Space Total
|
6 |
|
Rental Equipment Type
|
Water Heater |
Building
|
Bathroom Total
|
5 |
|
Bedrooms Above Ground
|
4 |
|
Bedrooms Below Ground
|
2 |
|
Bedrooms Total
|
6 |
|
Basement Features
|
Apartment In Basement, Separate Entrance |
|
Basement Type
|
N/a, N/a |
|
Construction Style Attachment
|
Detached |
|
Cooling Type
|
Central Air Conditioning |
|
Exterior Finish
|
Stone, Stucco |
|
Fireplace Present
|
Yes |
|
Flooring Type
|
Hardwood, Ceramic, Laminate |
|
Foundation Type
|
Concrete |
|
Half Bath Total
|
1 |
|
Heating Fuel
|
Natural Gas |
|
Heating Type
|
Forced Air |
|
Stories Total
|
2 |
|
Size Interior
|
3,000 - 3,500 Ft2 |
|
Type
|
House |
|
Utility Water
|
Municipal Water |
Parking
Land
|
Acreage
|
No |
|
Land Amenities
|
Park, Public Transit, Schools |
|
Sewer
|
Sanitary Sewer |
|
Size Depth
|
80 Ft ,4 In |
|
Size Frontage
|
45 Ft ,10 In |
|
Size Irregular
|
45.9 X 80.4 Ft |
|
Size Total Text
|
45.9 X 80.4 Ft |
Rooms
| Level |
Type |
Length |
Width |
Dimensions |
|
Second Level |
Laundry Room |
2.27 m |
2.54 m |
2.27 m x 2.54 m |
|
Second Level |
Primary Bedroom |
5.23 m |
4.11 m |
5.23 m x 4.11 m |
|
Second Level |
Bedroom 2 |
5.63 m |
3.3 m |
5.63 m x 3.3 m |
|
Second Level |
Bedroom 3 |
3.35 m |
3.96 m |
3.35 m x 3.96 m |
|
Second Level |
Bedroom 4 |
3.35 m |
3.37 m |
3.35 m x 3.37 m |
|
Second Level |
Recreational, Games Room |
3.35 m |
3.81 m |
3.35 m x 3.81 m |
|
Basement |
Bedroom |
|
|
Measurements not available |
|
Basement |
Bedroom 2 |
|
|
Measurements not available |
|
Basement |
Kitchen |
|
|
Measurements not available |
|
Basement |
Family Room |
|
|
Measurements not available |
|
Main Level |
Den |
3.35 m |
3.04 m |
3.35 m x 3.04 m |
|
Main Level |
Living Room |
6.4 m |
3.04 m |
6.4 m x 3.04 m |
|
Main Level |
Dining Room |
6.4 m |
3.04 m |
6.4 m x 3.04 m |
|
Main Level |
Kitchen |
4.37 m |
4.11 m |
4.37 m x 4.11 m |
|
Main Level |
Eating Area |
3.65 m |
3.96 m |
3.65 m x 3.96 m |
https://www.realtor.ca/real-estate/30463955/723-hood-terrace-milton-co-coates-1028-co-coates