5 Bedroom
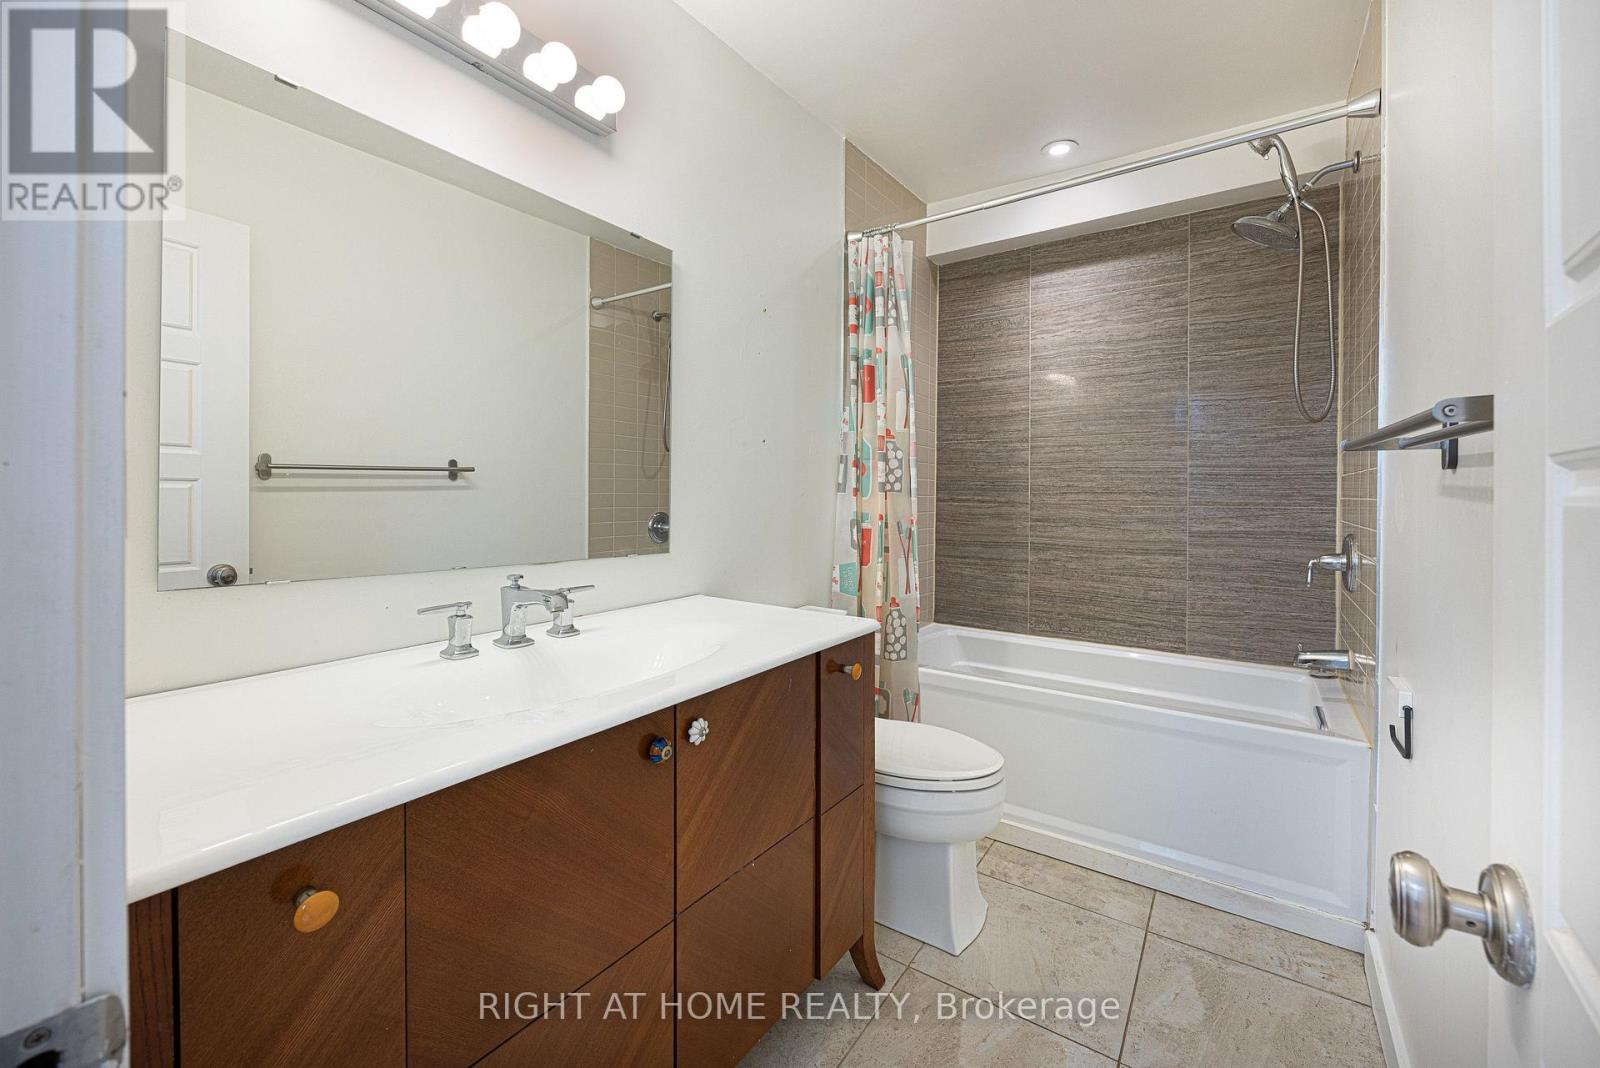
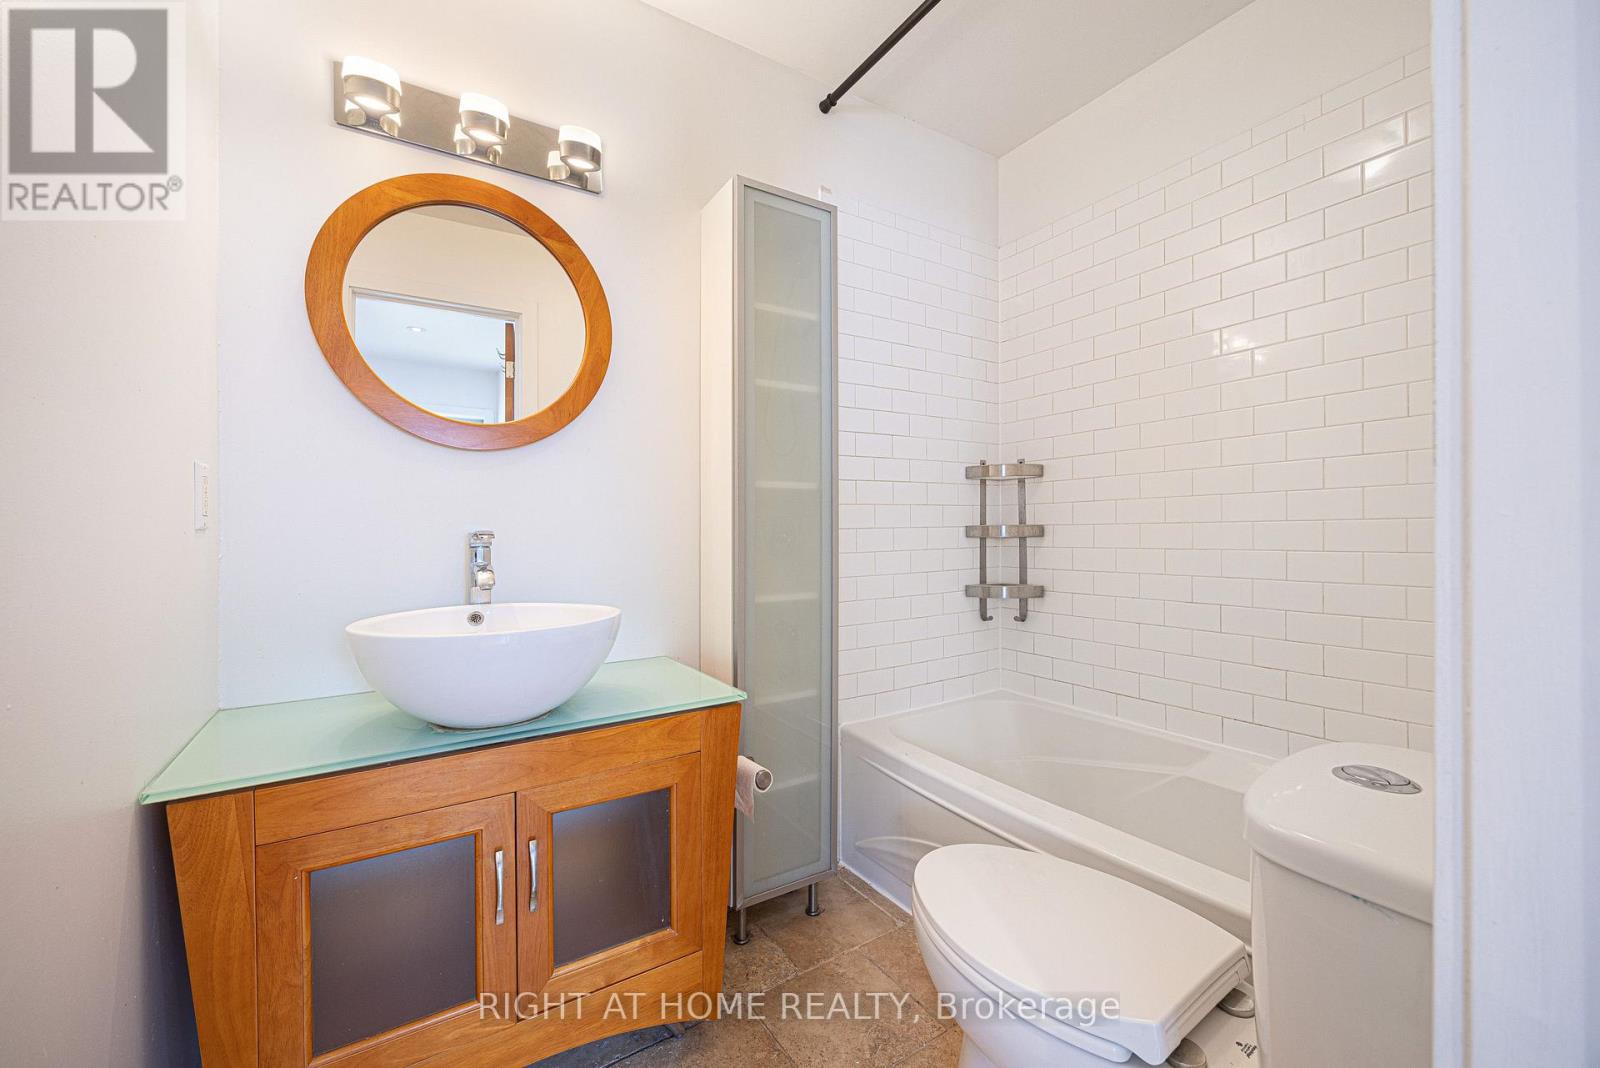
3 Bathroom
1,100 - 1,500 ft2
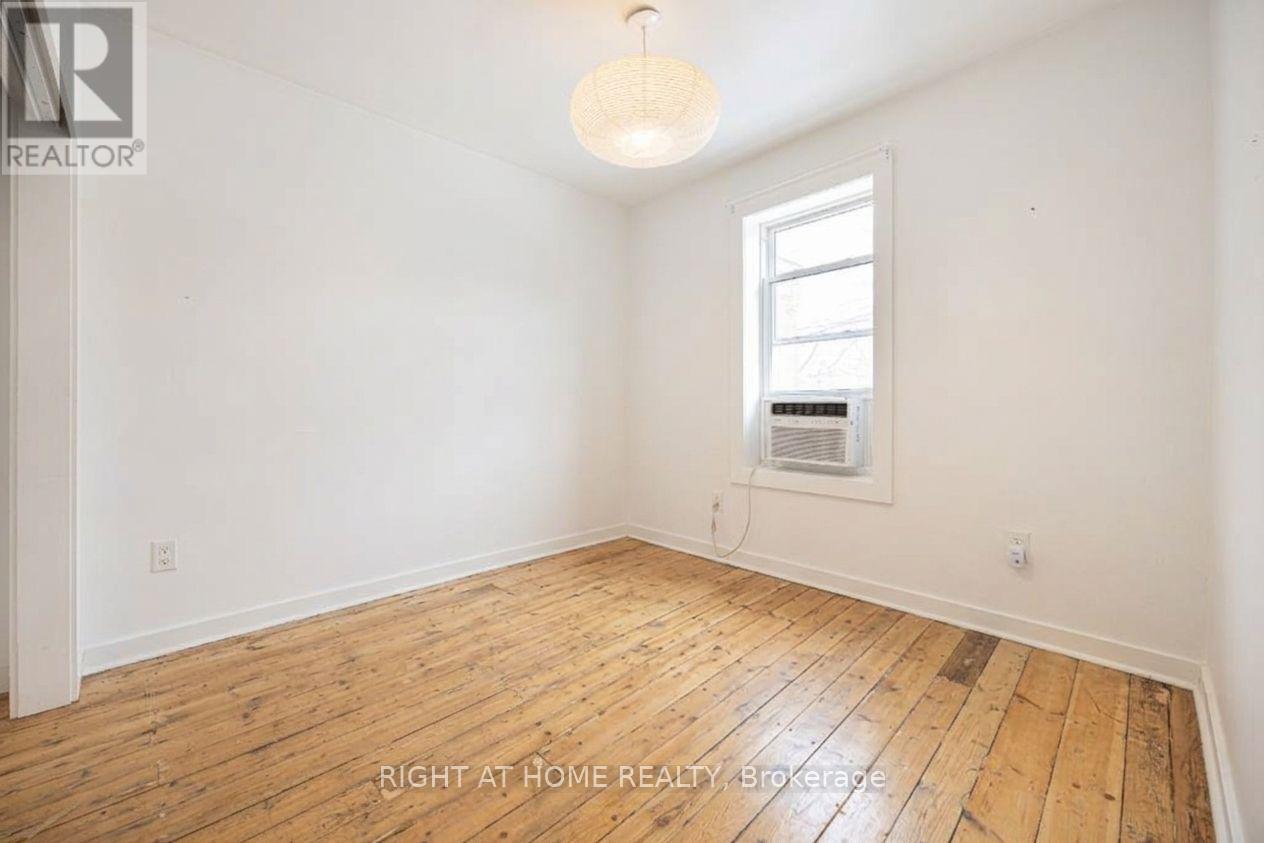
Window Air Conditioner
Baseboard Heaters
$1,499,000
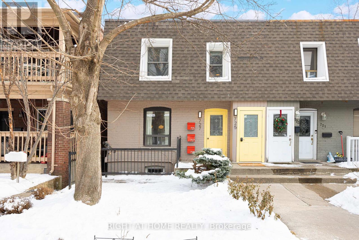
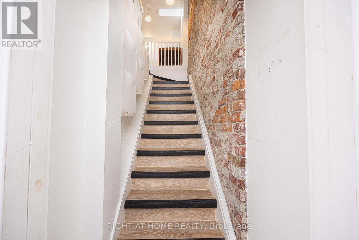
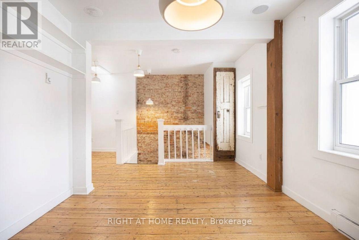
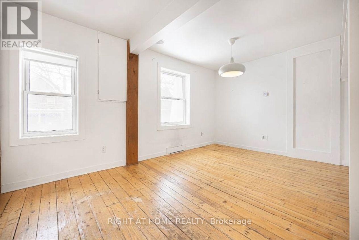
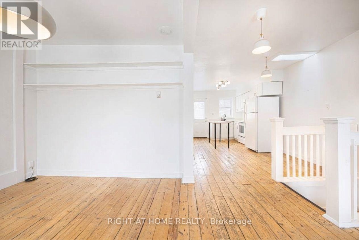
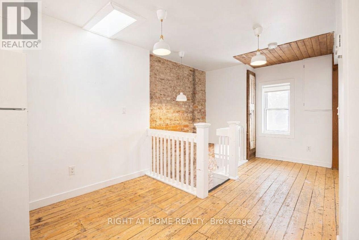
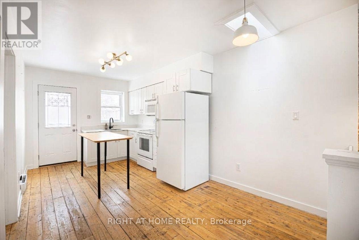
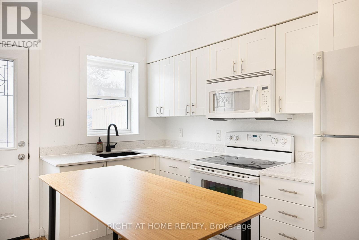
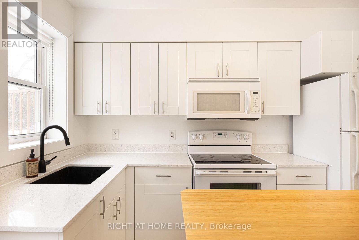
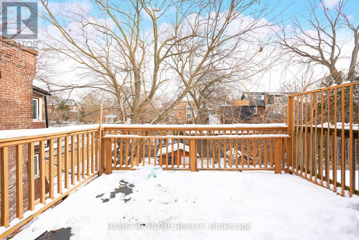
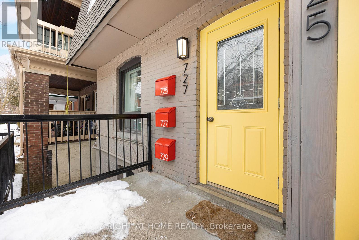
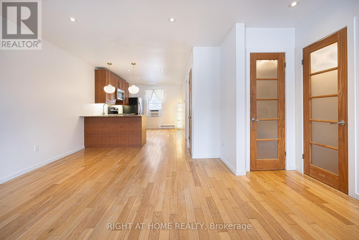
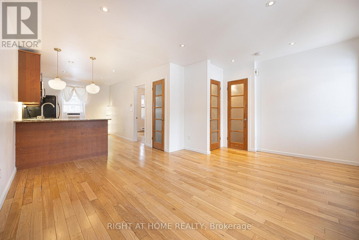
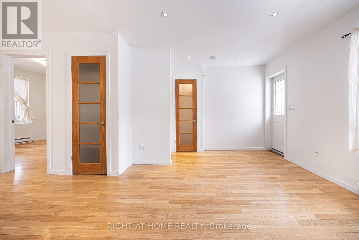
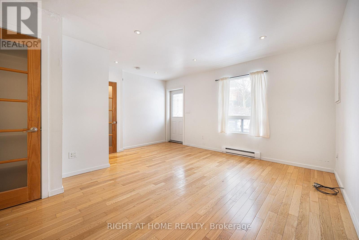
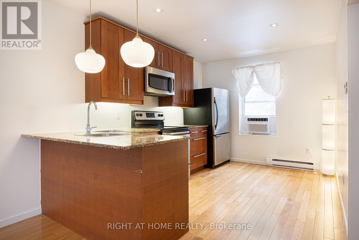
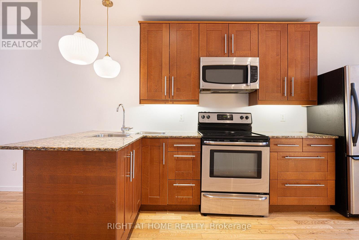
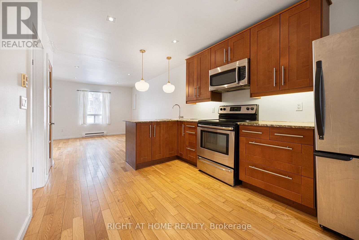
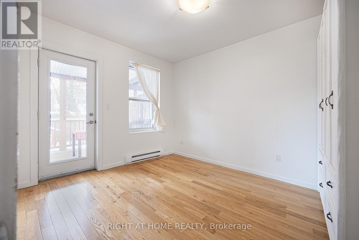
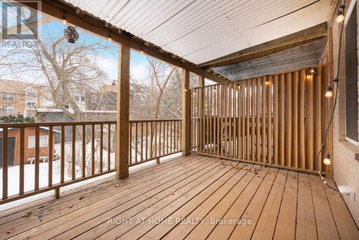
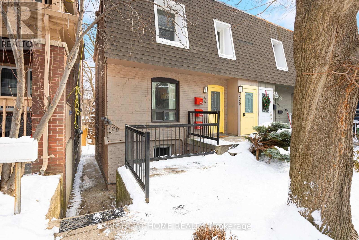
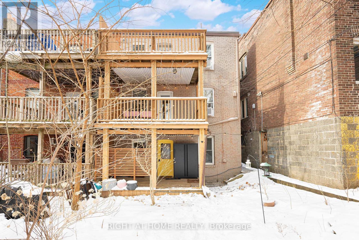
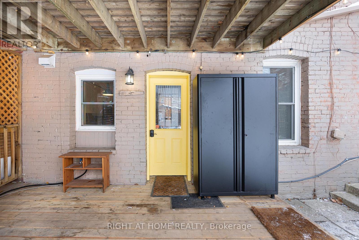
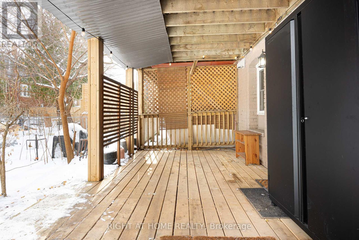
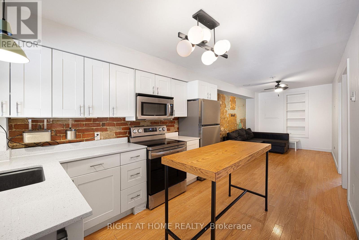
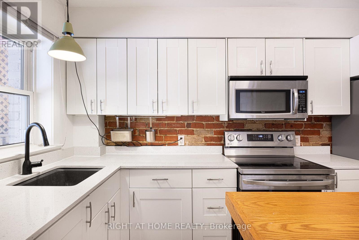
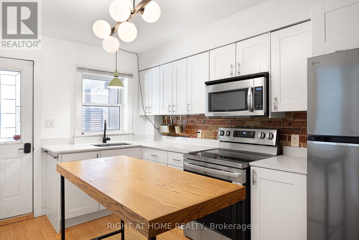
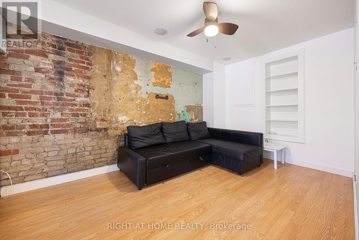
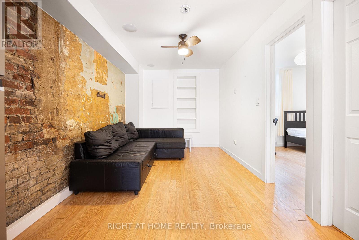
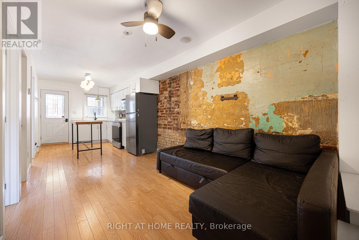
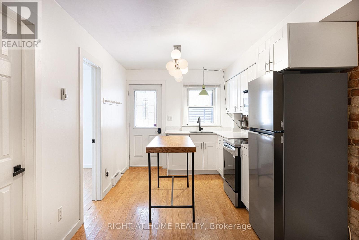
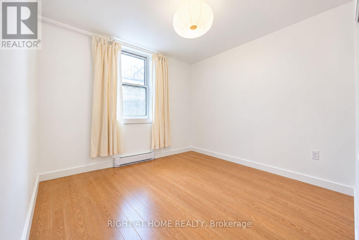
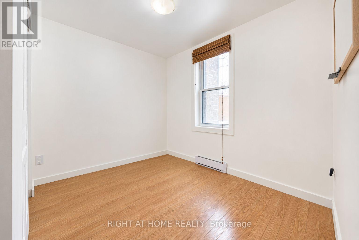
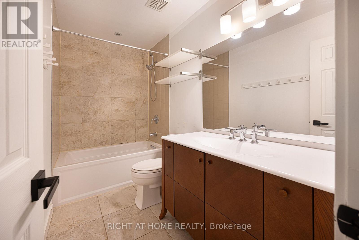
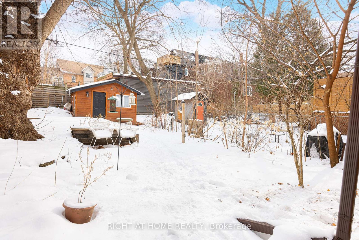
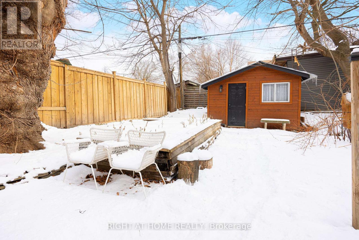
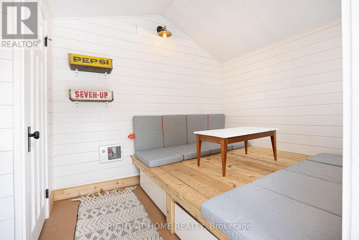
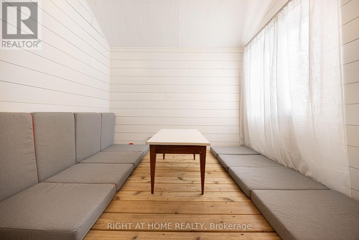
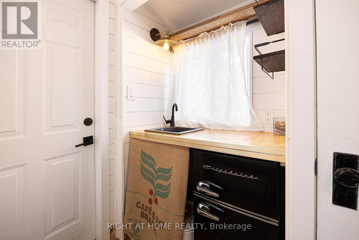
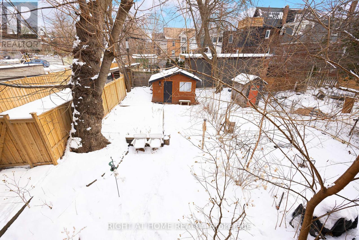
** CHARMING! Exceptional Investment Opportunity in High Park North! ** High-Cash-Flow (5.2% Cap) Triplex in One of Toronto's Most Desirable Neighbourhoods! Featuring 3 Well-Designed Legal Apartments with unique character, cozy vibes, and spacious private decks: 1 Two-Bedroom Unit + 2 One-Bedroom Units. A Rare Bonus: One-of-a-Kind Garden Cabin-Perfect for a Home Office, Creative Studio, Hobby Room, or Guest Retreat! Live in One Unit and Let the Other Two Help Pay Your Mortgage! Each unit is currently tenanted on a month-to-month basis with wonderful tenants at excellent market rents, while the lower-level two-bedroom unit including the garden cabin will be vacant as of December 1-offering exceptional flexibility for owner-occupiers, investors, or multi-generational living. Shared coin-operated laundry provides an additional income stream. Enjoy an unbeatable location just a short walk to the vibrant shops and restaurants of The Junction and Bloor Street, Dundas West and Keele subway stations, UP Express and GO Transit, and the beautiful trails and green spaces of High Park. Set on a lovely, tree-lined street in a welcoming community, this distinctive property combines income potential, lifestyle appeal, and urban convenience. ** A Rare Opportunity to Own a Versatile, Turn-key Income Property in a Prime Toronto Neighbourhood! A Must-See! ** (id:50976)
Property Details
|
MLS® Number
|
W13884804 |
|
Property Type
|
Multi-family |
|
Community Name
|
High Park North |
|
Features
|
Carpet Free, Guest Suite |
Building
|
Bathroom Total
|
3 |
|
Bedrooms Above Ground
|
4 |
|
Bedrooms Below Ground
|
1 |
|
Bedrooms Total
|
5 |
|
Amenities
|
Separate Heating Controls, Separate Electricity Meters |
|
Appliances
|
Water Heater, Dishwasher, Dryer, Microwave, Stove, Washer, Window Coverings, Refrigerator |
|
Basement Features
|
Apartment In Basement, Separate Entrance, Walk Out |
|
Basement Type
|
N/a, N/a, N/a |
|
Cooling Type
|
Window Air Conditioner |
|
Exterior Finish
|
Brick |
|
Flooring Type
|
Laminate, Hardwood |
|
Foundation Type
|
Brick |
|
Heating Fuel
|
Electric |
|
Heating Type
|
Baseboard Heaters |
|
Stories Total
|
2 |
|
Size Interior
|
1,100 - 1,500 Ft2 |
|
Type
|
Triplex |
|
Utility Water
|
Municipal Water |
Parking
Land
|
Acreage
|
No |
|
Sewer
|
Sanitary Sewer |
|
Size Depth
|
100 Ft |
|
Size Frontage
|
22 Ft ,6 In |
|
Size Irregular
|
22.5 X 100 Ft |
|
Size Total Text
|
22.5 X 100 Ft |
Rooms
| Level |
Type |
Length |
Width |
Dimensions |
|
Second Level |
Kitchen |
3.35 m |
2.74 m |
3.35 m x 2.74 m |
|
Second Level |
Bedroom |
3.35 m |
2.92 m |
3.35 m x 2.92 m |
|
Second Level |
Living Room |
4.78 m |
3.1 m |
4.78 m x 3.1 m |
|
Second Level |
Dining Room |
2.82 m |
1.93 m |
2.82 m x 1.93 m |
|
Lower Level |
Living Room |
4.27 m |
2.74 m |
4.27 m x 2.74 m |
|
Lower Level |
Other |
3.96 m |
3.05 m |
3.96 m x 3.05 m |
|
Lower Level |
Dining Room |
4.27 m |
2.74 m |
4.27 m x 2.74 m |
|
Lower Level |
Kitchen |
3.56 m |
2.74 m |
3.56 m x 2.74 m |
|
Lower Level |
Primary Bedroom |
2.92 m |
2.74 m |
2.92 m x 2.74 m |
|
Lower Level |
Bedroom 2 |
2.92 m |
2.36 m |
2.92 m x 2.36 m |
|
Main Level |
Living Room |
4.67 m |
4.42 m |
4.67 m x 4.42 m |
|
Main Level |
Kitchen |
3.66 m |
2.9 m |
3.66 m x 2.9 m |
|
Main Level |
Bedroom |
3.56 m |
2.9 m |
3.56 m x 2.9 m |
https://www.realtor.ca/real-estate/30390266/725-indian-road-toronto-high-park-north-high-park-north