4 Bedroom
4 Bathroom
3,331 ft2
2 Level
Fireplace
Central Air Conditioning
Forced Air
$1,550,000
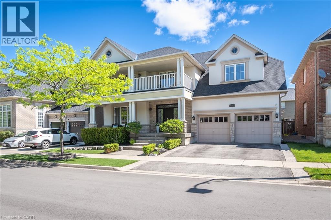
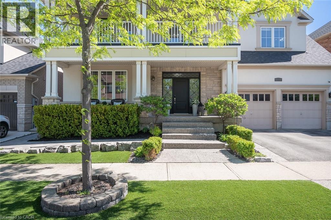
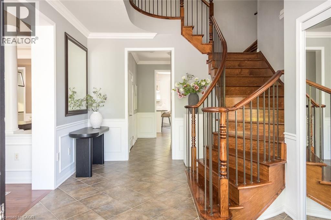
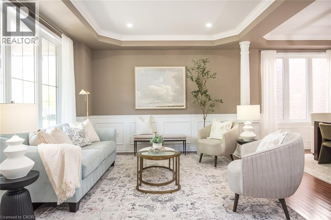
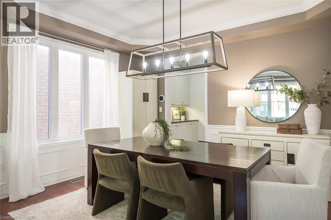
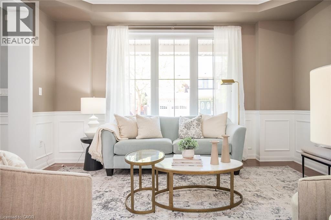
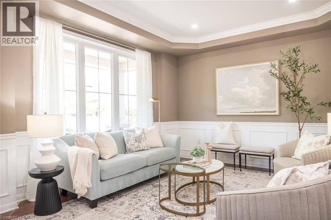
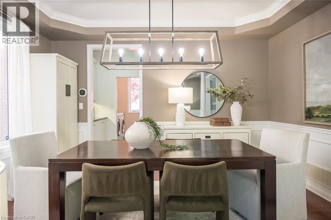
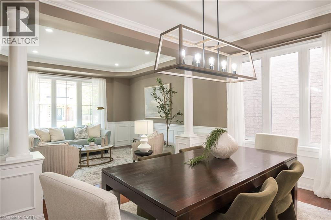
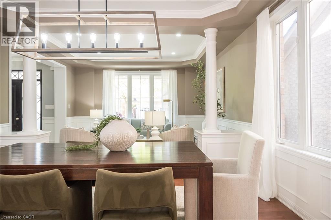
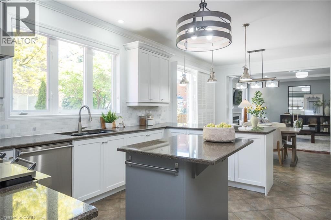
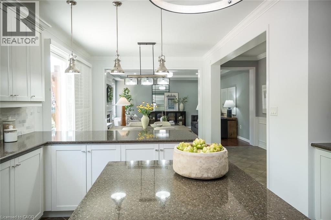
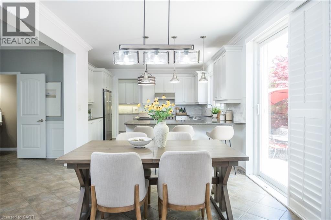
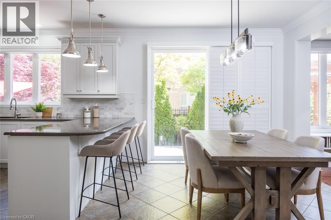
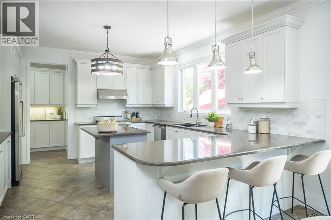
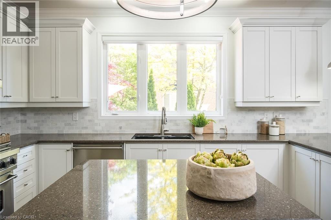
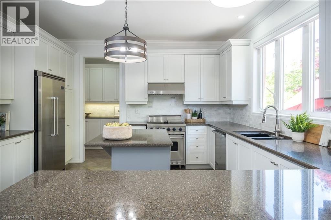
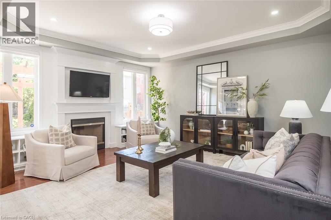
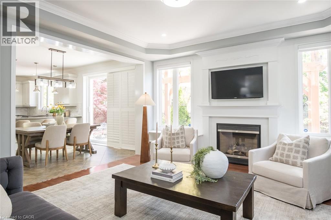
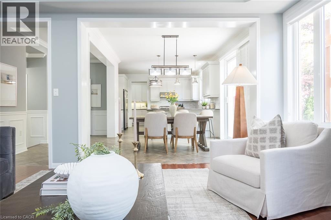
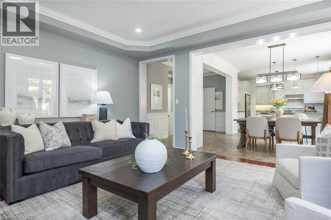
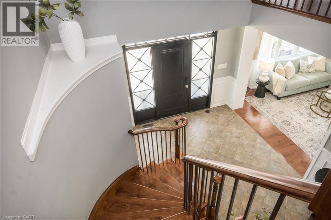
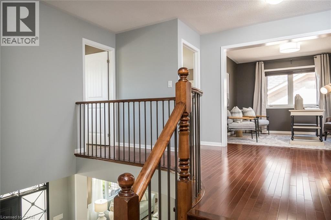
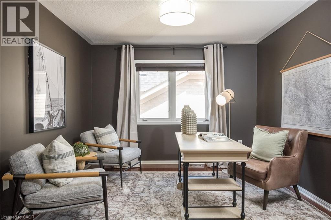
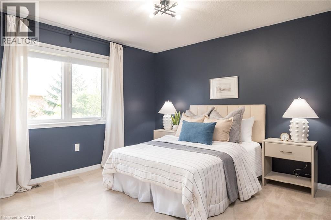
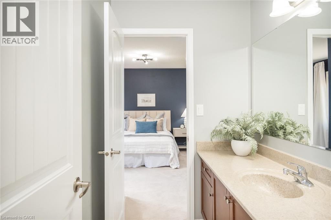
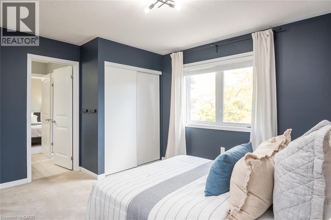
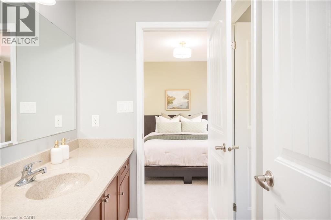
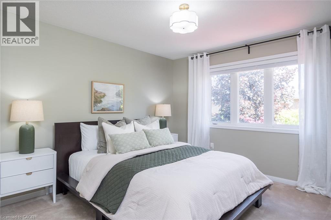
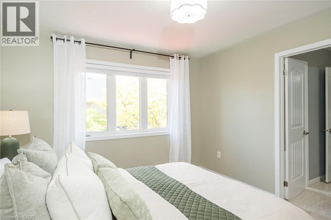
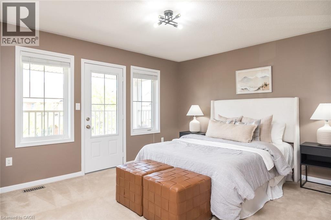
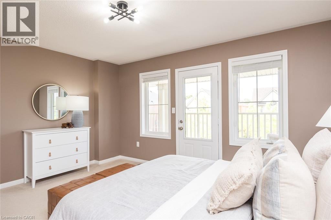
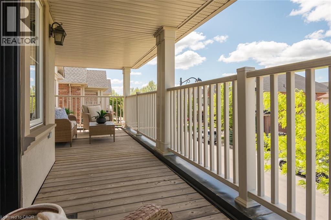
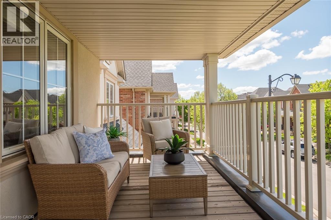
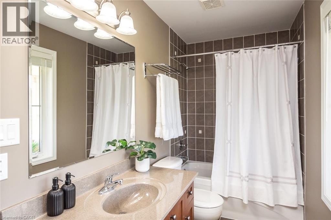
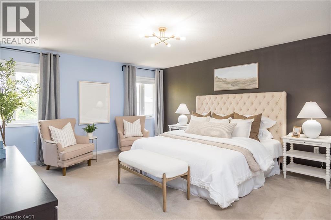
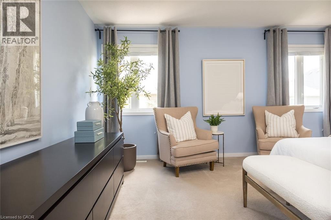
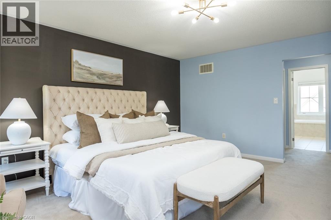
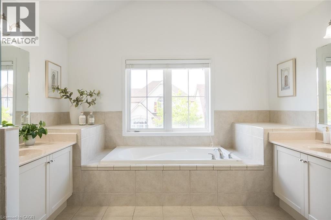
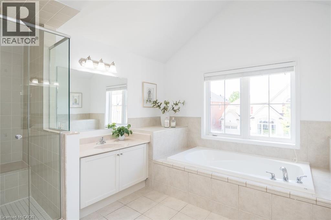
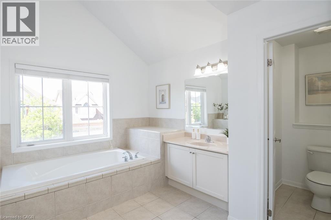
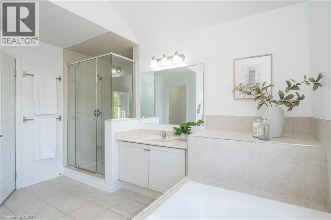
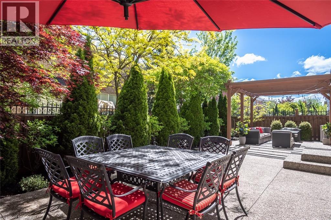
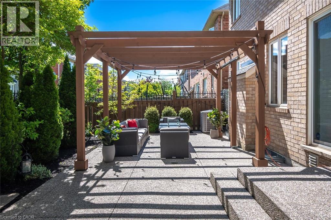
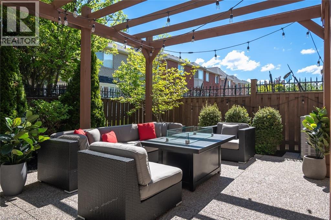
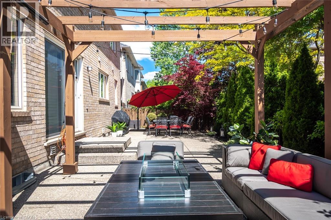
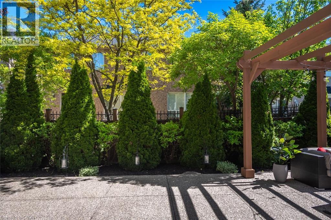
Welcome to the Mattamy-built Tothburg model, one of Milton's most sought-after executive floor plans. Set on a beautifully landscaped lot in the desirable Coates neighbourhood, this impressive residence offers timeless design with exceptional functionality.The stunning curb appeal begins with exposed aggregate hardscaping, premium artificial turf, low-maintenance gardens, and a charming covered front porch. Inside, natural light fills the thoughtfully designed floor plan, showcasing elegant architectural details. The formal living/dining rooms are enhanced with classic wainscoting.At the heart of the home, the well-appointed kitchen features granite countertops, premium appliances, abundant prep space, and a convenient servery, seamlessly connecting the principal rooms for both everyday living and effortless entertaining. The adjoining family room is anchored by a gas fireplace and overlooks the private backyard retreat.Designed for relaxation and enjoyment, the mature backyard offers exceptional privacy with multiple seating areas, and a pergola, creating the perfect setting for outdoor entertaining or quiet evenings at home.Convenient interior access from the garage, complete with an electric vehicle charging outlet, adds modern functionality to this exceptional home.The signature split staircase leads to an impressive second level featuring three spacious secondary bedrooms, including two connected by a Jack-and-Jill bathroom, plus a third full bathroom serving the upper level. One bedroom enjoys private access to a stunning second-floor balcony. An open-concept den provides flexible space.Privately positioned, the primary suite features two walk-in closets & a luxurious ensuite with separate vanities, a deep soaker tub, glass shower, & private water closet.The unfinished lower level offers endless possibilities for future living space, Ideally located close to parks, schools, trails, Milton GO Station, and major commuter routes including Highways 401 and 407. (id:50976)
Property Details
|
MLS® Number
|
40834679 |
|
Property Type
|
Single Family |
|
Amenities Near By
|
Park, Place Of Worship, Playground, Public Transit, Schools, Shopping |
|
Community Features
|
Quiet Area |
|
Equipment Type
|
Furnace, Water Heater |
|
Features
|
Paved Driveway, Automatic Garage Door Opener |
|
Parking Space Total
|
4 |
|
Rental Equipment Type
|
Furnace, Water Heater |
Building
|
Bathroom Total
|
4 |
|
Bedrooms Above Ground
|
4 |
|
Bedrooms Total
|
4 |
|
Appliances
|
Central Vacuum - Roughed In |
|
Architectural Style
|
2 Level |
|
Basement Development
|
Unfinished |
|
Basement Type
|
Full (unfinished) |
|
Constructed Date
|
2007 |
|
Construction Style Attachment
|
Detached |
|
Cooling Type
|
Central Air Conditioning |
|
Exterior Finish
|
Stone, Stucco |
|
Fire Protection
|
Alarm System |
|
Fireplace Present
|
Yes |
|
Fireplace Total
|
1 |
|
Foundation Type
|
Poured Concrete |
|
Half Bath Total
|
1 |
|
Heating Fuel
|
Natural Gas |
|
Heating Type
|
Forced Air |
|
Stories Total
|
2 |
|
Size Interior
|
3,331 Ft2 |
|
Type
|
House |
|
Utility Water
|
Municipal Water |
Parking
Land
|
Acreage
|
No |
|
Land Amenities
|
Park, Place Of Worship, Playground, Public Transit, Schools, Shopping |
|
Sewer
|
Municipal Sewage System |
|
Size Depth
|
80 Ft |
|
Size Frontage
|
56 Ft |
|
Size Total Text
|
Under 1/2 Acre |
|
Zoning Description
|
Rmd1 |
Rooms
| Level |
Type |
Length |
Width |
Dimensions |
|
Second Level |
Den |
|
|
10'11'' x 11'1'' |
|
Second Level |
Bedroom |
|
|
14'8'' x 12'0'' |
|
Second Level |
Bedroom |
|
|
11'3'' x 14'4'' |
|
Second Level |
Bedroom |
|
|
13'7'' x 13'10'' |
|
Second Level |
4pc Bathroom |
|
|
Measurements not available |
|
Second Level |
4pc Bathroom |
|
|
Measurements not available |
|
Second Level |
Full Bathroom |
|
|
Measurements not available |
|
Second Level |
Primary Bedroom |
|
|
14'11'' x 17'0'' |
|
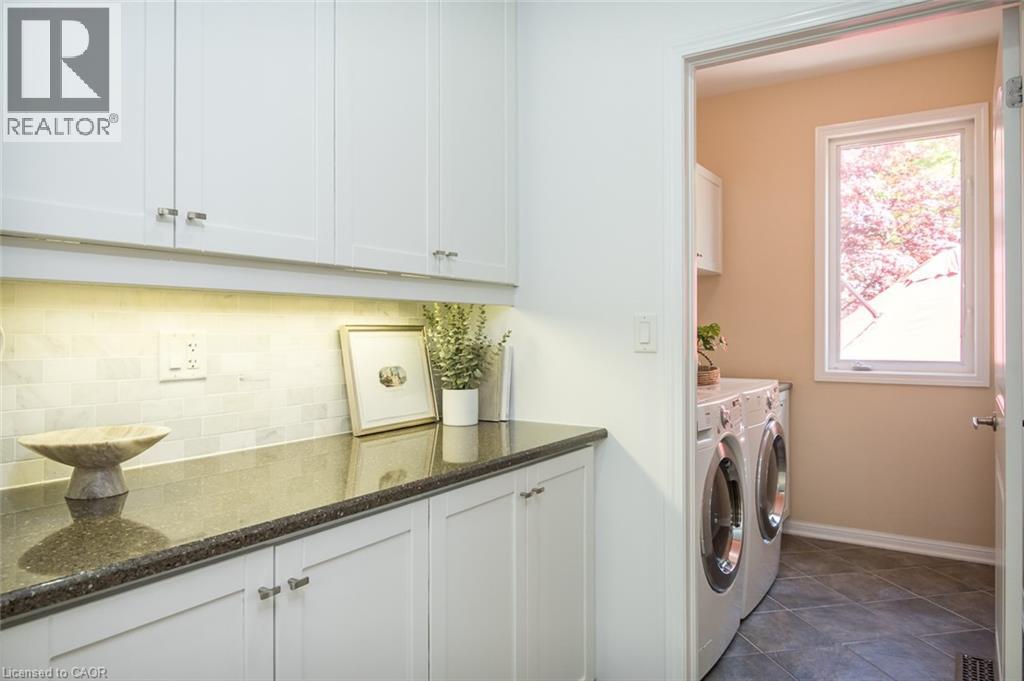
Main Level |
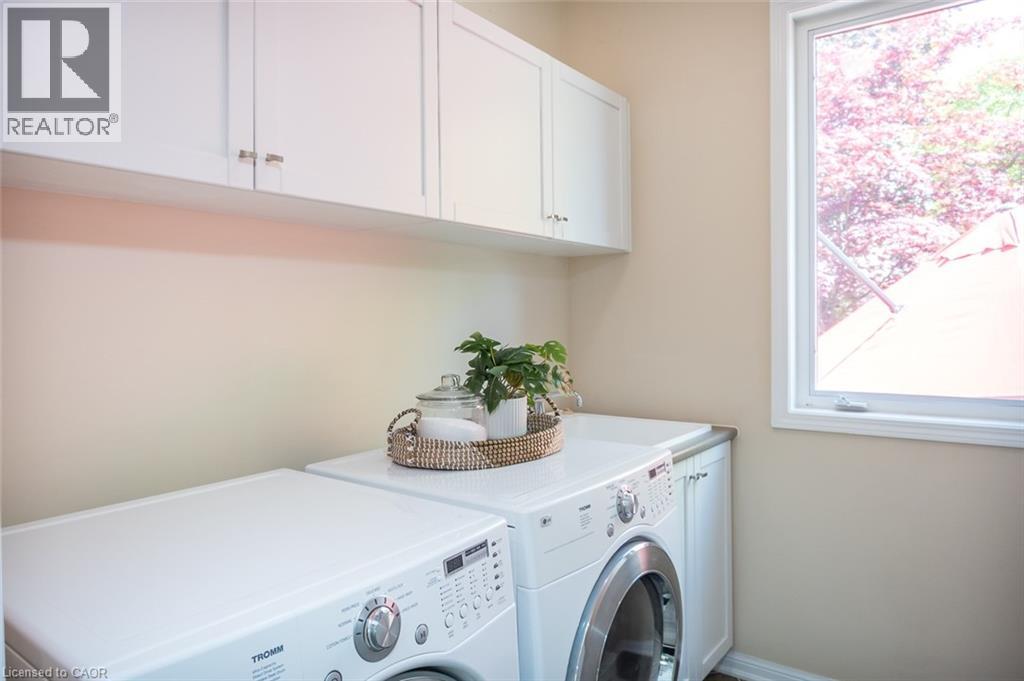
Laundry Room |
|
|
6'7'' x 7'7'' |
|
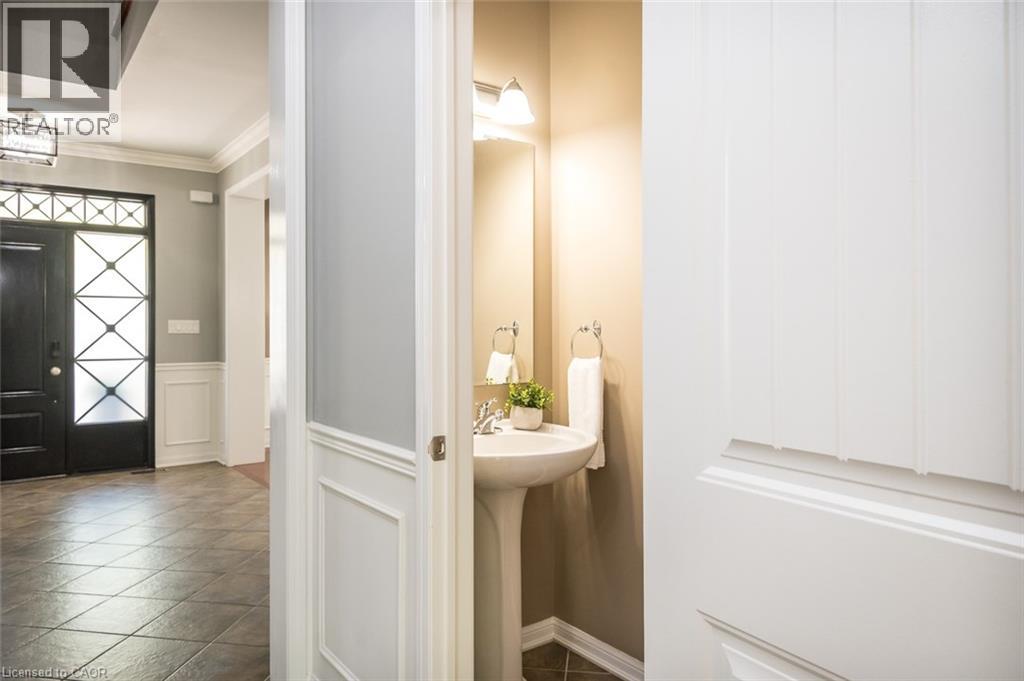
Main Level |
2pc Bathroom |
|
|
Measurements not available |
|
Main Level |
Family Room |
|
|
15'1'' x 16'10'' |
|
Main Level |
Kitchen |
|
|
15'7'' x 13'8'' |
|
Main Level |
Dining Room |
|
|
14'1'' x 10'11'' |
|
Main Level |
Living Room |
|
|
14'1'' x 11'9'' |
https://www.realtor.ca/real-estate/29828514/727-maddocks-trail-milton