5 Bedroom
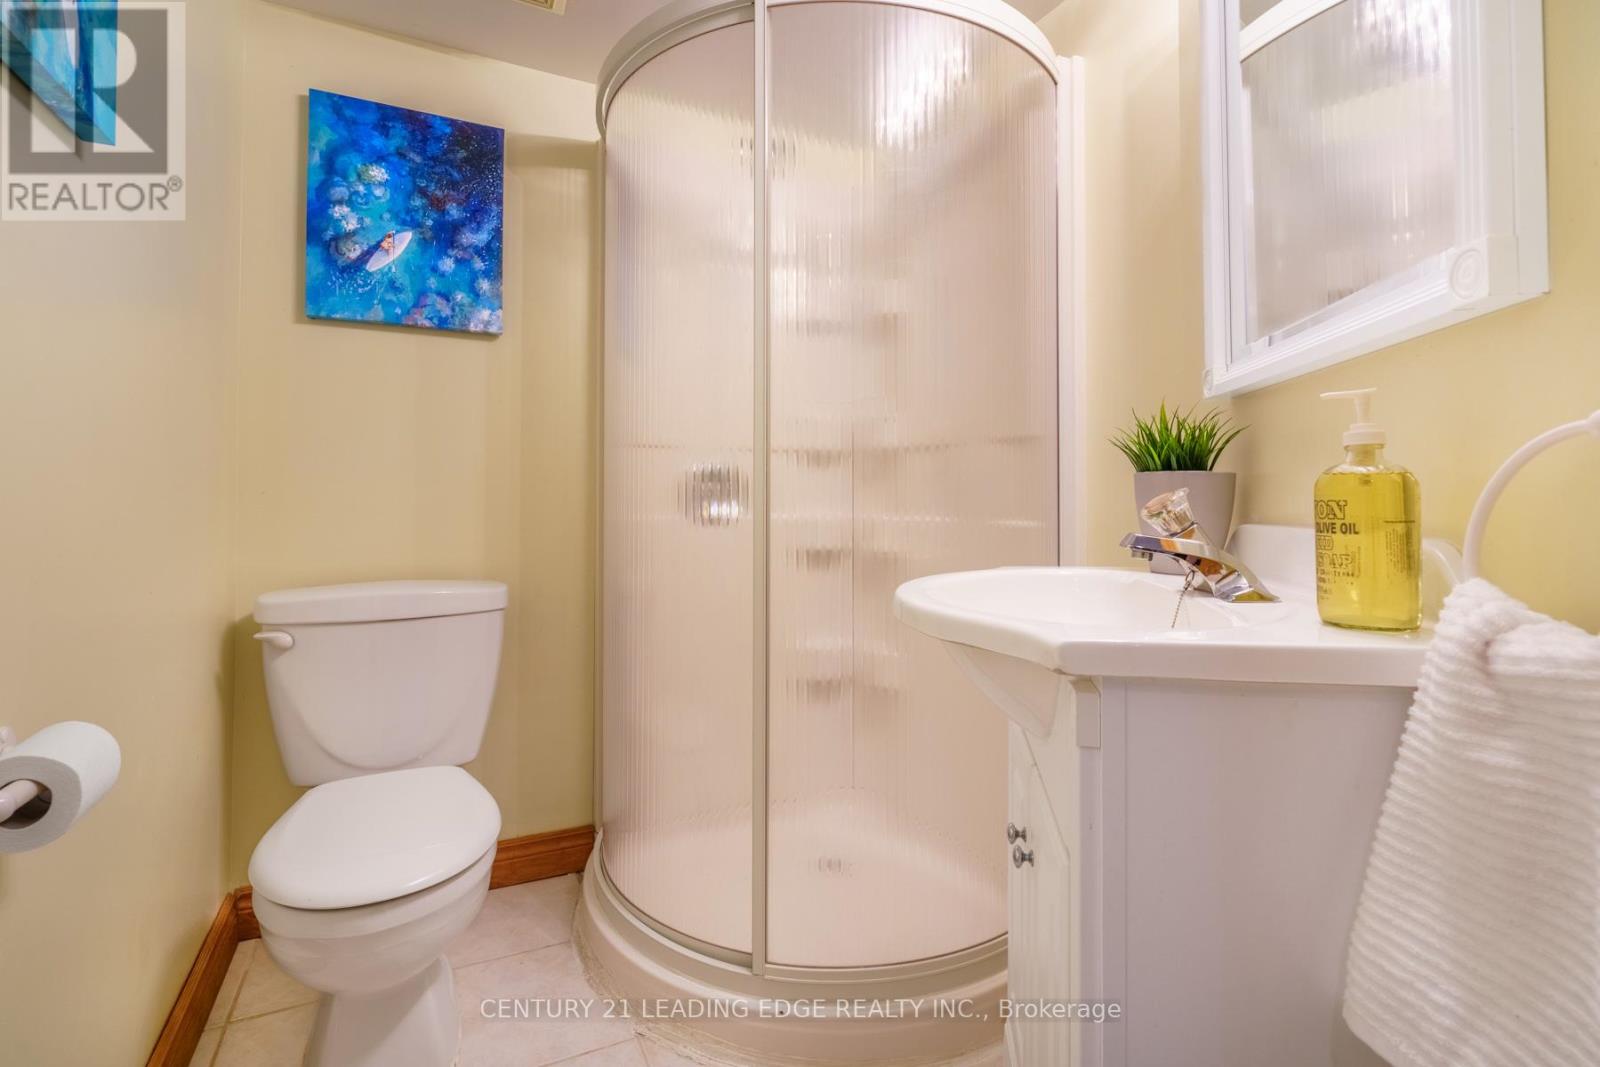
4 Bathroom
2,500 - 3,000 ft2
Fireplace
Central Air Conditioning
Forced Air
$1,449,000
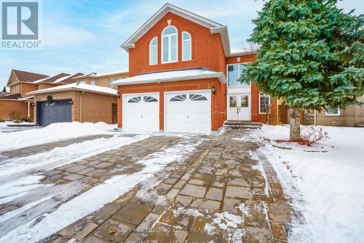
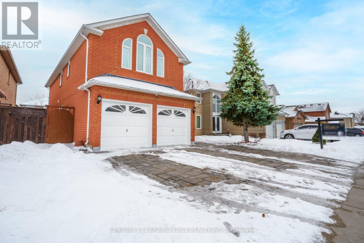
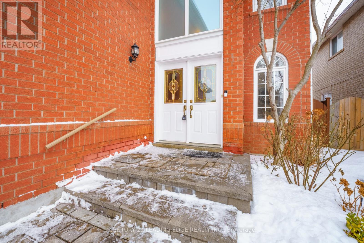
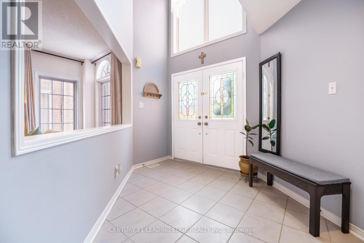
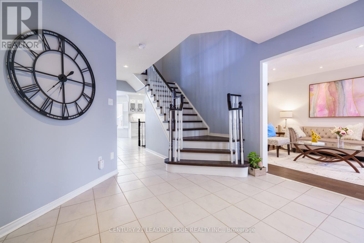
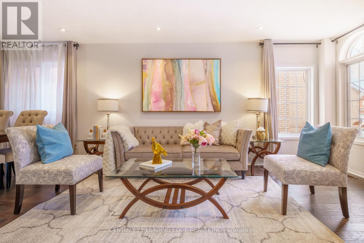
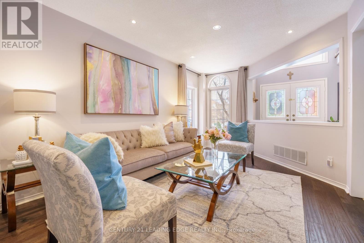
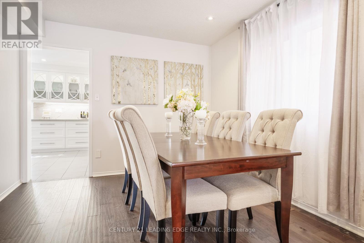
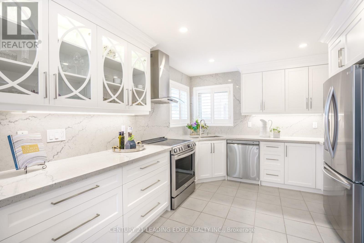
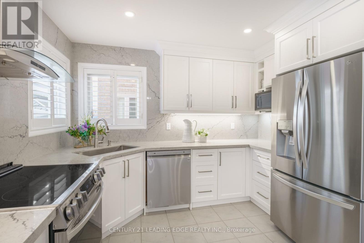
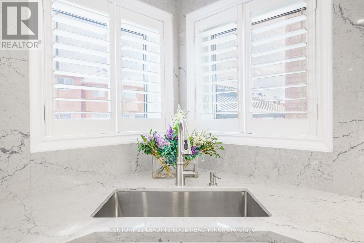
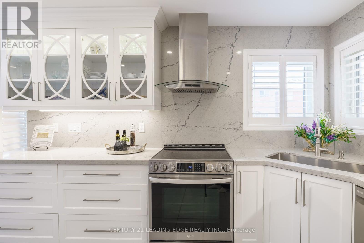
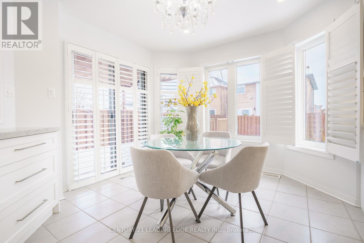
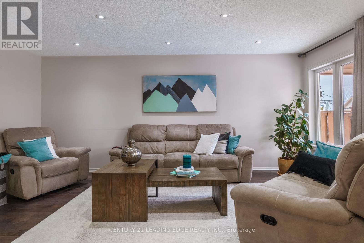
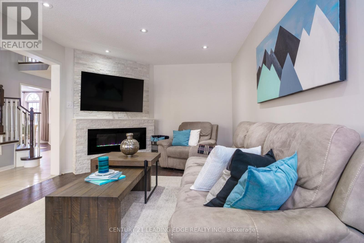
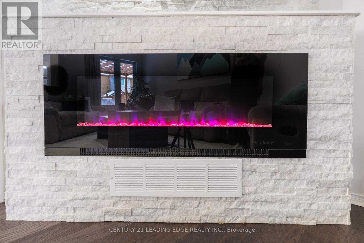
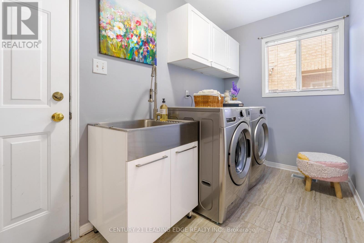
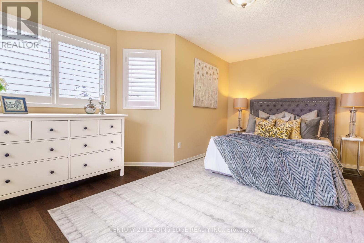
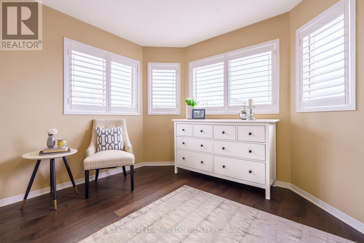
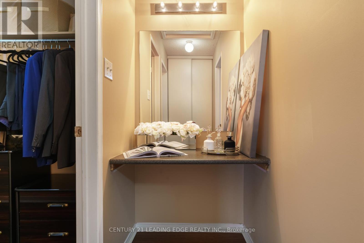
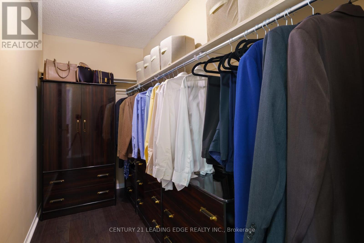
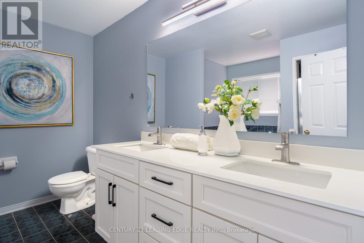
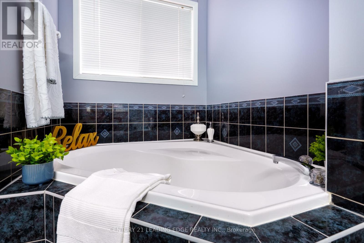
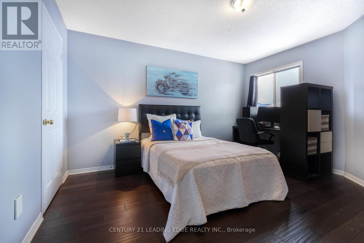
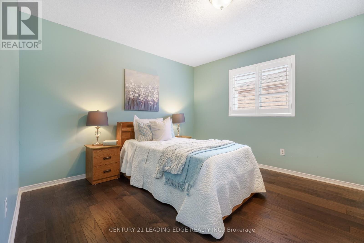
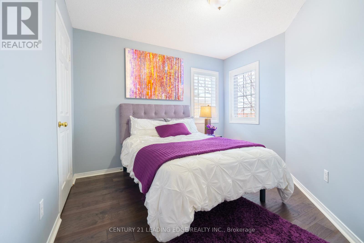
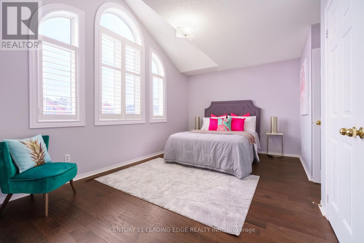
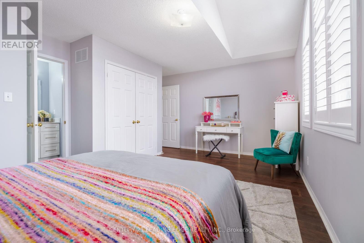
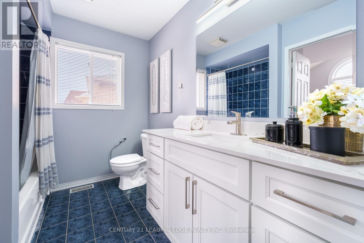
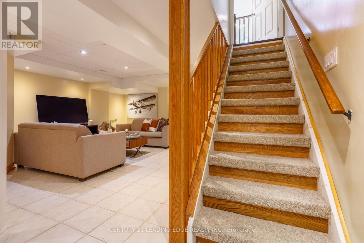
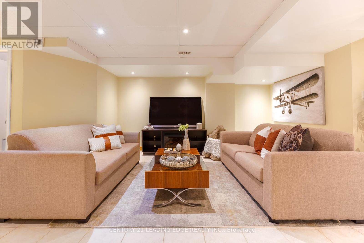
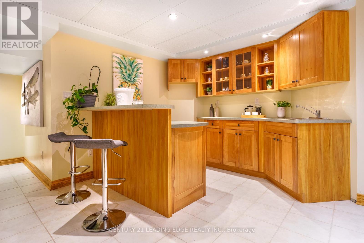
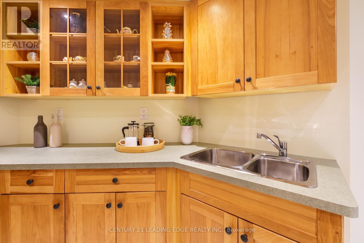
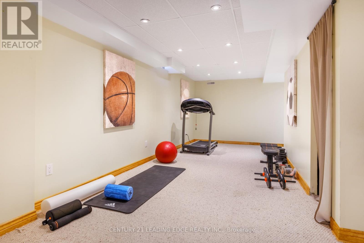
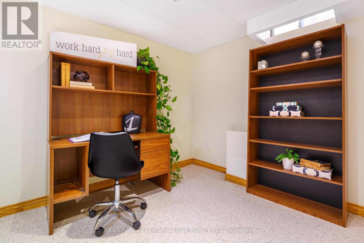
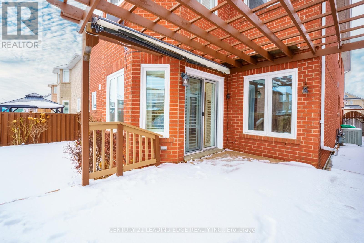
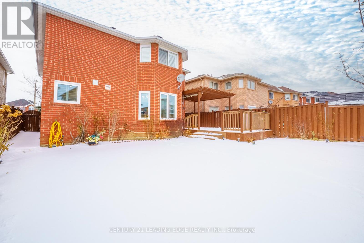
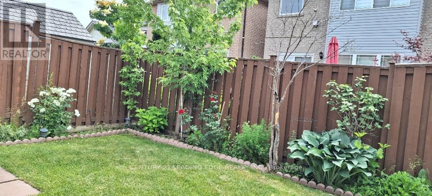
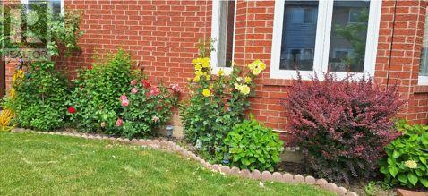
Very Rare 5-Bedroom Offering In Highly Sought-After Area Of Lisgar * Pride Of Ownership; Meticulously Maintained Family Home Boasts Many Recent Renovations * Widened Interlock Brick Driveway Enough For 3 Cars, Along With A Spacious 2-Car Garage * Amazing Layout Provides Functionality, Space, And Sunlight In All Areas Of The Home * New Floors, Newer Paint, New Lighting Throughout First Floor * Fully Renovated Kitchen And Breakfast Nook Look Out To The Back Yard * Appliances Only 2 Years Old, Washer And Dryer New * 2nd Floor Includes Rare 5 Bedrooms, All Functional, With Plenty Of Natural Light * Large, Finished Basement Could Easily Be An In-Law Suite And Includes A Family Room Area, Gym Area, Study Area, 2nd Kitchen, Huge Storage Space, And Cold Room * Huge Fenced Deck In Back Yard With Plenty Of Seating, With A Remote-Controlled Awning And Gas For Bbq * Gorgeous Flowers In Back Yard And Around Home During Spring/Summer * Very Safe And Family Friendly Area, With Great Neighbours * Quick Walk To All Amenities (Schools, Parks, Stores, Etc..) * Go Train, 401, 407, And 403 A Few Minutes Away * Property And Area Have Everything You Could Possibly Want In A Great Family Home * Put This As A "Must-See" On Your List! EXTRAS Major Reno's In 2022: Widened Interlock-Brick Drive Is 3 Cars Wide, Full Kitchen And Bathroom Reno's, Hardwood Floors, Electric Fireplace (10 Colours) In Family Room, Remote-Control Awning In Yard. Sprinklers In Front/Back. High Efficiency Furnace (2023,) New Air Conditioner (2026.) (id:50976)
Open House
This property has open houses!
Starts at:
1:00 pm
Ends at:
3:00 pm
Starts at:
1:00 pm
Ends at:
3:00 pm
Property Details
|
MLS® Number
|
W14132964 |
|
Property Type
|
Single Family |
|
Community Name
|
Lisgar |
|
Amenities Near By
|
Place Of Worship, Public Transit, Schools, Park |
|
Equipment Type
|
Water Heater |
|
Features
|
In-law Suite |
|
Parking Space Total
|
5 |
|
Rental Equipment Type
|
Water Heater |
Building
|
Bathroom Total
|
4 |
|
Bedrooms Above Ground
|
5 |
|
Bedrooms Total
|
5 |
|
Amenities
|
Fireplace(s) |
|
Appliances
|
Dishwasher, Dryer, Range, Washer, Window Coverings, Refrigerator |
|
Basement Development
|
Finished |
|
Basement Type
|
N/a (finished) |
|
Construction Style Attachment
|
Detached |
|
Cooling Type
|
Central Air Conditioning |
|
Exterior Finish
|
Brick |
|
Fireplace Present
|
Yes |
|
Fireplace Total
|
1 |
|
Flooring Type
|
Hardwood, Ceramic, Carpeted |
|
Foundation Type
|
Poured Concrete |
|
Half Bath Total
|
1 |
|
Heating Fuel
|
Natural Gas |
|
Heating Type
|
Forced Air |
|
Stories Total
|
2 |
|
Size Interior
|
2,500 - 3,000 Ft2 |
|
Type
|
House |
|
Utility Water
|
Municipal Water |
Parking
Land
|
Acreage
|
No |
|
Land Amenities
|
Place Of Worship, Public Transit, Schools, Park |
|
Sewer
|
Sanitary Sewer |
|
Size Depth
|
109 Ft ,10 In |
|
Size Frontage
|
40 Ft |
|
Size Irregular
|
40 X 109.9 Ft |
|
Size Total Text
|
40 X 109.9 Ft |
|
Zoning Description
|
Residential |
Rooms
| Level |
Type |
Length |
Width |
Dimensions |
|
Second Level |
Bedroom 5 |
3.23 m |
3.23 m |
3.23 m x 3.23 m |
|
Second Level |
Primary Bedroom |
5.45 m |
4.15 m |
5.45 m x 4.15 m |
|
Second Level |
Bedroom 2 |
4.23 m |
3.53 m |
4.23 m x 3.53 m |
|
Second Level |
Bedroom 3 |
3.66 m |
3.53 m |
3.66 m x 3.53 m |
|
Second Level |
Bedroom 4 |
5.45 m |
3.92 m |
5.45 m x 3.92 m |
|
Basement |
Family Room |
|
|
Measurements not available |
|
Basement |
Recreational, Games Room |
|
|
Measurements not available |
|
Main Level |
Living Room |
3.96 m |
3.23 m |
3.96 m x 3.23 m |
|
Main Level |
Dining Room |
3.66 m |
3.31 m |
3.66 m x 3.31 m |
|
Main Level |
Kitchen |
4.02 m |
3.31 m |
4.02 m x 3.31 m |
|
Main Level |
Eating Area |
4.08 m |
3.05 m |
4.08 m x 3.05 m |
|
Main Level |
Family Room |
5.48 m |
3.46 m |
5.48 m x 3.46 m |
https://www.realtor.ca/real-estate/30462052/7282-terragar-boulevard-mississauga-lisgar-lisgar