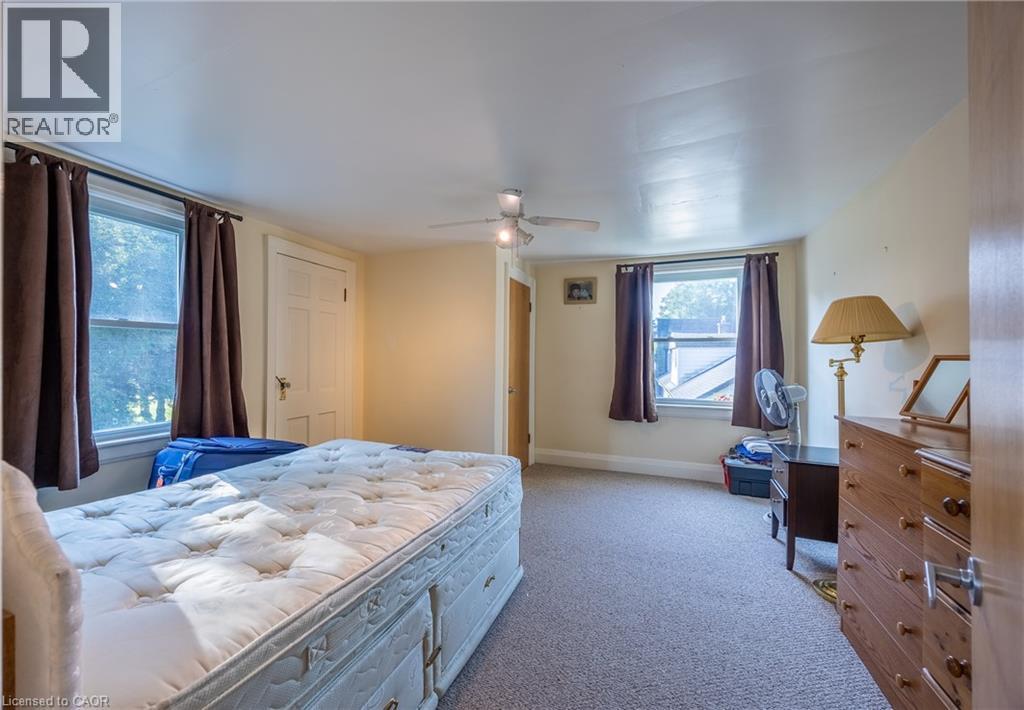
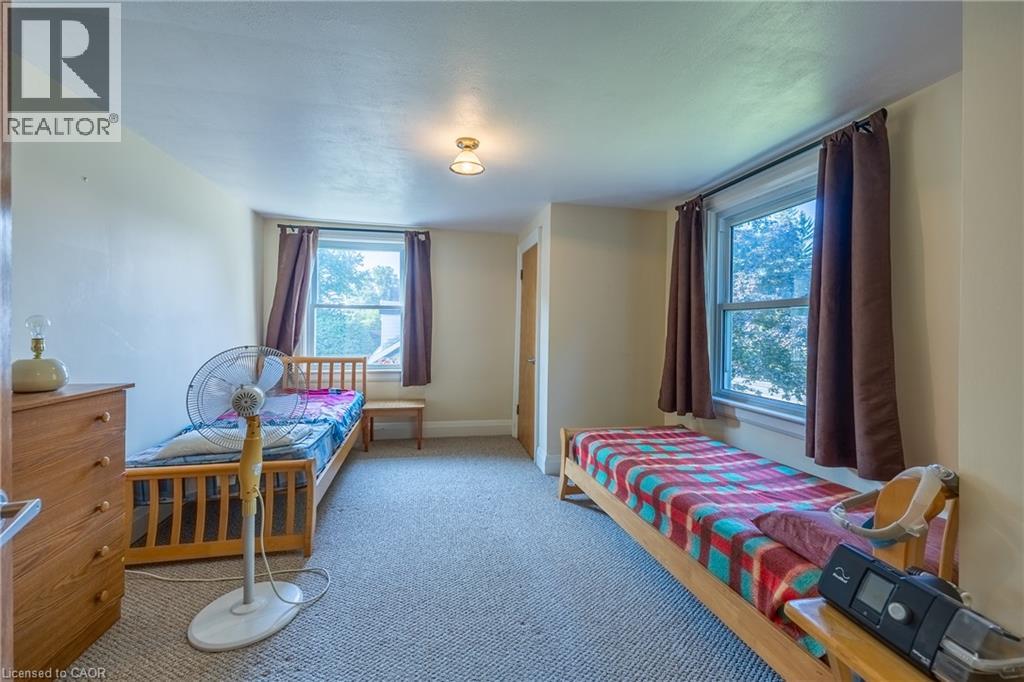
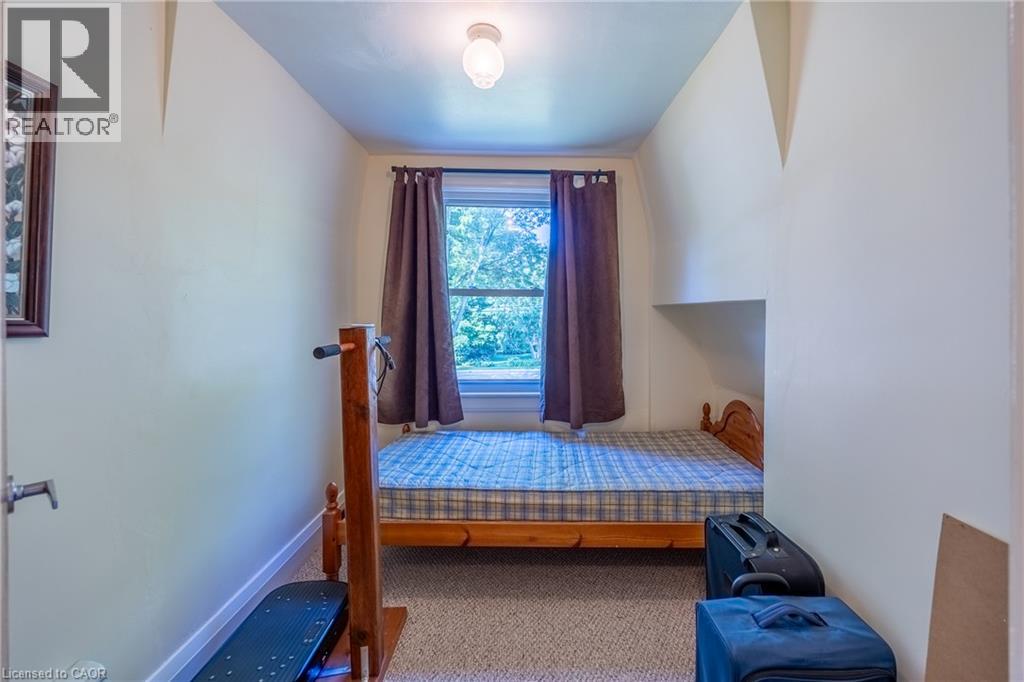
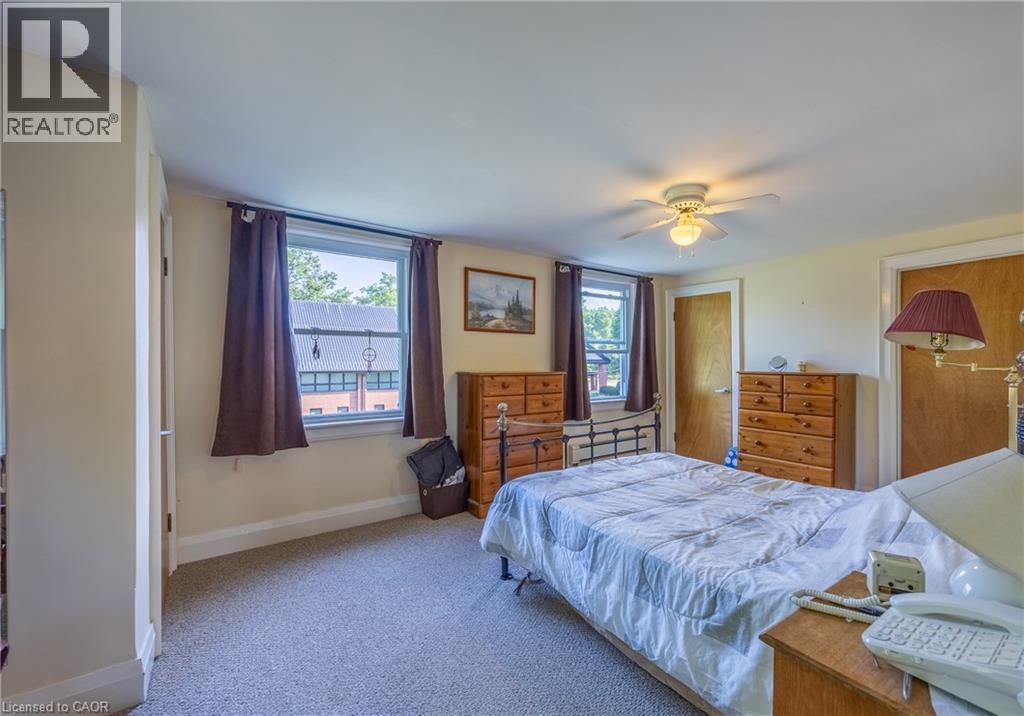
5 Bedroom
2 Bathroom
2,934 ft2
Cape Cod
None
Hot Water Radiator Heat
$674,900
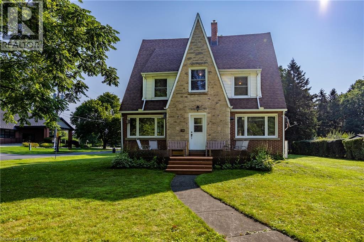
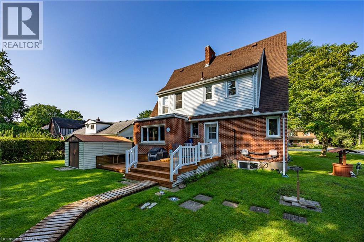
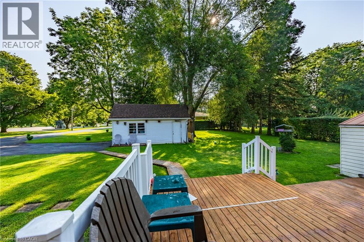
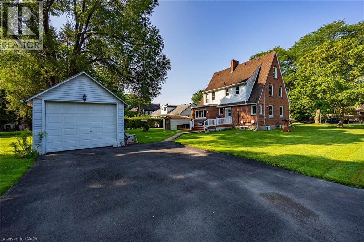
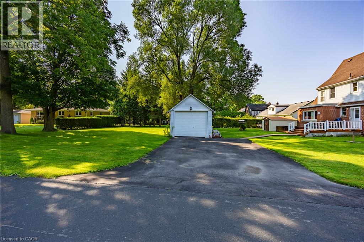
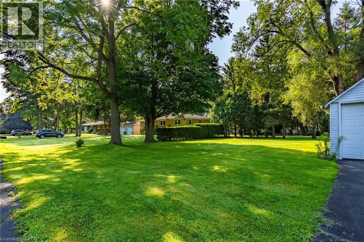
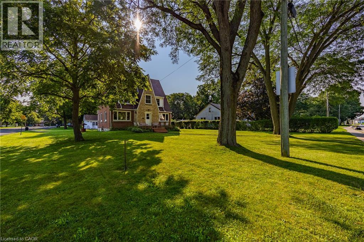
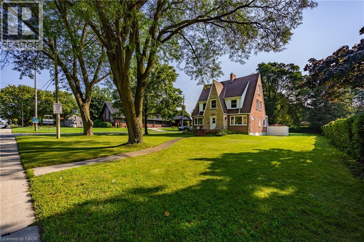
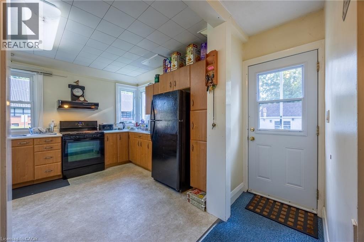
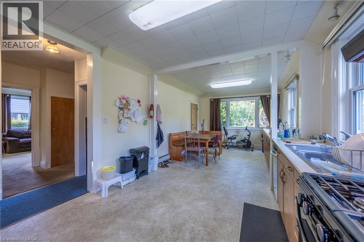
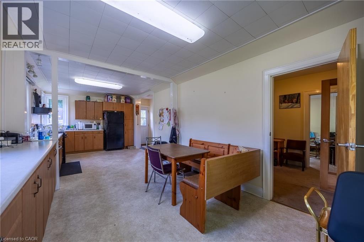
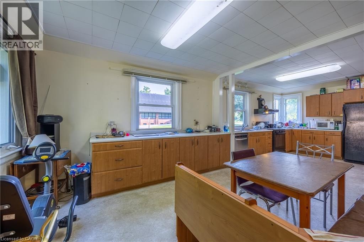
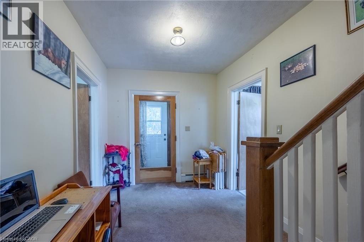
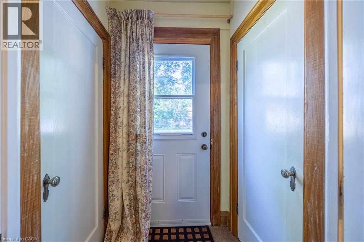
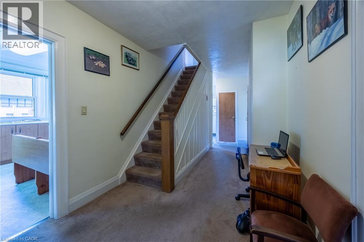
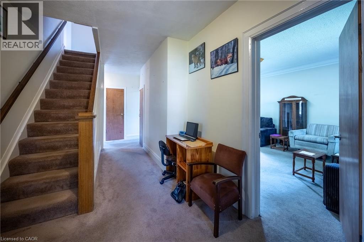
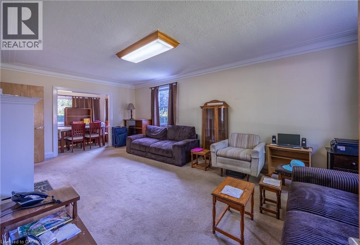
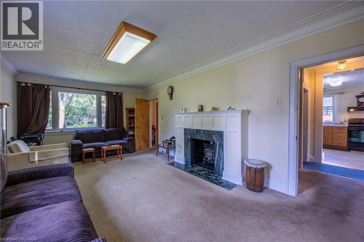
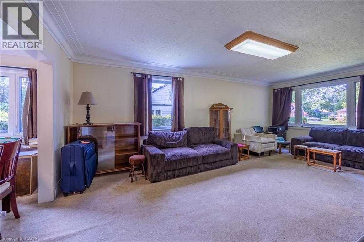
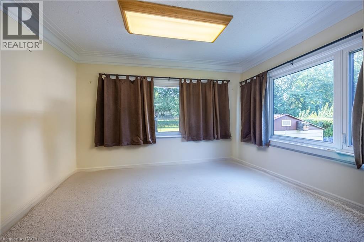
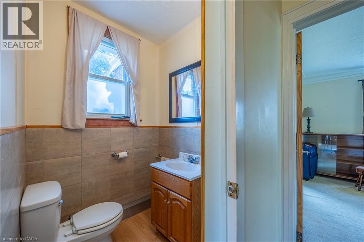
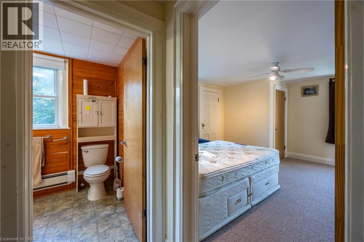
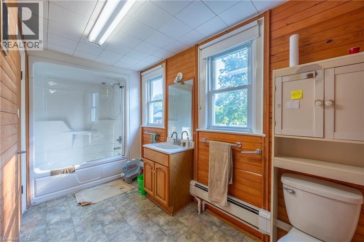
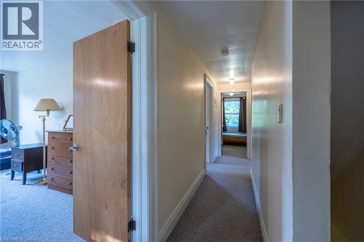
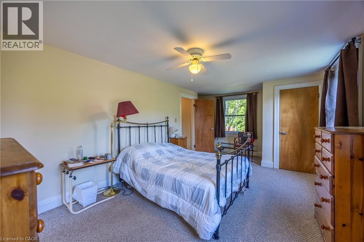
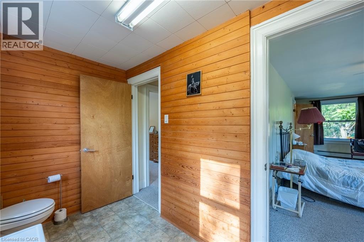
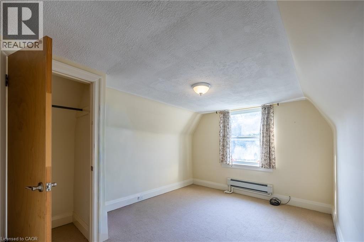
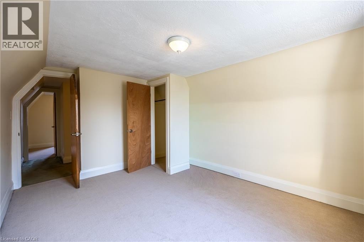
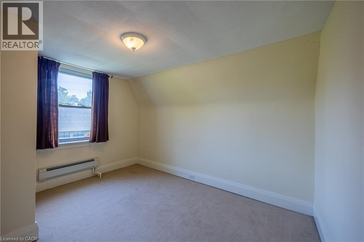
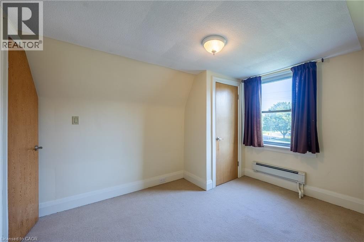
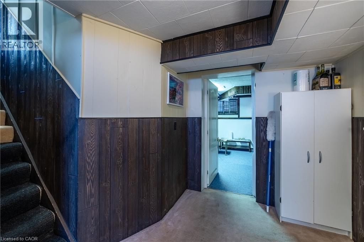
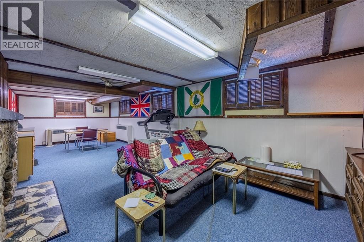
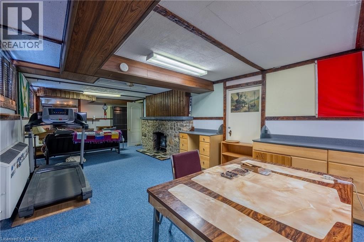
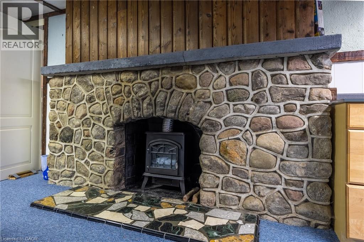
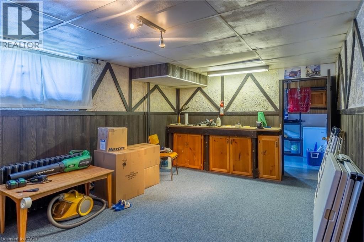
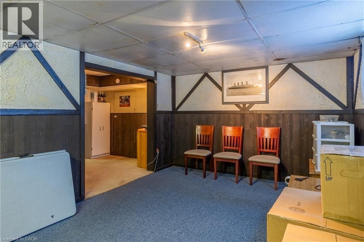
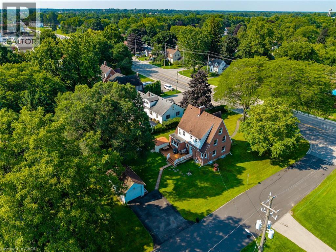
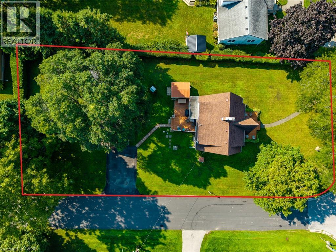
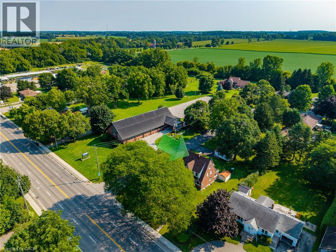
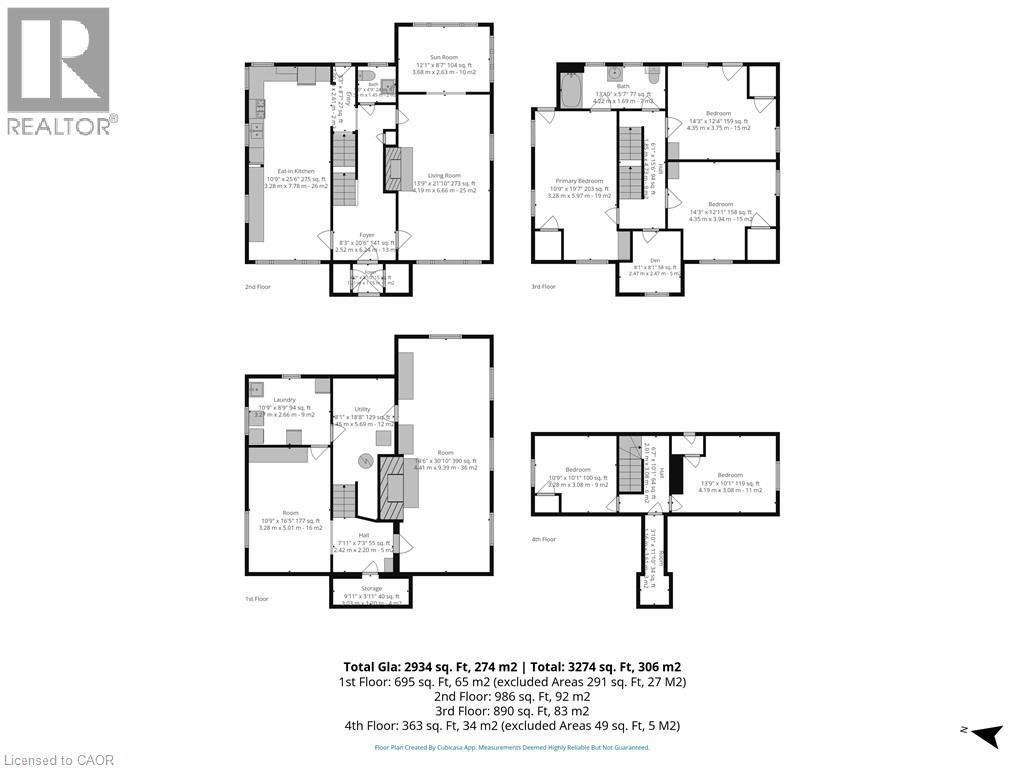
Welcome to this unique 2.5-storey home offering nearly 3,000 sq ft of finished living space, timeless character and plenty of room for the whole family. The main floor features a large eat-in kitchen, spacious living room, bright sunroom and convenient 2-piece bath. The second level offers 3 bedrooms, a versatile den and a full 4-piece bath, while the third floor provides 2 additional bedrooms and endless possibilities for guests, a home office or hobby space. The partially finished basement adds even more potential for storage, recreation or future living space. Situated on a large lot with a detached garage and plenty of outdoor space. Ideally located close to shopping, schools, parks and all of Simcoe's amenities. A truly distinctive home with loads of character, generous living space and excellent potential—move-in ready and waiting for its next family to call it home! (id:50976)
Property Details
|
MLS® Number
|
40855808 |
|
Property Type
|
Single Family |
|
Amenities Near By
|
Golf Nearby, Hospital, Park, Place Of Worship, Schools, Shopping |
|
Community Features
|
Community Centre, School Bus |
|
Equipment Type
|
Rental Water Softener, Water Heater |
|
Features
|
Corner Site, Paved Driveway |
|
Parking Space Total
|
5 |
|
Rental Equipment Type
|
Rental Water Softener, Water Heater |
|
Storage Type
|
Holding Tank |
Building
|
Bathroom Total
|
2 |
|
Bedrooms Above Ground
|
5 |
|
Bedrooms Total
|
5 |
|
Appliances
|
Dishwasher, Dryer, Refrigerator, Stove, Washer, Window Coverings |
|
Architectural Style
|
Cape Cod |
|
Basement Development
|
Partially Finished |
|
Basement Type
|
Full (partially Finished) |
|
Construction Style Attachment
|
Detached |
|
Cooling Type
|
None |
|
Exterior Finish
|
Brick, Vinyl Siding |
|
Fixture
|
Ceiling Fans |
|
Half Bath Total
|
1 |
|
Heating Type
|
Hot Water Radiator Heat |
|
Stories Total
|
3 |
|
Size Interior
|
2,934 Ft2 |
|
Type
|
House |
|
Utility Water
|
Well |
Parking
Land
|
Acreage
|
No |
|
Land Amenities
|
Golf Nearby, Hospital, Park, Place Of Worship, Schools, Shopping |
|
Sewer
|
Holding Tank |
|
Size Depth
|
205 Ft |
|
Size Frontage
|
75 Ft |
|
Size Irregular
|
0.35 |
|
Size Total
|
0.35 Ac|under 1/2 Acre |
|
Size Total Text
|
0.35 Ac|under 1/2 Acre |
|
Zoning Description
|
R1-a |
Rooms
| Level |
Type |
Length |
Width |
Dimensions |
|
Second Level |
4pc Bathroom |
|
|
13'10'' x 5'7'' |
|
Second Level |
Bedroom |
|
|
12'11'' x 14'3'' |
|
Second Level |
Bedroom |
|
|
12'4'' x 14'3'' |
|
Second Level |
Den |
|
|
8'1'' x 8'1'' |
|
Second Level |
Primary Bedroom |
|
|
19'7'' x 10'9'' |
|
Third Level |
Bedroom |
|
|
10'1'' x 13'9'' |
|
Third Level |
Bedroom |
|
|
10'1'' x 10'9'' |
|
Basement |
Recreation Room |
|
|
30'10'' x 14'6'' |
|
Basement |
Other |
|
|
10'9'' x 16'5'' |
|
Basement |
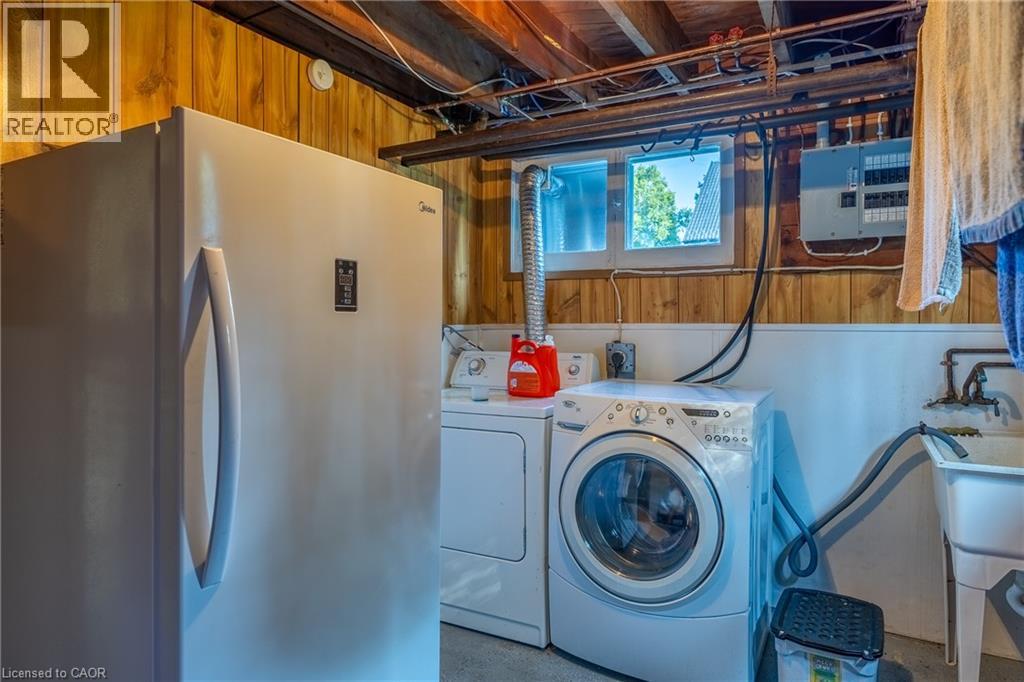
Laundry Room |
|
|
10'9'' x 8'9'' |
|
Main Level |
Sunroom |
|
|
8'7'' x 12'1'' |
|
Main Level |
Living Room |
|
|
21'10'' x 13'9'' |
|
Main Level |
2pc Bathroom |
|
|
5'0'' x 4'9'' |
|
Main Level |
Eat In Kitchen |
|
|
25'6'' x 10'9'' |
https://www.realtor.ca/real-estate/30159557/729-n-norfolk-street-n-simcoe