5 Bedroom
5 Bathroom
3,500 - 5,000 ft2
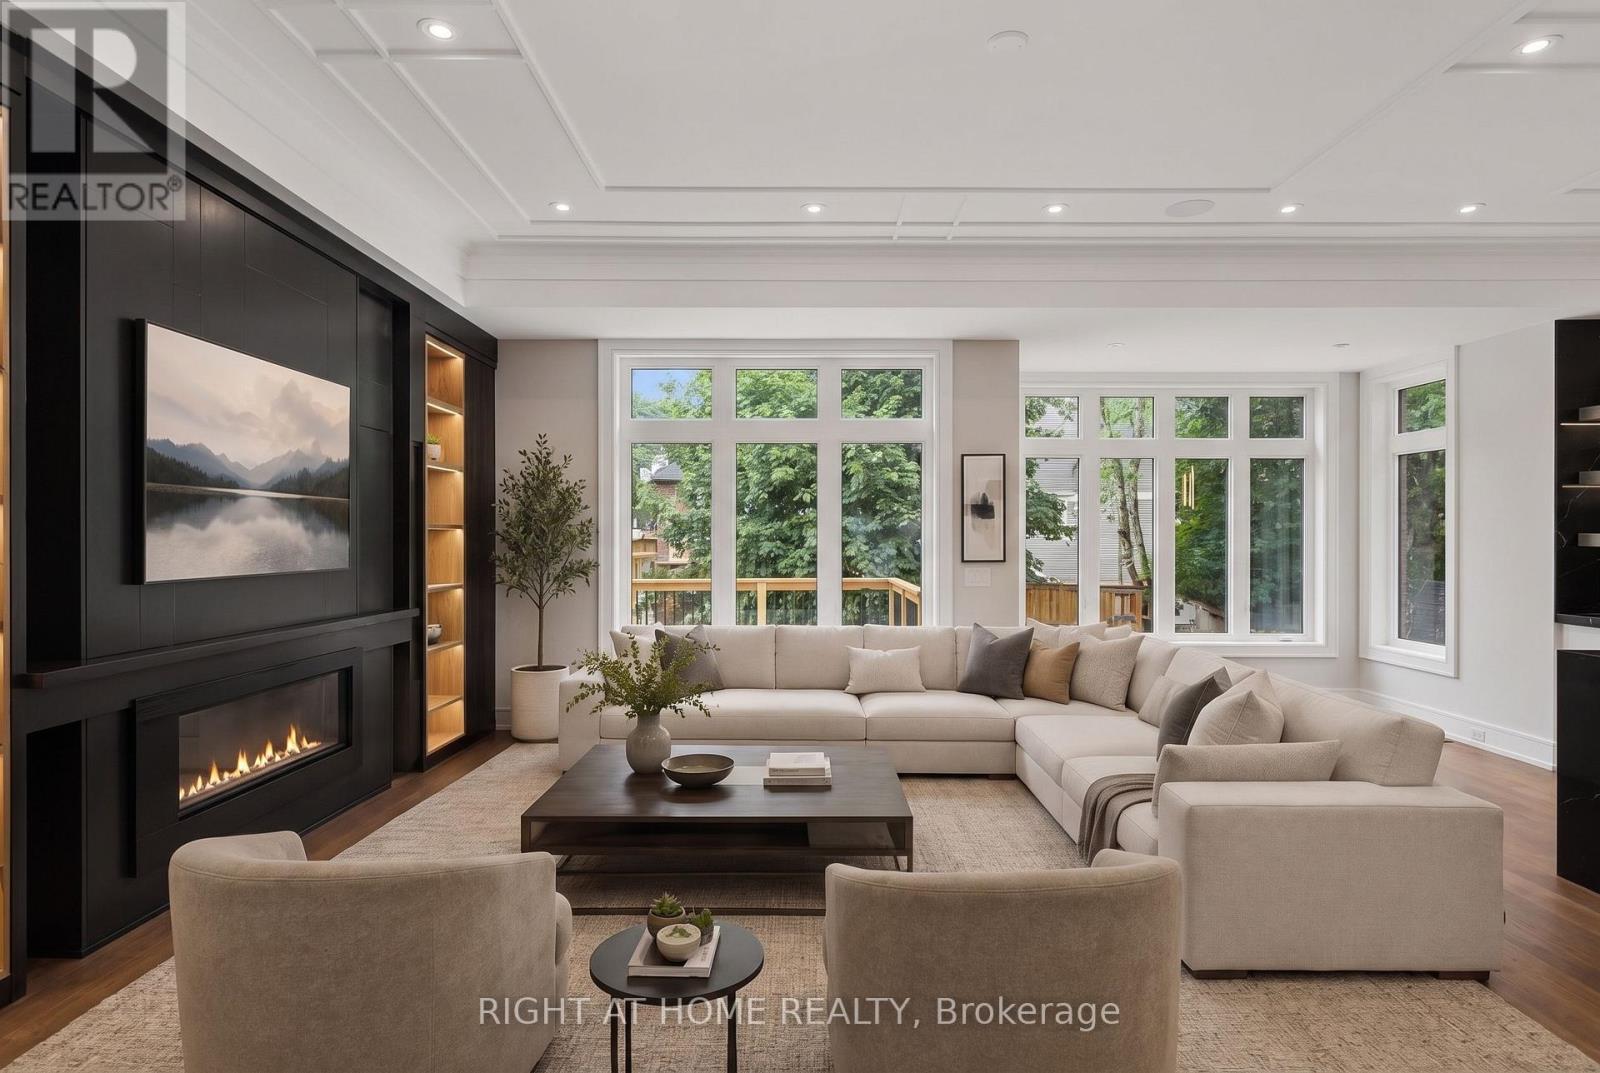
Fireplace
Central Air Conditioning
Forced Air
$3,558,888
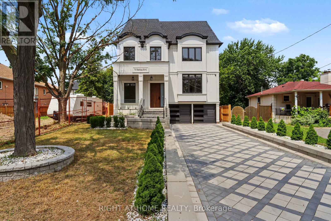
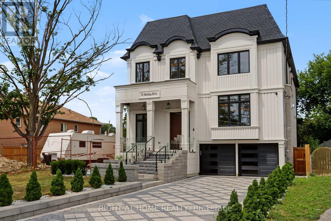
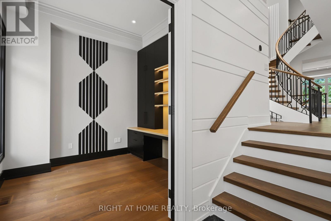
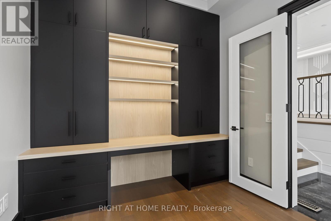
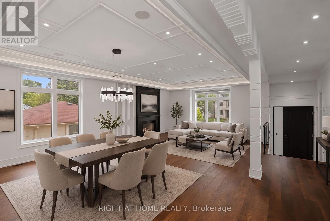
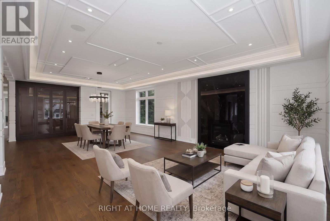
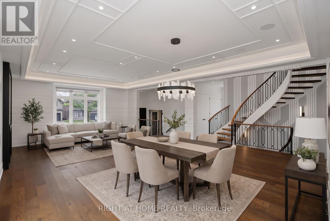
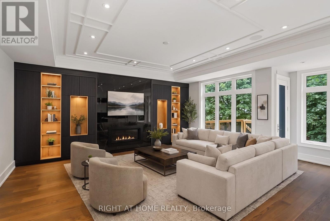
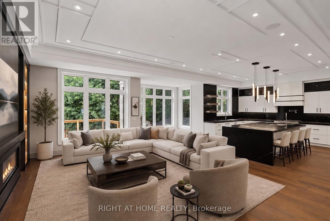
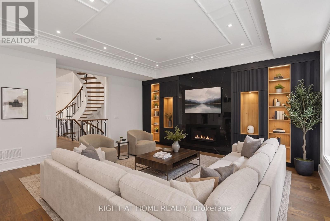
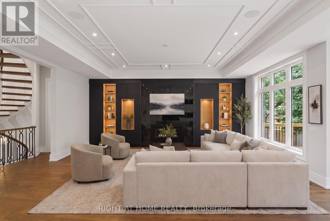
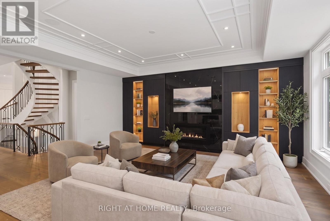
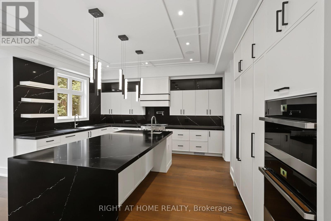
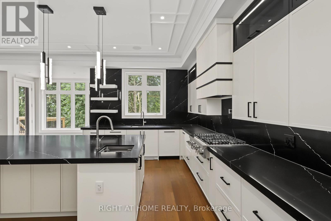
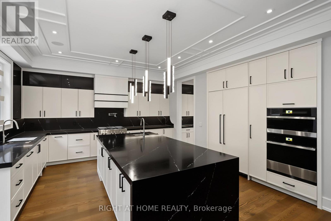
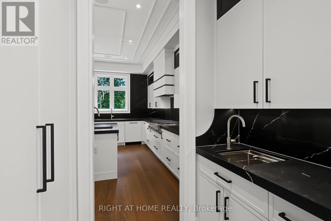
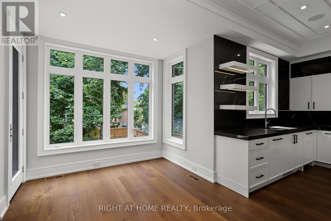
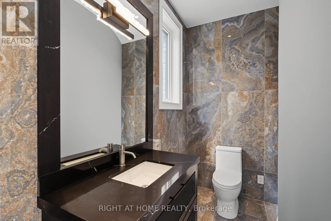
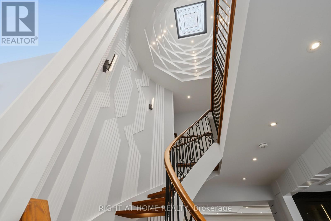
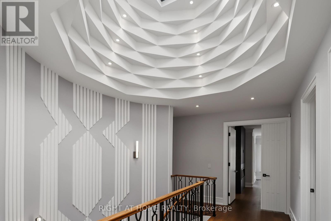
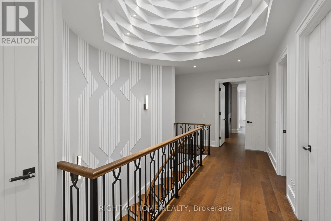
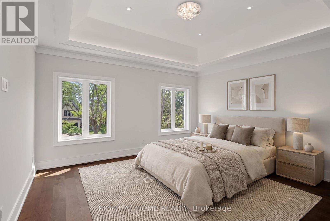
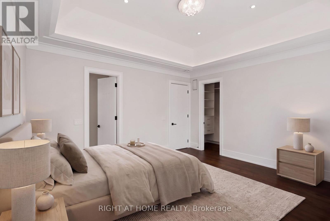
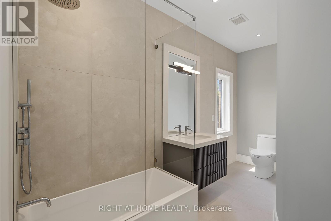
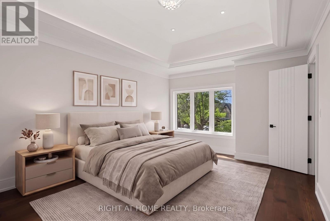
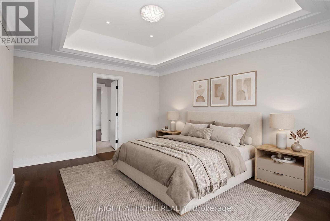
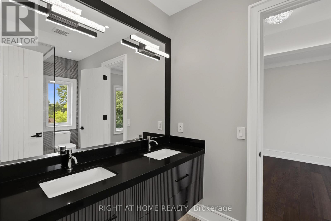
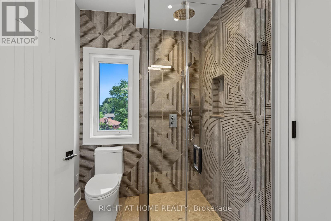
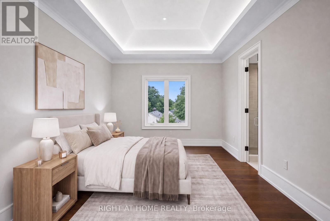
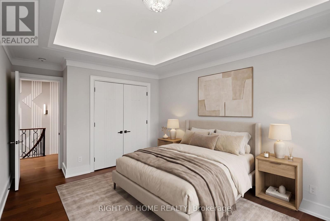
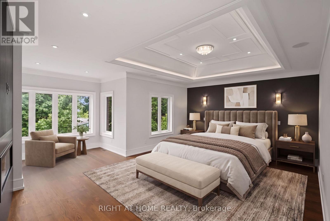
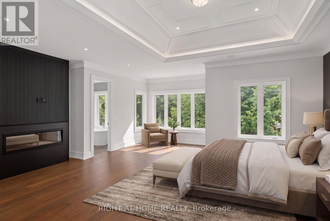
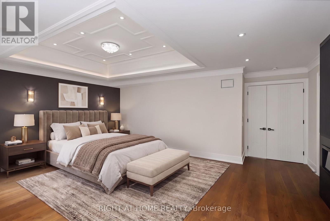
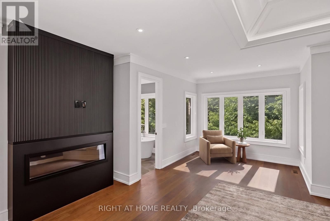
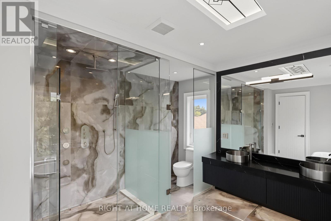
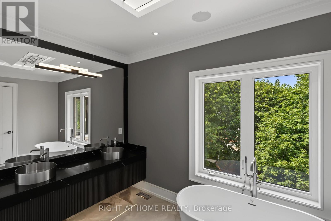
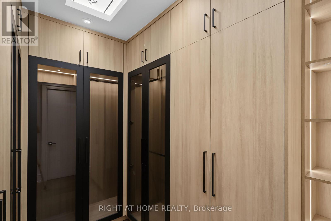
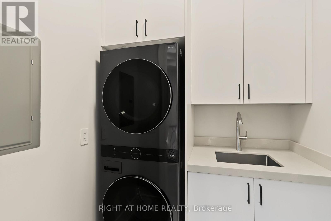
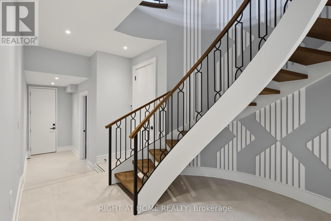
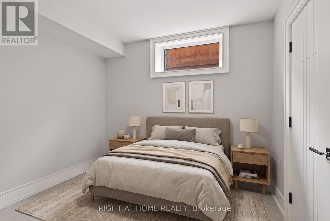
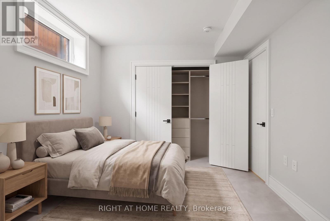
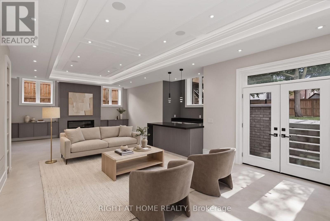
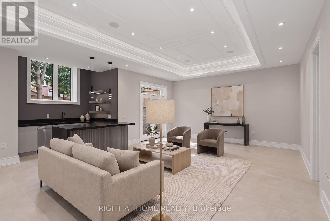
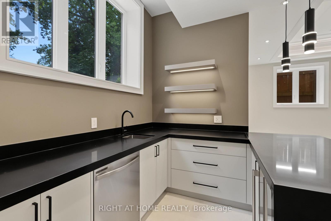
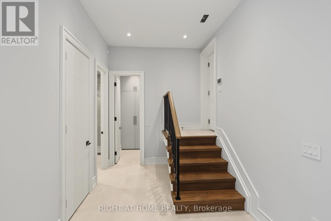
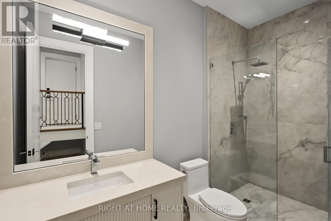
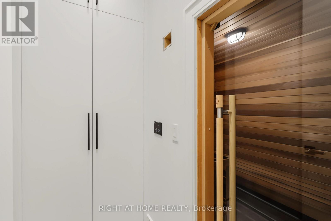
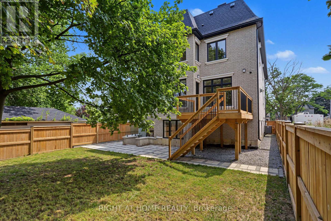
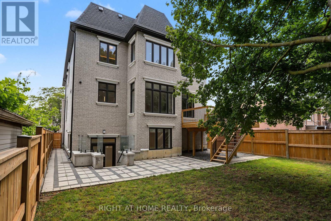
Sleek & stunning contemporary masterpiece in prestigious Harding Area offering over 5600 sqf. of luxurious living space, including open concept bright lower level. Designed with uncompromising attention to detail, this exceptional residence features 4+1 bedrooms, 5 designer washrooms, 10-ft ceilings on the main floor, and very high ceilings below grade. A grand arrival begins with the interlocked driveway , setting the tone for the extraordinary luxury found throughout. Main Special skylight and other multiple skylights creates an unforgettable first impression, while the custom open-rise wood staircase with intricate railings serves as the home's architectural centrepiece. Heated tiled floors in master Ensuite, and expansive open-concept living spaces blend warmth with sophisticated contemporary design. The chef-inspired kitchen showcases premium Jen-Air appliances, a fully equipped kitchen, premium cabinetry, and a dramatic stone waterfall centre island. Designed for exceptional entertaining and wellness, the sprawling lower level offers heated tiled floor recreation room, nanny suite, sauna and 3-piece bath . Additional luxury features include a 4-level elevator rough in spot, home automation, Camera all around the house, surround sound throughout. The spectacular resort-style backyard is an entertainer's dream back yard in very good size lot. 2 gas fire place and 2 electrical fire place (id:50976)
Property Details
|
MLS® Number
|
N13734334 |
|
Property Type
|
Single Family |
|
Community Name
|
Harding |
|
Equipment Type
|
Water Heater, Furnace |
|
Features
|
Sauna |
|
Parking Space Total
|
10 |
|
Rental Equipment Type
|
Water Heater, Furnace |
Building
|
Bathroom Total
|
5 |
|
Bedrooms Above Ground
|
4 |
|
Bedrooms Below Ground
|
1 |
|
Bedrooms Total
|
5 |
|
Appliances
|
Central Vacuum, Oven - Built-in, All, Window Coverings |
|
Basement Development
|
Finished |
|
Basement Features
|
Walk-up |
|
Basement Type
|
N/a (finished), N/a |
|
Construction Style Attachment
|
Detached |
|
Cooling Type
|
Central Air Conditioning |
|
Exterior Finish
|
Stone, Brick |
|
Fireplace Present
|
Yes |
|
Flooring Type
|
Hardwood, Ceramic |
|
Foundation Type
|
Concrete |
|
Half Bath Total
|
1 |
|
Heating Fuel
|
Natural Gas |
|
Heating Type
|
Forced Air |
|
Stories Total
|
2 |
|
Size Interior
|
3,500 - 5,000 Ft2 |
|
Type
|
House |
|
Utility Water
|
Municipal Water |
Parking
Land
|
Acreage
|
No |
|
Sewer
|
Sanitary Sewer |
|
Size Depth
|
141 Ft ,10 In |
|
Size Frontage
|
44 Ft |
|
Size Irregular
|
44 X 141.9 Ft |
|
Size Total Text
|
44 X 141.9 Ft |
Rooms
| Level |
Type |
Length |
Width |
Dimensions |
|
Second Level |
Primary Bedroom |
10.97 m |
6.4 m |
10.97 m x 6.4 m |
|
Second Level |
Bedroom 2 |
5.36 m |
3.66 m |
5.36 m x 3.66 m |
|
Second Level |
Bedroom 3 |
4.97 m |
3.84 m |
4.97 m x 3.84 m |
|
Second Level |
Bedroom 4 |
4.61 m |
4.45 m |
4.61 m x 4.45 m |
|
Basement |
Recreational, Games Room |
10.27 m |
7.01 m |
10.27 m x 7.01 m |
|
Main Level |
Living Room |
5.21 m |
4.27 m |
5.21 m x 4.27 m |
|
Main Level |
Dining Room |
5.21 m |
4.27 m |
5.21 m x 4.27 m |
|
Main Level |
Family Room |
6.07 m |
3.93 m |
6.07 m x 3.93 m |
|
Main Level |
Kitchen |
4.88 m |
3.51 m |
4.88 m x 3.51 m |
|
Main Level |
Eating Area |
3.05 m |
7.29 m |
3.05 m x 7.29 m |
|
Main Level |
Office |
2.78 m |
3.23 m |
2.78 m x 3.23 m |
https://www.realtor.ca/real-estate/30222721/73-harding-boulevard-richmond-hill-harding-harding