6 Bedroom
4 Bathroom
1,500 - 2,000 ft2
Fireplace
Central Air Conditioning
Forced Air
Landscaped
$1,358,000
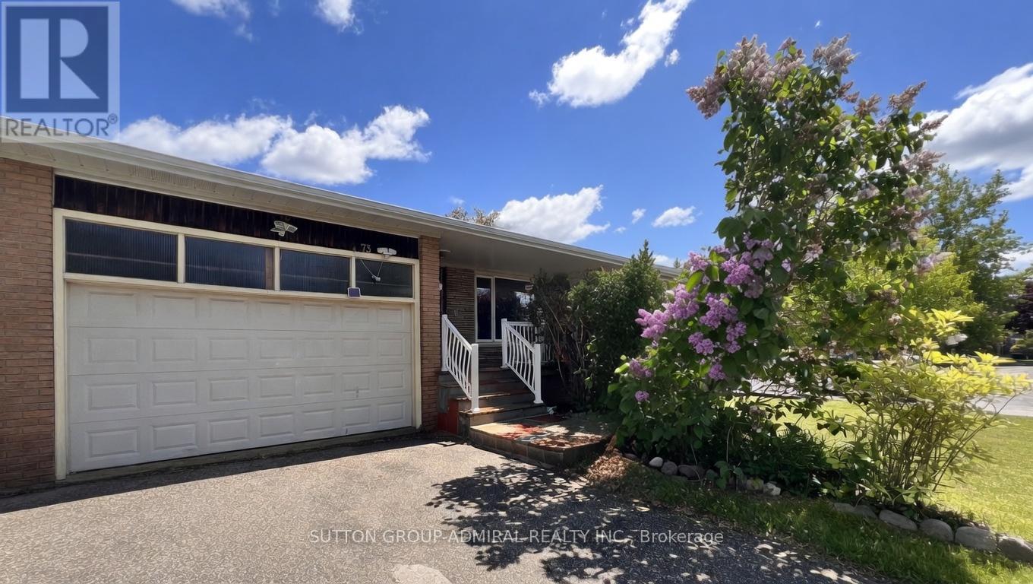
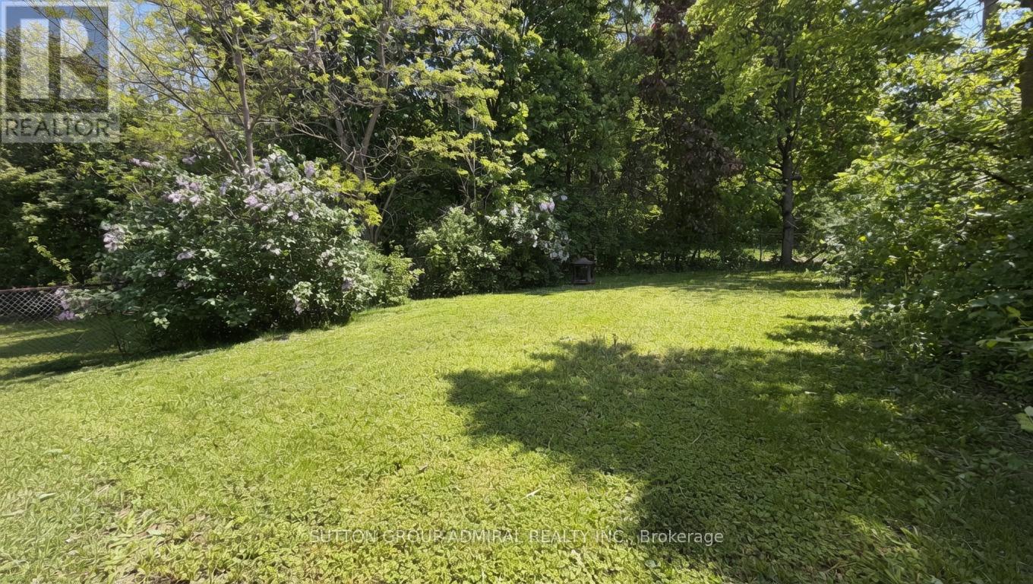
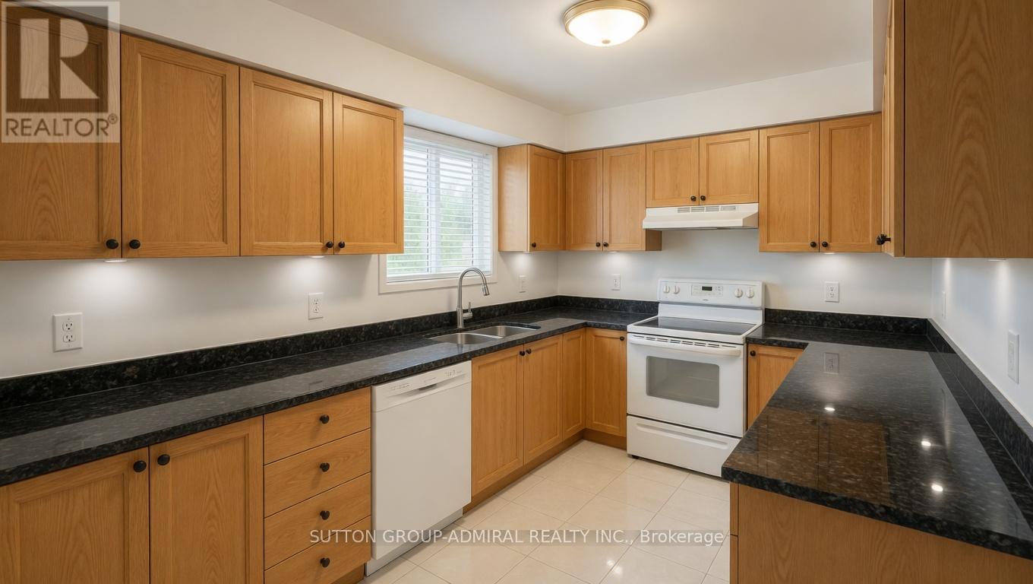
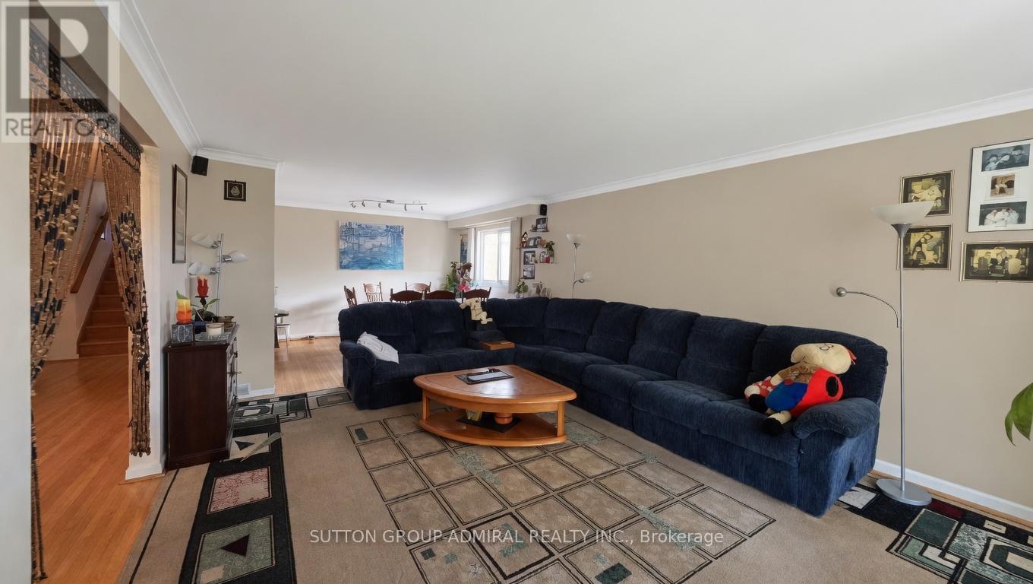
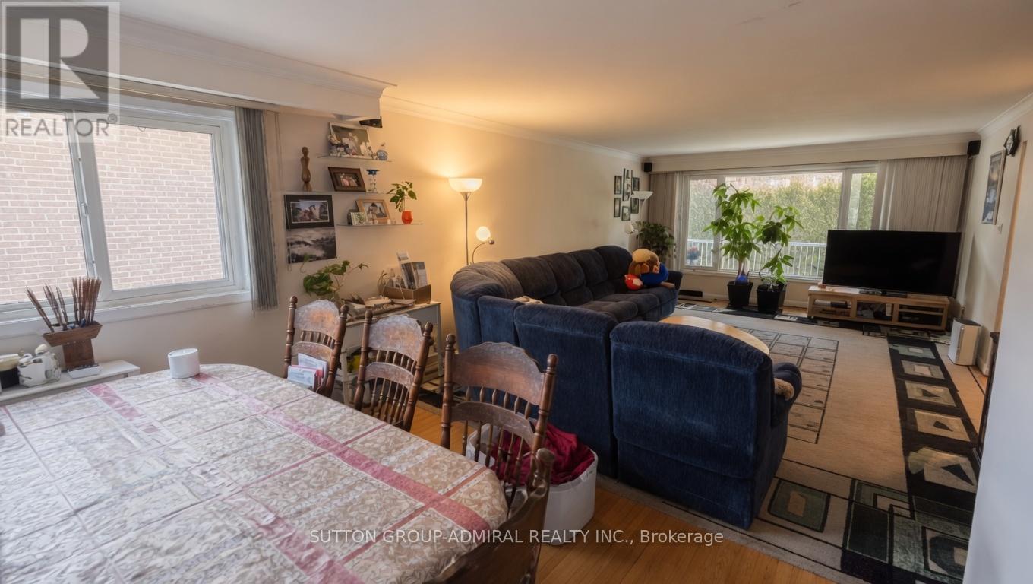
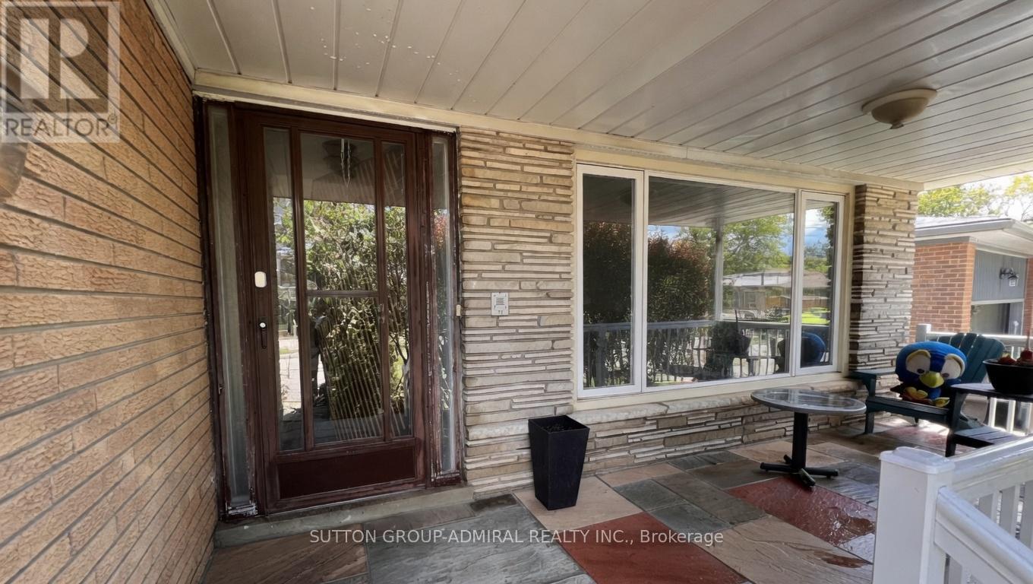
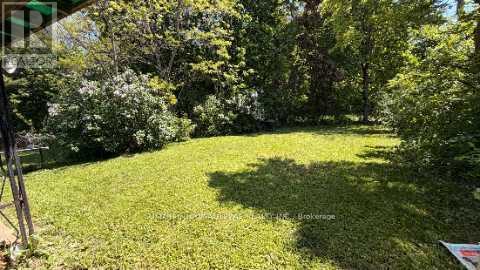
Rare opportunity to own a bright and spacious home overlooking the ravine at Bathurst and Sheppard in one of North York's most desirable communities. This exceptional property features 3 separate units **Ready to use**, each with its own completely separate entrance. One unit offers a walk-out to the private backyard with an undisturbed ravine view and no neighbouring homes behind. The home includes 3 kitchens and 4 washrooms, providing outstanding flexibility and potential. Perfect for end users seeking multi-generational living or investors looking to maximize value. Conveniently located close to shopping, dining, schools, transit, and all essential amenities. (id:50976)
Property Details
|
MLS® Number
|
C13218278 |
|
Property Type
|
Single Family |
|
Community Name
|
Bathurst Manor |
|
Amenities Near By
|
Hospital, Park |
|
Features
|
Wooded Area, Ravine, Backs On Greenbelt, Flat Site, Conservation/green Belt, In-law Suite |
|
Parking Space Total
|
4 |
|
Structure
|
Porch, Shed |
|
View Type
|
View, Valley View |
Building
|
Bathroom Total
|
4 |
|
Bedrooms Above Ground
|
4 |
|
Bedrooms Below Ground
|
2 |
|
Bedrooms Total
|
6 |
|
Amenities
|
Canopy |
|
Appliances
|
Dishwasher, Dryer, Stove, Washer, Refrigerator |
|
Basement Development
|
Finished |
|
Basement Features
|
Apartment In Basement, Walk Out, Separate Entrance |
|
Basement Type
|
N/a, N/a (finished), N/a |
|
Construction Style Attachment
|
Detached |
|
Construction Style Split Level
|
Backsplit |
|
Cooling Type
|
Central Air Conditioning |
|
Exterior Finish
|
Brick |
|
Fireplace Present
|
Yes |
|
Flooring Type
|
Hardwood |
|
Foundation Type
|
Unknown, Concrete |
|
Heating Fuel
|
Natural Gas |
|
Heating Type
|
Forced Air |
|
Size Interior
|
1,500 - 2,000 Ft2 |
|
Type
|
House |
|
Utility Water
|
Municipal Water |
Parking
Land
|
Acreage
|
No |
|
Fence Type
|
Fully Fenced |
|
Land Amenities
|
Hospital, Park |
|
Landscape Features
|
Landscaped |
|
Sewer
|
Sanitary Sewer |
|
Size Depth
|
165 Ft ,3 In |
|
Size Frontage
|
58 Ft ,2 In |
|
Size Irregular
|
58.2 X 165.3 Ft ; Irregular |
|
Size Total Text
|
58.2 X 165.3 Ft ; Irregular |
Rooms
| Level |
Type |
Length |
Width |
Dimensions |
|
Lower Level |
Laundry Room |
4.5 m |
2.5 m |
4.5 m x 2.5 m |
|
Lower Level |
Living Room |
4.5 m |
4.6 m |
4.5 m x 4.6 m |
|
Lower Level |
Bedroom |
5.55 m |
3.6 m |
5.55 m x 3.6 m |
|
Main Level |
Living Room |
8.5 m |
4.1 m |
8.5 m x 4.1 m |
|
Main Level |
Kitchen |
4.9 m |
2.6 m |
4.9 m x 2.6 m |
|
Main Level |
Living Room |
8 m |
3.9 m |
8 m x 3.9 m |
|
Main Level |
Bedroom |
4 m |
3.5 m |
4 m x 3.5 m |
|
Upper Level |
Primary Bedroom |
4 m |
4 m |
4 m x 4 m |
|
Upper Level |
Bedroom 2 |
5 m |
3.5 m |
5 m x 3.5 m |
|
Upper Level |
Bedroom 3 |
3.5 m |
3 m |
3.5 m x 3 m |
Utilities
|
Cable
|
Installed |
|
Electricity
|
Installed |
|
Sewer
|
Installed |
https://www.realtor.ca/real-estate/29829522/73-hove-street-toronto-bathurst-manor-bathurst-manor