3 Bedroom
3 Bathroom
1,758 ft2
Other
Central Air Conditioning
Forced Air
$849,000
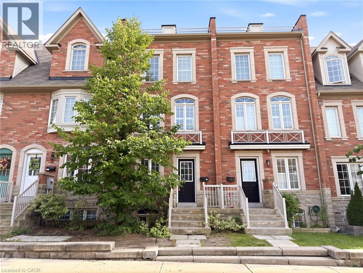
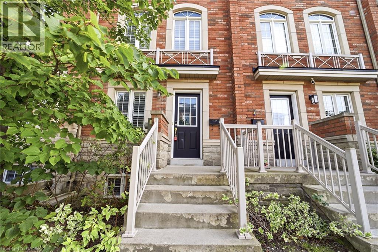
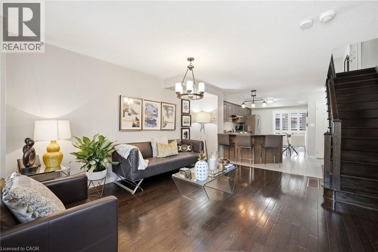
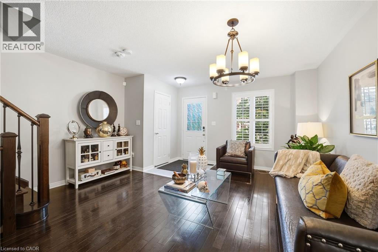
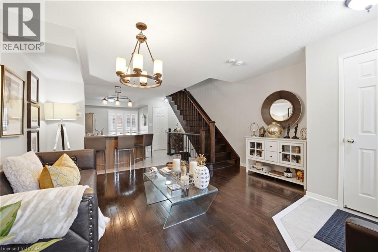
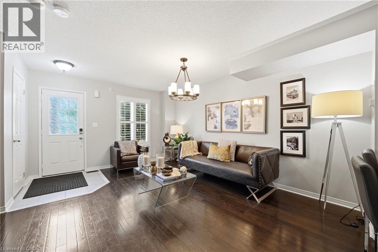
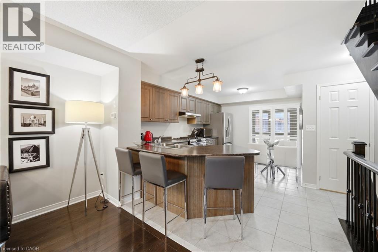
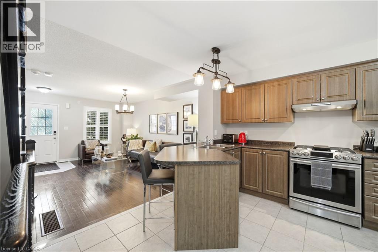
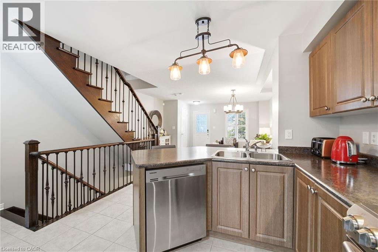
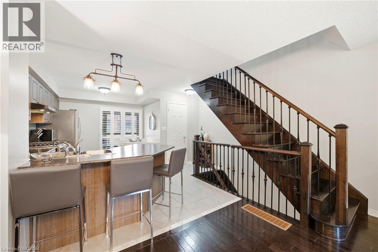
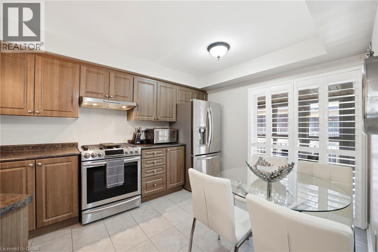
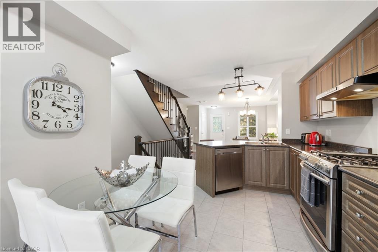
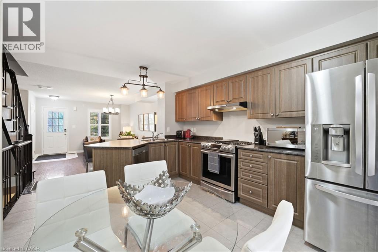
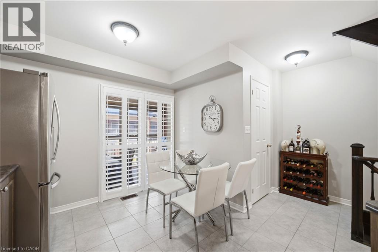
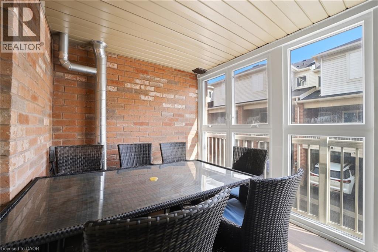
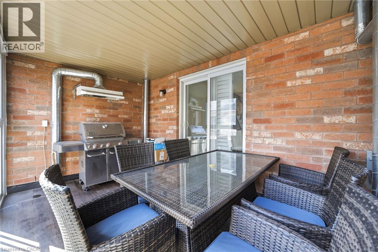
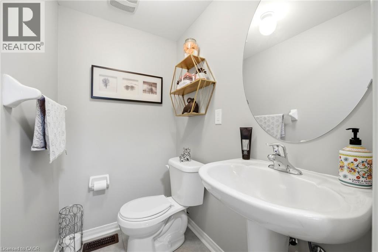
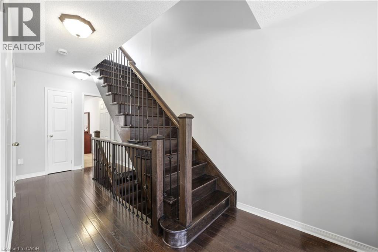
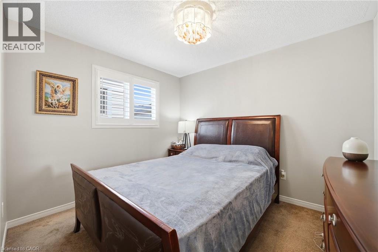
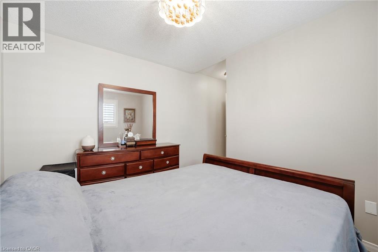
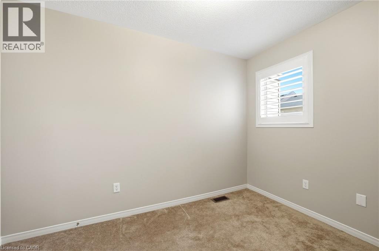
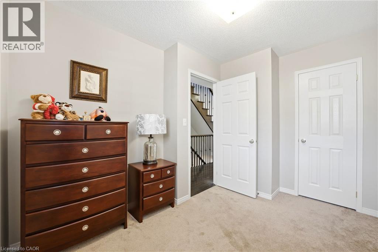
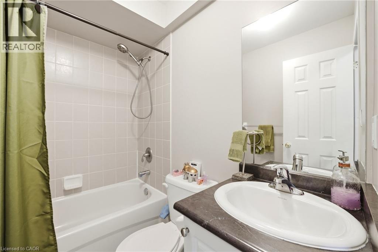
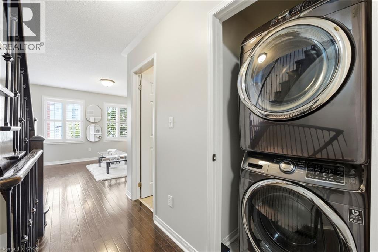
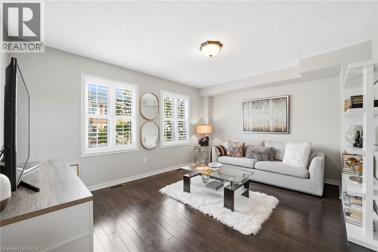
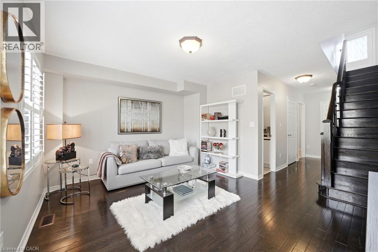
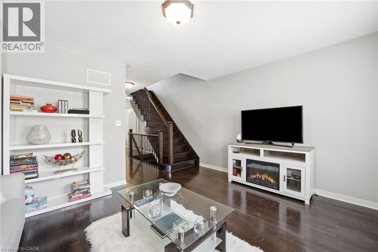
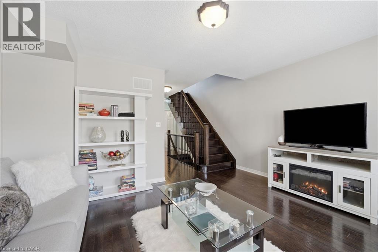
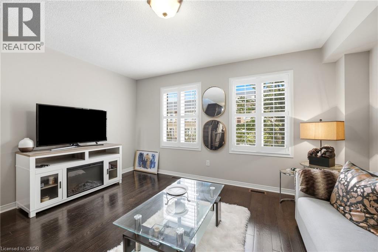
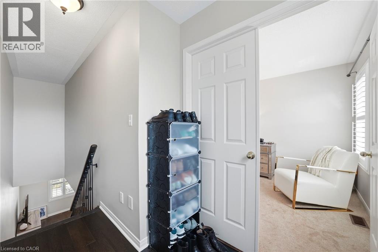
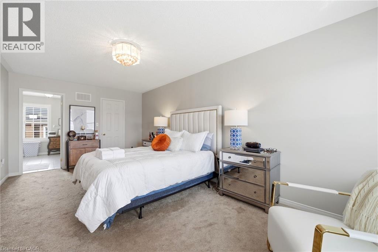
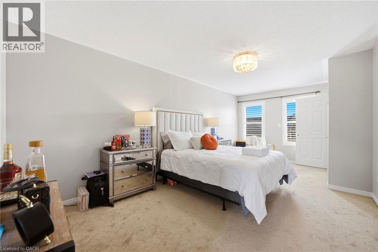
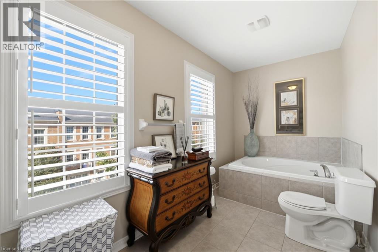
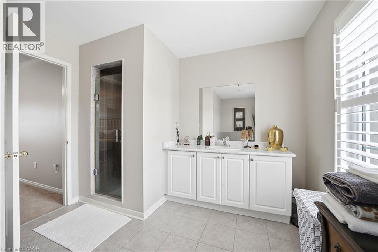
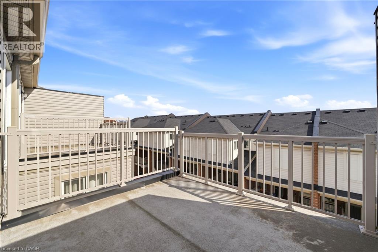
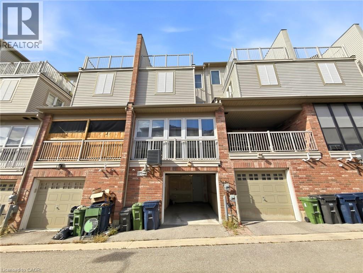
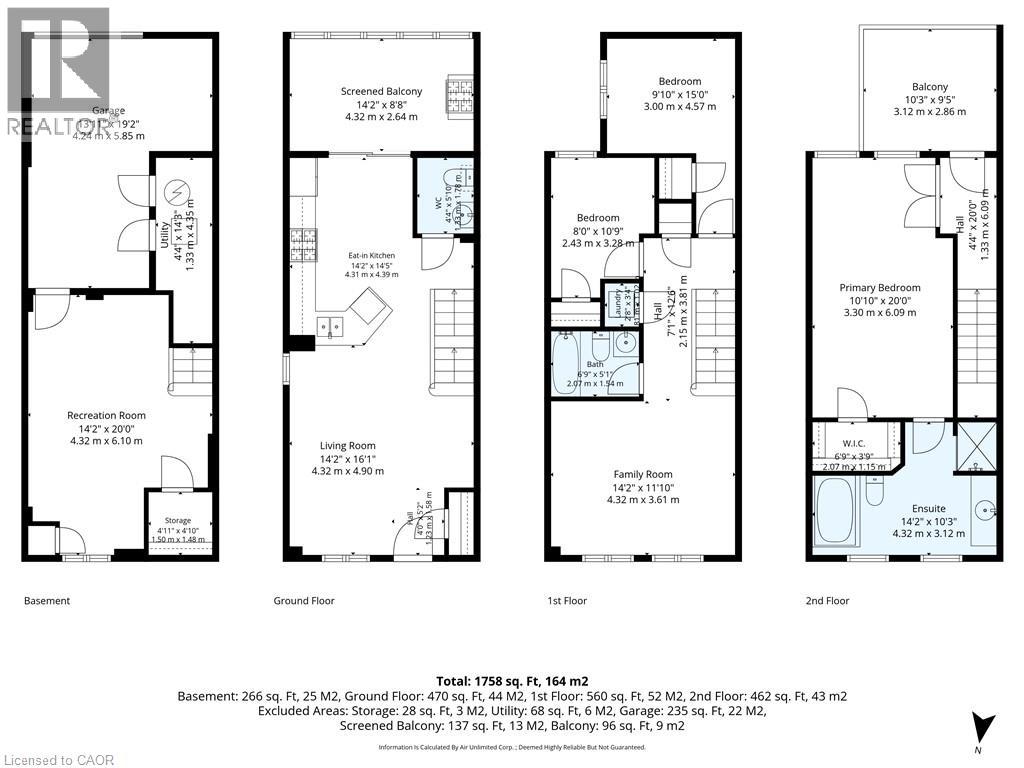
BEAUTIFUL Freehold Executive Townhome, perfectly located in Oakdale Village. Open the door to find hardwood floors throughout the main level, where you'll also find your open concept kitchen, spacious living area, powder room, and walk out from the kitchen to your enclosed patio. With living space on all four levels, you'll find plenty of room for your growing family, or simply to work from home. Generous sized primary bedroom complete with ensuite, walk-in closet and walk outside to catch some rays on your sunny rooftop patio. A short drive to the airport, Humber River Hospital and major highway access. Easy to show, bring your pickiest buyers. Nothing to do but move-in! (id:50976)
Property Details
|
MLS® Number
|
40860121 |
|
Property Type
|
Single Family |
|
Amenities Near By
|
Airport, Golf Nearby, Hospital, Park, Place Of Worship, Public Transit, Schools, Shopping |
|
Parking Space Total
|
1 |
Building
|
Bathroom Total
|
3 |
|
Bedrooms Above Ground
|
3 |
|
Bedrooms Total
|
3 |
|
Appliances
|
Dishwasher, Dryer, Refrigerator, Washer, Gas Stove(s), Window Coverings, Garage Door Opener |
|
Architectural Style
|
Other |
|
Basement Development
|
Partially Finished |
|
Basement Type
|
Partial (partially Finished) |
|
Constructed Date
|
2015 |
|
Construction Style Attachment
|
Attached |
|
Cooling Type
|
Central Air Conditioning |
|
Exterior Finish
|
Brick |
|
Foundation Type
|
Poured Concrete |
|
Half Bath Total
|
1 |
|
Heating Fuel
|
Natural Gas |
|
Heating Type
|
Forced Air |
|
Stories Total
|
3 |
|
Size Interior
|
1,758 Ft2 |
|
Type
|
Row / Townhouse |
|
Utility Water
|
Municipal Water |
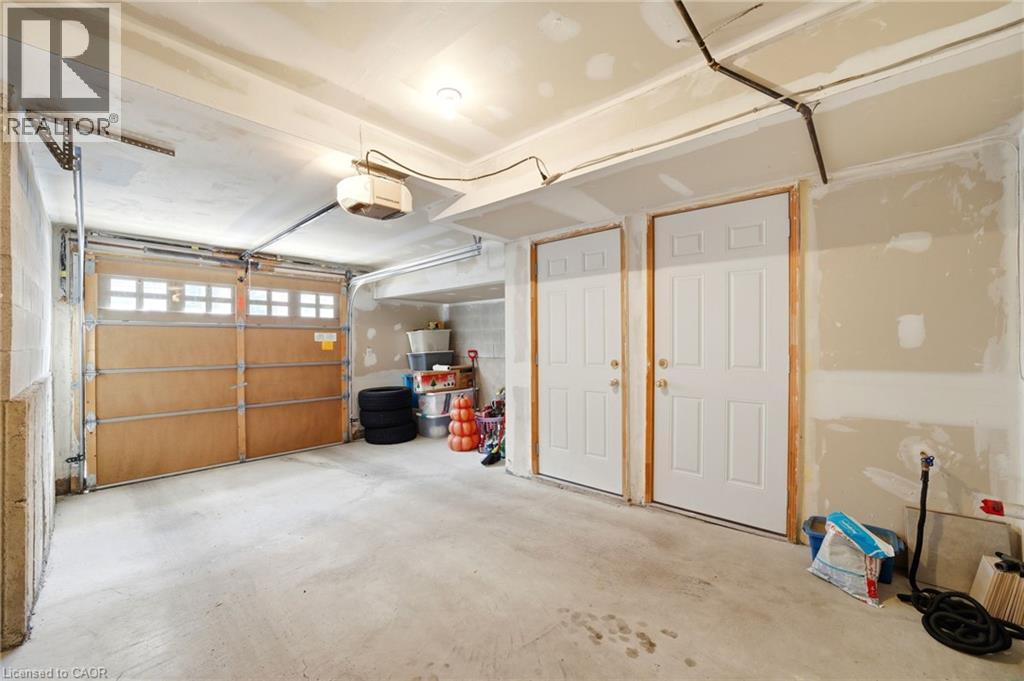
Parking
Land
|
Access Type
|
Road Access, Highway Access, Highway Nearby |
|
Acreage
|
No |
|
Land Amenities
|
Airport, Golf Nearby, Hospital, Park, Place Of Worship, Public Transit, Schools, Shopping |
|
Sewer
|
Municipal Sewage System |
|
Size Depth
|
62 Ft |
|
Size Frontage
|
15 Ft |
|
Size Total Text
|
Under 1/2 Acre |
|
Zoning Description
|
Rt*166) |
Rooms
| Level |
Type |
Length |
Width |
Dimensions |
|
Second Level |
Bedroom |
|
|
9'10'' x 15'0'' |
|
Second Level |
Bedroom |
|
|
8'0'' x 10'9'' |
|
Second Level |
Laundry Room |
|
|
1'8'' x 3'4'' |
|
Second Level |
4pc Bathroom |
|
|
6'9'' x 5'1'' |
|
Second Level |
Family Room |
|
|
14'2'' x 11'10'' |
|
Third Level |
Other |
|
|
10'3'' x 9'5'' |
|
Third Level |
4pc Ensuite Bath |
|
|
14'2'' x 10'3'' |
|
Third Level |
Primary Bedroom |
|
|
10'10'' x 20'0'' |
|
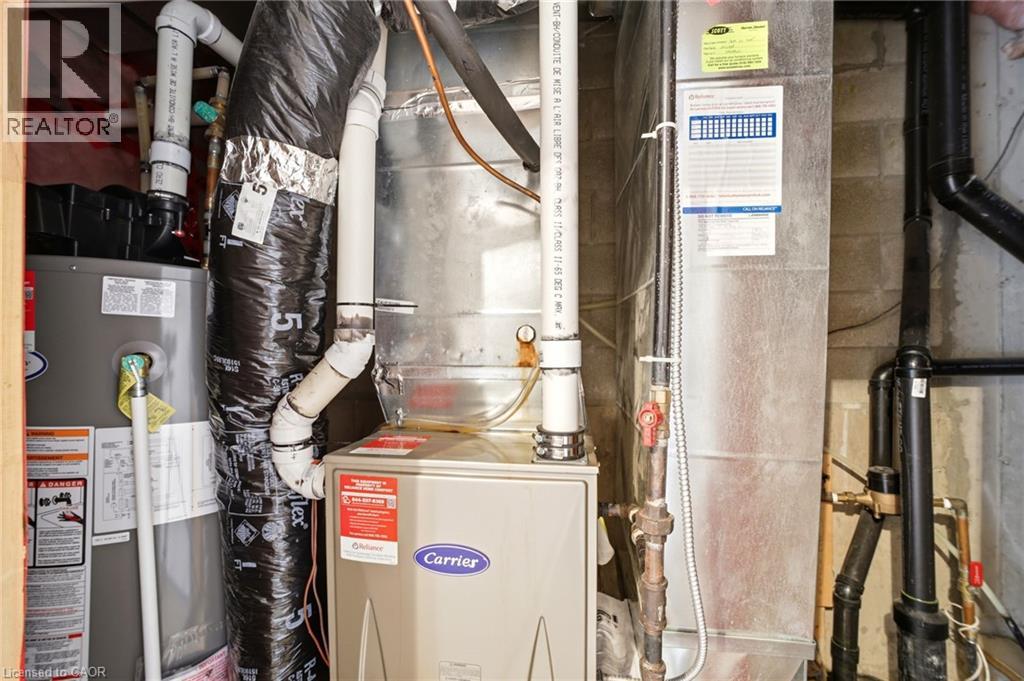
Basement |
Utility Room |
|
|
4'4'' x 14'3'' |
|
Basement |
Storage |
|
|
11'4'' x 10' |
|
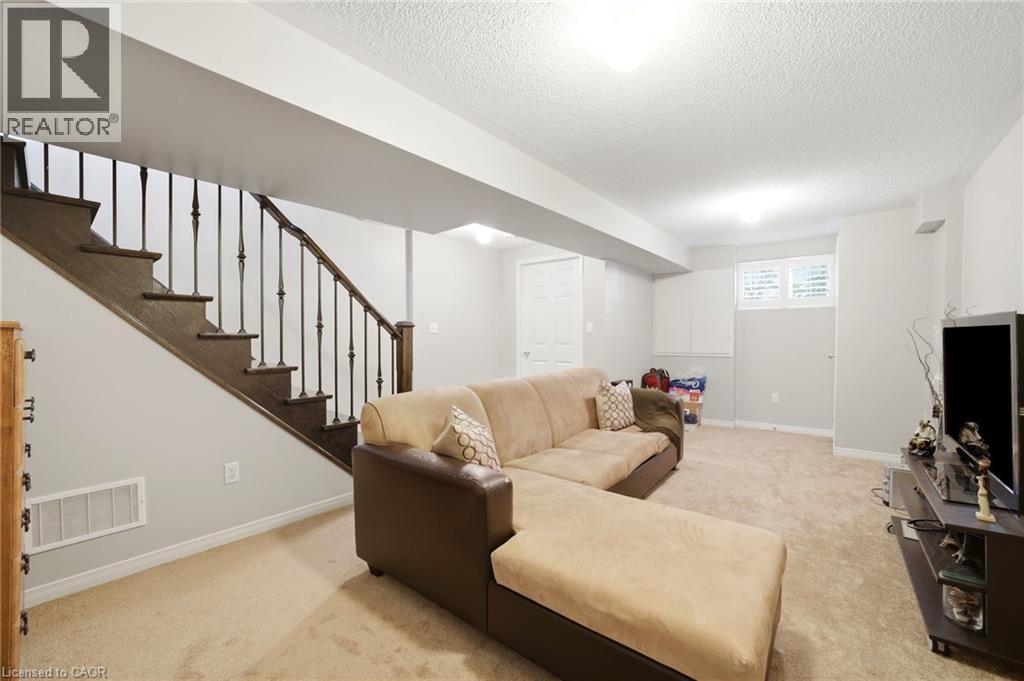
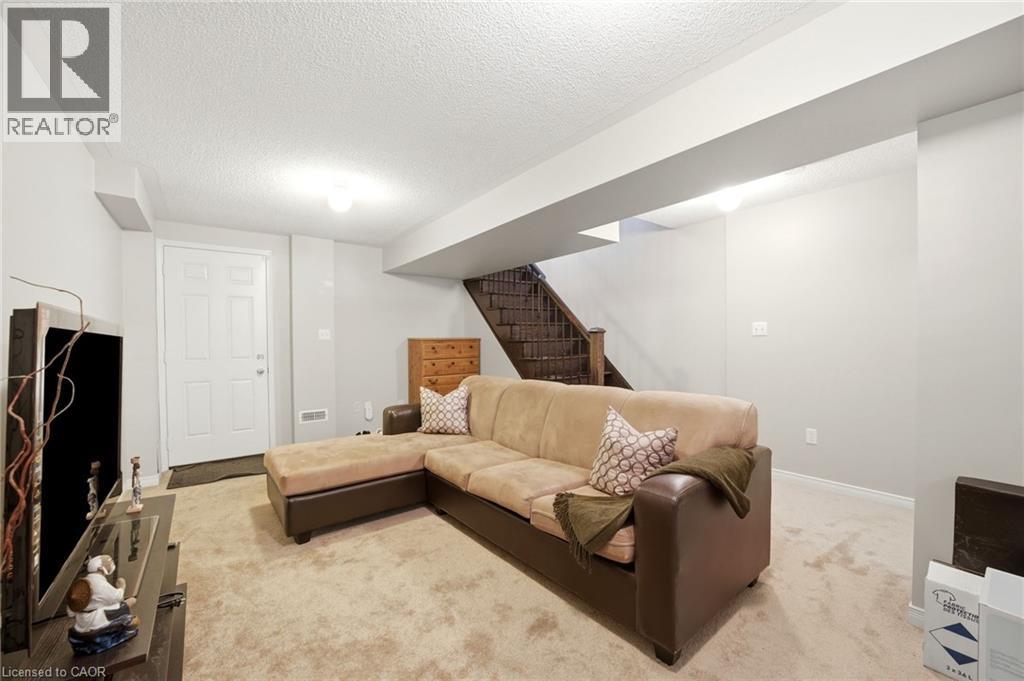
Basement |
Recreation Room |
|
|
14'2'' x 20'0'' |
|
Main Level |
2pc Bathroom |
|
|
4'4'' x 5'10'' |
|
Main Level |
Other |
|
|
14'2'' x 8'8'' |
|
Main Level |
Eat In Kitchen |
|
|
14'2'' x 14'5'' |
|
Main Level |
Living Room |
|
|
14'2'' x 16'1'' |
Utilities
|
Cable
|
Available |
|
Electricity
|
Available |
|
Natural Gas
|
Available |
|
Telephone
|
Available |
https://www.realtor.ca/real-estate/30263580/73-ted-wray-circle-north-york