4 Bedroom
4 Bathroom
1,500 - 2,000 ft2
Fireplace
Central Air Conditioning
Forced Air
$799,000
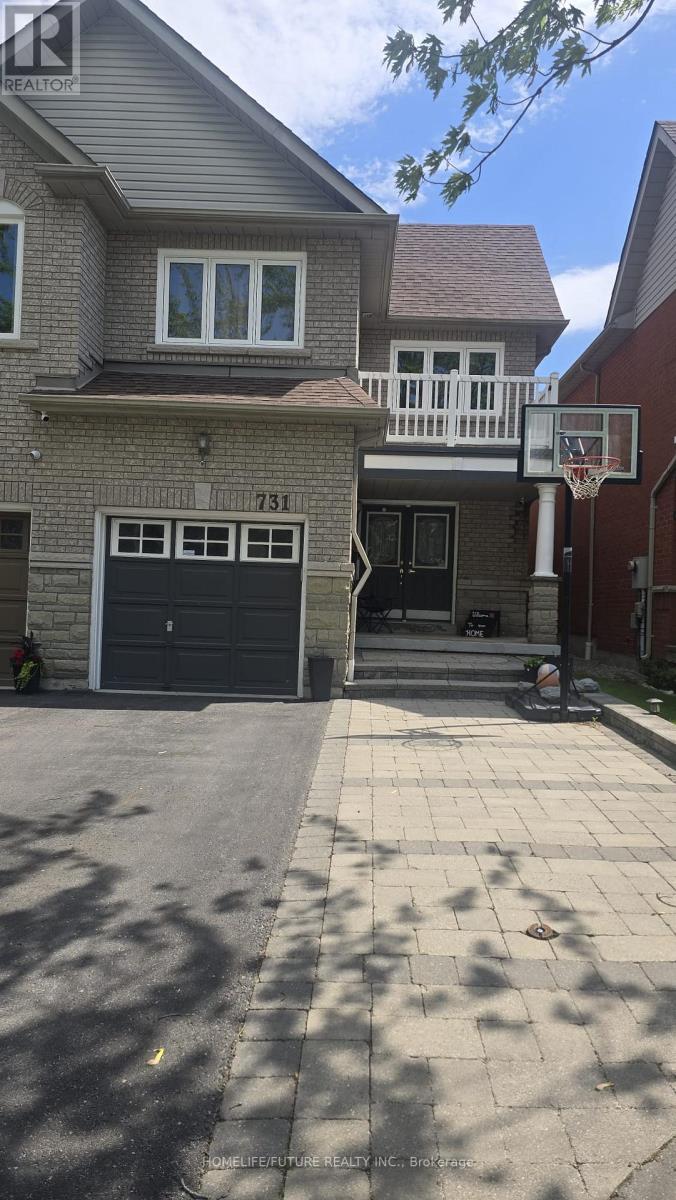
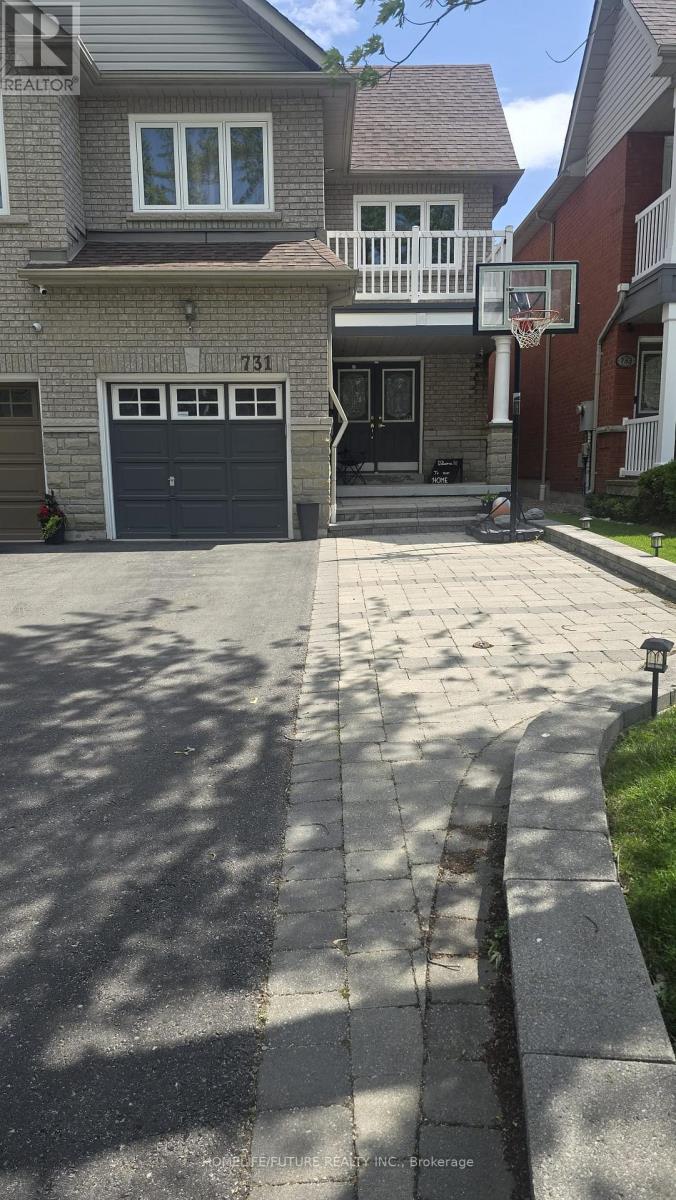
ATTENTION INVESTORS, Spacious Semi-Detached 4 Bedroom, 4 Washroom House For Sale In Pickering, Amberlea Community. Family Child-Friendly Cul-De-Sac. Tenanted, Tenant Pays $4,000 Per Month Plus Utilities. AAA Tenants Willing To Stay Longer Or Move Out At Closing, Suitable For Investors. Excellent Open-Concept Main Floor Layout. Immaculate 4-Bedroom Semi-Detached Home, Bigger Than 90% Of Single-Garage Detached Homes. Fenced Deep Yard Backs Onto Finch, Full-Size Balcony, Entry From Garage. Gleaming Hardwood Throughout Main & 2nd Floor, Double-Door Main Entry. (id:50976)
Property Details
|
MLS® Number
|
E13219476 |
|
Property Type
|
Single Family |
|
Community Name
|
Amberlea |
|
Amenities Near By
|
Hospital, Park |
|
Equipment Type
|
Water Heater |
|
Features
|
Cul-de-sac, Carpet Free |
|
Parking Space Total
|
3 |
|
Rental Equipment Type
|
Water Heater |
|
View Type
|
View |
Building
|
Bathroom Total
|
4 |
|
Bedrooms Above Ground
|
4 |
|
Bedrooms Total
|
4 |
|
Appliances
|
Dishwasher, Dryer, Stove, Washer, Refrigerator |
|
Basement Development
|
Finished |
|
Basement Type
|
N/a (finished) |
|
Construction Style Attachment
|
Semi-detached |
|
Cooling Type
|
Central Air Conditioning |
|
Exterior Finish
|
Brick |
|
Fireplace Present
|
Yes |
|
Flooring Type
|
Hardwood, Ceramic, Laminate |
|
Foundation Type
|
Concrete |
|
Half Bath Total
|
1 |
|
Heating Fuel
|
Natural Gas |
|
Heating Type
|
Forced Air |
|
Stories Total
|
2 |
|
Size Interior
|
1,500 - 2,000 Ft2 |
|
Type
|
House |
|
Utility Water
|
Municipal Water |
Parking
Land
|
Acreage
|
No |
|
Fence Type
|
Fenced Yard |
|
Land Amenities
|
Hospital, Park |
|
Sewer
|
Sanitary Sewer |
|
Size Depth
|
128 Ft ,10 In |
|
Size Frontage
|
25 Ft |
|
Size Irregular
|
25 X 128.9 Ft |
|
Size Total Text
|
25 X 128.9 Ft |
Rooms
| Level |
Type |
Length |
Width |
Dimensions |
|
Second Level |
Primary Bedroom |
4.87 m |
3.96 m |
4.87 m x 3.96 m |
|
Second Level |
Bedroom 2 |
4.31 m |
2.92 m |
4.31 m x 2.92 m |
|
Second Level |
Bedroom 3 |
3.15 m |
3.05 m |
3.15 m x 3.05 m |
|
Second Level |
Bedroom 4 |
3.05 m |
2.9 m |
3.05 m x 2.9 m |
|
Basement |
Laundry Room |
4.62 m |
4.36 m |
4.62 m x 4.36 m |
|
Basement |
Recreational, Games Room |
7.93 m |
4.28 m |
7.93 m x 4.28 m |
|
Main Level |
Living Room |
6.3 m |
3.05 m |
6.3 m x 3.05 m |
|
Main Level |
Dining Room |
6.3 m |
3.05 m |
6.3 m x 3.05 m |
|
Main Level |
Family Room |
5.48 m |
3.35 m |
5.48 m x 3.35 m |
|
Main Level |
Kitchen |
3.81 m |
3.7 m |
3.81 m x 3.7 m |
|
Main Level |
Eating Area |
3.07 m |
3.64 m |
3.07 m x 3.64 m |
https://www.realtor.ca/real-estate/29830816/731-swan-place-pickering-amberlea-amberlea