3 Bedroom
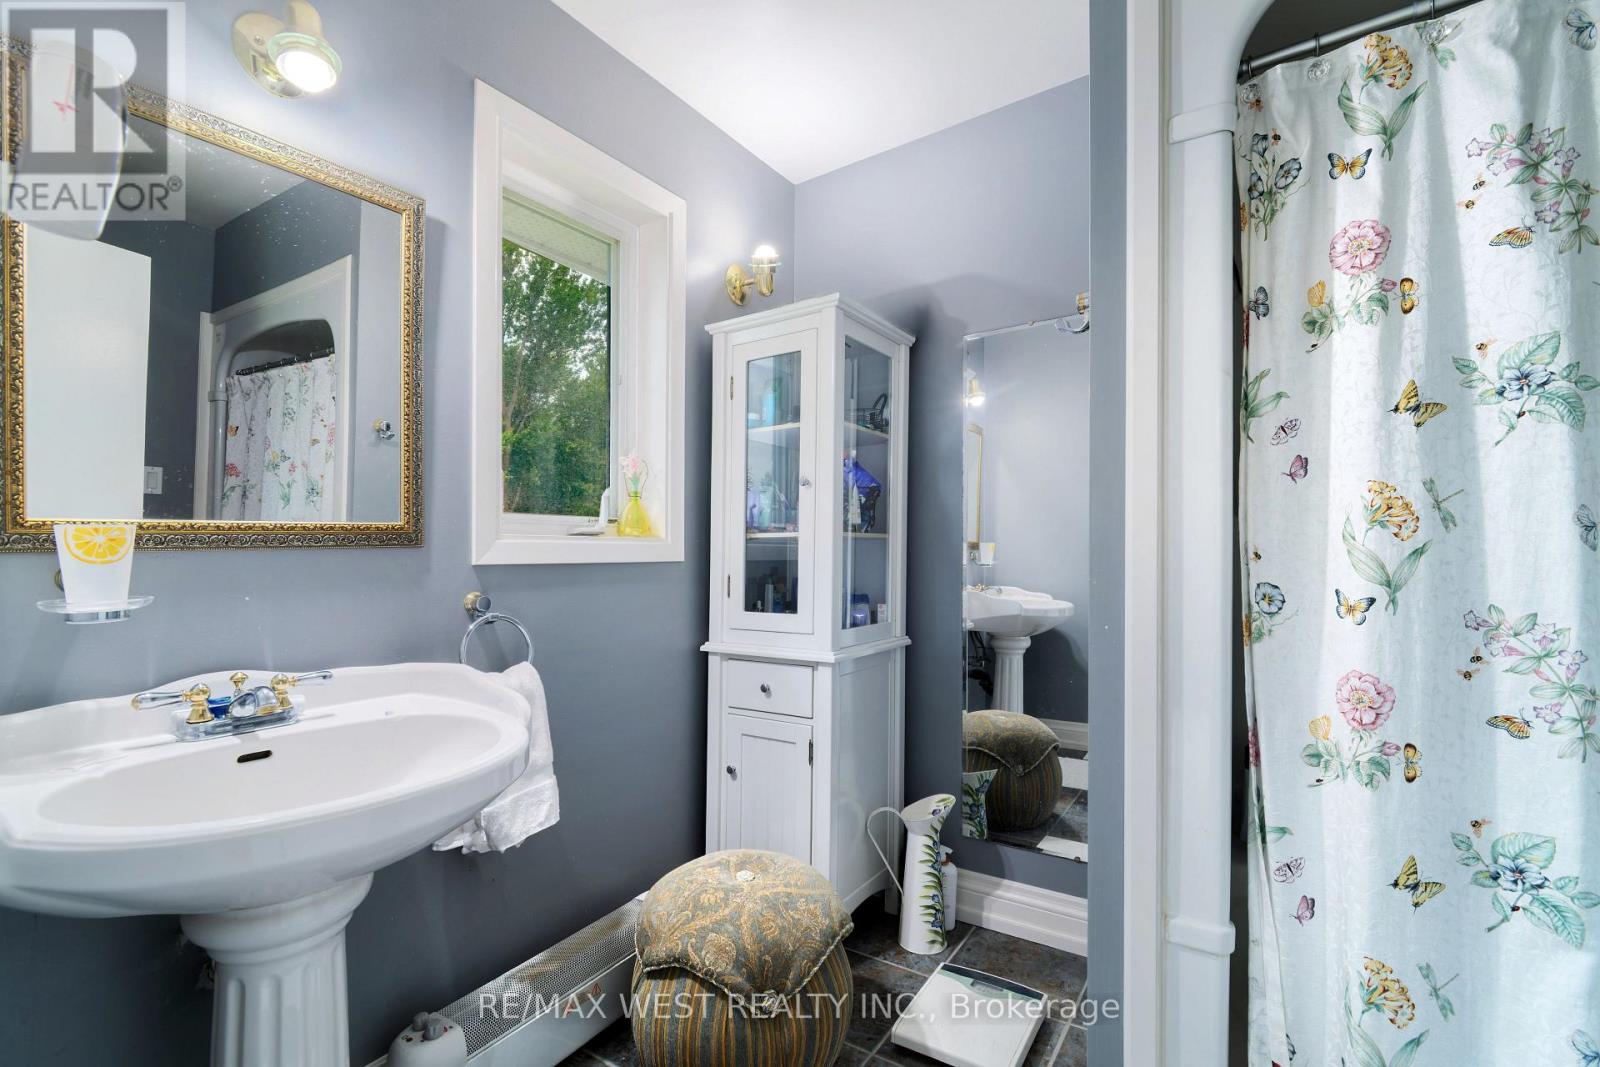
3 Bathroom
2,000 - 2,500 sqft
Bungalow
Fireplace
Central Air Conditioning
Forced Air
Acreage
Landscaped
$1,825,000
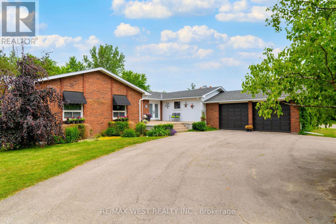
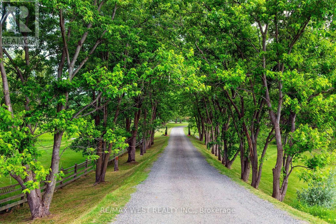
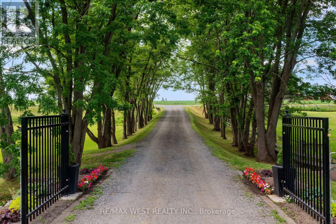
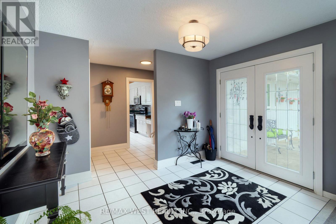
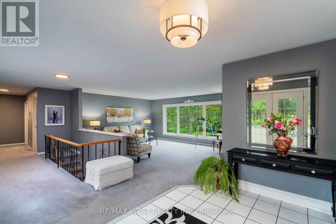
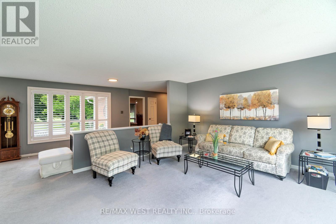
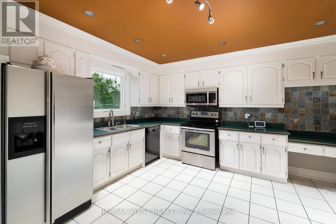
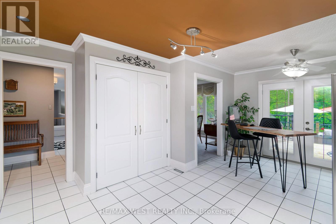
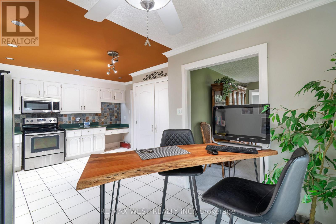
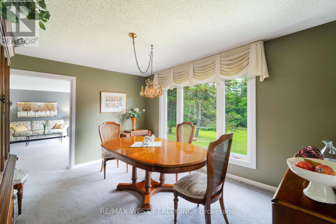
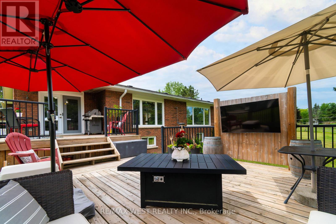
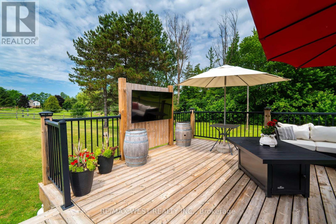
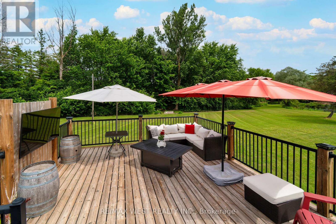
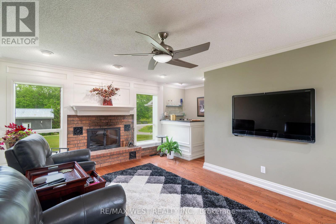
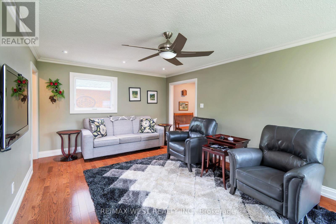
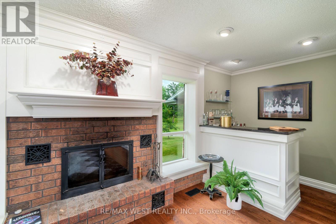
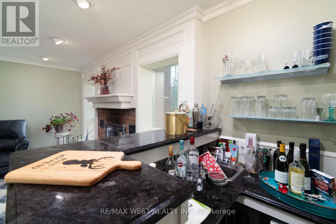
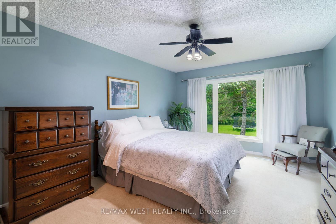
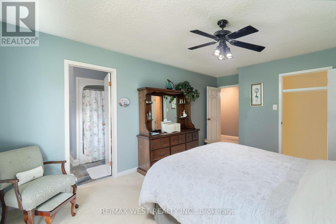
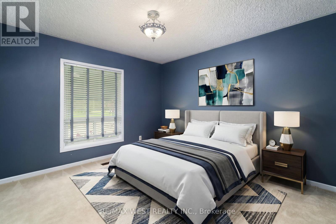
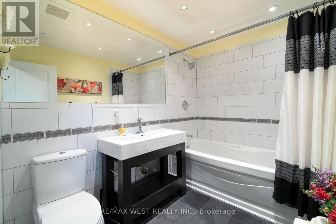
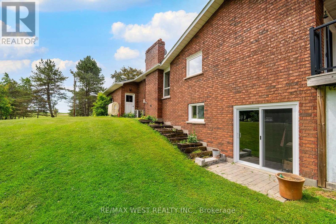
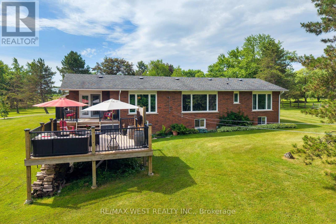
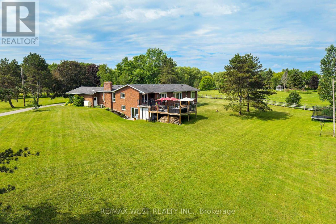
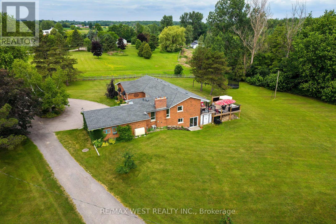
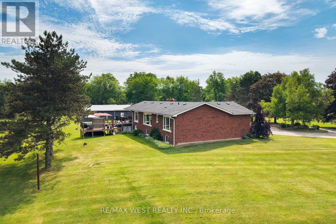
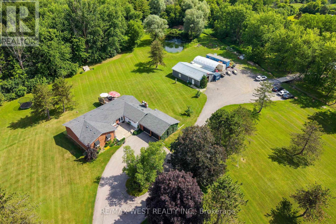
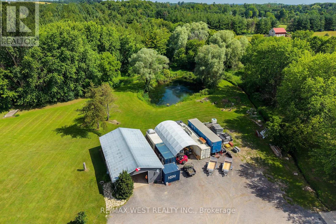
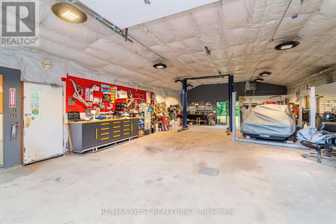
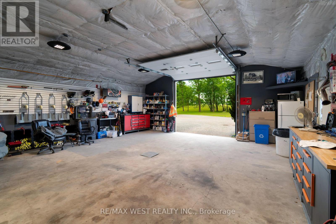
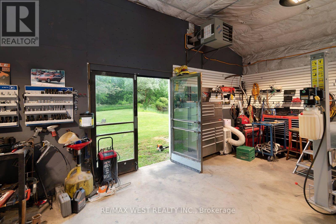
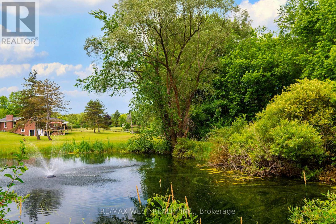
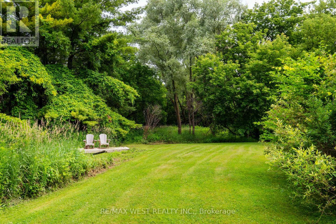
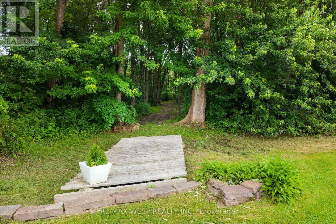
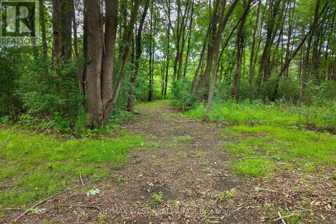
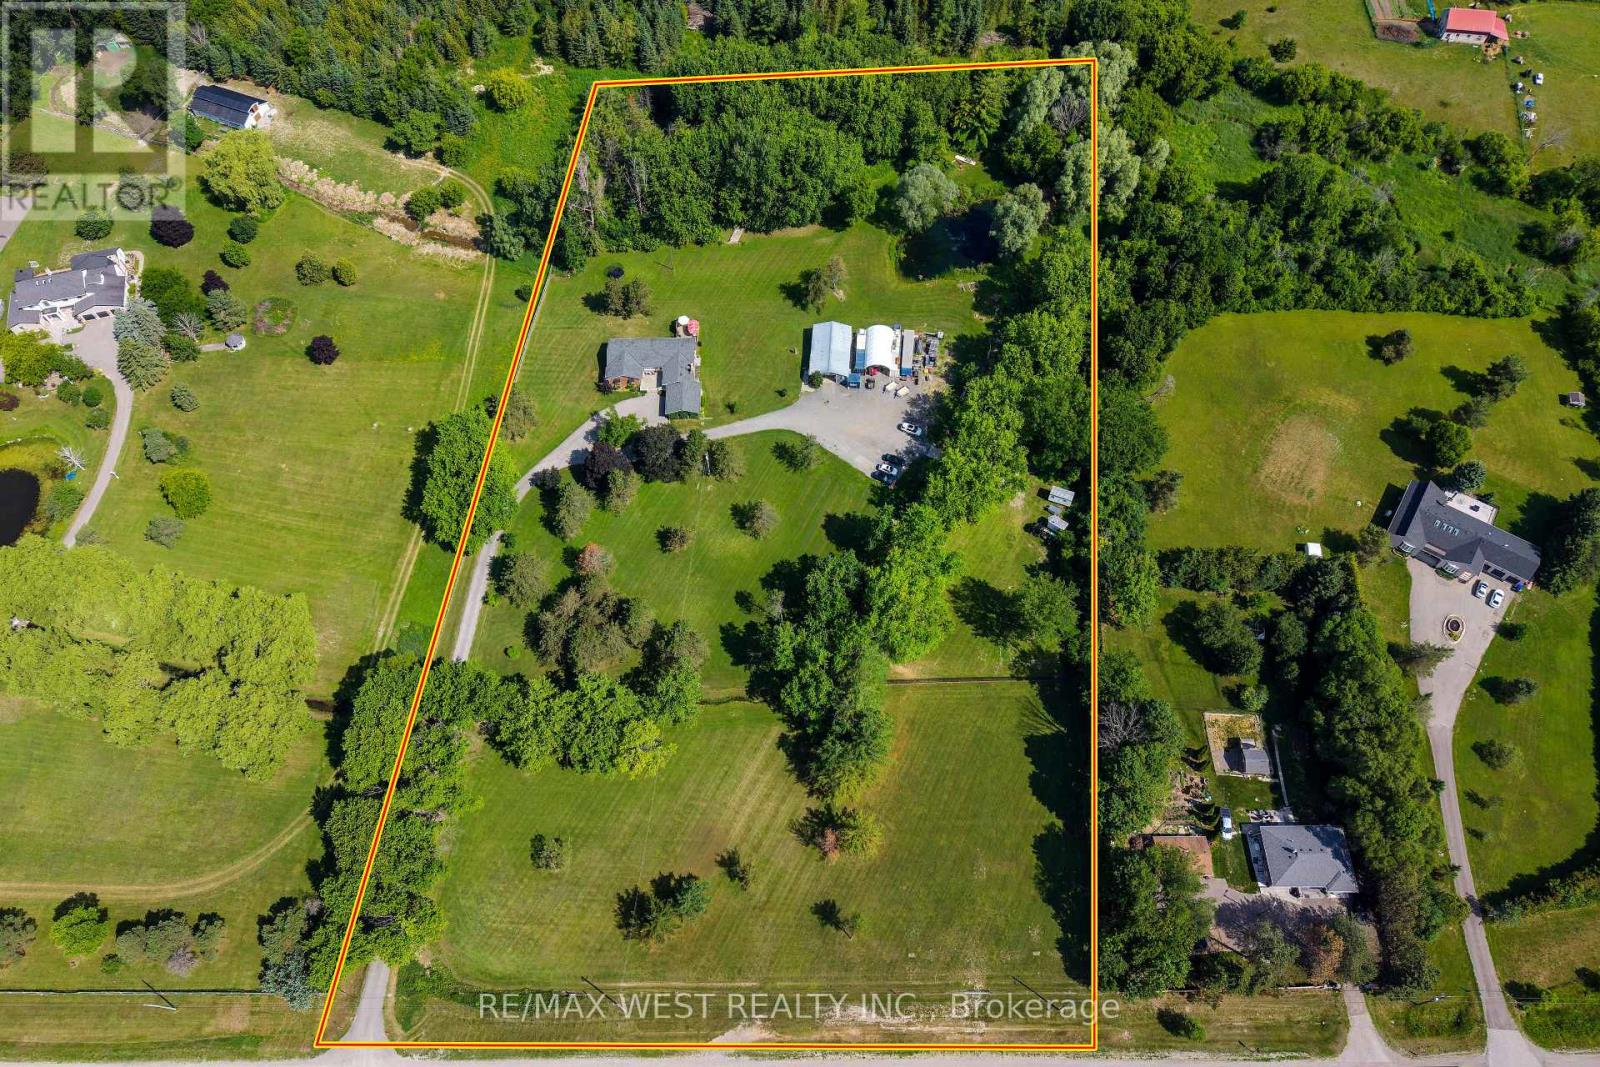
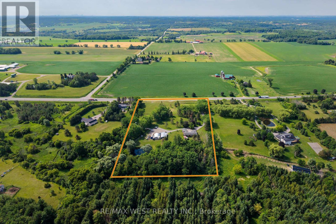
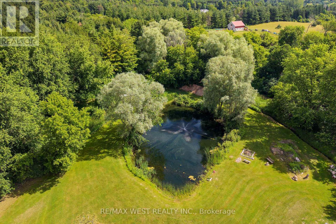
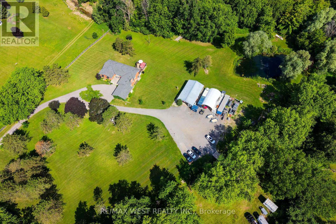
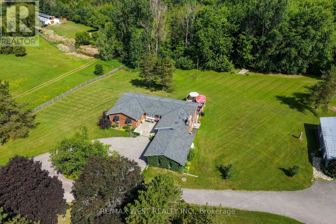
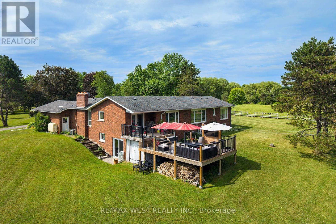
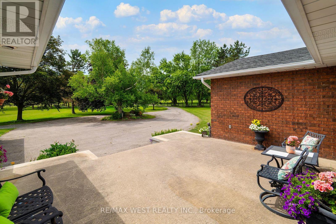
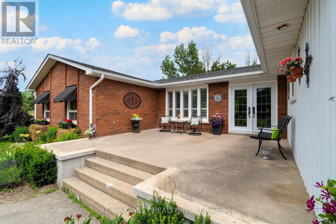
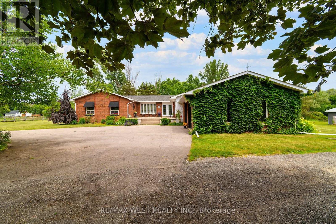
Escape to the peace and privacy of country living with this exceptional very private 8.26 acre gated property, Set well back from the road with an impressive 449' of frontage, this "move-in" ready lovely home offers a picturesque setting complete with a deep spring fed pond, large fire pit and scenic walking trails with mature trees. Skate on the Pond in the winter and Swim in the summer! This 3 bedroom Family Bungalow provides comfortable one-level living with 2 wood burning fireplaces , and incredible views from every window. The main floor features an 8'0" ceiling height, and 2 Family/Living Room areas, along with a walkout from the kitchen to a large deck. The property conveniently includes a propane heated 1,300 sq ft detached workshop which is ideal for contractors, hobbyists, car enthusiasts , or anyone seeking an exceptional workspace including an AIr Compressor and Car/Truck Hoist and an expansive gravel yard space. The huge driveway leading to the house provides seclusion and abundant safe parking and easy access for large vehicles, trailers, equipment or recreational toys! It is just minutes from the amenities of major commuter routes such as Hwy 27, Hwy 400, & Hwy 50. A rare opportunity to own a versatile country property with exceptional potential. (id:50976)
Open House
This property has open houses!
Starts at:
2:00 pm
Ends at:
4:00 pm
Starts at:
2:00 pm
Ends at:
4:00 pm
Property Details
|
MLS® Number
|
N14175116 |
|
Property Type
|
Single Family |
|
Community Name
|
Rural New Tecumseth |
|
Amenities Near By
|
Schools |
|
Community Features
|
School Bus |
|
Farm Type
|
Hobby Farm |
|
Features
|
Level Lot, Wooded Area, Partially Cleared, Country Residential, Sump Pump |
|
Parking Space Total
|
20 |
|
Structure
|
Porch, Outbuilding, Shed, Workshop |
Building
|
Bathroom Total
|
3 |
|
Bedrooms Above Ground
|
3 |
|
Bedrooms Total
|
3 |
|
Appliances
|
Water Heater, Water Softener |
|
Architectural Style
|
Bungalow |
|
Basement Development
|
Unfinished |
|
Basement Type
|
N/a (unfinished) |
|
Cooling Type
|
Central Air Conditioning |
|
Exterior Finish
|
Brick |
|
Fireplace Present
|
Yes |
|
Fireplace Total
|
2 |
|
Fireplace Type
|
Insert,woodstove |
|
Foundation Type
|
Block |
|
Half Bath Total
|
1 |
|
Heating Fuel
|
Oil |
|
Heating Type
|
Forced Air |
|
Stories Total
|
1 |
|
Size Interior
|
2,000 - 2,500 Sqft |
|
Type
|
House |
Parking
|
Attached Garage
|
|
|
Garage
|
|
|
R V
|
|
Land
|
Acreage
|
Yes |
|
Land Amenities
|
Schools |
|
Landscape Features
|
Landscaped |
|
Sewer
|
Septic System |
|
Size Depth
|
802 Ft ,7 In |
|
Size Frontage
|
449 Ft ,6 In |
|
Size Irregular
|
449.5 X 802.6 Ft |
|
Size Total Text
|
449.5 X 802.6 Ft|5 - 9.99 Acres |
|
Surface Water
|
Lake/pond |
Rooms
| Level |
Type |
Length |
Width |
Dimensions |
|
Main Level |
Foyer |
4 m |
3.43 m |
4 m x 3.43 m |
|
Main Level |
Kitchen |
4.01 m |
3.44 m |
4.01 m x 3.44 m |
|
Main Level |
Eating Area |
2.94 m |
2.36 m |
2.94 m x 2.36 m |
|
Main Level |
Family Room |
5.63 m |
3.69 m |
5.63 m x 3.69 m |
|
Main Level |
Bathroom |
1.53 m |
1.29 m |
1.53 m x 1.29 m |
|
Main Level |
Living Room |
5.89 m |
4.41 m |
5.89 m x 4.41 m |
|
Main Level |
Bedroom |
4.71 m |
3.59 m |
4.71 m x 3.59 m |
|
Main Level |
Bathroom |
2.52 m |
2.03 m |
2.52 m x 2.03 m |
|
Main Level |
Bedroom 2 |
3.44 m |
3.52 m |
3.44 m x 3.52 m |
|
Main Level |
Bedroom 3 |
3.44 m |
2.8 m |
3.44 m x 2.8 m |
Utilities
|
Cable
|
Available |
|
Electricity
|
Installed |
https://www.realtor.ca/real-estate/30507173/7324-highway-9-road-s-new-tecumseth-rural-new-tecumseth