3 Bedroom
2 Bathroom
1,100 - 1,500 ft2
Fireplace
Central Air Conditioning
Forced Air
$649,000
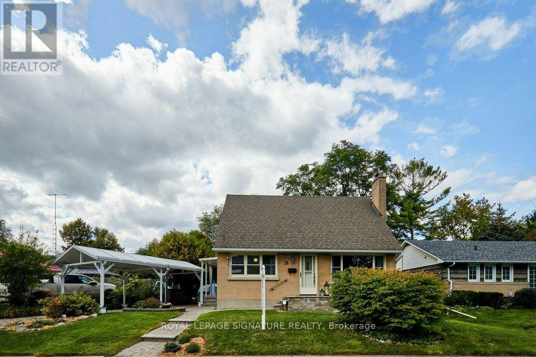
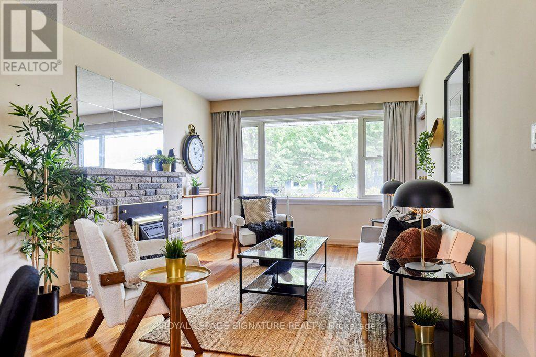
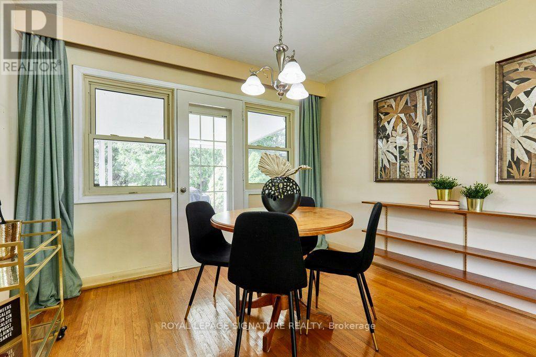
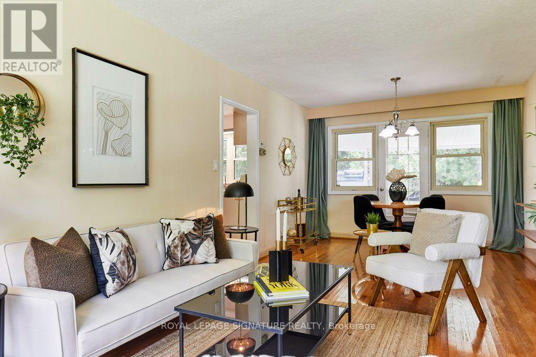
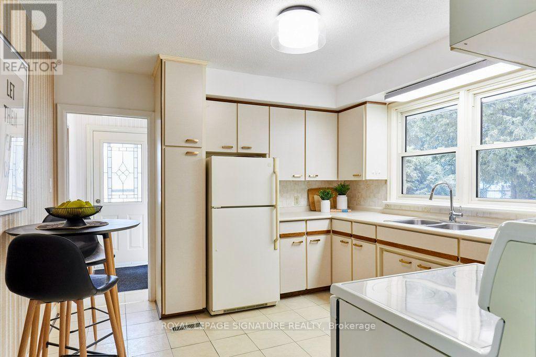
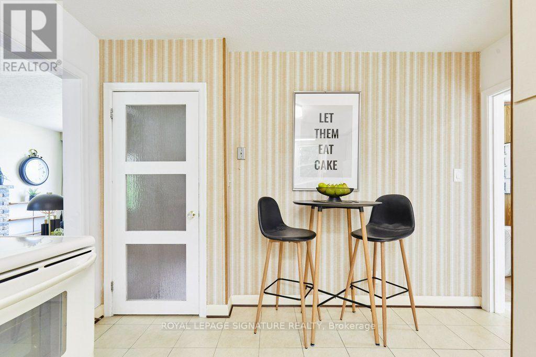
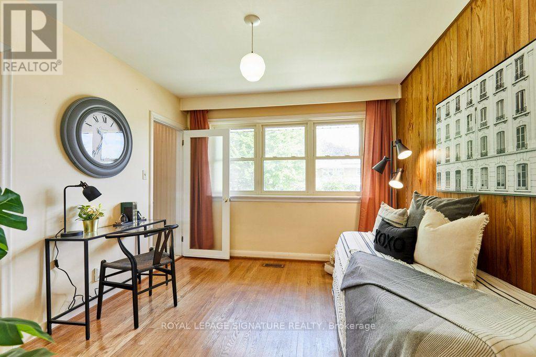
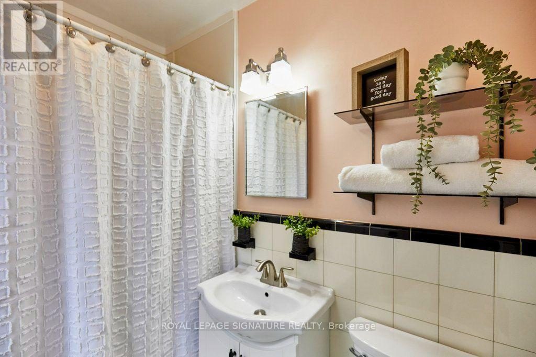
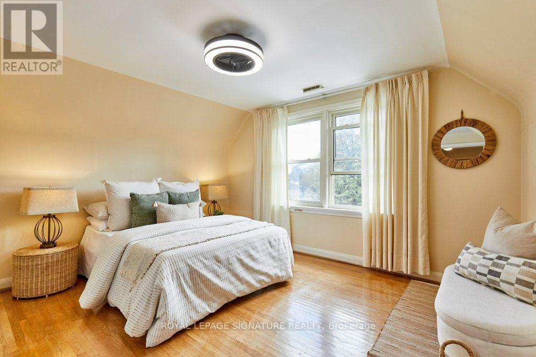
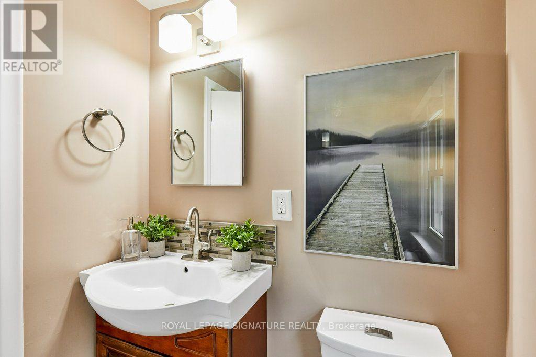
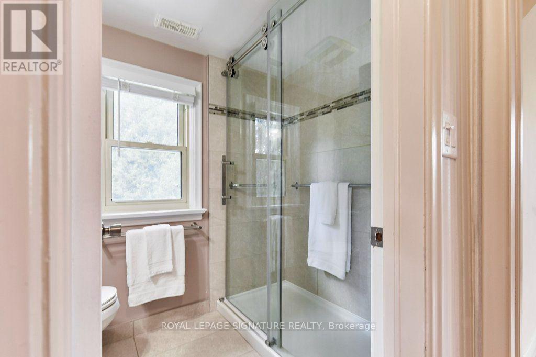
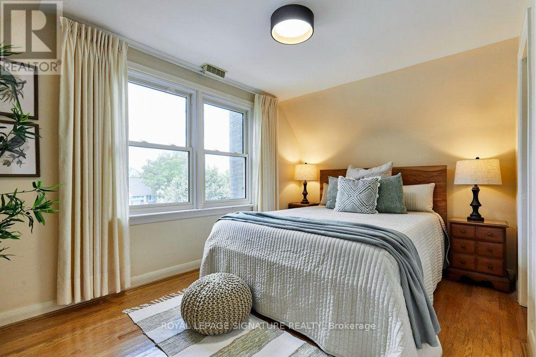
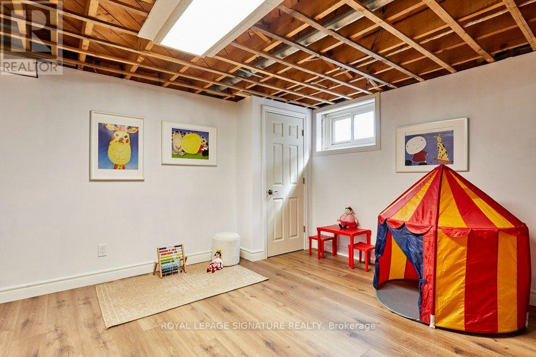
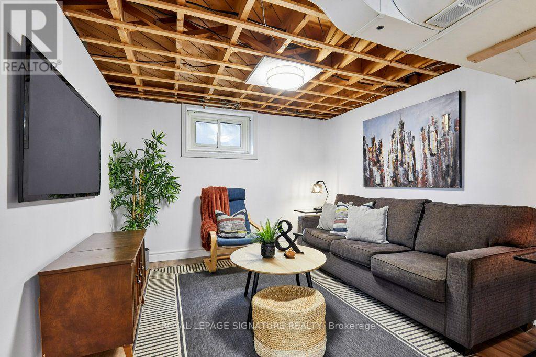
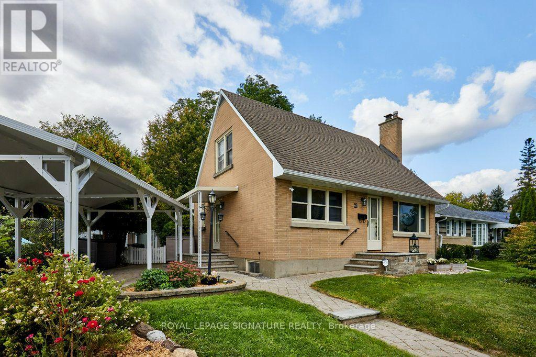
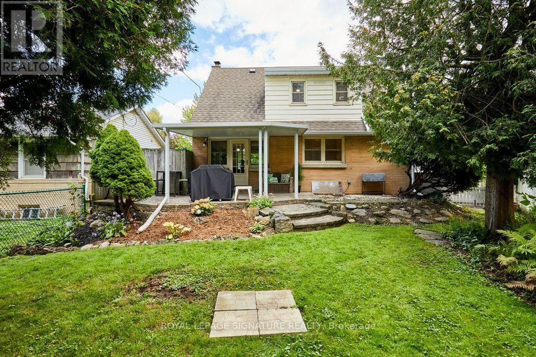
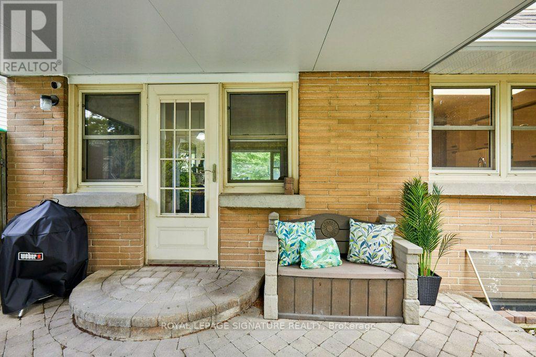
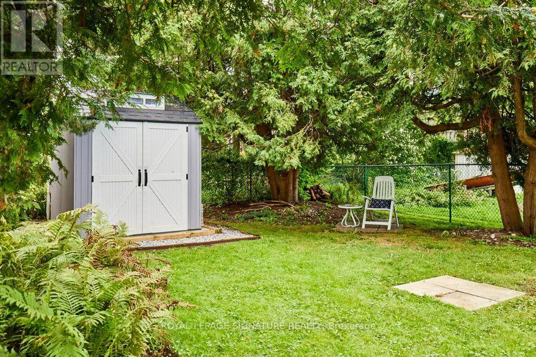
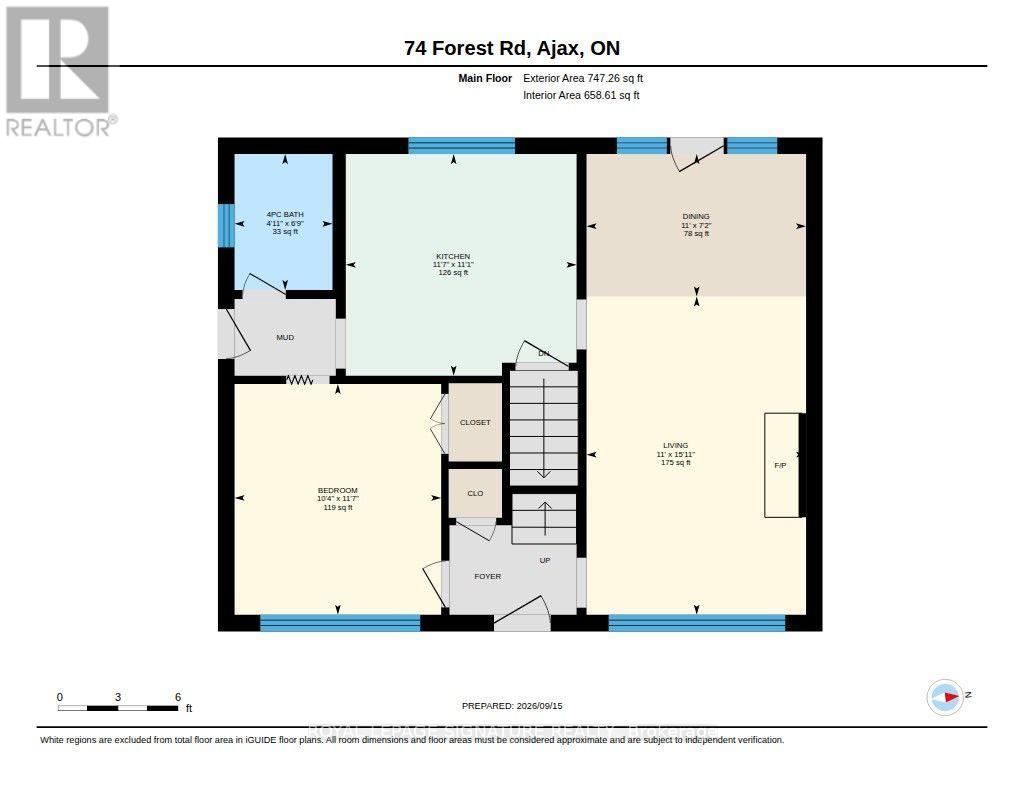
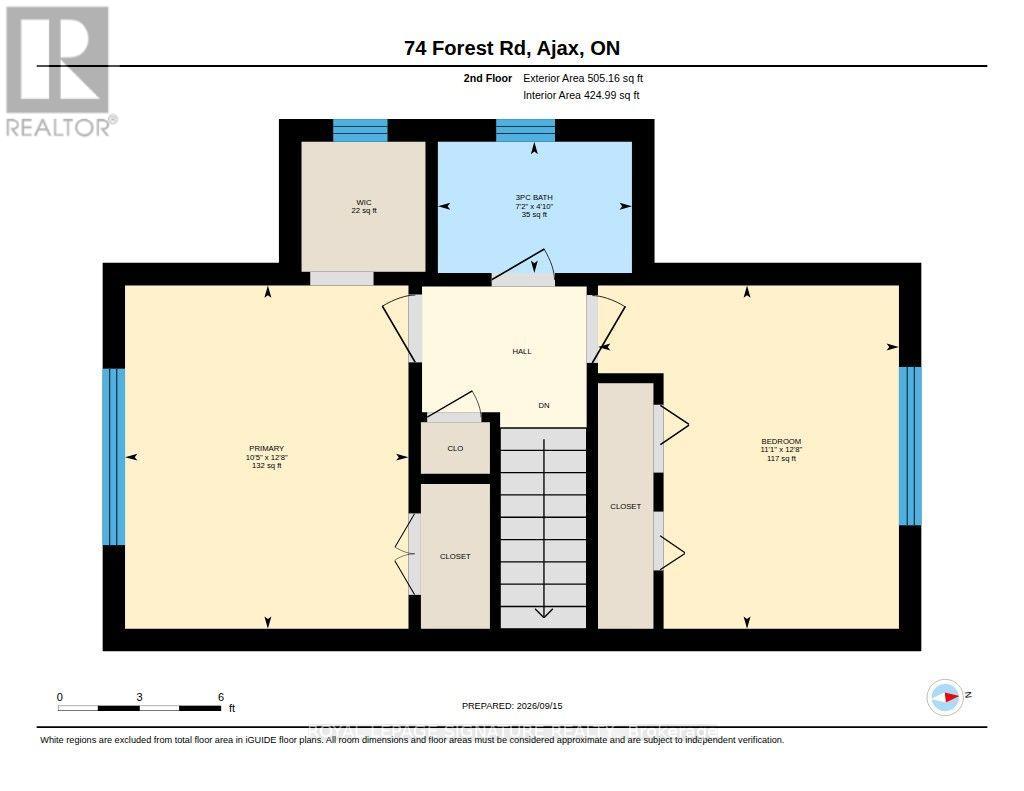
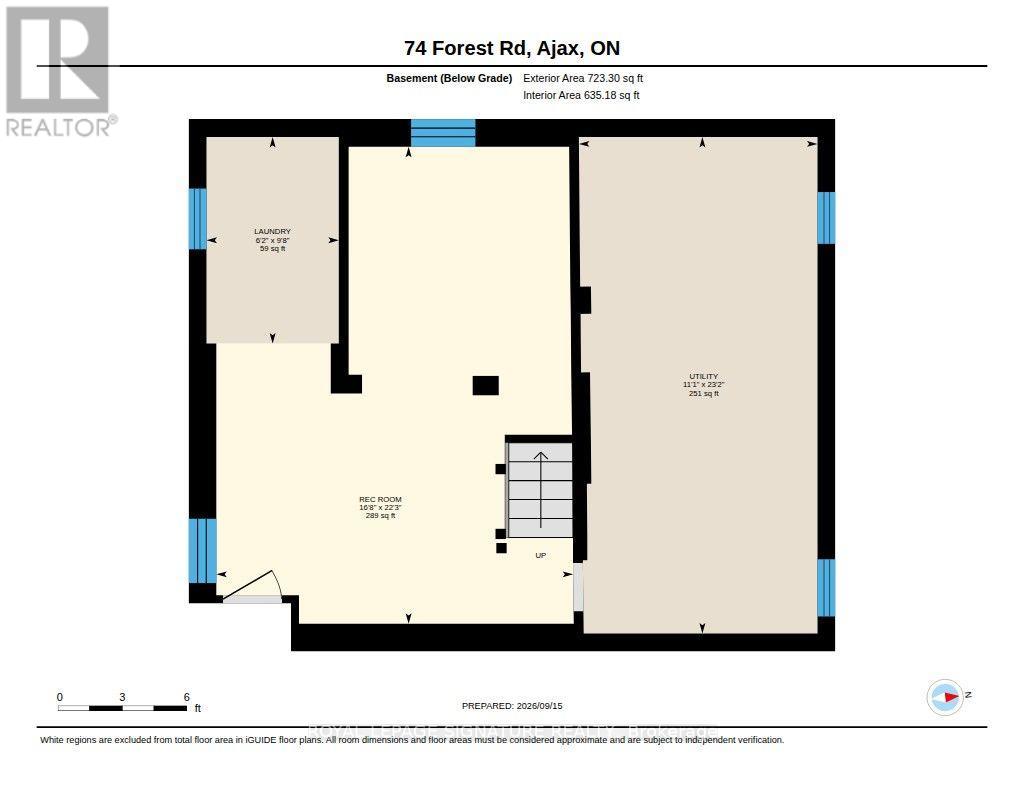
Well-maintained and well-located in a mature and quiet community in Central Ajax. A perfect starter home filled with charm and character, this lovely all-brick 1 1/2 storey, 3-bedroom home features a large kitchen and original hardwood floors throughout. A wide window spans the living room, filling the home with natural light. Enjoy nature when you walk from your dining room out to a covered patio leading to the garden, perfect for outdoor living, entertaining, gardening, or family fun. Also located on the main floor is a full bathroom and a 3rd bedroom, office, or den, with a closet. Upstairs, more large windows fill the two spacious bedrooms with light. The primary has double closets, one a walk-in. The bedrooms share a beautifully renovated main bathroom with a walk-in shower. The basement has a Rec Room providing additional living space. A perfect family gathering area for play, watching sports and movies, and game nights (updated with luxury vinyl flooring and new drywall in 2025). There is a separate laundry room and a large furnace/work room. An outstanding and affordable opportunity to move in and enjoy as is, or update to your personal taste. (id:50976)
Property Details
|
MLS® Number
|
E13789168 |
|
Property Type
|
Single Family |
|
Community Name
|
South East |
|
Amenities Near By
|
Hospital, Public Transit, Schools |
|
Community Features
|
Community Centre |
|
Equipment Type
|
Water Heater |
|
Features
|
Irregular Lot Size, Carpet Free |
|
Parking Space Total
|
3 |
|
Rental Equipment Type
|
Water Heater |
|
Structure
|
Shed |
Building
|
Bathroom Total
|
2 |
|
Bedrooms Above Ground
|
3 |
|
Bedrooms Total
|
3 |
|
Amenities
|
Fireplace(s) |
|
Appliances
|
Dryer, Stove, Washer, Window Coverings, Refrigerator |
|
Basement Development
|
Partially Finished |
|
Basement Type
|
Partial (partially Finished) |
|
Construction Style Attachment
|
Detached |
|
Cooling Type
|
Central Air Conditioning |
|
Exterior Finish
|
Brick |
|
Fireplace Present
|
Yes |
|
Fireplace Total
|
1 |
|
Flooring Type
|
Tile, Hardwood, Vinyl |
|
Foundation Type
|
Block |
|
Heating Fuel
|
Natural Gas |
|
Heating Type
|
Forced Air |
|
Stories Total
|
2 |
|
Size Interior
|
1,100 - 1,500 Ft2 |
|
Type
|
House |
|
Utility Water
|
Municipal Water |
Parking
Land
|
Acreage
|
No |
|
Fence Type
|
Fenced Yard |
|
Land Amenities
|
Hospital, Public Transit, Schools |
|
Sewer
|
Sanitary Sewer |
|
Size Depth
|
104 Ft ,1 In |
|
Size Frontage
|
80 Ft ,1 In |
|
Size Irregular
|
80.1 X 104.1 Ft |
|
Size Total Text
|
80.1 X 104.1 Ft |
Rooms
| Level |
Type |
Length |
Width |
Dimensions |
|
Second Level |
Primary Bedroom |
3.85 m |
3.18 m |
3.85 m x 3.18 m |
|
Second Level |
Bedroom 2 |
3.85 m |
3.38 m |
3.85 m x 3.38 m |
|
Basement |
Recreational, Games Room |
6.78 m |
5.07 m |
6.78 m x 5.07 m |
|
Basement |
Laundry Room |
2.95 m |
1.88 m |
2.95 m x 1.88 m |
|
Basement |
Utility Room |
7.06 m |
3.39 m |
7.06 m x 3.39 m |
|
Main Level |
Kitchen |
3.38 m |
3.52 m |
3.38 m x 3.52 m |
|
Main Level |
Living Room |
4.85 m |
3.35 m |
4.85 m x 3.35 m |
|
Main Level |
Dining Room |
2.17 m |
3.35 m |
2.17 m x 3.35 m |
|
Main Level |
Bedroom 3 |
3.52 m |
3.15 m |
3.52 m x 3.15 m |
https://www.realtor.ca/real-estate/30284848/74-forest-road-ajax-south-east-south-east