4 Bedroom
3 Bathroom
2,500 - 3,000 ft2
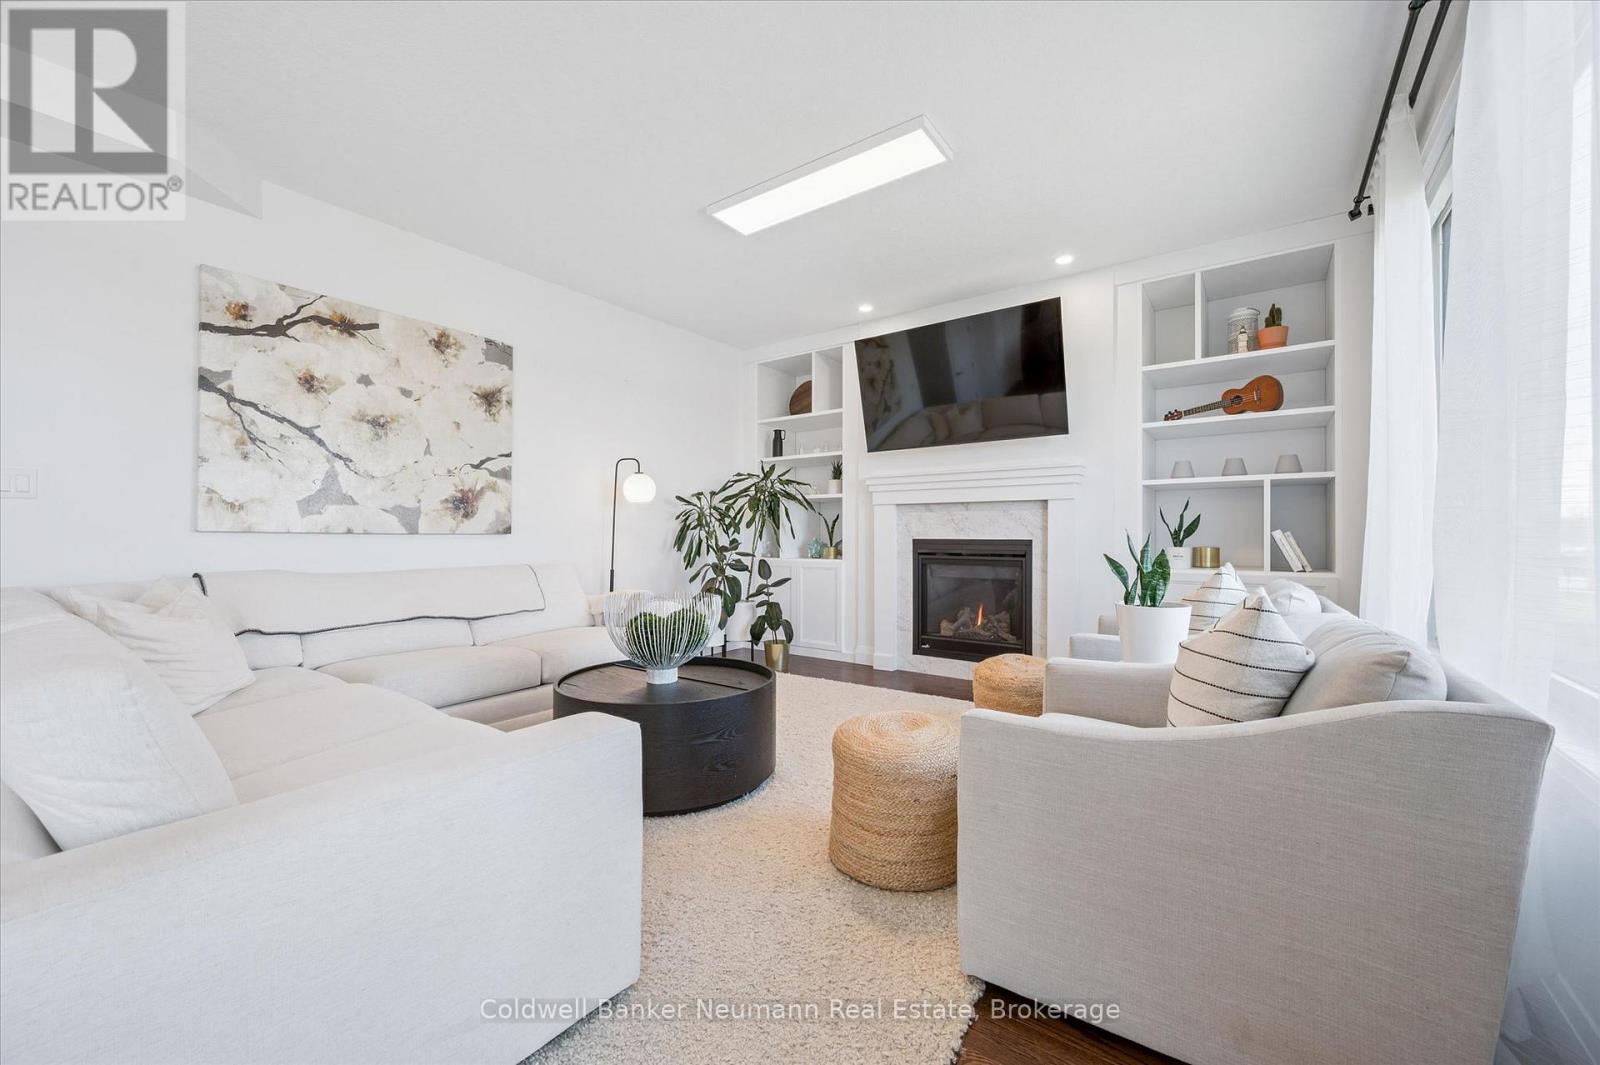
Fireplace
Central Air Conditioning
Forced Air
$1,249,900
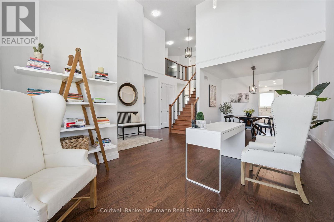
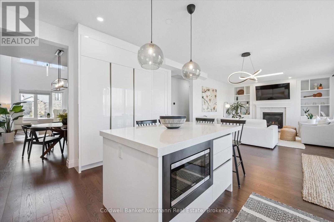
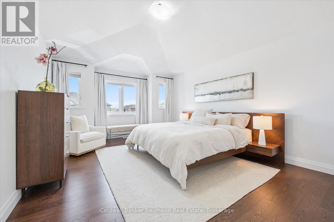
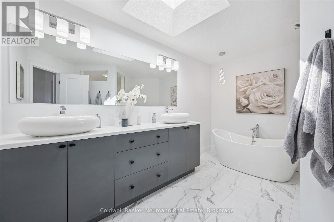
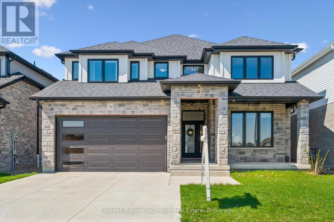
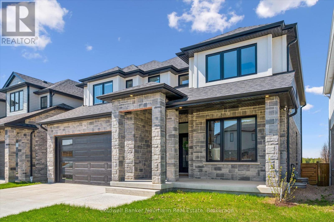
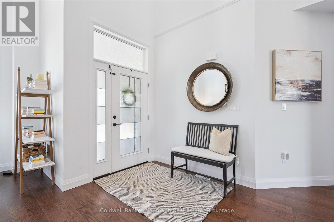
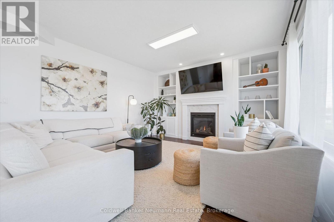
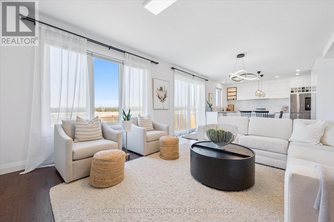
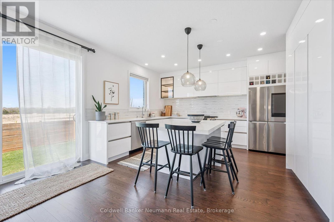
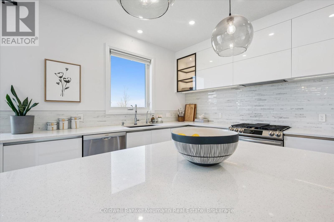
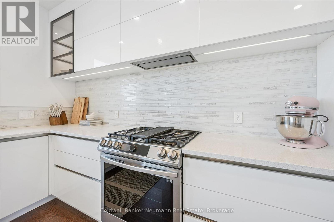
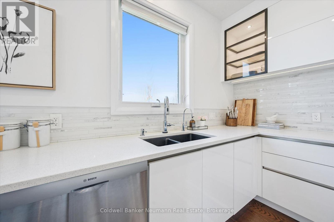
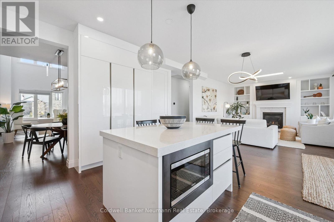
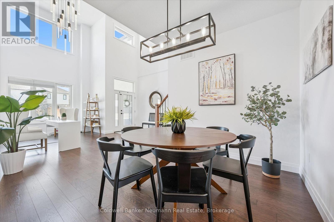
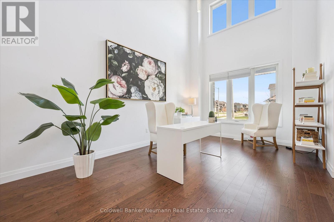
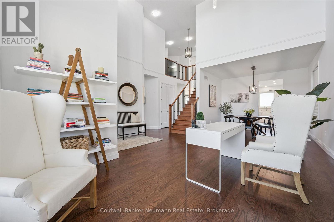
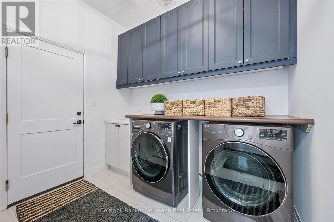
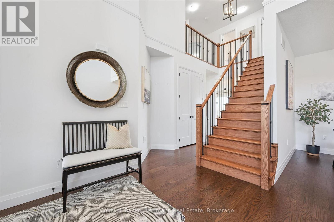
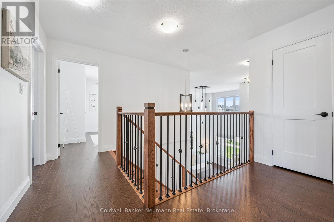
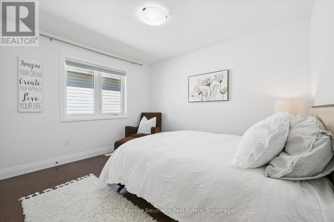
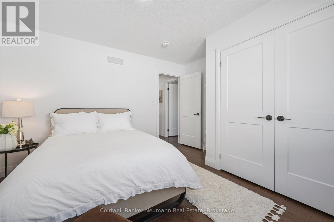
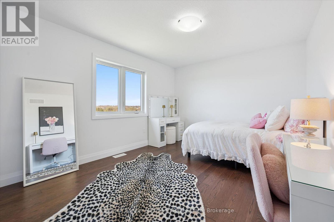
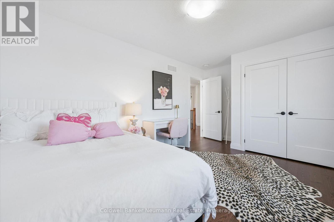
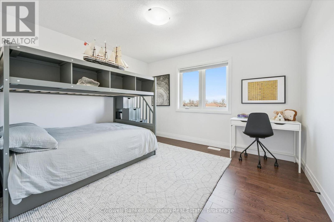
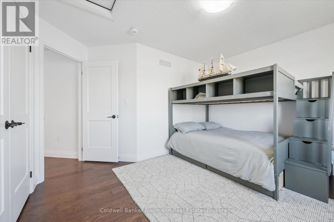
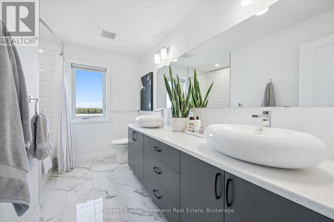
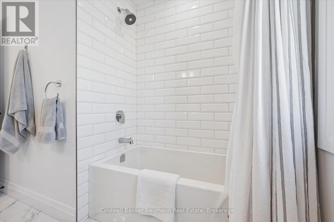
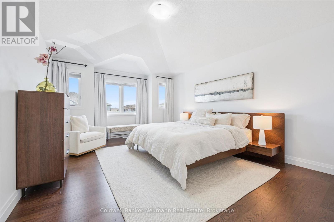
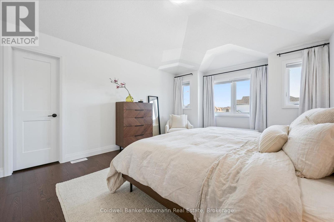
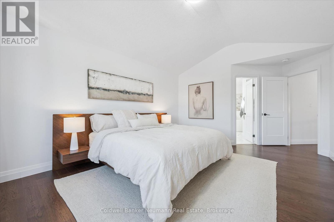
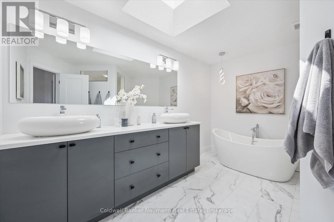
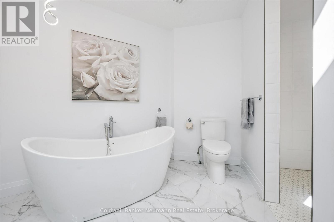
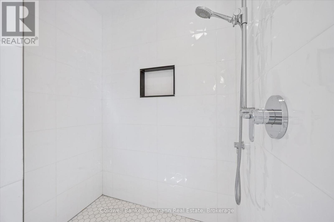
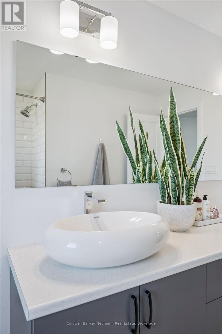
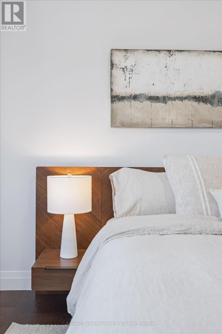
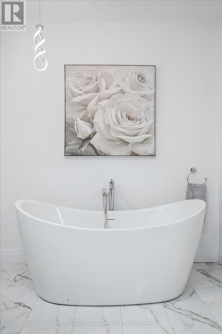
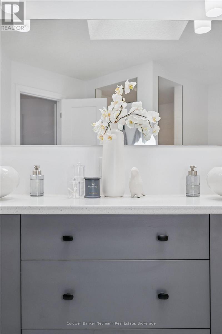
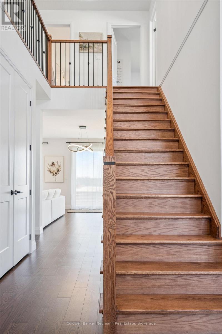
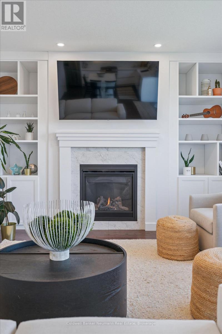
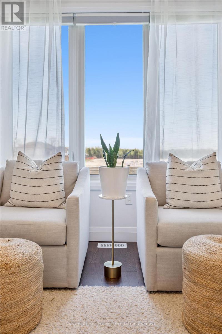
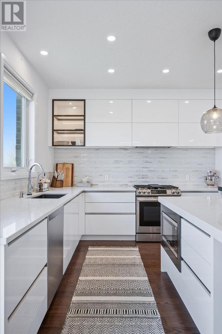
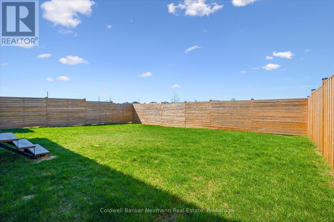
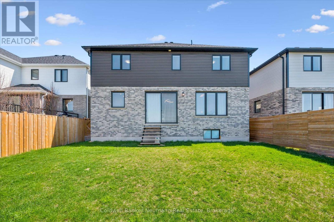
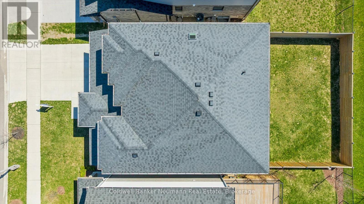
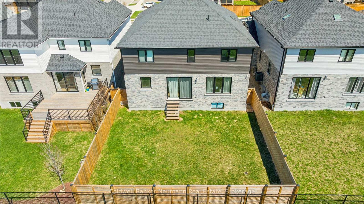
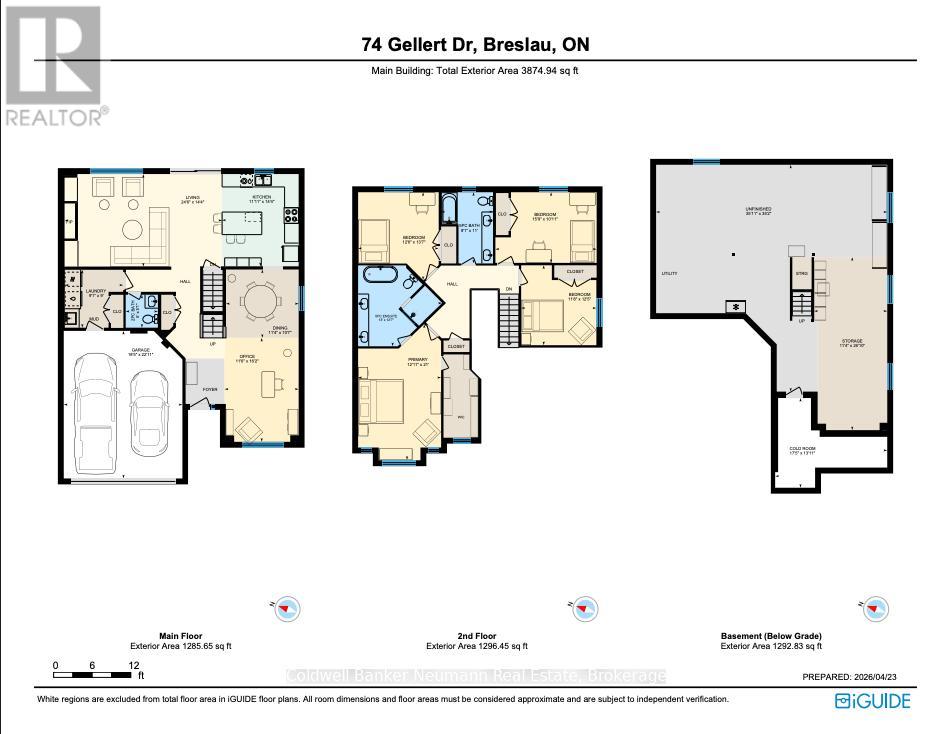
Some homes are just different the moment you walk in. 74 Gellert Drive is one of them. Built by Thomasfield Homes in one of Breslau's most sought-after communities, this 2,800 sq. ft. residence was designed for people who take their living space seriously - with the finishes, the layout, and the craftsmanship to back it up.The two-storey living room stops you in your tracks. Soaring ceilings, oversized windows, and light that fills the space from every angle - it's the kind of room that makes an impression on everyone who walks through the door. The kitchen is built for real life - an extended island with thickened countertops, high-gloss custom cabinetry, and premium appliances that flow seamlessly into the family room, where a gas fireplace anchors the space for everyday living and easy entertaining.Upstairs, the primary suite feels like a proper retreat. A custom walk-in closet, a curb-less glass shower, double vanity, and a deep soaker tub - the details are there because someone cared enough to put them there. Three additional bedrooms with custom built-ins round out a floor plan that works as hard as it looks good. The basement is untouched and full of potential - bring your vision for a rec room, gym, or in-law suite. Outside, a fully fenced backyard backs onto open land with no rear neighbours, giving you the kind of privacy that's increasingly hard to find in newer communities. A double car garage completes the picture. Over $200K in upgrades. Priced at $1,249,900. Come see what that actually looks like in person. (id:50976)
Property Details
|
MLS® Number
|
X13182486 |
|
Property Type
|
Single Family |
|
Amenities Near By
|
Park, Schools |
|
Equipment Type
|
Water Heater |
|
Features
|
Flat Site, Conservation/green Belt |
|
Parking Space Total
|
4 |
|
Rental Equipment Type
|
Water Heater |
Building
|
Bathroom Total
|
3 |
|
Bedrooms Above Ground
|
4 |
|
Bedrooms Total
|
4 |
|
Age
|
0 To 5 Years |
|
Amenities
|
Fireplace(s) |
|
Appliances
|
Garage Door Opener Remote(s), Water Heater, Blinds, Dishwasher, Dryer, Garage Door Opener, Microwave, Hood Fan, Gas Stove(s), Washer, Water Softener, Refrigerator |
|
Basement Development
|
Unfinished |
|
Basement Type
|
N/a (unfinished) |
|
Construction Style Attachment
|
Detached |
|
Cooling Type
|
Central Air Conditioning |
|
Exterior Finish
|
Stone, Stucco |
|
Fire Protection
|
Smoke Detectors, Alarm System |
|
Fireplace Present
|
Yes |
|
Fireplace Total
|
1 |
|
Foundation Type
|
Poured Concrete |
|
Half Bath Total
|
1 |
|
Heating Fuel
|
Natural Gas |
|
Heating Type
|
Forced Air |
|
Stories Total
|
2 |
|
Size Interior
|
2,500 - 3,000 Ft2 |
|
Type
|
House |
|
Utility Water
|
Municipal Water |
Parking
Land
|
Acreage
|
No |
|
Fence Type
|
Fenced Yard |
|
Land Amenities
|
Park, Schools |
|
Sewer
|
Sanitary Sewer |
|
Size Depth
|
105 Ft |
|
Size Frontage
|
45 Ft |
|
Size Irregular
|
45 X 105 Ft |
|
Size Total Text
|
45 X 105 Ft |
|
Surface Water
|
Lake/pond |
|
Zoning Description
|
R-5a |
Utilities
|
Cable
|
Installed |
|
Electricity
|
Installed |
|
Sewer
|
Installed |
https://www.realtor.ca/real-estate/29810355/74-gellert-drive-woolwich