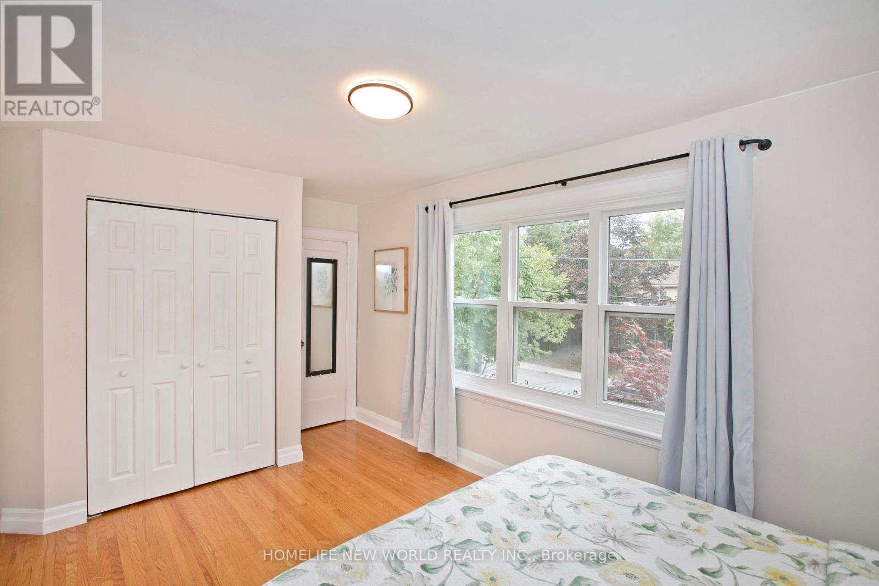
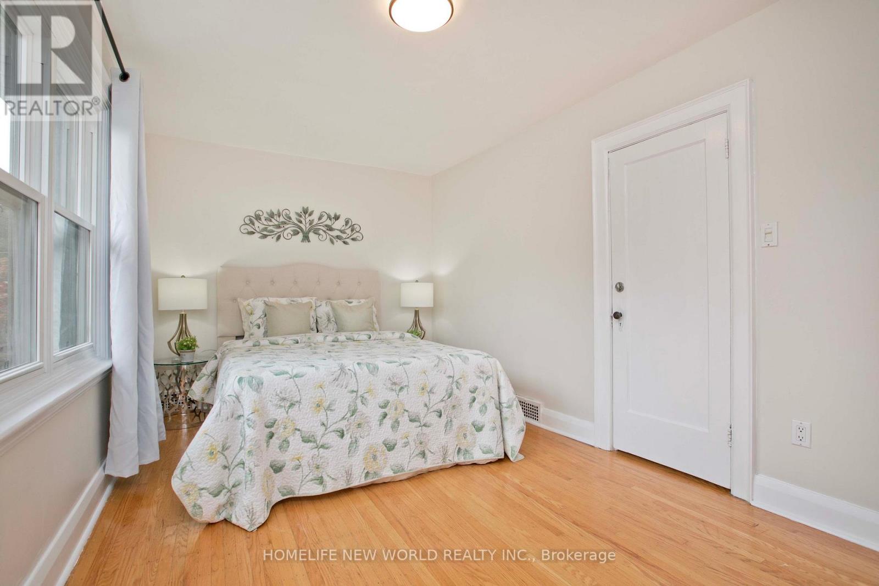
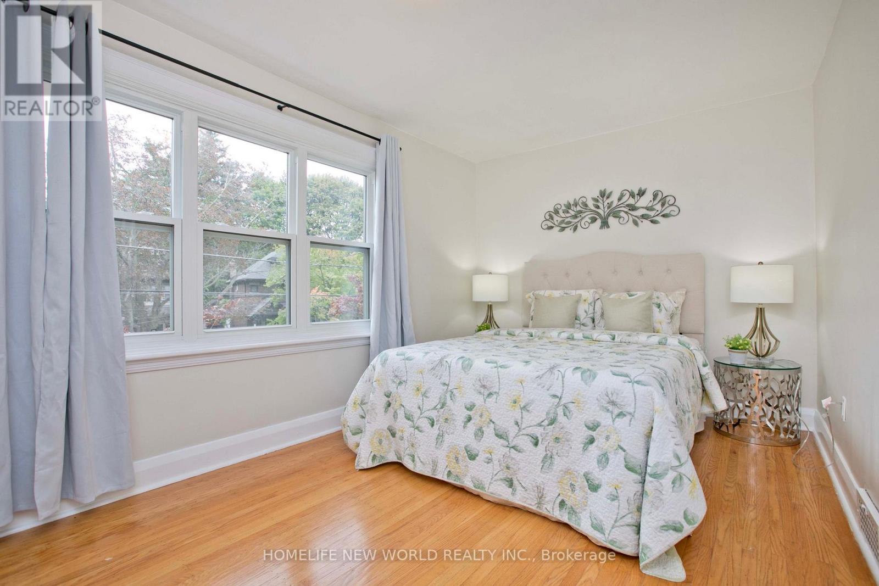
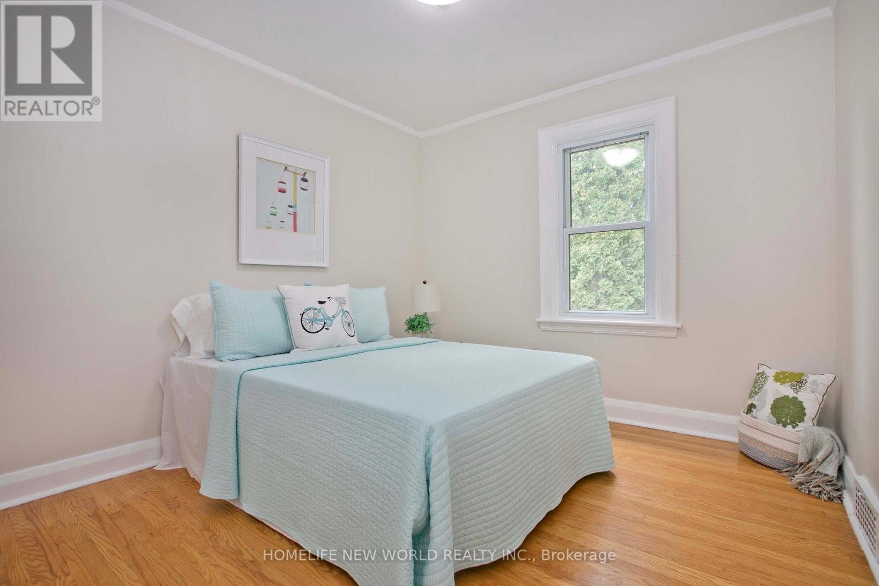
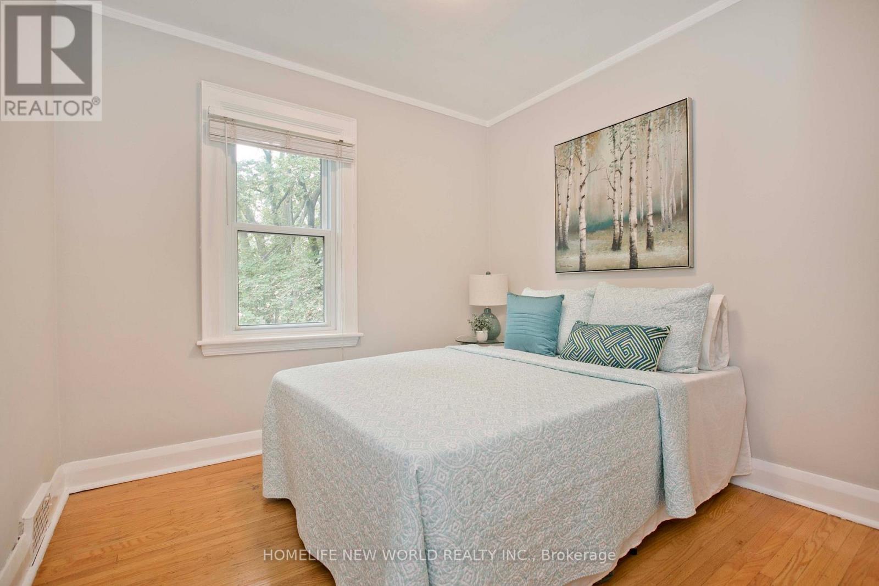
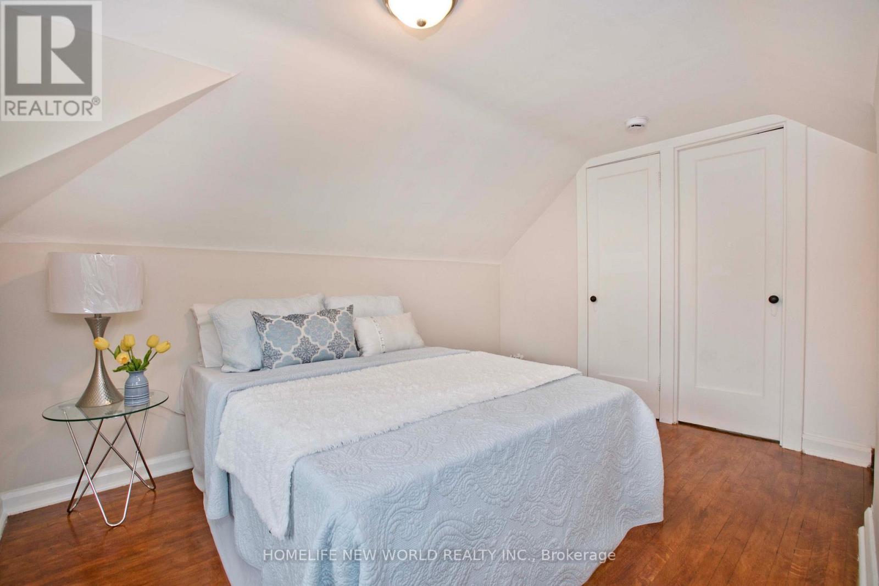
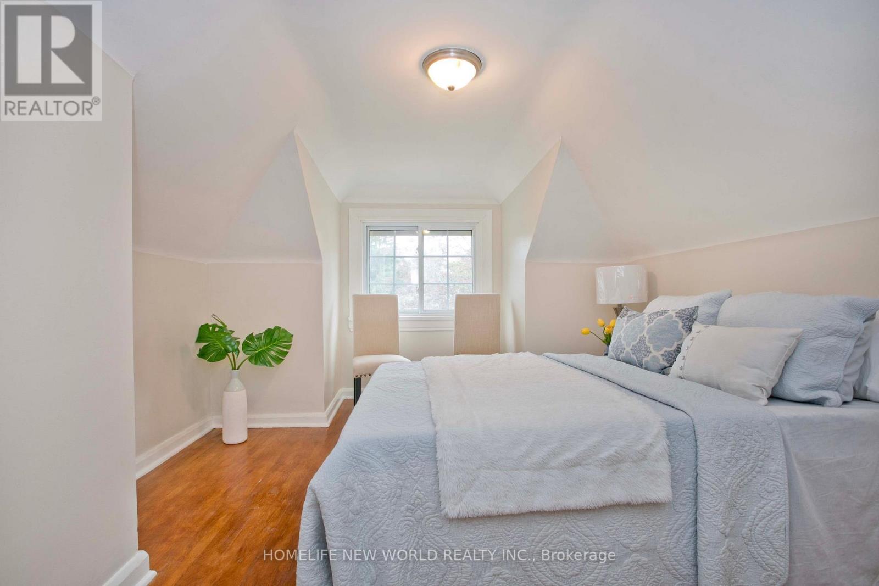
4 Bedroom
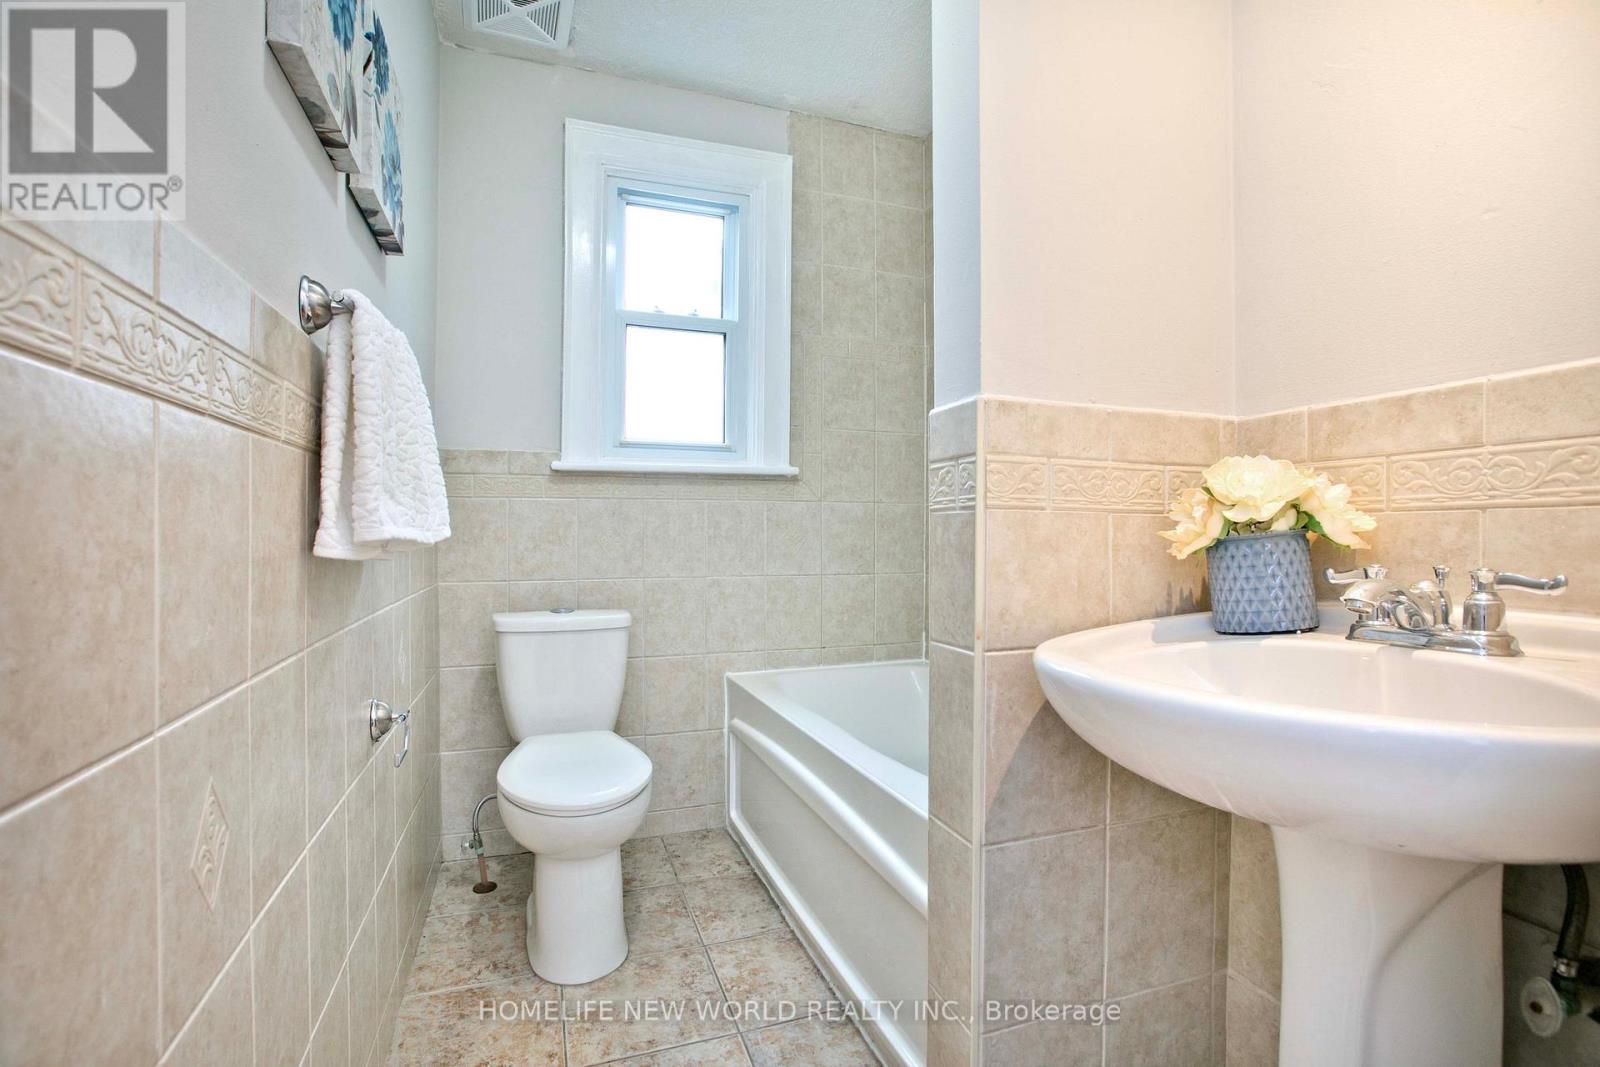
6 Bathroom
1,500 - 2,000 ft2
Central Air Conditioning
Forced Air
$978,000
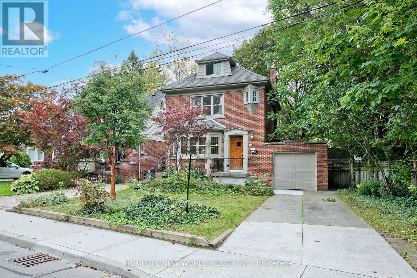
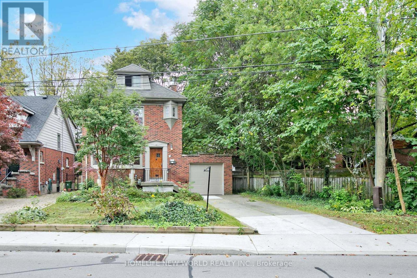
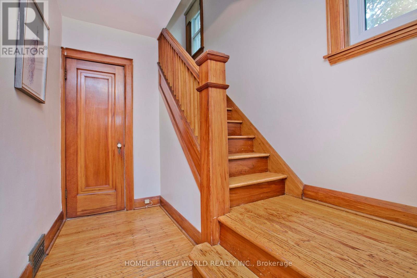
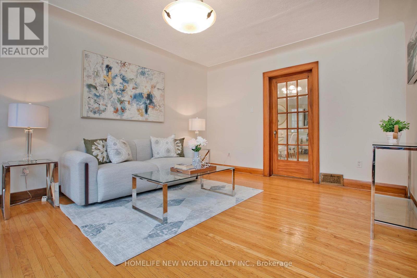
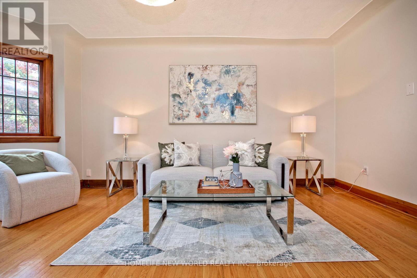
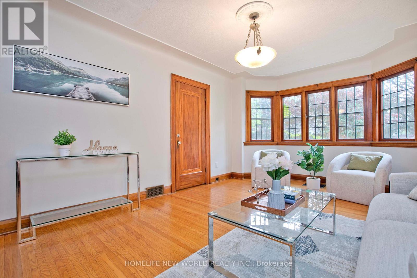
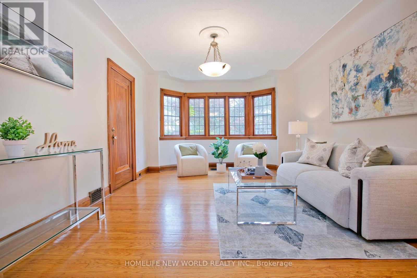
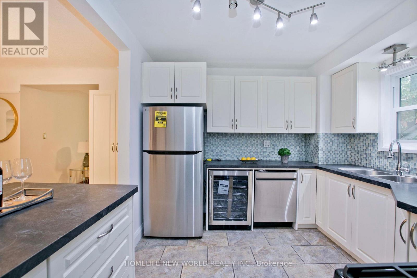
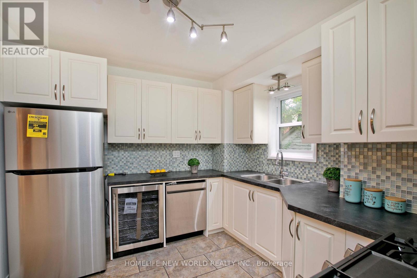
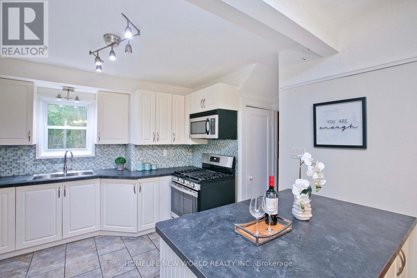
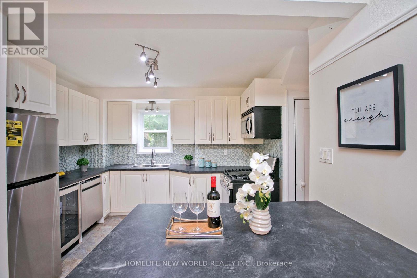
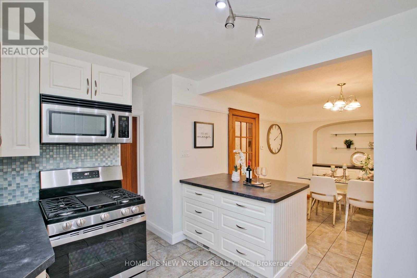
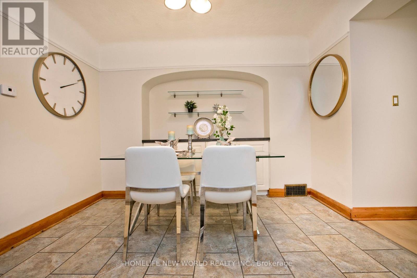
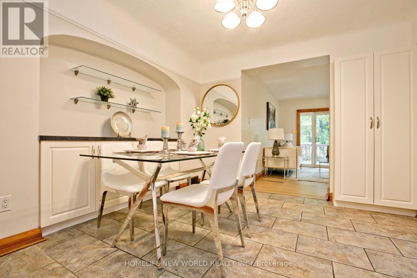
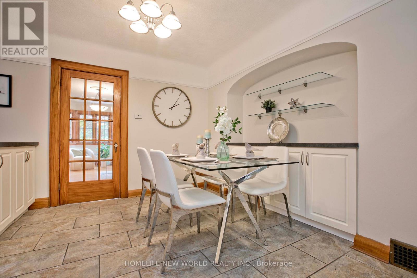
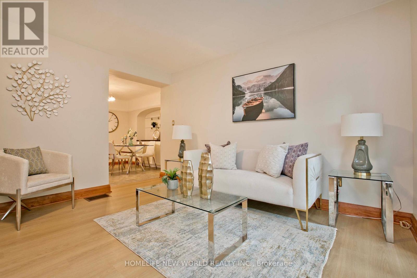
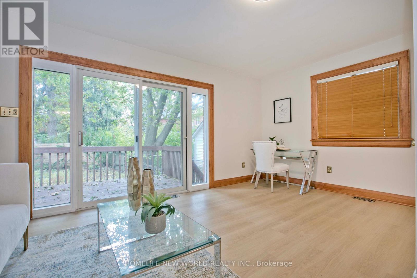
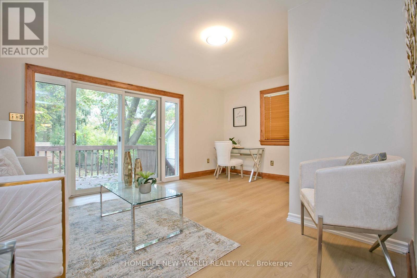
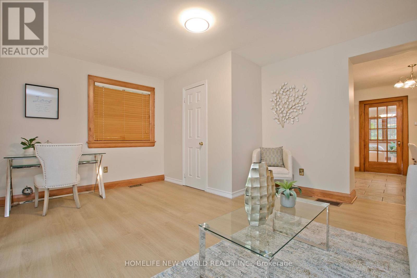
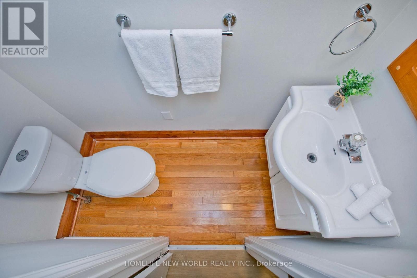
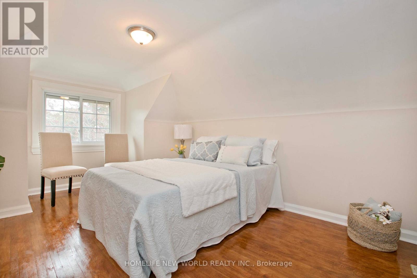
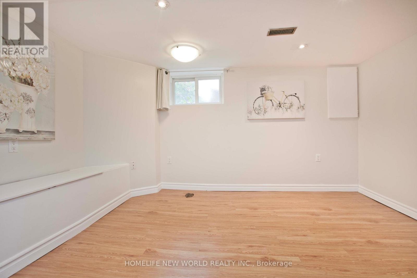
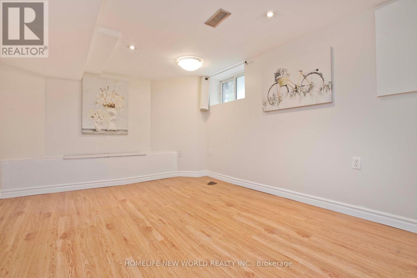
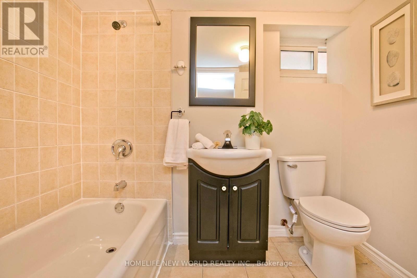
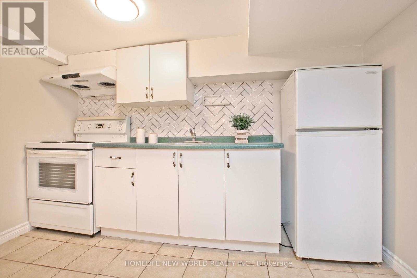
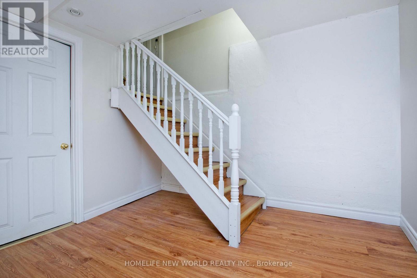
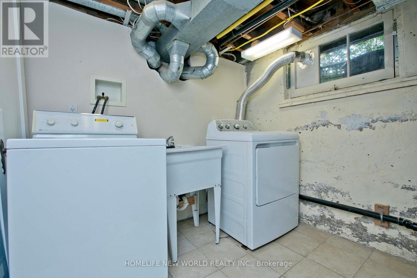
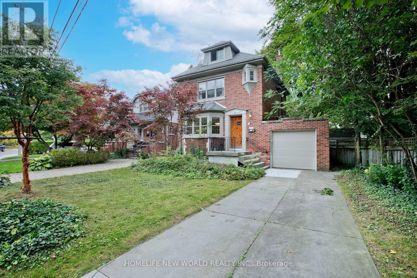
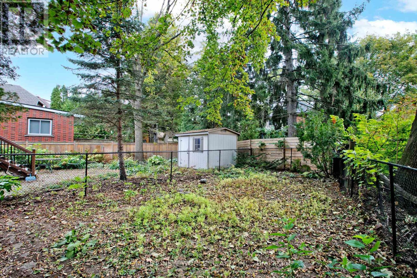
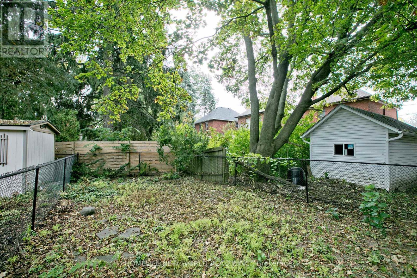
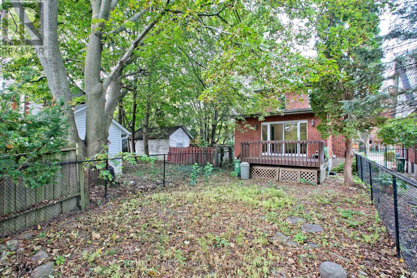
Welcome to 74 Haddon Avenue North, Located a short distance from McMaster University, this well maintained Tudor- style home has a spacious main floor family room addition and powder room. approximately 1800 square feet of above-grade space. Original gumwood hardwood floors run throughout, open concept main floor where kitchen, dining and family room blend together, central air heating & cooling. new stainless fridge, dishwasher, gas stove, glass door cooler. the third floor has a spacious fourth bedroom & small office . finished basement include a second creational area, a 4 pieces bathroom , small kitchen and laundry facilities. (id:50976)
Property Details
|
MLS® Number
|
X13858884 |
|
Property Type
|
Single Family |
|
Community Name
|
Westdale |
|
Equipment Type
|
Water Heater |
|
Features
|
Irregular Lot Size |
|
Parking Space Total
|
3 |
|
Rental Equipment Type
|
Water Heater |
|
Structure
|
Deck |
Building
|
Bathroom Total
|
6 |
|
Bedrooms Above Ground
|
4 |
|
Bedrooms Total
|
4 |
|
Appliances
|
Central Vacuum, Dishwasher, Dryer, Microwave, Gas Stove(s), Washer, Two Refrigerators |
|
Basement Features
|
Apartment In Basement |
|
Basement Type
|
N/a |
|
Construction Style Attachment
|
Detached |
|
Cooling Type
|
Central Air Conditioning |
|
Exterior Finish
|
Brick |
|
Foundation Type
|
Block |
|
Half Bath Total
|
1 |
|
Heating Fuel
|
Natural Gas |
|
Heating Type
|
Forced Air |
|
Stories Total
|
3 |
|
Size Interior
|
1,500 - 2,000 Ft2 |
|
Type
|
House |
|
Utility Water
|
Municipal Water |
Parking
Land
|
Acreage
|
No |
|
Sewer
|
Sanitary Sewer |
|
Size Depth
|
117 Ft |
|
Size Frontage
|
47 Ft ,9 In |
|
Size Irregular
|
47.8 X 117 Ft |
|
Size Total Text
|
47.8 X 117 Ft |
Rooms
| Level |
Type |
Length |
Width |
Dimensions |
|
Second Level |
Primary Bedroom |
4.82 m |
2.84 m |
4.82 m x 2.84 m |
|
Second Level |
Bedroom 2 |
2.99 m |
3.29 m |
2.99 m x 3.29 m |
|
Second Level |
Bedroom 3 |
2.8 m |
2.71 m |
2.8 m x 2.71 m |
|
Third Level |
Bedroom 4 |
4.57 m |
2.68 m |
4.57 m x 2.68 m |
|
Third Level |
Office |
4.18 m |
2.59 m |
4.18 m x 2.59 m |
|
Basement |
Kitchen |
1.98 m |
3.08 m |
1.98 m x 3.08 m |
|
Basement |
Family Room |
3.69 m |
3.08 m |
3.69 m x 3.08 m |
|
Main Level |
Living Room |
3.72 m |
5.24 m |
3.72 m x 5.24 m |
|
Main Level |
Dining Room |
3.23 m |
3.08 m |
3.23 m x 3.08 m |
|
Main Level |
Family Room |
5.03 m |
3.93 m |
5.03 m x 3.93 m |
|
Ground Level |
Kitchen |
2.5 m |
4.18 m |
2.5 m x 4.18 m |
https://www.realtor.ca/real-estate/30361513/74-haddon-avenue-n-hamilton-westdale-westdale