3 Bedroom
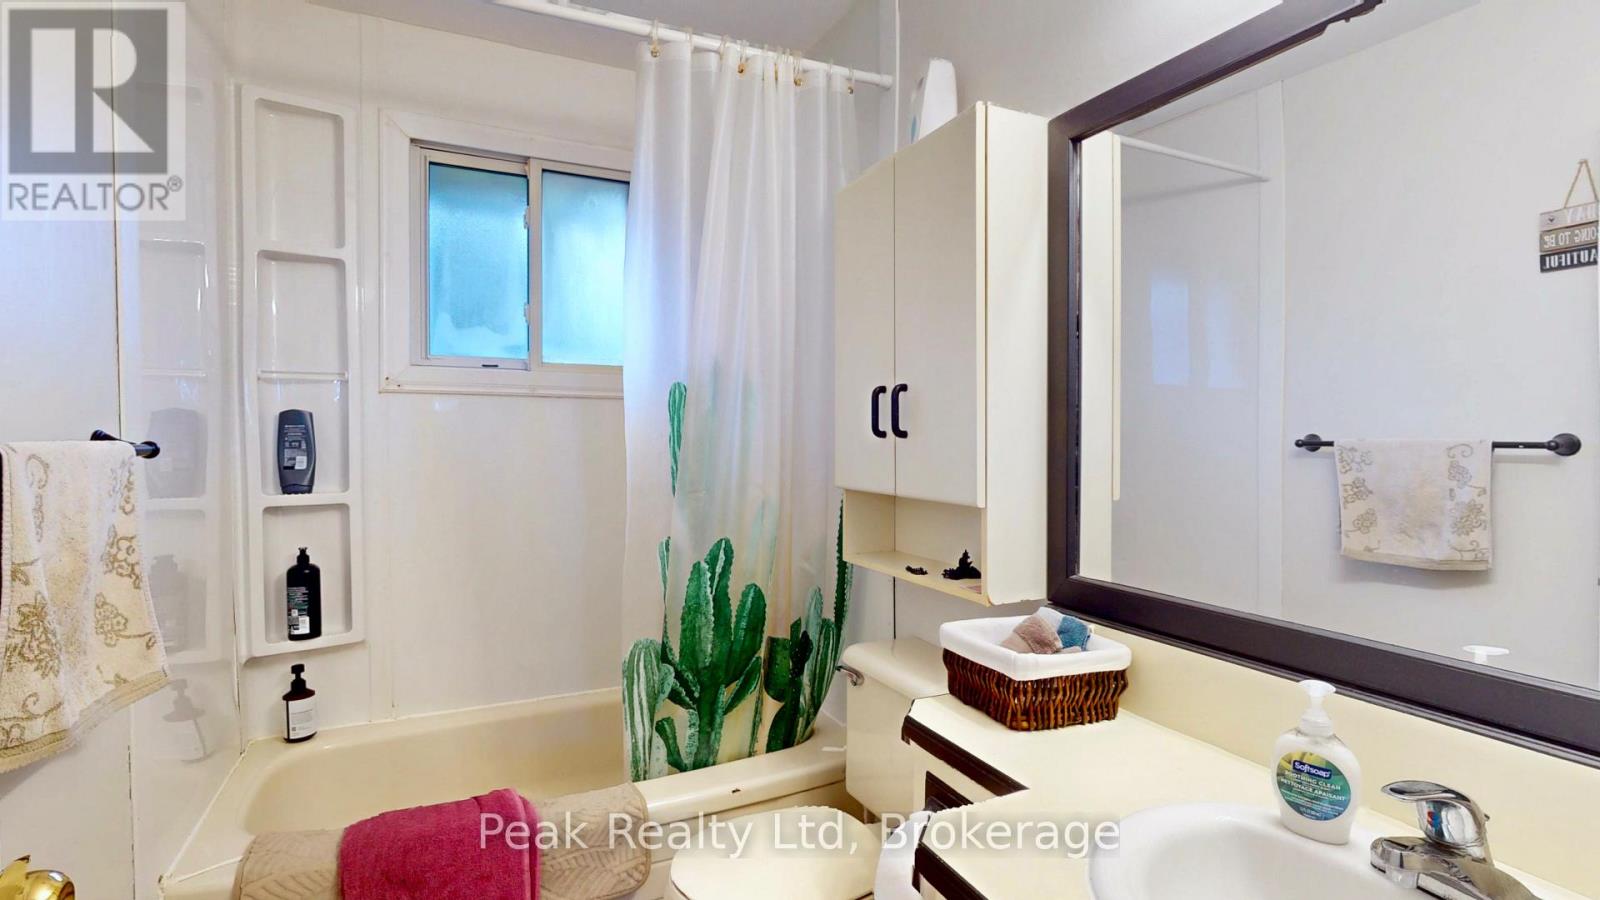
1 Bathroom
700 - 1,100 ft2
Bungalow
Fireplace
Central Air Conditioning
Forced Air
Landscaped
$509,900
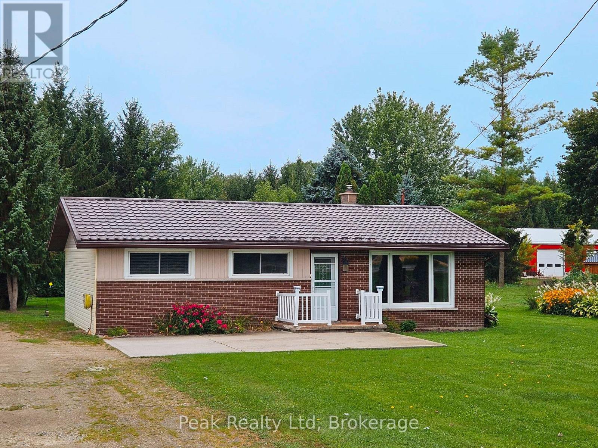
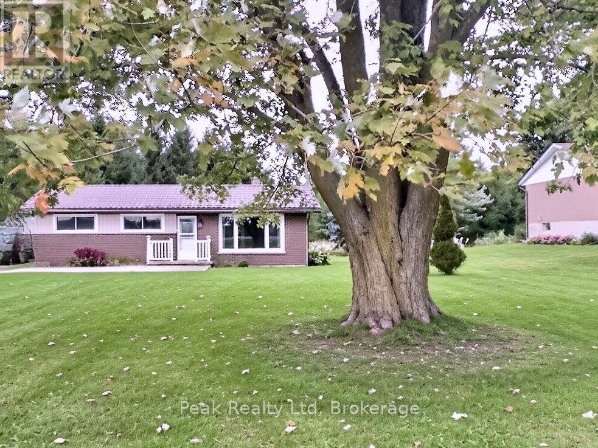
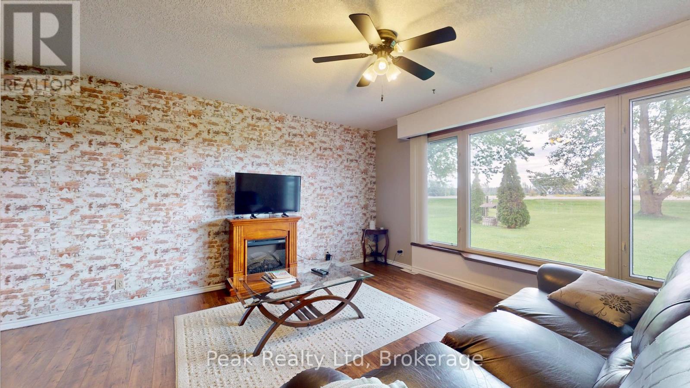
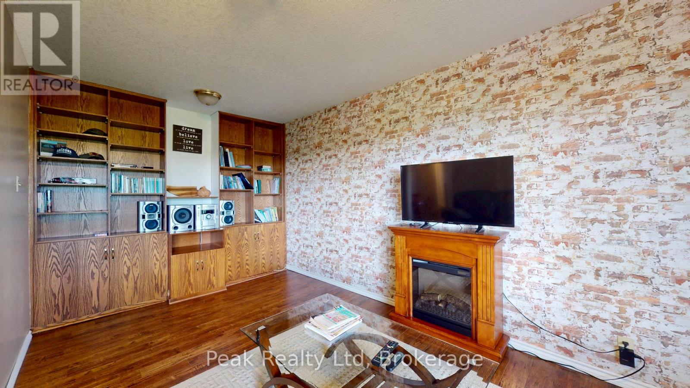
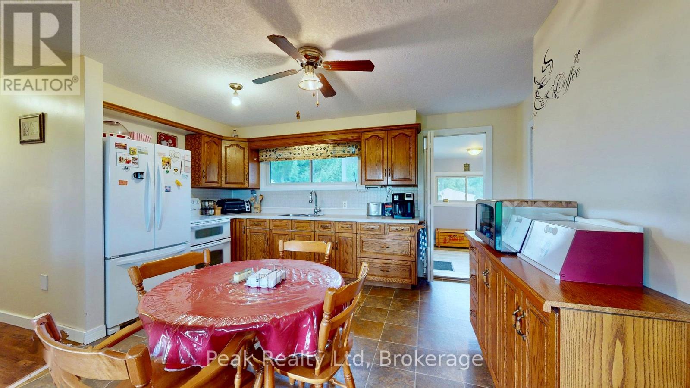
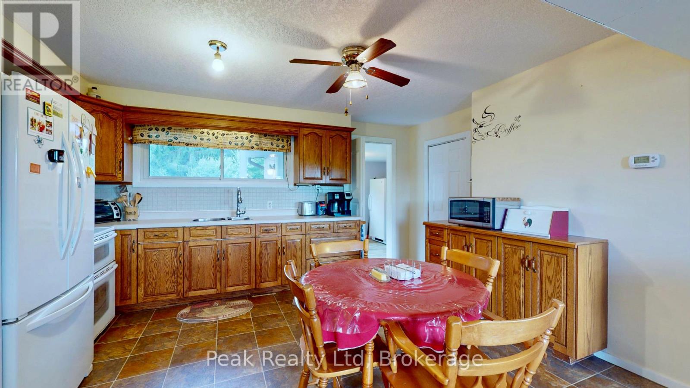
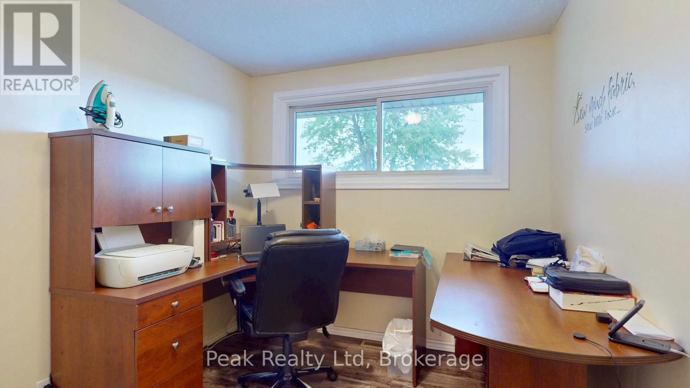
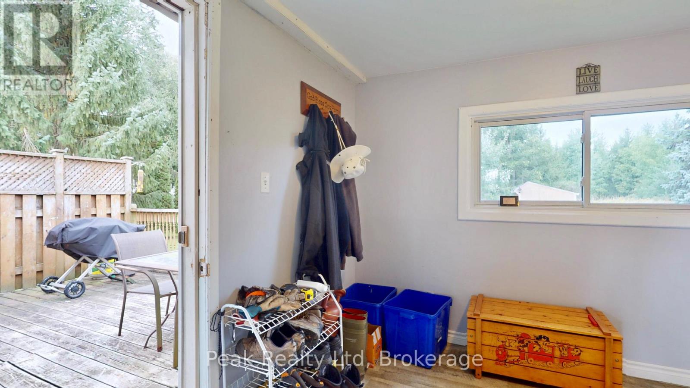
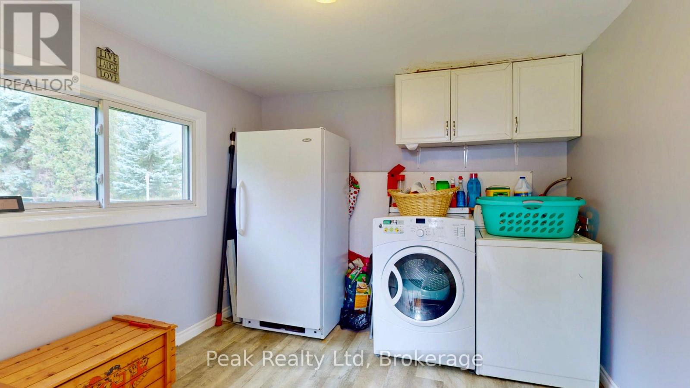
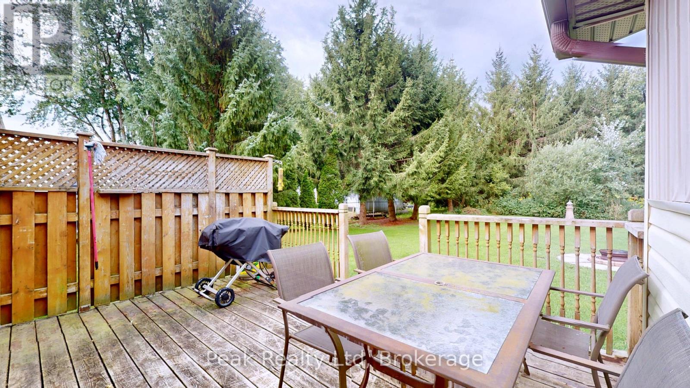
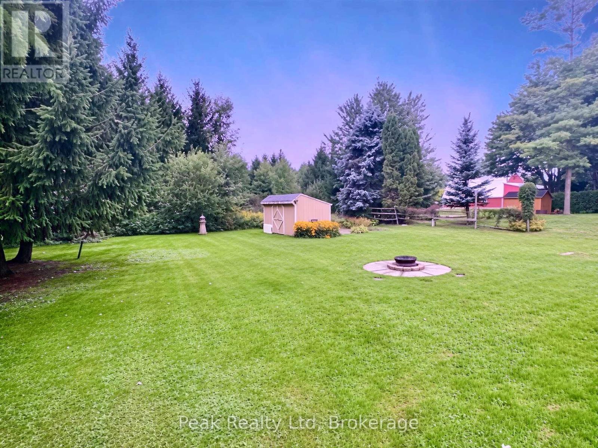
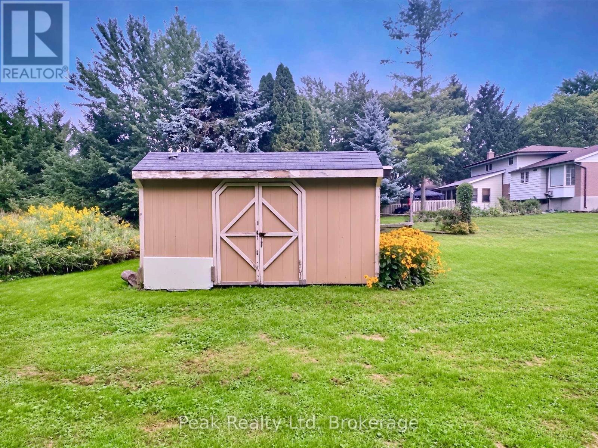
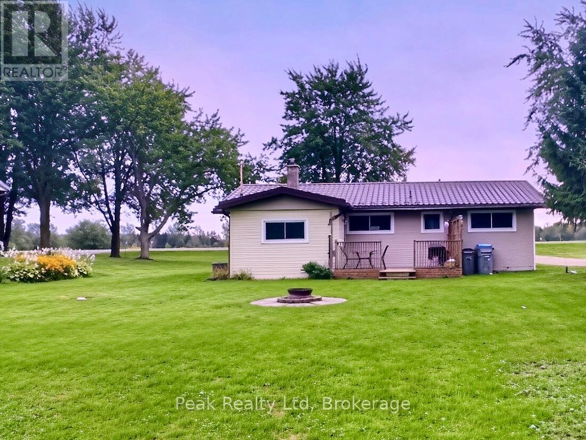
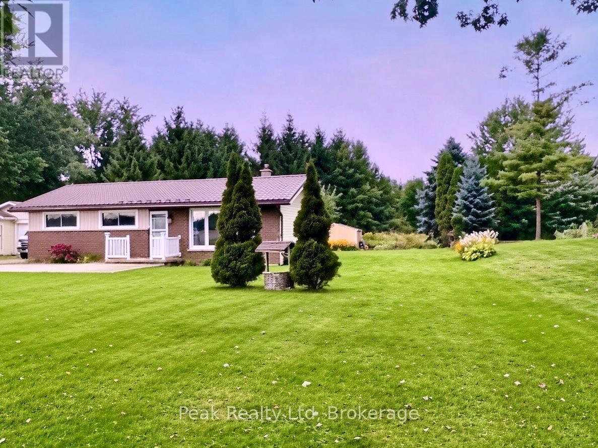
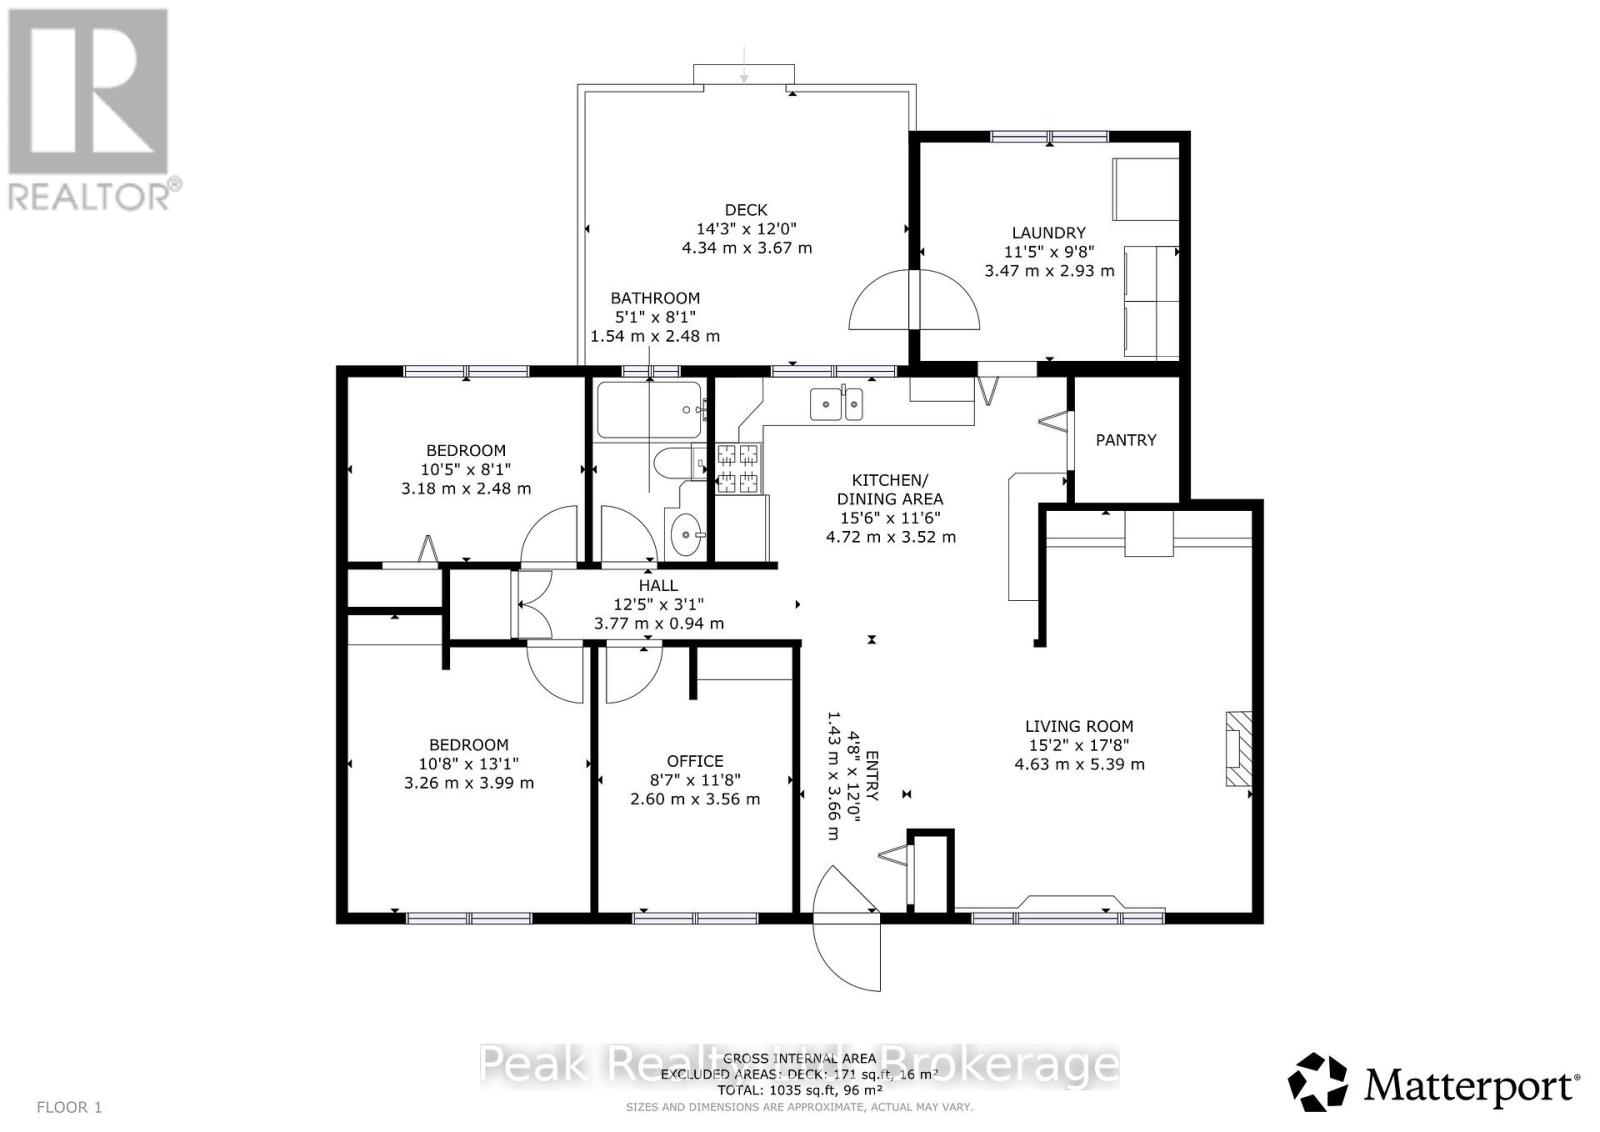
Welcome to peaceful country living on the edge of Atwood! This charming 3-bedroom brick bungalow offers the ease of one-floor living with plenty of space to enjoy. Featuring a country eat-in kitchen, spacious family room, and walk-out bonus room. Step outside to a large deck overlooking a private, treed backyard with garden shed. A great opportunity to enjoy the best of country living, just minutes from all amenities! (id:50976)
Open House
This property has open houses!
Starts at:
6:00 pm
Ends at:
8:00 pm
Property Details
|
MLS® Number
|
X13795352 |
|
Property Type
|
Single Family |
|
Community Name
|
Elma |
|
Amenities Near By
|
Park, Place Of Worship, Schools |
|
Community Features
|
School Bus |
|
Equipment Type
|
None |
|
Features
|
Wooded Area, Backs On Greenbelt, Open Space |
|
Parking Space Total
|
2 |
|
Rental Equipment Type
|
None |
|
Structure
|
Patio(s), Porch, Deck, Shed |
Building
|
Bathroom Total
|
1 |
|
Bedrooms Above Ground
|
3 |
|
Bedrooms Total
|
3 |
|
Amenities
|
Fireplace(s) |
|
Appliances
|
Water Heater, Water Softener, Dryer, Freezer, Stove, Washer, Refrigerator |
|
Architectural Style
|
Bungalow |
|
Basement Type
|
Crawl Space |
|
Construction Style Attachment
|
Detached |
|
Cooling Type
|
Central Air Conditioning |
|
Exterior Finish
|
Brick, Aluminum Siding |
|
Fireplace Present
|
Yes |
|
Fireplace Total
|
1 |
|
Foundation Type
|
Poured Concrete |
|
Heating Fuel
|
Natural Gas |
|
Heating Type
|
Forced Air |
|
Stories Total
|
1 |
|
Size Interior
|
700 - 1,100 Ft2 |
|
Type
|
House |
|
Utility Water
|
Drilled Well |
Parking
Land
|
Acreage
|
No |
|
Land Amenities
|
Park, Place Of Worship, Schools |
|
Landscape Features
|
Landscaped |
|
Sewer
|
Septic System |
|
Size Depth
|
181 Ft ,8 In |
|
Size Frontage
|
80 Ft |
|
Size Irregular
|
80 X 181.7 Ft |
|
Size Total Text
|
80 X 181.7 Ft |
|
Zoning Description
|
R1 |
Rooms
| Level |
Type |
Length |
Width |
Dimensions |
|
Main Level |
Foyer |
3.66 m |
1.53 m |
3.66 m x 1.53 m |
|
Main Level |
Family Room |
5.24 m |
4.3 m |
5.24 m x 4.3 m |
|
Main Level |
Kitchen |
4.63 m |
3.47 m |
4.63 m x 3.47 m |
|
Main Level |
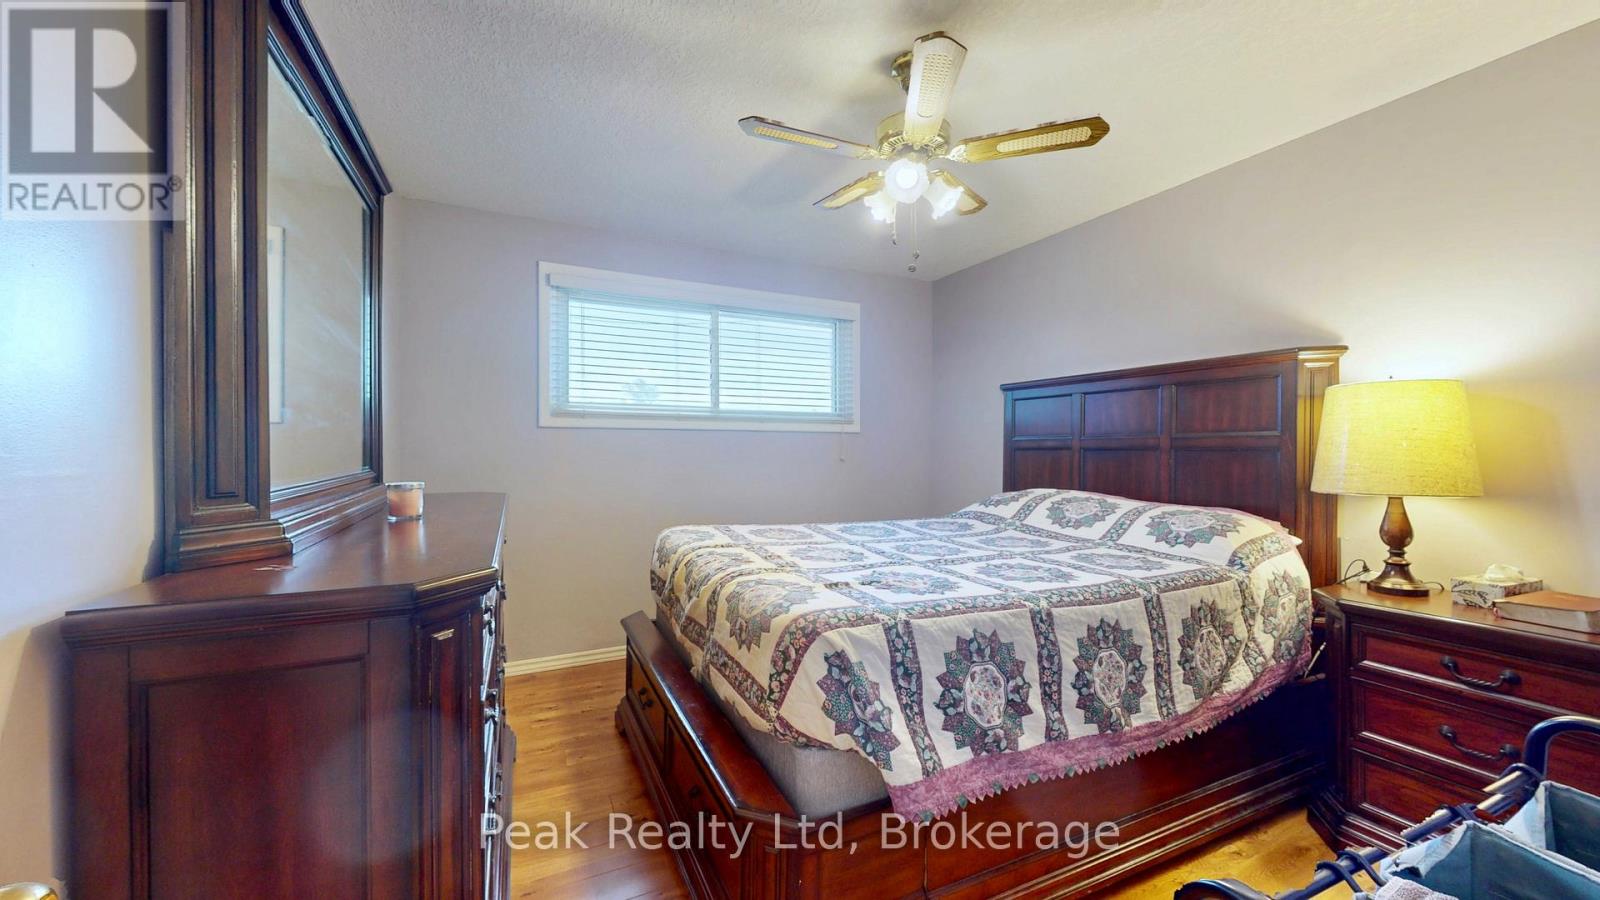
Primary Bedroom |
3.39 m |
3.23 m |
3.39 m x 3.23 m |
|
Main Level |
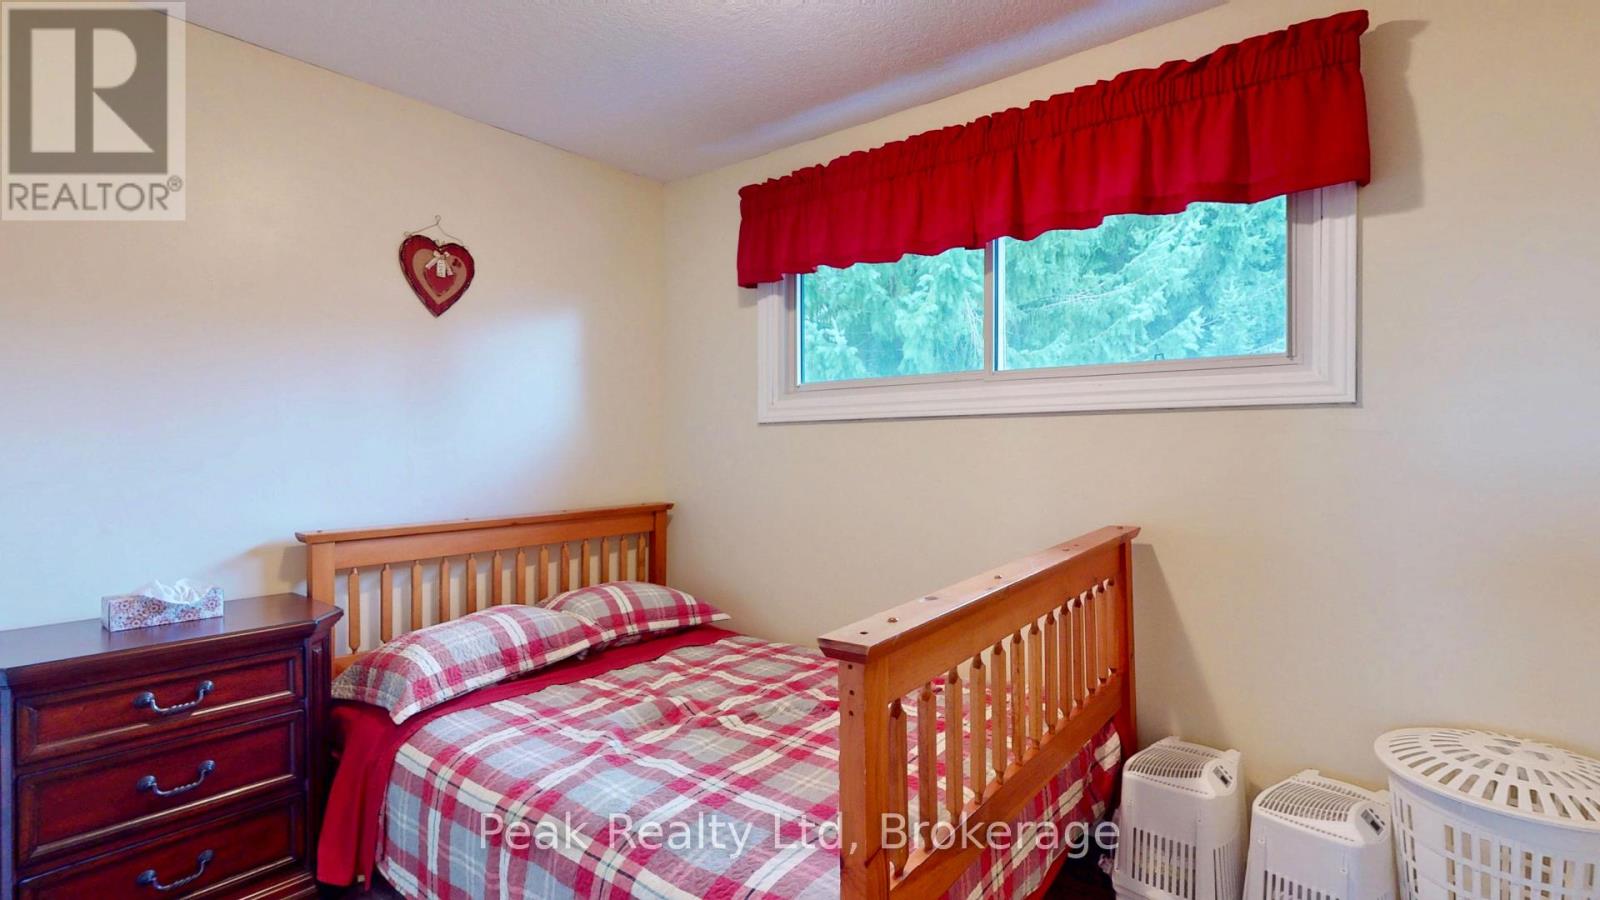
Bedroom |
3.57 m |
2.56 m |
3.57 m x 2.56 m |
|
Main Level |
Bedroom 2 |
3.14 m |
2.44 m |
3.14 m x 2.44 m |
|
Main Level |
Bathroom |
2.59 m |
1.53 m |
2.59 m x 1.53 m |
https://www.realtor.ca/real-estate/30291466/7418-road-164-north-perth-elma-elma