5 Bedroom
3 Bathroom
1,500 - 2,000 ft2
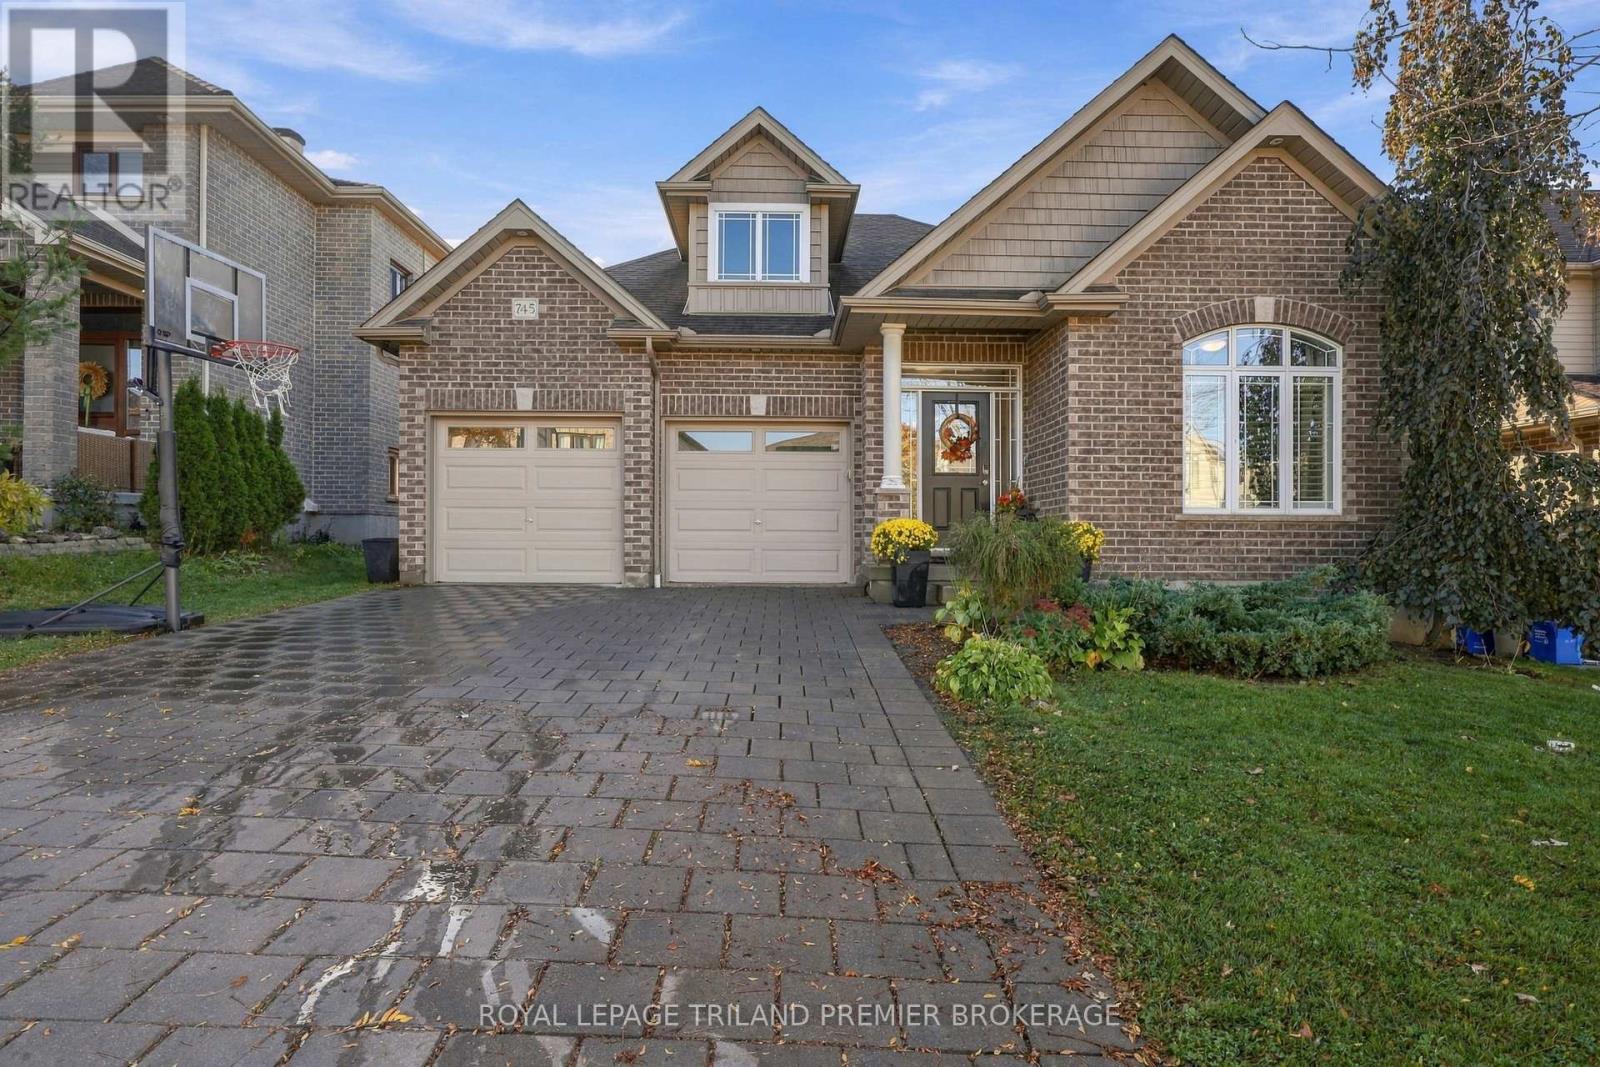
Bungalow
Central Air Conditioning
Forced Air
$969,900
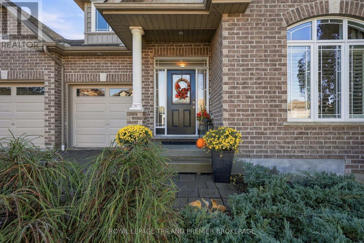
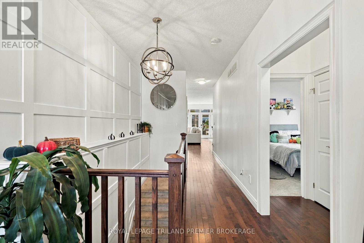
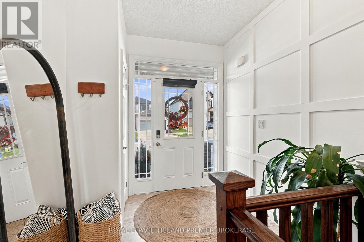
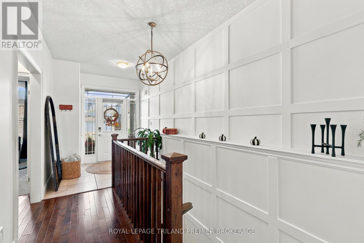
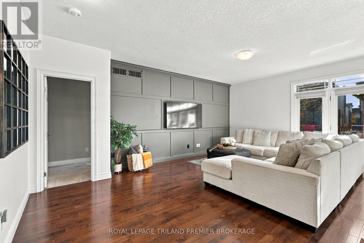
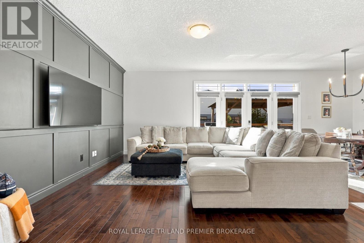
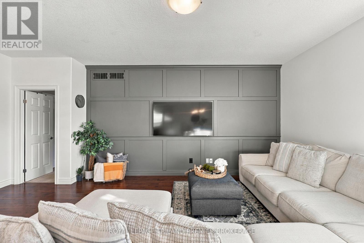
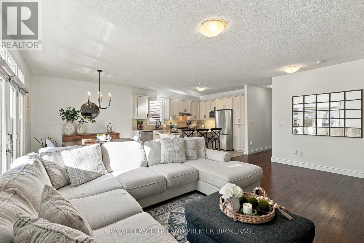
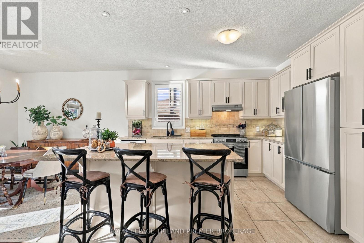
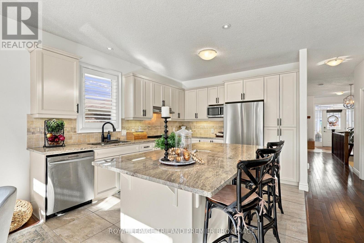
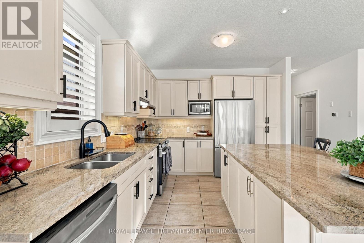
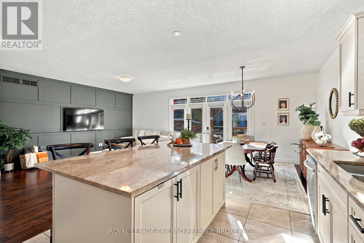
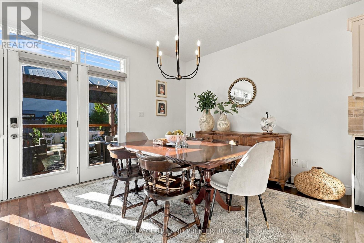
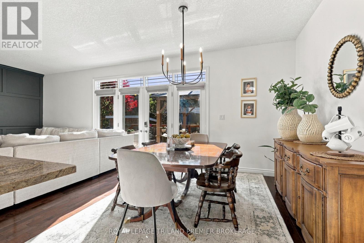
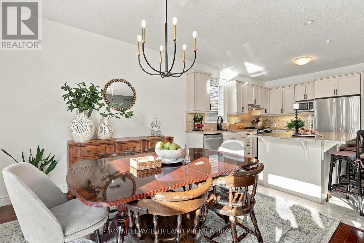
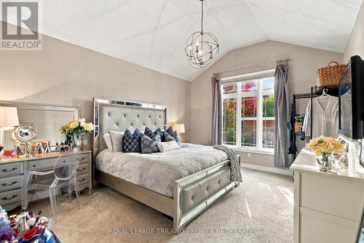
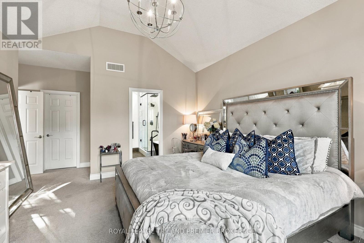
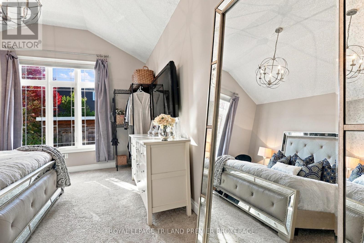
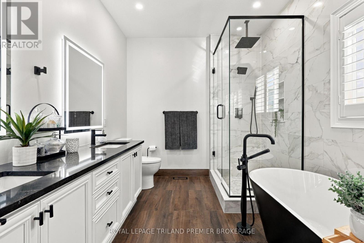
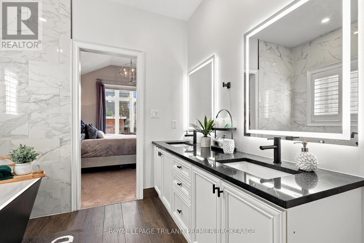
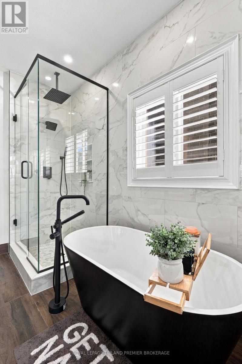
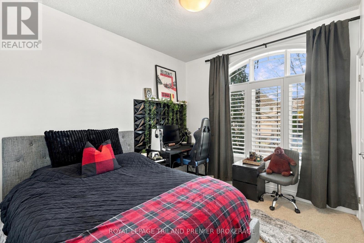
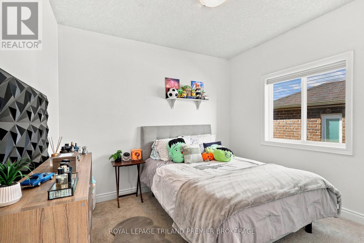
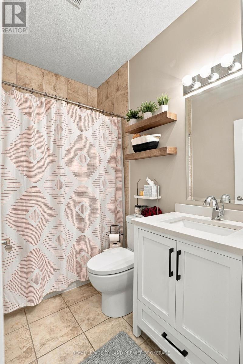
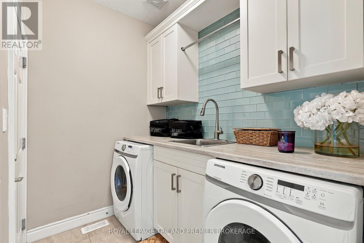
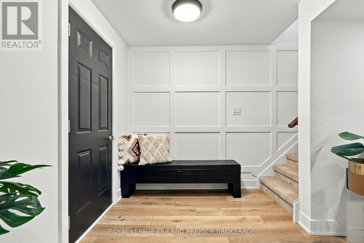
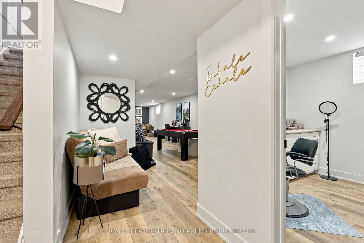
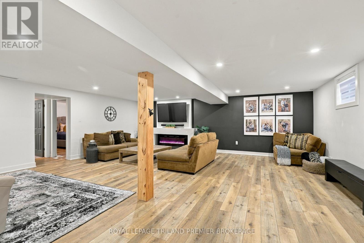
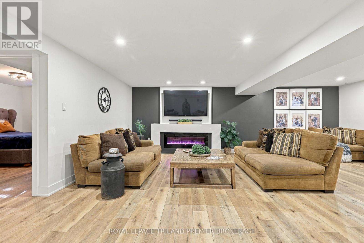
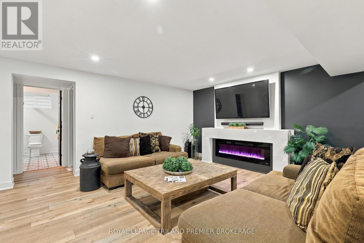
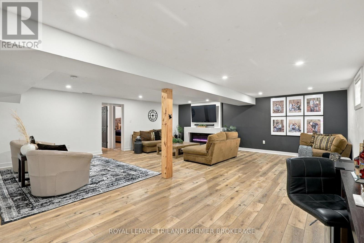
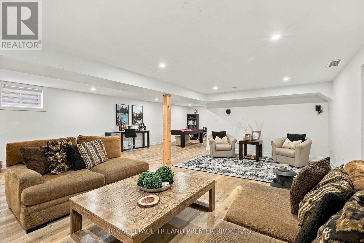
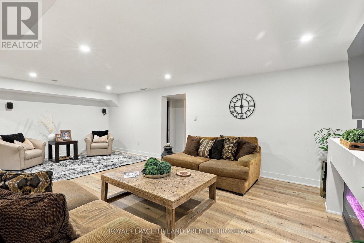
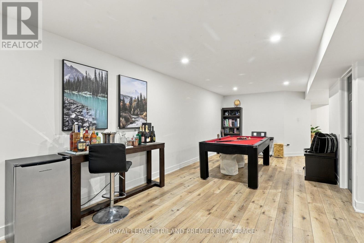
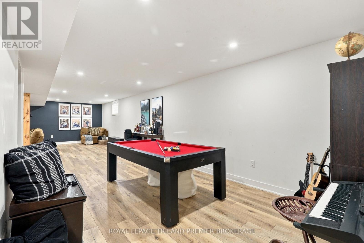
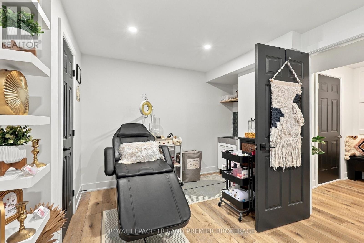
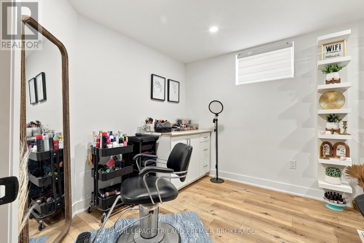
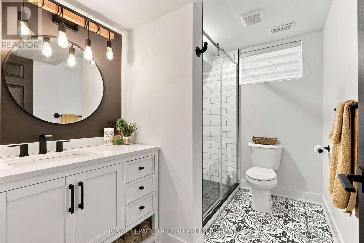
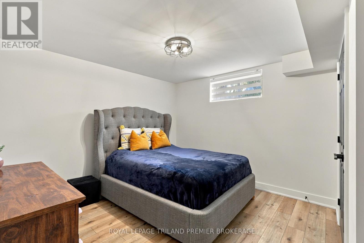
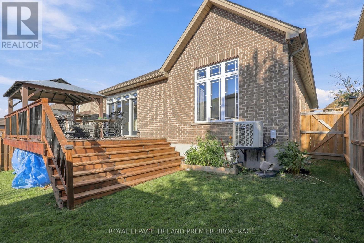
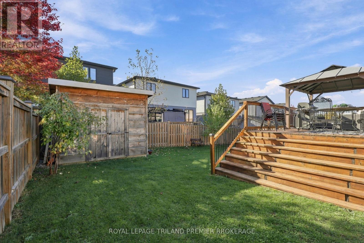
Welcome to this expansive bungalow in desirable North London! Step inside to a spacious foyer with custom accent wall and open staircase leading to an open-concept main level filled with natural light, featuring hardwood flooring and large, large windows. The inviting kitchen showcases beautiful neutral-toned cabinetry, granite countertops, stainless steel appliances and an island with breakfast bar, all seamlessly connected to the spacious dinette with direct backyard access and great room with a stylish feature wall-perfect for everyday living and entertaining. The main level offers three bedrooms, including a generous primary suite complete with vaulted ceilings, a walk-in closet and a newly renovated five-piece ensuite featuring double sinks, quartz countertops, a tiled shower with glass enclosure and a freestanding tub. A full main bathroom and convenient mudroom/laundry room with custom storage and a sink add to the functionality of this well-designed home. The expansive lower level provides even more living space, featuring two additional bedrooms, a bathroom and a large, open area ready to accommodate your family's needs-whether you envision a recreation room, home gym, playroom or additional entertaining space. With its generous living areas and versatile layout, this North London bungalow offers plenty of room for the whole family to live, relax and grow. (id:50976)
Property Details
|
MLS® Number
|
X14113846 |
|
Property Type
|
Single Family |
|
Community Name
|
North B |
|
Amenities Near By
|
Golf Nearby, Public Transit |
|
Equipment Type
|
Water Heater |
|
Parking Space Total
|
4 |
|
Rental Equipment Type
|
Water Heater |
|
Structure
|
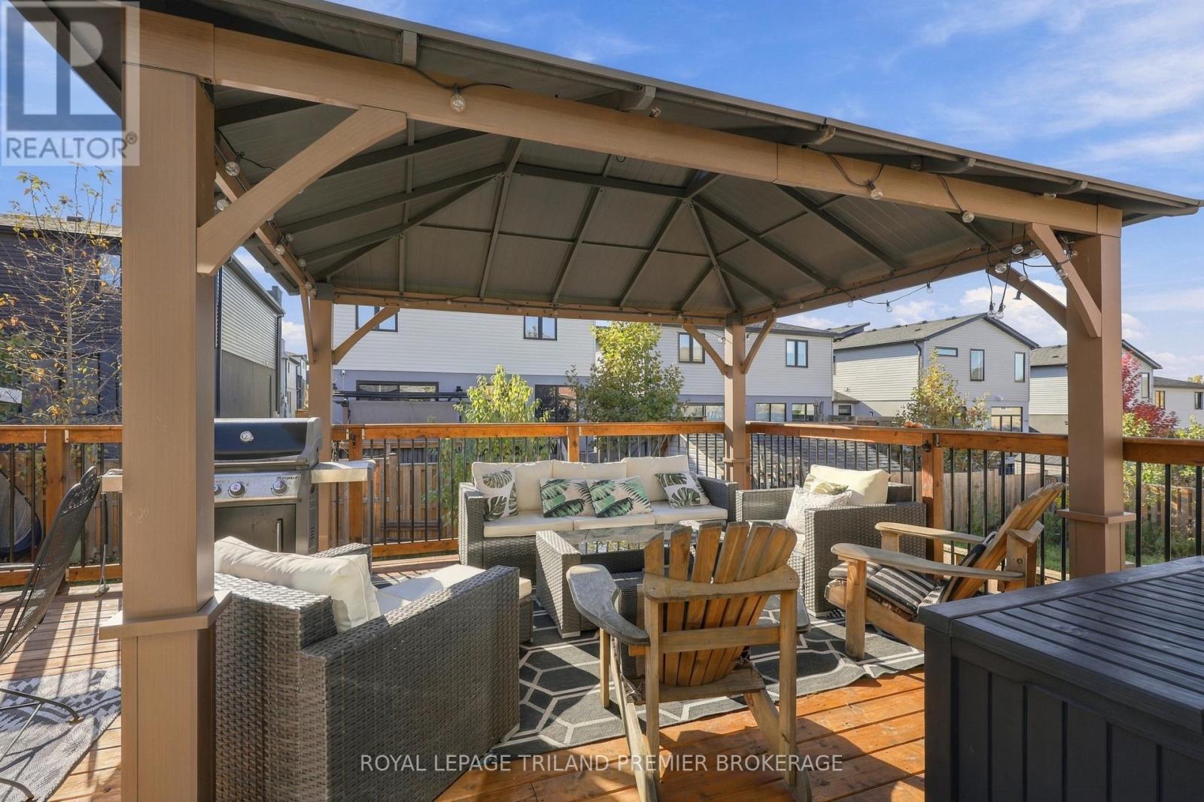
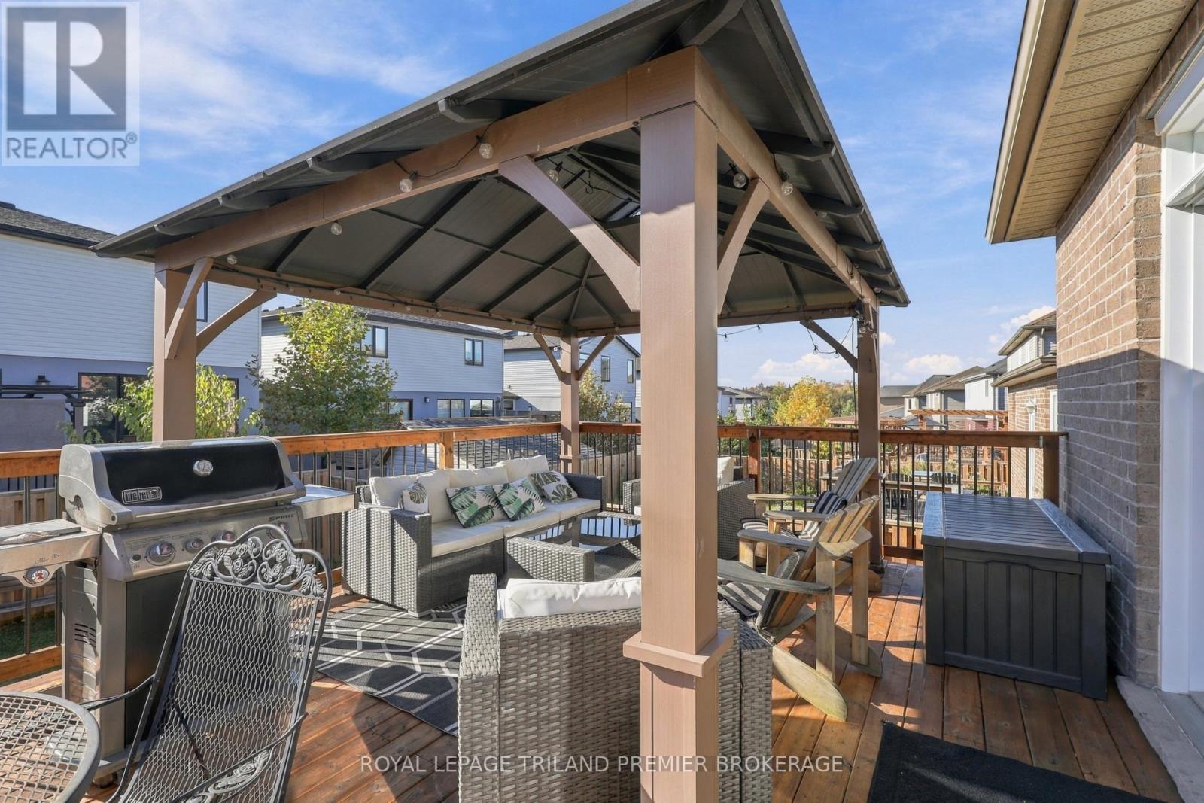
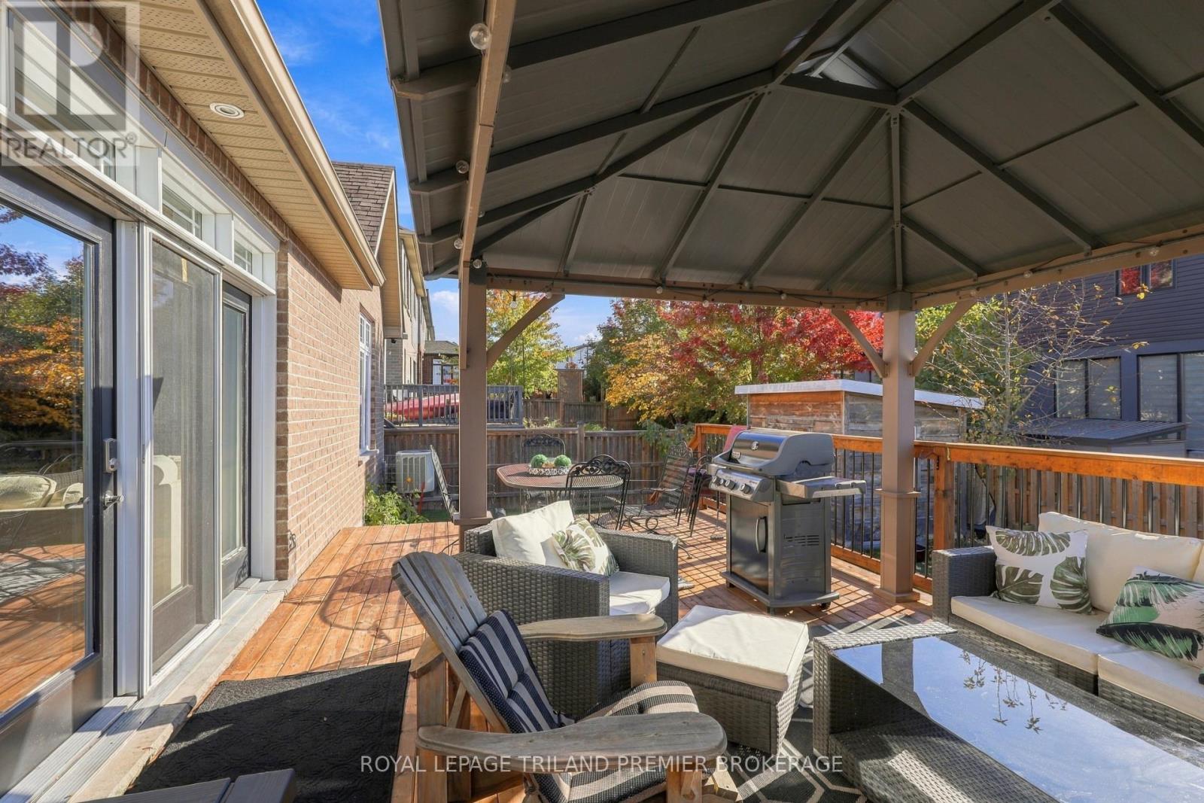
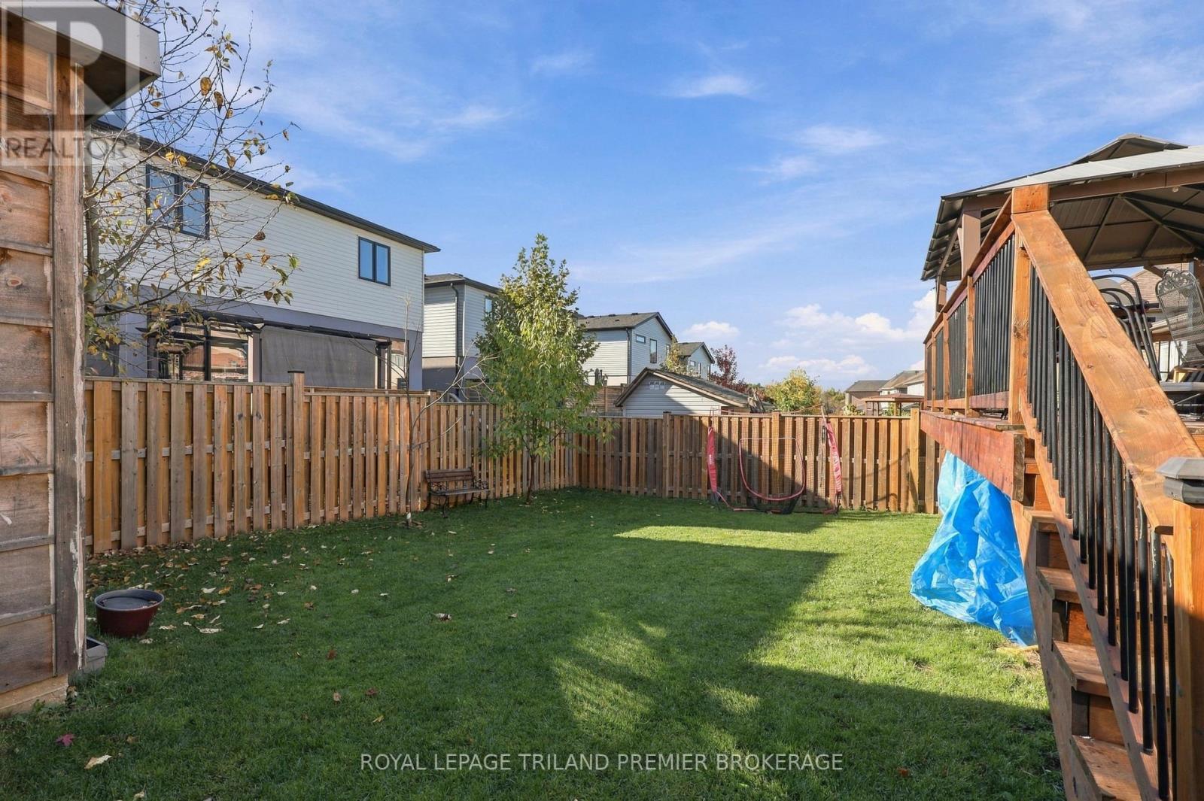
Deck, Porch, Shed |
Building
|
Bathroom Total
|
3 |
|
Bedrooms Above Ground
|
3 |
|
Bedrooms Below Ground
|
2 |
|
Bedrooms Total
|
5 |
|
Age
|
6 To 15 Years |
|
Appliances
|
Garage Door Opener Remote(s), Central Vacuum, Dishwasher, Dryer, Garage Door Opener, Stove, Washer, Window Coverings, Refrigerator |
|
Architectural Style
|
Bungalow |
|
Basement Development
|
Finished |
|
Basement Type
|
Full (finished) |
|
Construction Style Attachment
|
Detached |
|
Cooling Type
|
Central Air Conditioning |
|
Exterior Finish
|
Brick |
|
Foundation Type
|
Poured Concrete |
|
Heating Fuel
|
Natural Gas |
|
Heating Type
|
Forced Air |
|
Stories Total
|
1 |
|
Size Interior
|
1,500 - 2,000 Ft2 |
|
Type
|
House |
|
Utility Water
|
Municipal Water |
Parking
Land
|
Acreage
|
No |
|
Fence Type
|
Fenced Yard |
|
Land Amenities
|
Golf Nearby, Public Transit |
|
Sewer
|
Sanitary Sewer |
|
Size Depth
|
108 Ft ,3 In |
|
Size Frontage
|
48 Ft |
|
Size Irregular
|
48 X 108.3 Ft ; 48.11 Ft X 108.53ft X 48.11ft X 108.53ft |
|
Size Total Text
|
48 X 108.3 Ft ; 48.11 Ft X 108.53ft X 48.11ft X 108.53ft |
|
Zoning Description
|
R1-3, H |
https://www.realtor.ca/real-estate/30440763/745-kleinburg-drive-london-north-north-b-north-b