4 Bedroom
4 Bathroom
3,361 ft2
Bungalow
Central Air Conditioning
Forced Air
Acreage
$3,749,900
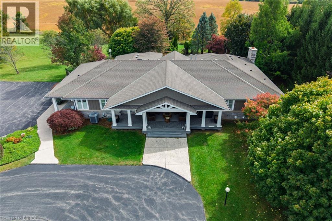
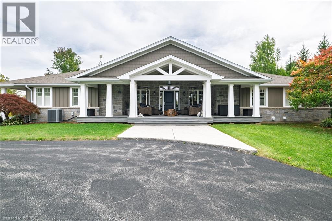
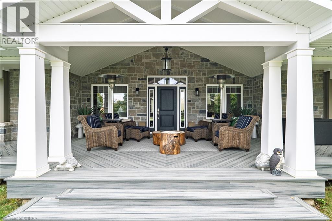
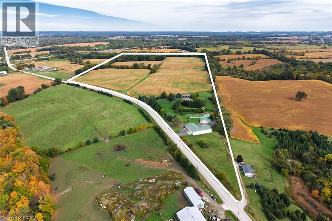
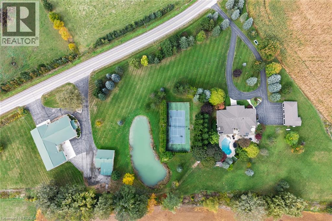
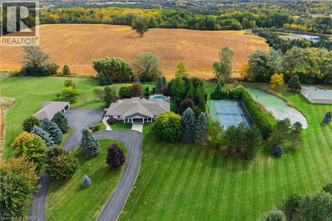
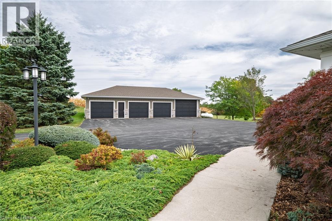
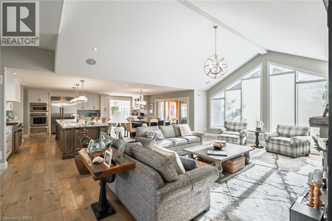
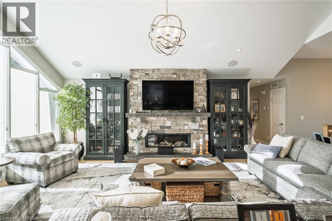
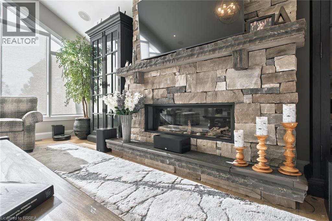
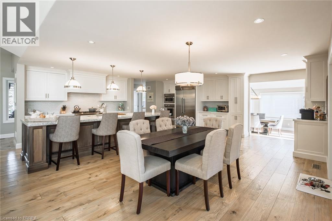
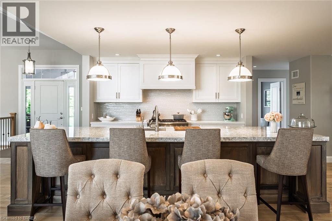
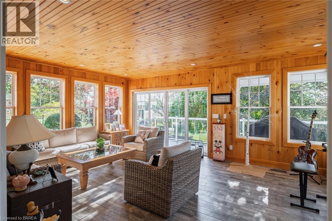
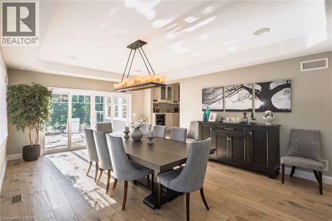
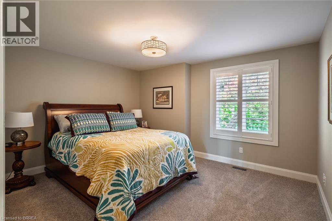
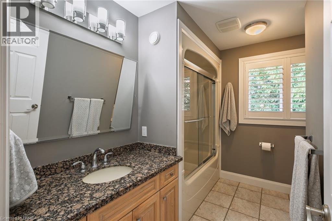
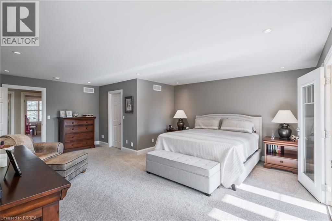
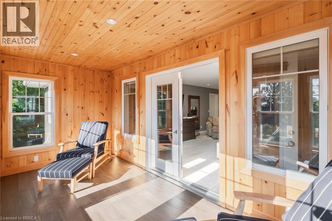
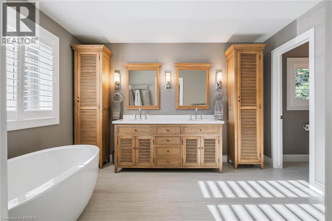
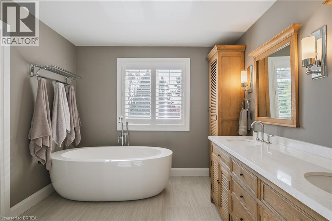
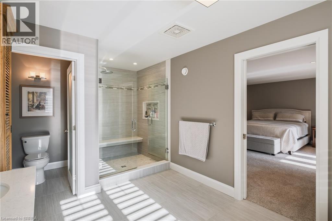
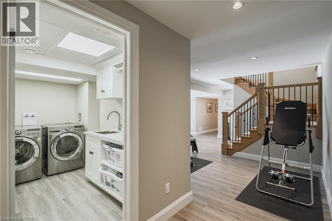
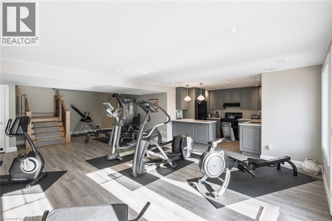
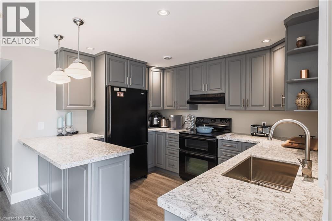
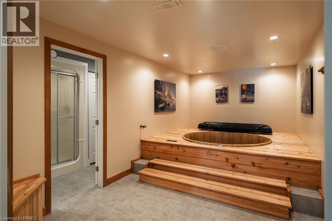
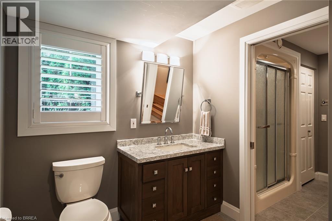
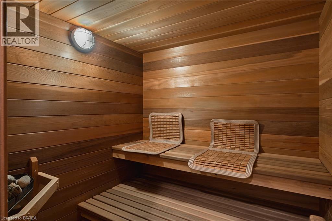
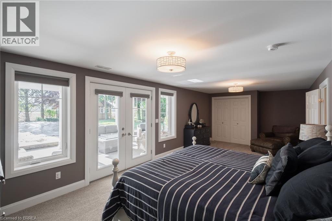
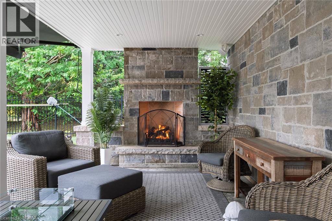
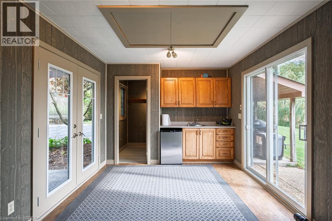
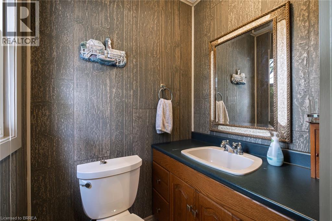
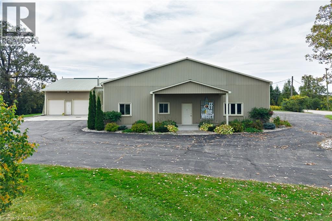
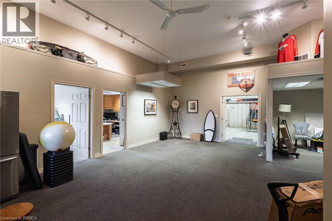
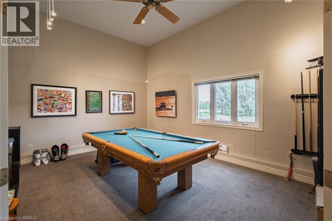
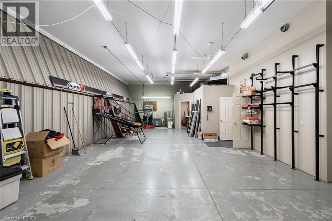
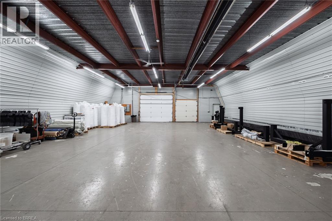
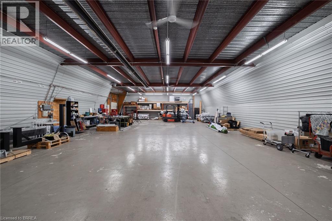
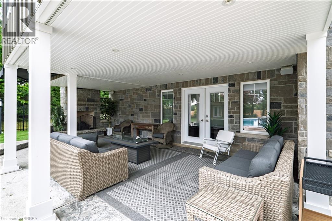
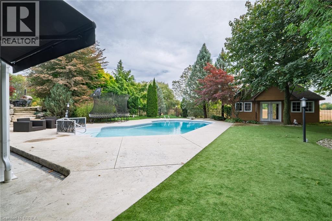
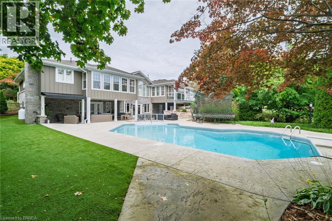
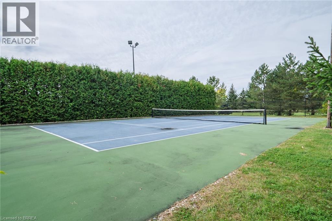
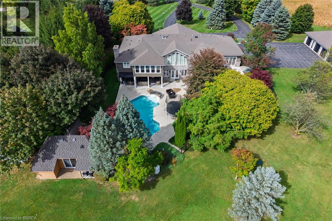
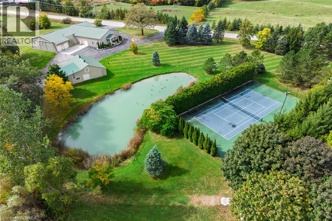
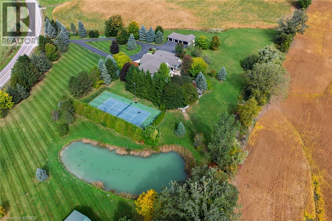
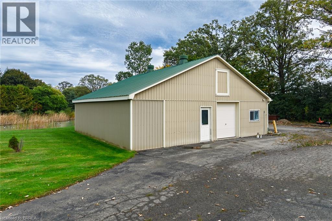
An Exceptional Country Estate offering approximately 78.5 acres, including 65 acres of farmland, with a spacious renovated residence, outstanding recreational amenities and substantial outbuildings. Built in 1996 and extensively renovated less than 10 years ago, this impressive bungalow offers approximately 3,361 sq. ft. above grade. Open concept, modern decor, with large dining room, kitchen with Thermador Professional appliances, island overlooking living room with vault ceiling and 4 season room. 3 Bedrooms include beautiful Primary Suite with ensuite bath. The walkout basement includes ample finished living space with many windows from walkout lot. Generous room for family living and entertaining or granny suite. 2nd Kitchen to service outdoor area, rec room, Large bedroom with patio doors to rear yard, Hot tub room and separate sauna. Enjoy your own private retreat with covered patio overlooking in ground pool with extensive stone work and Pool House with 2pc bathroom, tennis court and picturesque pond, all complemented by expansive rural views. A detached four-car garage provides ample space for vehicles and storage. Two additional outbuildings offer exceptional versatility: an approximately 6,000 sq. ft. insulated and heated building equipped with three-phase power, plus a separate approximately 1,800 sq. ft. building. An outstanding combination of country living, agricultural acreage, recreation and space for equipment, hobbies and storage. A rare opportunity to enjoy an estate lifestyle in the County of Brant while having easy access to GTA. (id:50976)
Property Details
|
MLS® Number
|
40871484 |
|
Property Type
|
Single Family |
|
Community Features
|
Quiet Area |
|
Features
|
Country Residential, Automatic Garage Door Opener |
|
Parking Space Total
|
10 |
Building
|
Bathroom Total
|
4 |
|
Bedrooms Above Ground
|
3 |
|
Bedrooms Below Ground
|
1 |
|
Bedrooms Total
|
4 |
|
Appliances
|
Dishwasher, Dryer, Oven - Built-in, Refrigerator, Sauna, Stove, Washer, Microwave Built-in, Wine Fridge, Garage Door Opener |
|
Architectural Style
|
Bungalow |
|
Basement Development
|
Finished |
|
Basement Type
|
Full (finished) |
|
Constructed Date
|
1996 |
|
Construction Style Attachment
|
Detached |
|
Cooling Type
|
Central Air Conditioning |
|
Exterior Finish
|
Stone |
|
Foundation Type
|
Poured Concrete |
|
Half Bath Total
|
1 |
|
Heating Type
|
Forced Air |
|
Stories Total
|
1 |
|
Size Interior
|
3,361 Ft2 |
|
Type
|
House |
|
Utility Water
|
Well |
Parking
Land
|
Acreage
|
Yes |
|
Sewer
|
Septic System |
|
Size Irregular
|
78.5 |
|
Size Total
|
78.5 Ac|50 - 100 Acres |
|
Size Total Text
|
78.5 Ac|50 - 100 Acres |
|
Zoning Description
|
A & Nh |
Rooms
| Level |
Type |
Length |
Width |
Dimensions |
|
Basement |
3pc Bathroom |
|
|
14'8'' x 9'6'' |
|
Basement |
Sauna |
|
|
5'11'' x 5'8'' |
|
Basement |
Bedroom |
|
|
27'6'' x 11'10'' |
|
Basement |
Laundry Room |
|
|
10'8'' x 5'11'' |
|
Basement |
Storage |
|
|
22'10'' x 9'4'' |
|
Basement |
Kitchen |
|
|
11'2'' x 9'2'' |
|
Main Level |
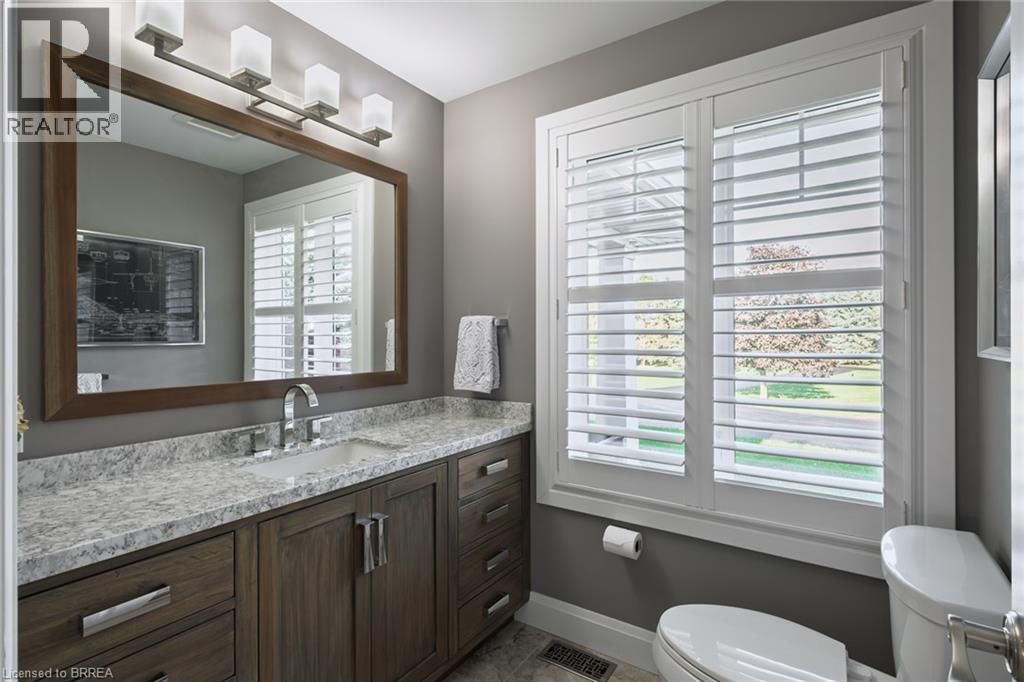
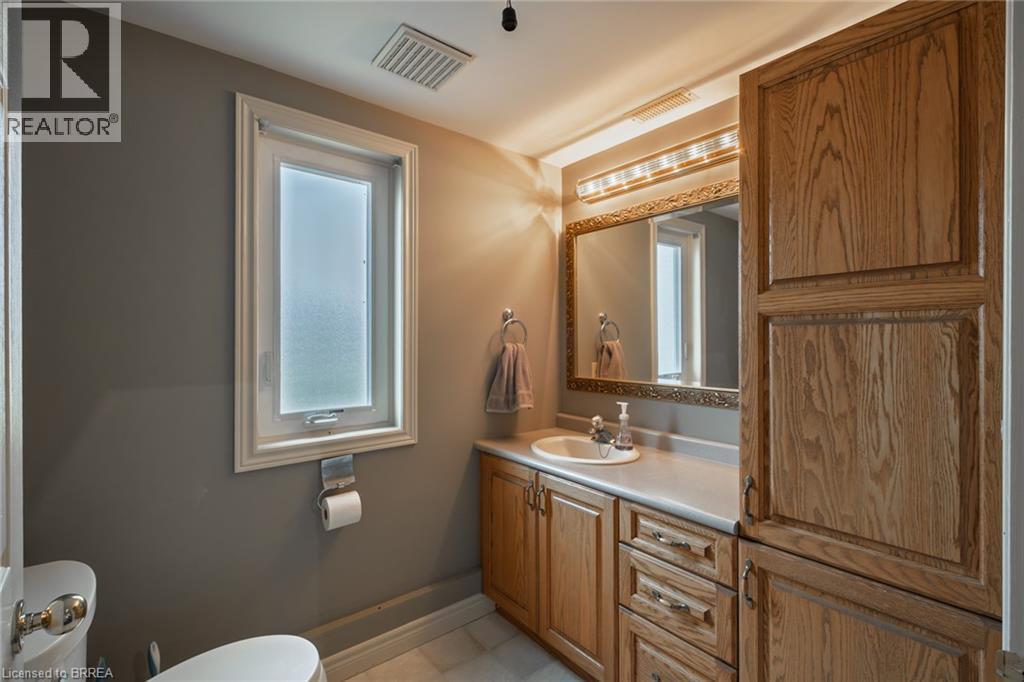
2pc Bathroom |
|
|
6'4'' x 5'7'' |
|
Main Level |
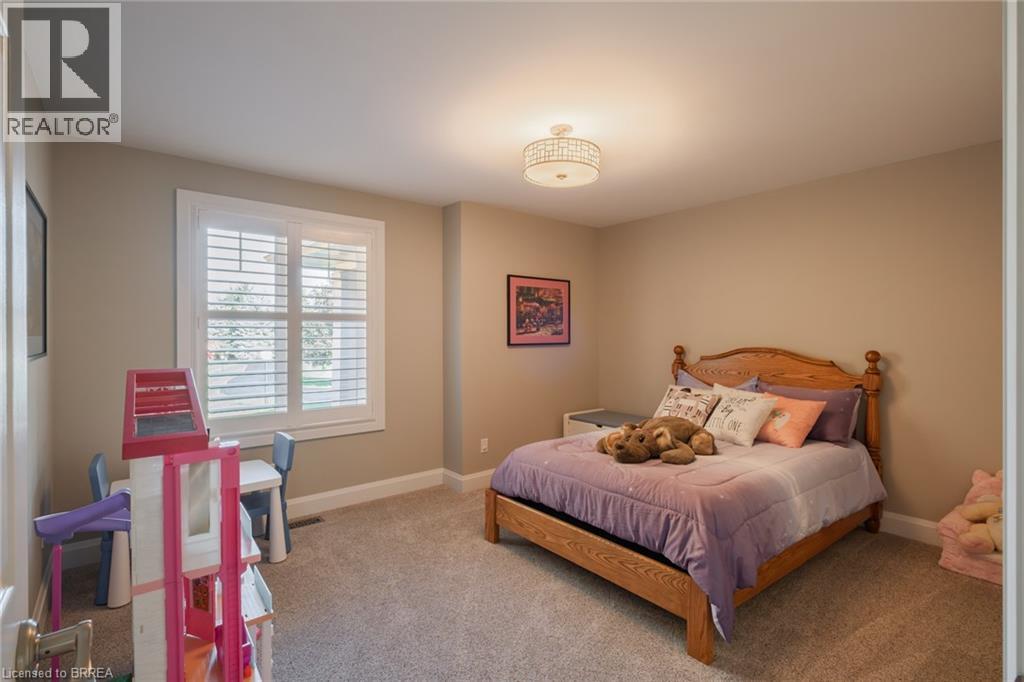
Bedroom |
|
|
13'7'' x 11'11'' |
|
Main Level |
Bedroom |
|
|
13'7'' x 11'11'' |
|
Main Level |
4pc Bathroom |
|
|
9'6'' x 8'6'' |
|
Main Level |
5pc Bathroom |
|
|
17'5'' x 9'6'' |
|
Main Level |
Primary Bedroom |
|
|
22'5'' x 17'6'' |
|
Main Level |
Foyer |
|
|
9'5'' x 8'1'' |
|
Main Level |
Kitchen |
|
|
21'1'' x 10'1'' |
|
Main Level |
Great Room |
|
|
24'1'' x 18'2'' |
|
Main Level |
Breakfast |
|
|
21'1'' x 13'10'' |
|
Main Level |
Dining Room |
|
|
21'7'' x 14'6'' |
|
Main Level |
Sunroom |
|
|
17'6'' x 7'10'' |
|
Main Level |
Sunroom |
|
|
20'3'' x 14'3'' |
https://www.realtor.ca/real-estate/30405410/75-jerseyville-road-brantford