3 Bedroom
3 Bathroom
1,500 - 2,000 sqft
Fireplace
Central Air Conditioning
Forced Air
$799,999
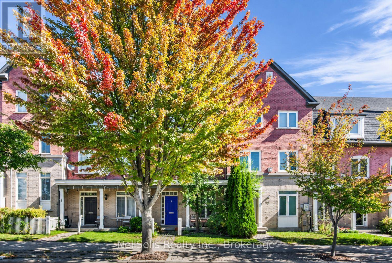
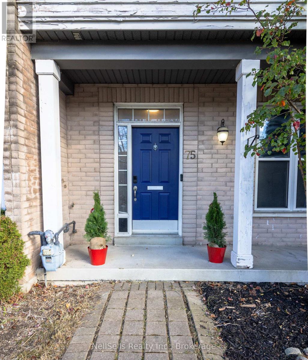
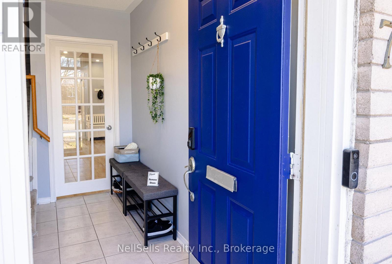
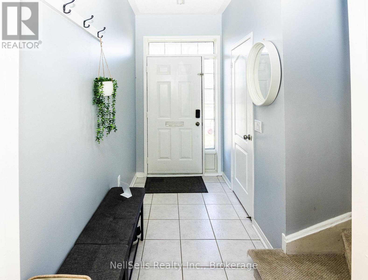
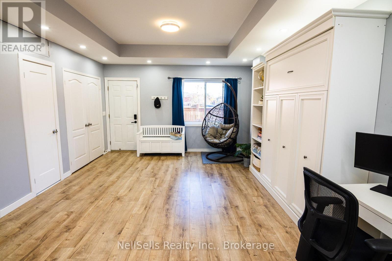
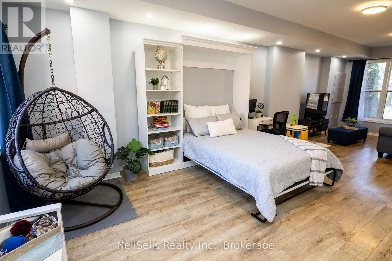
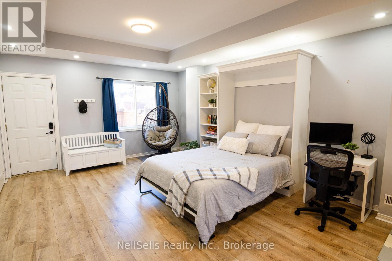
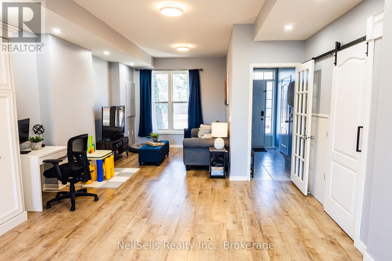
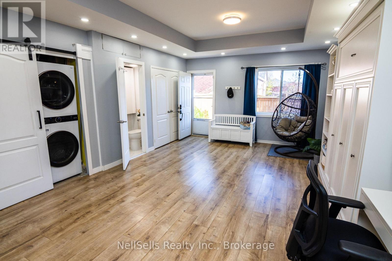
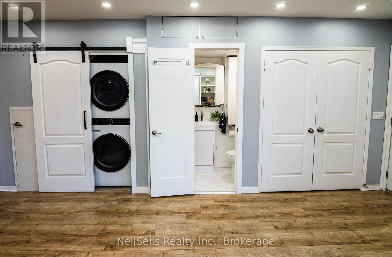
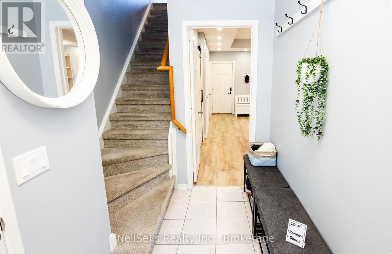
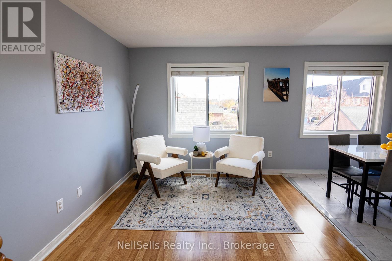
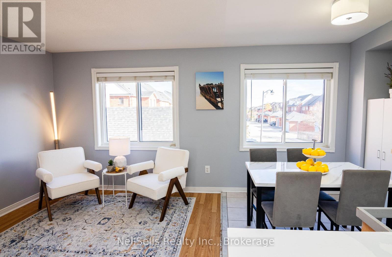
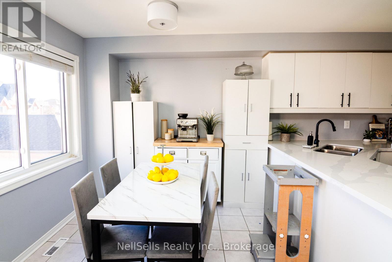
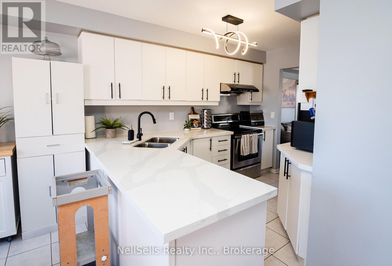
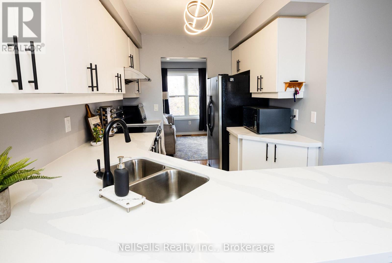
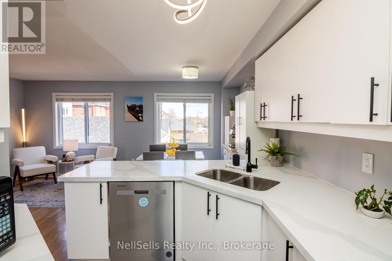
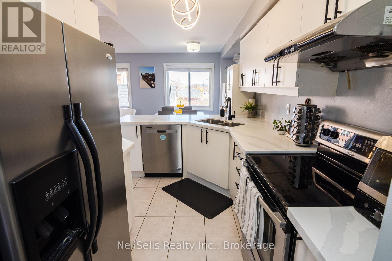
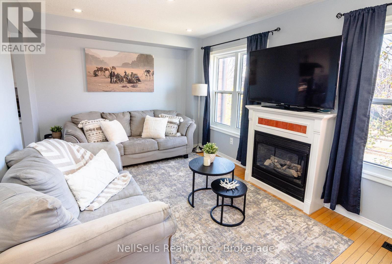
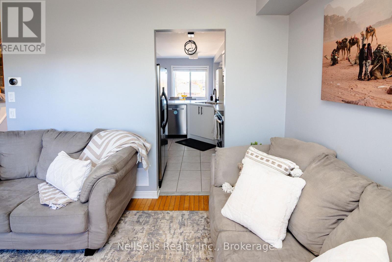
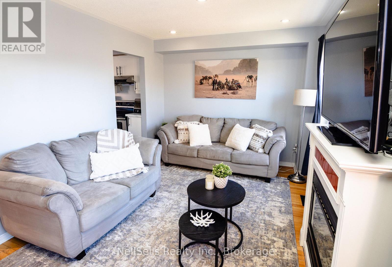
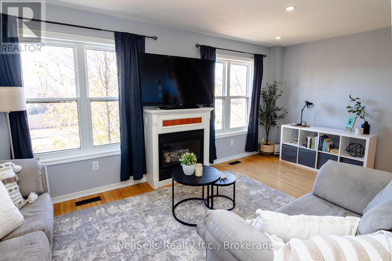
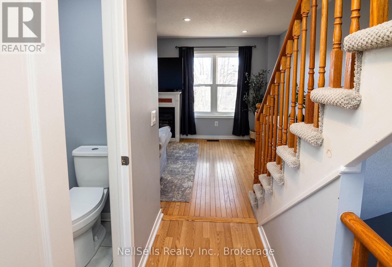
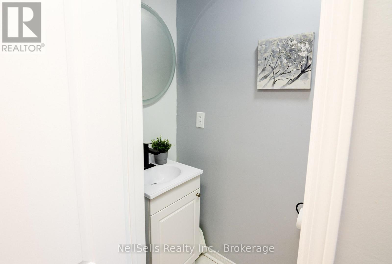
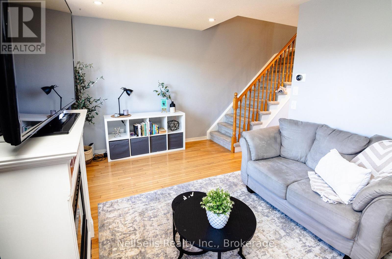
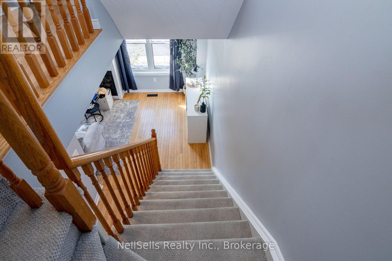
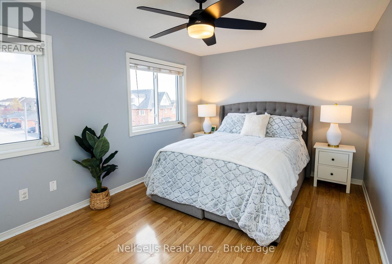
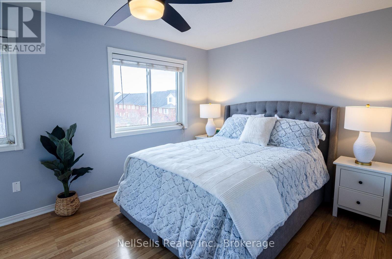
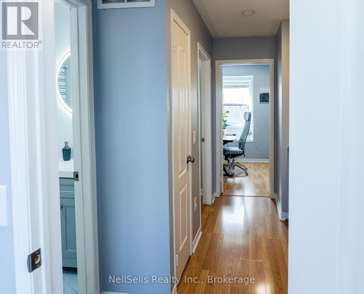
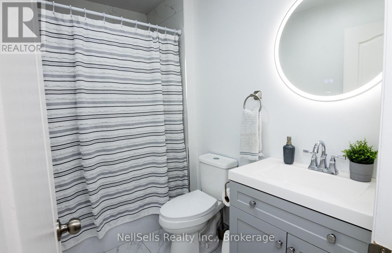
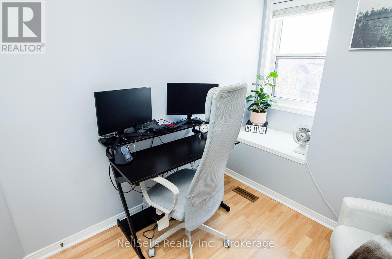
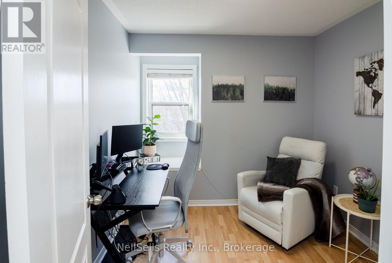
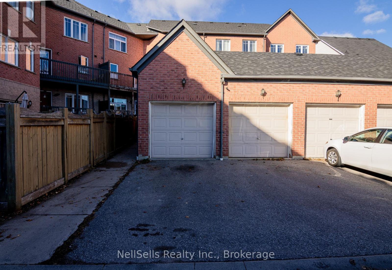
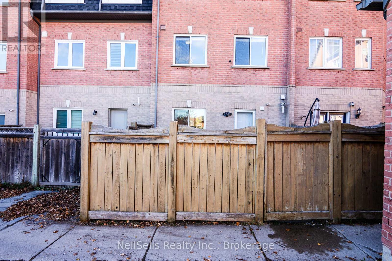
This bright, meticulously maintained freehold townhome offers the perfect blend of modern comfort, financial freedom, and multigenerational flexibility. With no condo fees or monthly association dues, this property gives you full ownership of the structure and land. The home stands out with its rare and highly functional layout, featuring a fully finished ground floor with in-law suite potential. This versatile lower level offers a spacious living area, a Murphy bed, and a full bathroom, making it ideal for long-term guests or a private home office. The upper levels feature an open-concept living and dining area, a contemporary kitchen with ample storage, and large windows that flood the home with natural light. This property is situated in a desirable, family-friendly neighborhood with:- Top-rated schools, parks, and shopping centers within walking distance.- Steps to transit, making commuting effortless with immediate access to 24-hour transit routes and nearby major transit hubs, keeping you seamlessly connected to the city at any hour.- Coastal Escape: Enjoy being just minutes away from the serene shores of Rouge Beach, where you can unwind by the water or leave your car behind and enjoy endless bike rides along the waterfront trail, offering miles of scenic, paved pathways. (id:50976)
Property Details
|
MLS® Number
|
E14186484 |
|
Property Type
|
Single Family |
|
Community Name
|
Rouge E10 |
|
Amenities Near By
|
Park, Place Of Worship, Public Transit |
|
Community Features
|
School Bus |
|
Equipment Type
|
Water Heater, Water Heater - Tankless |
|
Parking Space Total
|
2 |
|
Rental Equipment Type
|
Water Heater, Water Heater - Tankless |
Building
|
Bathroom Total
|
3 |
|
Bedrooms Above Ground
|
3 |
|
Bedrooms Total
|
3 |
|
Age
|
16 To 30 Years |
|
Amenities
|
Fireplace(s) |
|
Appliances
|
Water Heater - Tankless, Water Meter, Window Coverings |
|
Basement Type
|
None |
|
Construction Style Attachment
|
Attached |
|
Cooling Type
|
Central Air Conditioning |
|
Exterior Finish
|
Brick |
|
Fire Protection
|
Smoke Detectors |
|
Fireplace Present
|
Yes |
|
Fireplace Total
|
1 |
|
Flooring Type
|
Laminate, Hardwood, Ceramic |
|
Foundation Type
|
Concrete |
|
Half Bath Total
|
1 |
|
Heating Fuel
|
Natural Gas |
|
Heating Type
|
Forced Air |
|
Stories Total
|
3 |
|
Size Interior
|
1,500 - 2,000 Sqft |
|
Type
|
Row / Townhouse |
|
Utility Water
|
Municipal Water |
Parking
Land
|
Acreage
|
No |
|
Fence Type
|
Fenced Yard |
|
Land Amenities
|
Park, Place Of Worship, Public Transit |
|
Sewer
|
Sanitary Sewer |
|
Size Depth
|
61 Ft |
|
Size Frontage
|
18 Ft ,8 In |
|
Size Irregular
|
18.7 X 61 Ft |
|
Size Total Text
|
18.7 X 61 Ft |
|
Surface Water
|
Lake/pond |
|
Zoning Description
|
Residential |
Rooms
| Level |
Type |
Length |
Width |
Dimensions |
|
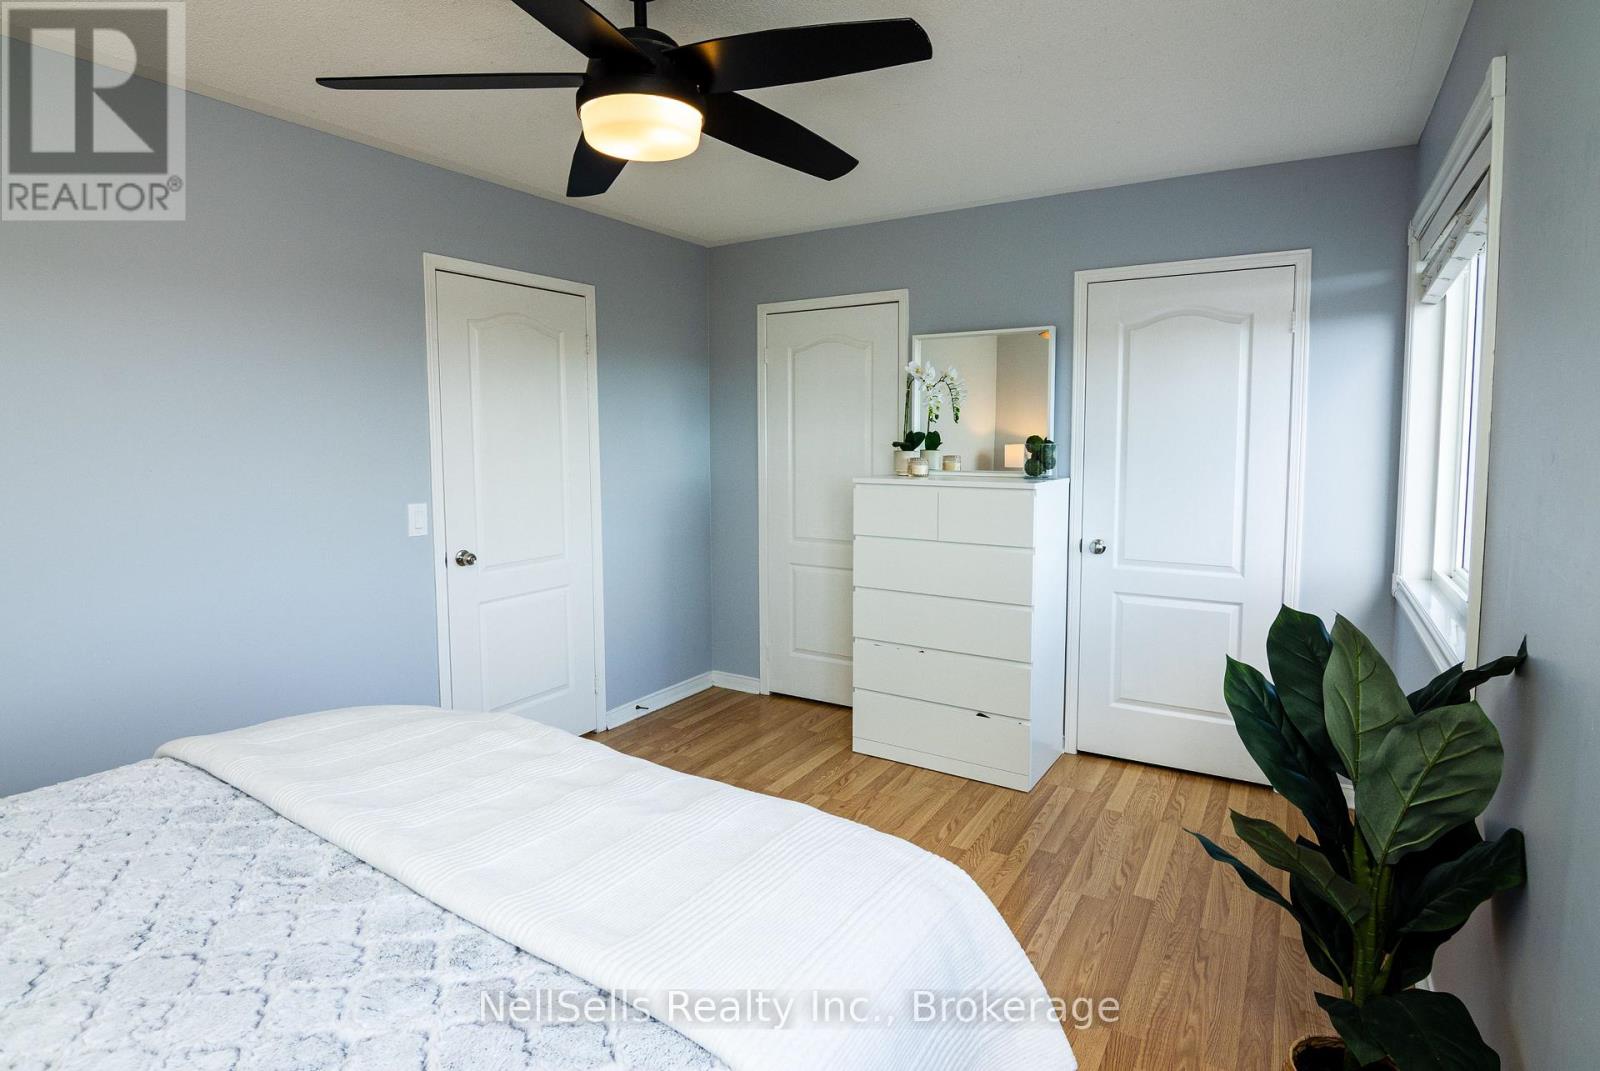
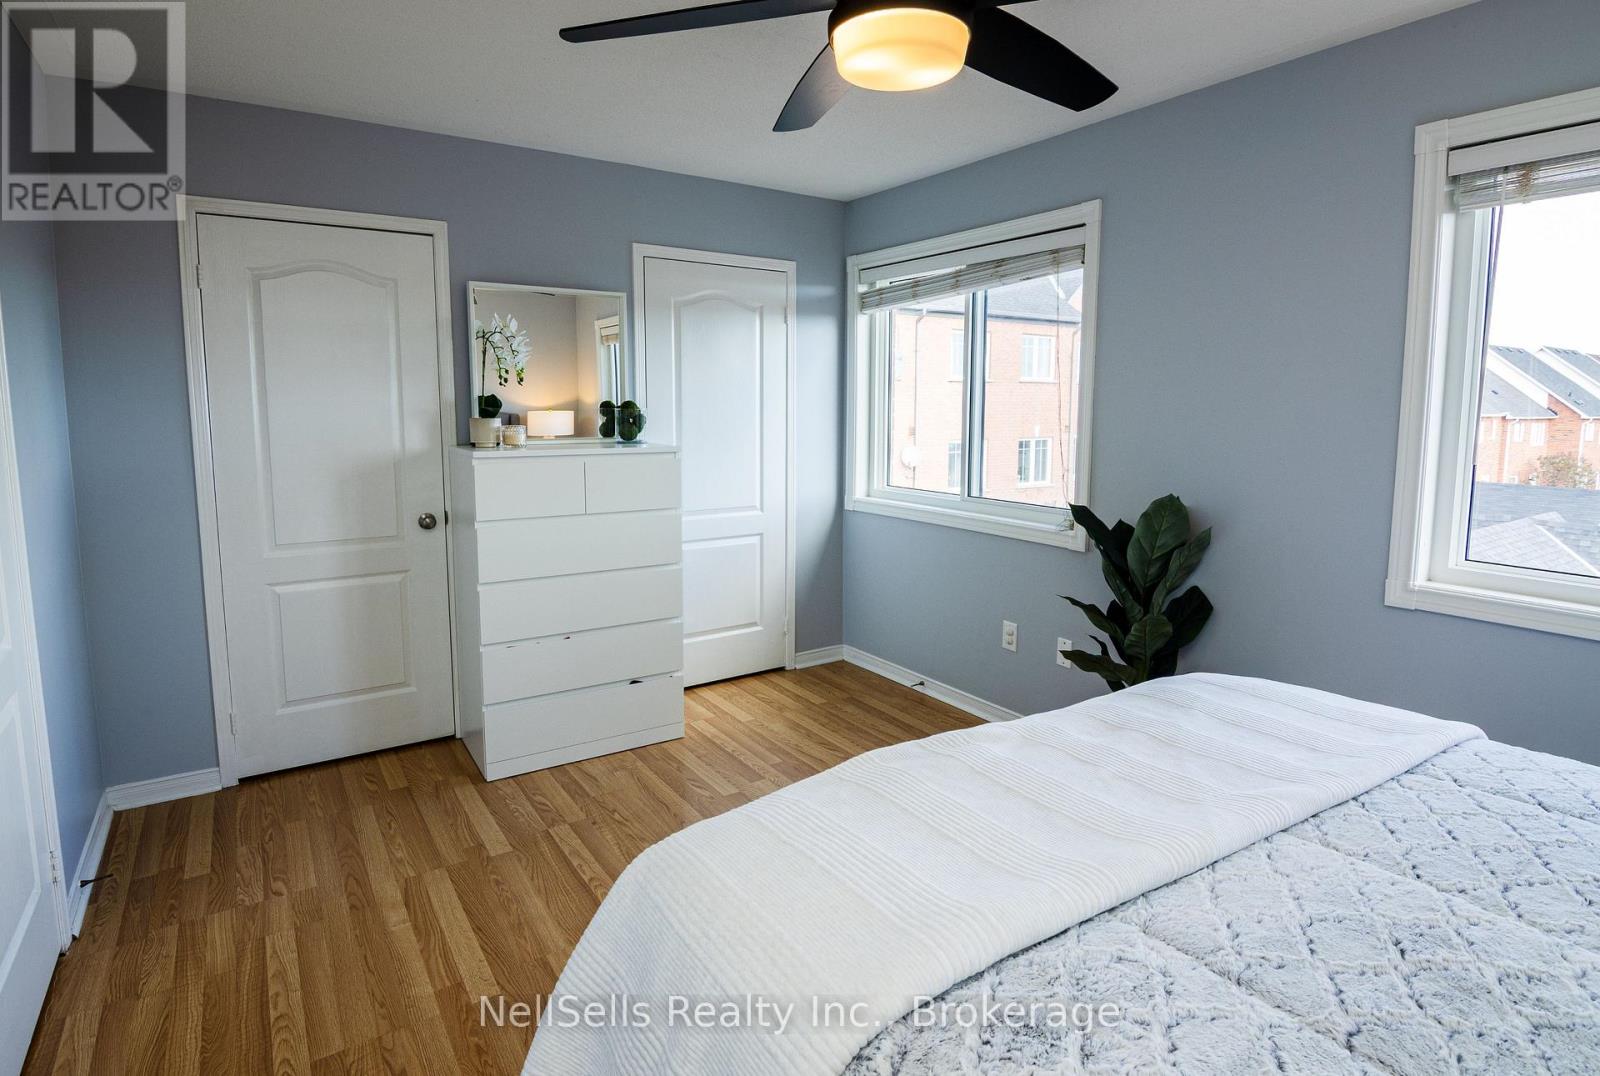
Third Level |
Primary Bedroom |
4.67 m |
3.15 m |
4.67 m x 3.15 m |
|
Third Level |
Bedroom 2 |
3.25 m |
2.64 m |
3.25 m x 2.64 m |
|
Third Level |
Bedroom 3 |
2.64 m |
2.49 m |
2.64 m x 2.49 m |
|
Main Level |
Living Room |
5.38 m |
3.05 m |
5.38 m x 3.05 m |
|
Main Level |
Kitchen |
3.45 m |
2.34 m |
3.45 m x 2.34 m |
|
Main Level |
Dining Room |
2.34 m |
2.34 m |
2.34 m x 2.34 m |
|
Main Level |
Sitting Room |
3.05 m |
3.05 m |
3.05 m x 3.05 m |
|
Ground Level |
Family Room |
8.94 m |
4.27 m |
8.94 m x 4.27 m |
Utilities
|
Cable
|
Available |
|
Electricity
|
Available |
|
Sewer
|
Available |
https://www.realtor.ca/real-estate/30519336/75-port-union-road-s-toronto-rouge-rouge-e10