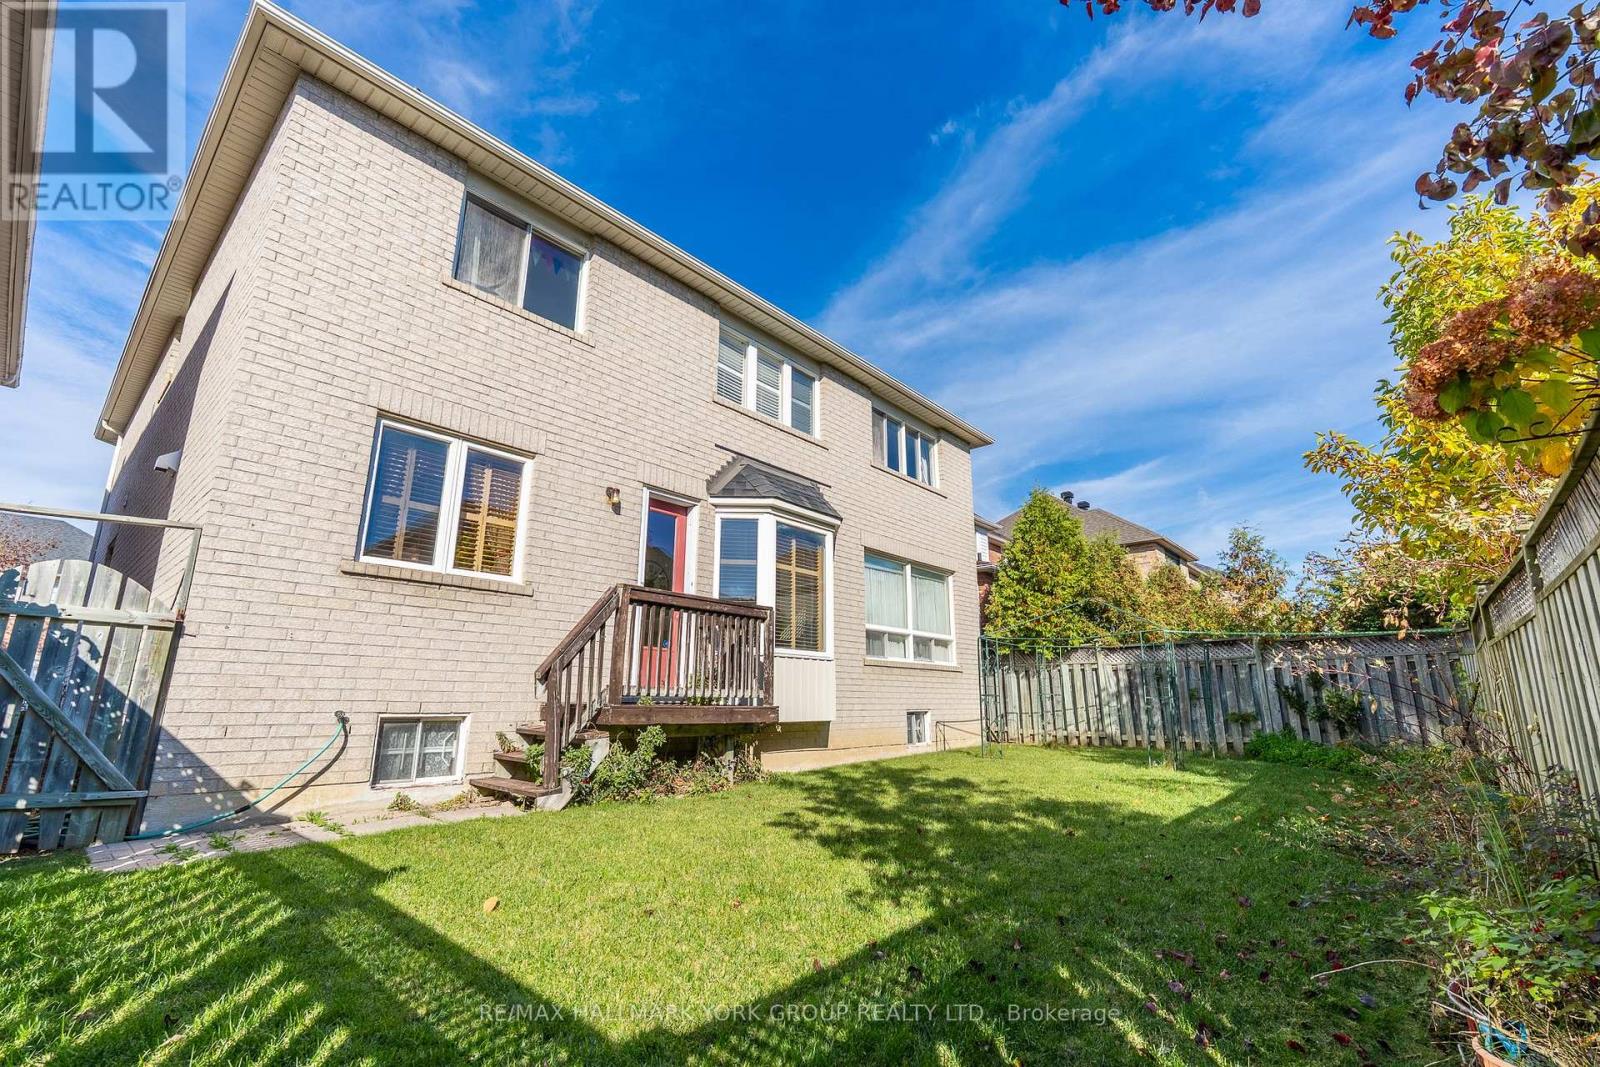
4 Bedroom
4 Bathroom
2,500 - 3,000 ft2
Fireplace
Central Air Conditioning
Forced Air
$1,580,000
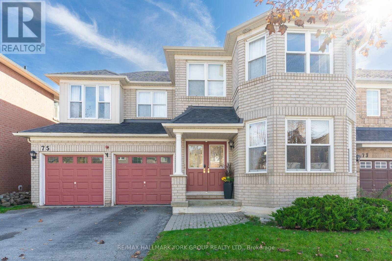
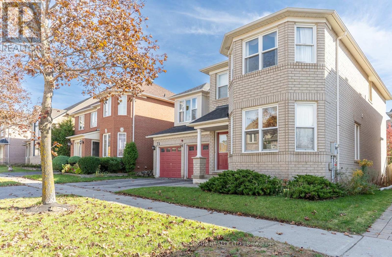
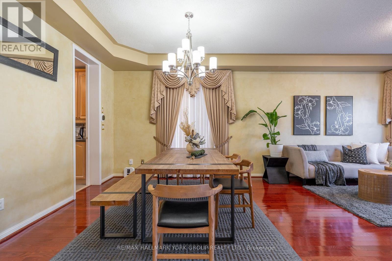
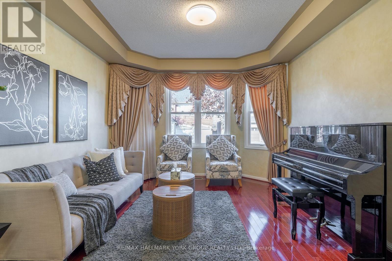
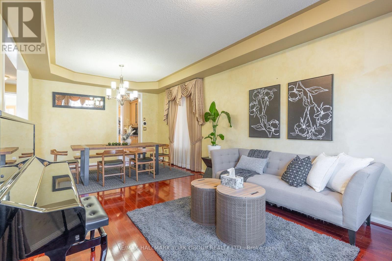
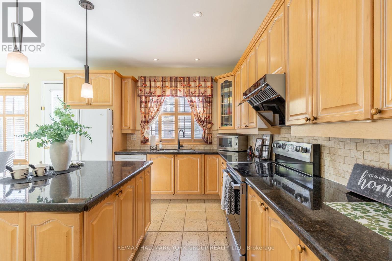
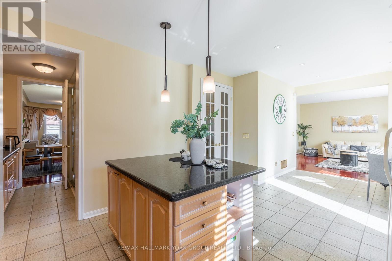
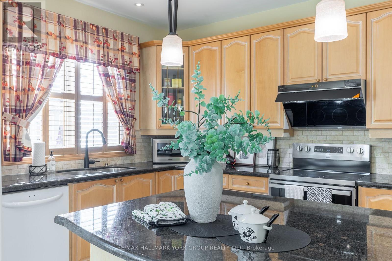
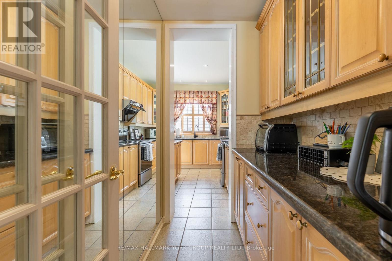
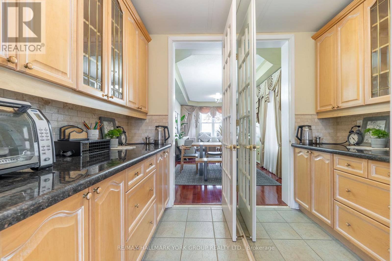
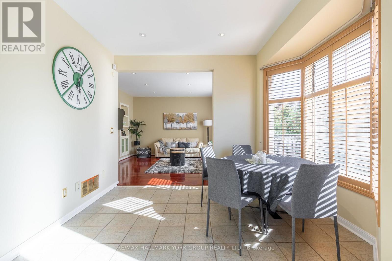
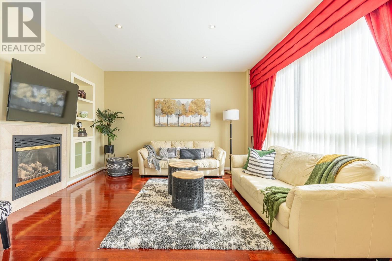
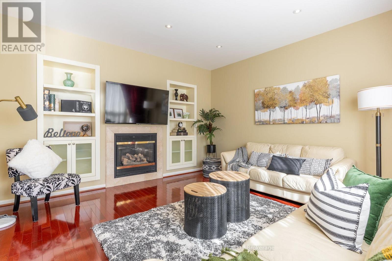
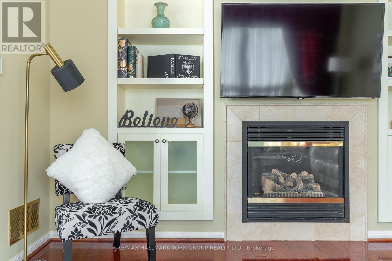
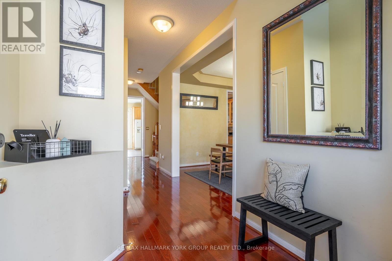
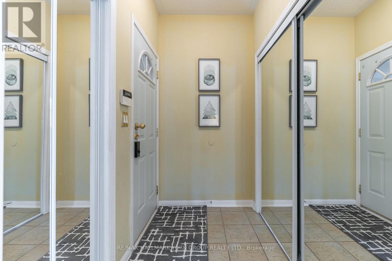
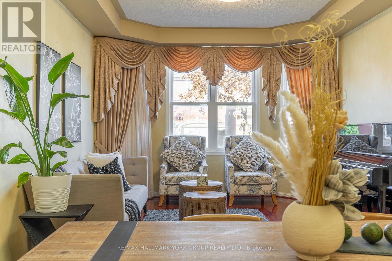
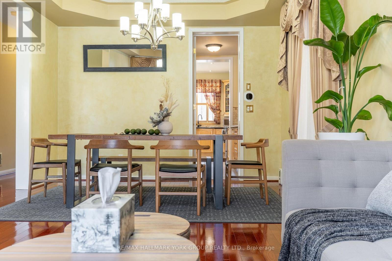
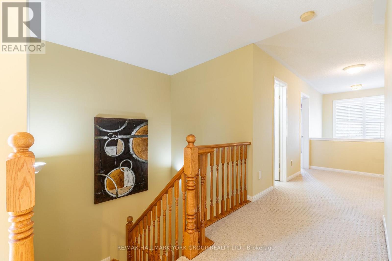
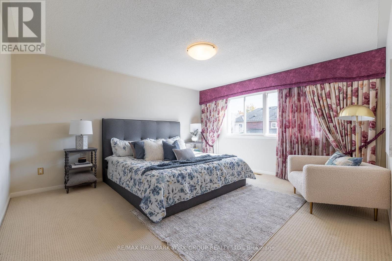
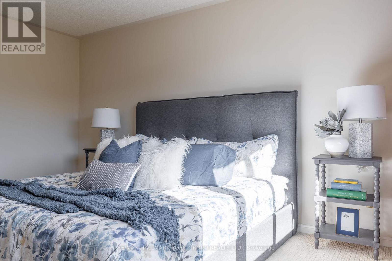
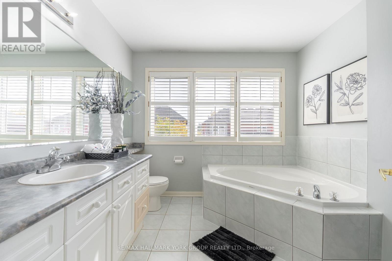
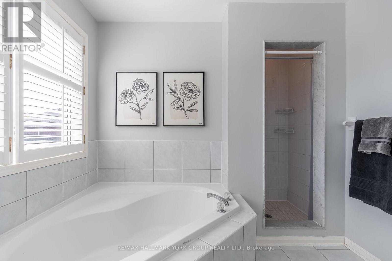
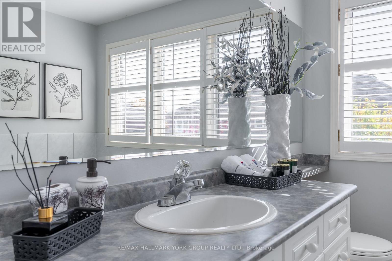
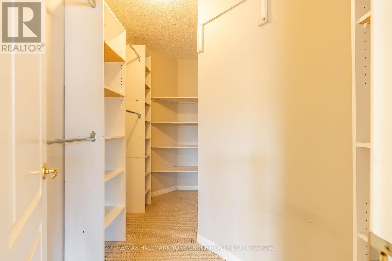
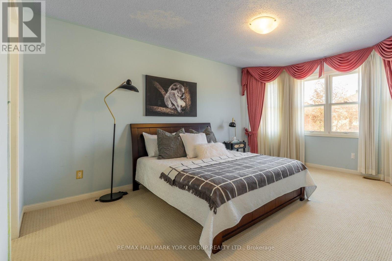
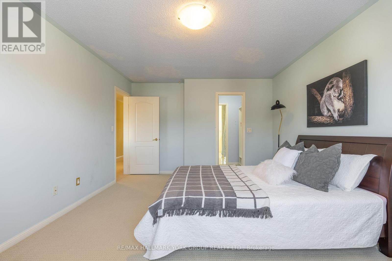
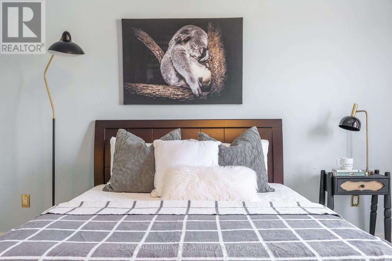
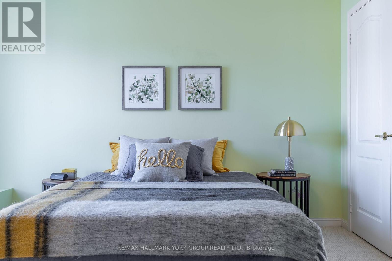
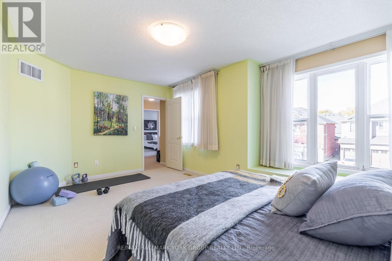
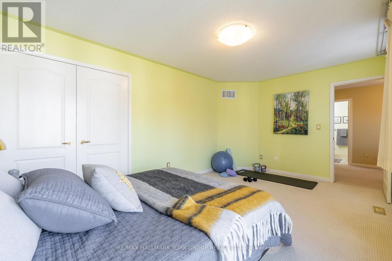
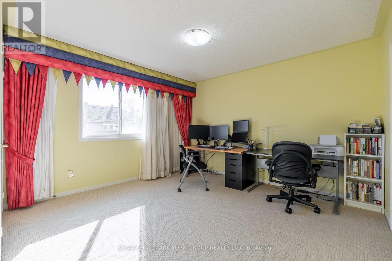
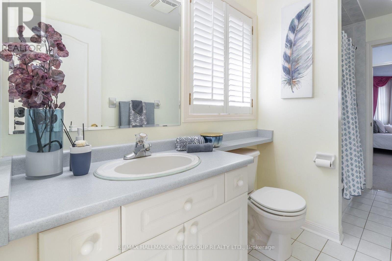
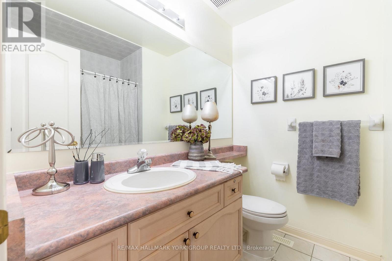
Welcome to an exquisite property that redefines family living in the heart of Berczy, a community celebrated for its vibrant atmosphere and top-ranking school zones, making this a wonderful place to lay down roots. Built with quality and care, this approximately 2,725 sqft residence offers an inviting blend of traditional charm and modern convenience. The home opens with a striking double-door entrance that opens into a cathedral foyer. The layout is exceptional, featuring a cozy living room with a gas fireplace framed by a custom-built wall unit that provides ample storage. The inviting kitchen, outfitted with light wood cabinetry and striking granite countertops, complete with an island that offers additional workspace. A central bay window in the adjacent room lets natural light flood the elegant space. The bedroom level boasts four spacious and bright bedrooms and three well-appointed bathrooms, providing convenience and luxury. (id:50976)
Open House
This property has open houses!
Starts at:
2:00 pm
Ends at:
4:00 pm
Property Details
|
MLS® Number
|
N14119990 |
|
Property Type
|
Single Family |
|
Community Name
|
Berczy |
|
Amenities Near By
|
Schools |
|
Equipment Type
|
Water Heater |
|
Parking Space Total
|
4 |
|
Rental Equipment Type
|
Water Heater |
Building
|
Bathroom Total
|
4 |
|
Bedrooms Above Ground
|
4 |
|
Bedrooms Total
|
4 |
|
Age
|
16 To 30 Years |
|
Amenities
|
Fireplace(s) |
|
Appliances
|
Garage Door Opener Remote(s), Water Heater, Dishwasher, Dryer, Hood Fan, Stove, Washer, Window Coverings, Refrigerator |
|
Basement Type
|
Full |
|
Construction Style Attachment
|
Detached |
|
Cooling Type
|
Central Air Conditioning |
|
Exterior Finish
|
Brick |
|
Fireplace Present
|
Yes |
|
Fireplace Total
|
1 |
|
Flooring Type
|
Hardwood, Ceramic, Carpeted |
|
Foundation Type
|
Concrete |
|
Half Bath Total
|
1 |
|
Heating Fuel
|
Natural Gas |
|
Heating Type
|
Forced Air |
|
Stories Total
|
2 |
|
Size Interior
|
2,500 - 3,000 Ft2 |
|
Type
|
House |
|
Utility Water
|
Municipal Water |
Parking
Land
|
Acreage
|
No |
|
Land Amenities
|
Schools |
|
Sewer
|
Sanitary Sewer |
|
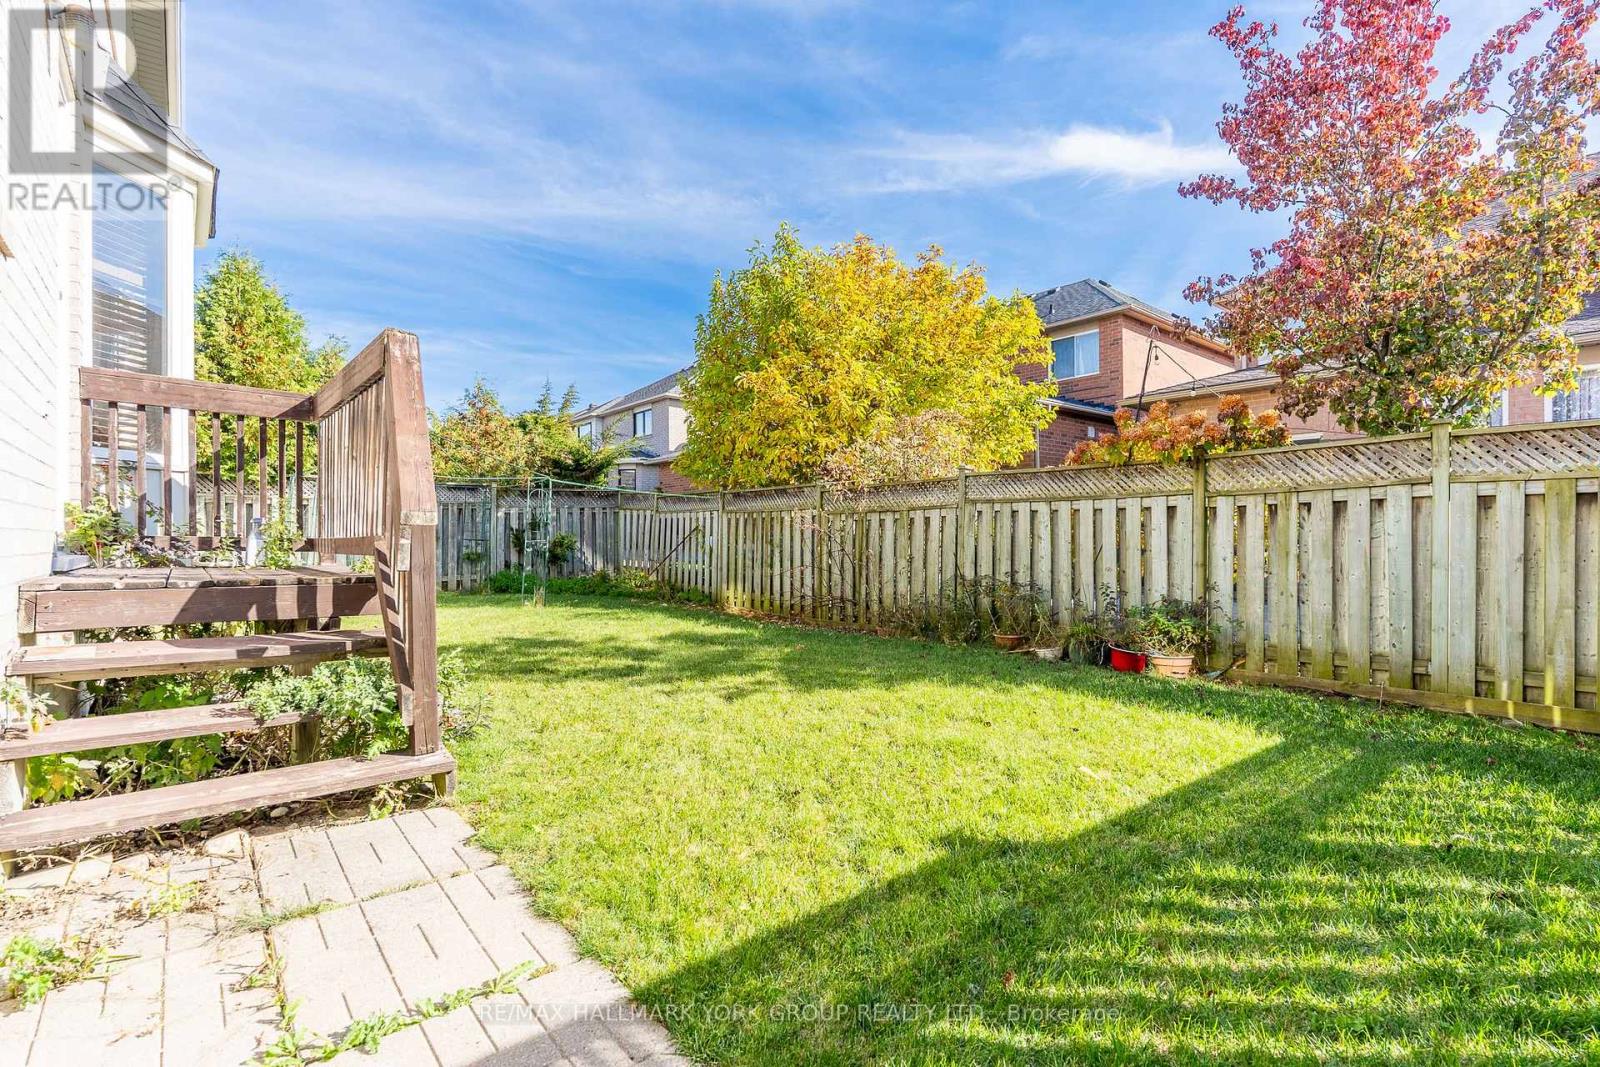
Size Depth
|
80 Ft ,6 In |
|
Size Frontage
|
46 Ft |
|
Size Irregular
|
46 X 80.5 Ft |
|
Size Total Text
|
46 X 80.5 Ft|under 1/2 Acre |
Rooms
| Level |
Type |
Length |
Width |
Dimensions |
|
Second Level |
Primary Bedroom |
6.31 m |
4.61 m |
6.31 m x 4.61 m |
|
Second Level |
Bedroom 2 |
5.16 m |
3.84 m |
5.16 m x 3.84 m |
|
Second Level |
Bedroom 3 |
3.71 m |
4.84 m |
3.71 m x 4.84 m |
|
Second Level |
Bedroom 4 |
3.66 m |
3.9 m |
3.66 m x 3.9 m |
|
Basement |
Other |
5.94 m |
7.37 m |
5.94 m x 7.37 m |
|
Basement |
Other |
11.75 m |
5.26 m |
11.75 m x 5.26 m |
|
Main Level |
Living Room |
3.64 m |
3.51 m |
3.64 m x 3.51 m |
|
Main Level |
Dining Room |
3.64 m |
3.72 m |
3.64 m x 3.72 m |
|
Main Level |
Kitchen |
3.64 m |
3.83 m |
3.64 m x 3.83 m |
|
Main Level |
Eating Area |
3.62 m |
3.83 m |
3.62 m x 3.83 m |
|
Main Level |
Family Room |
4.24 m |
4.47 m |
4.24 m x 4.47 m |
https://www.realtor.ca/real-estate/30447652/75-winston-castle-drive-markham-berczy-berczy