4 Bedroom
2 Bathroom
700 - 1,100 ft2
Central Air Conditioning
Forced Air
$359,900
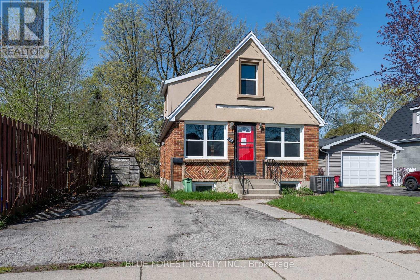
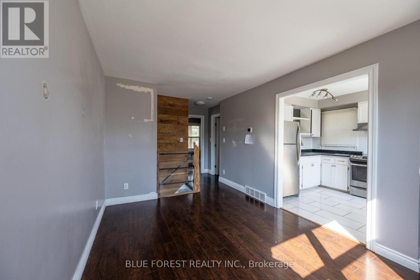
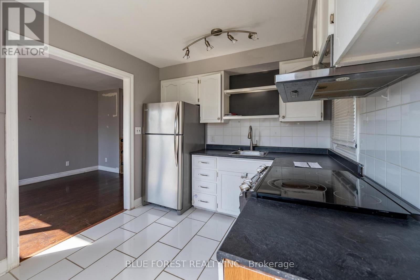
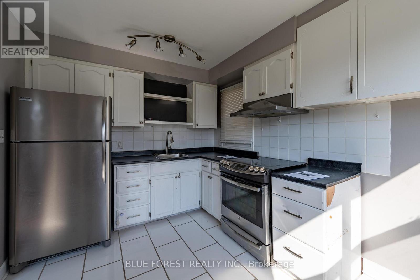
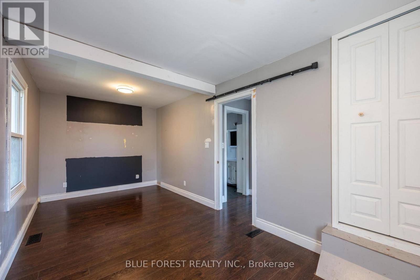
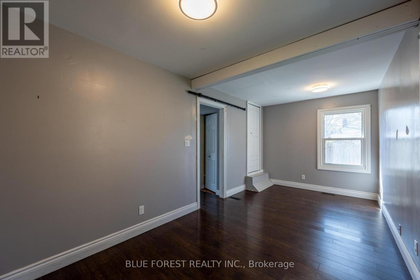
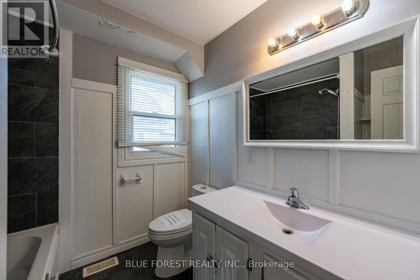
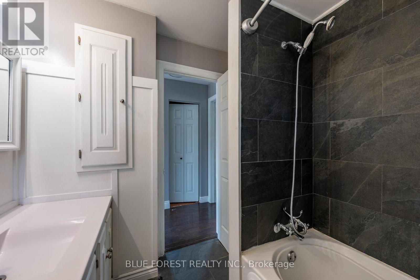
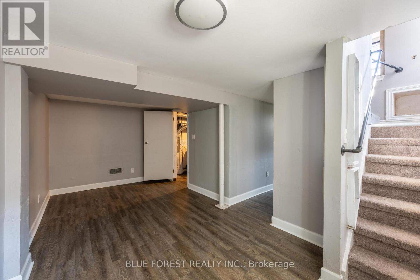
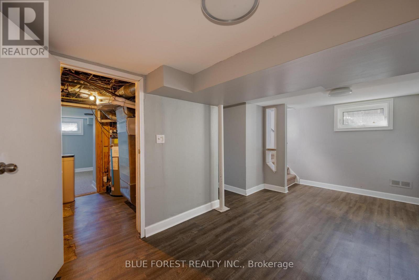
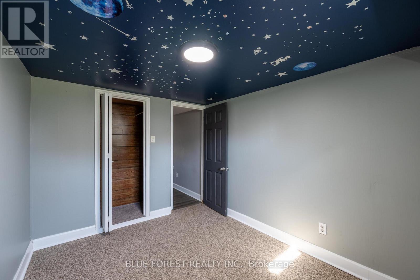
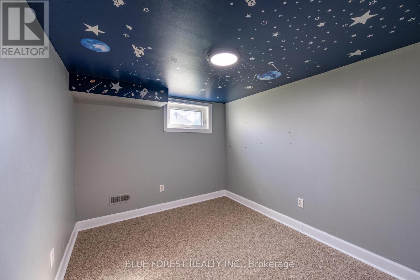
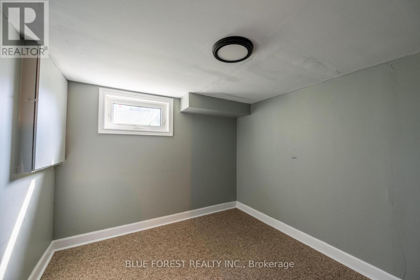
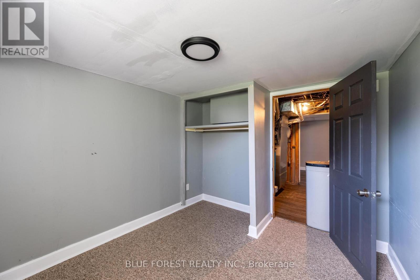
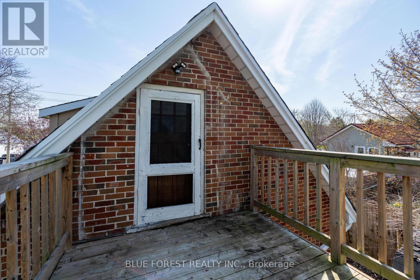
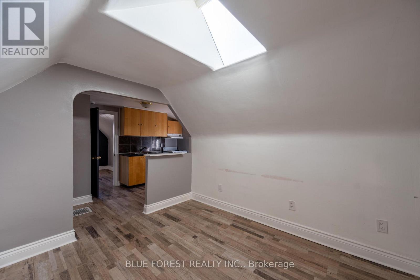
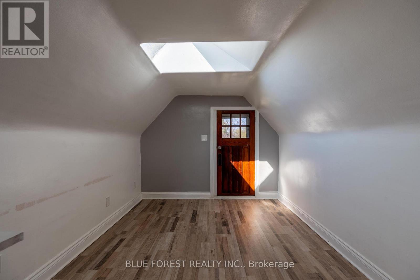
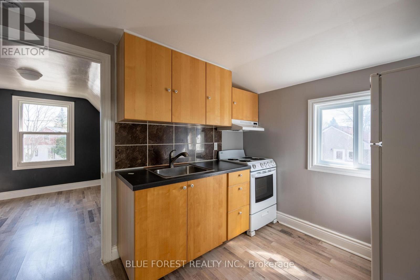
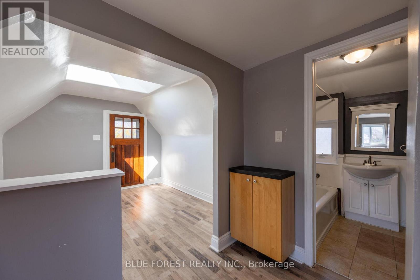
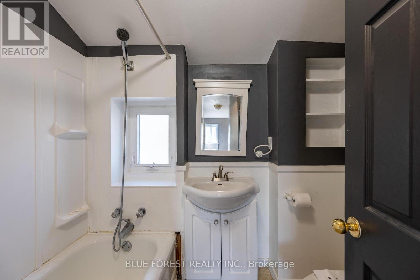
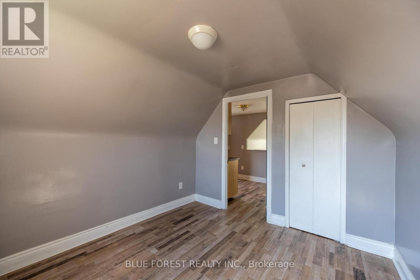
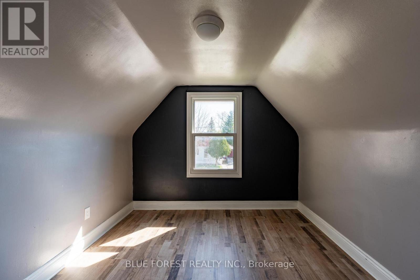
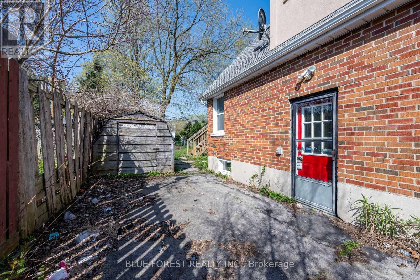
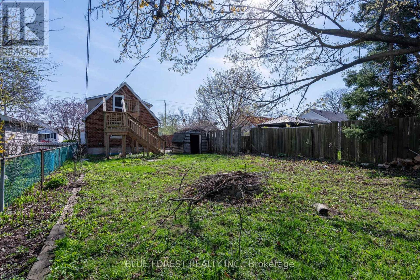
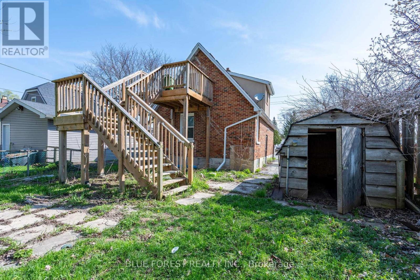
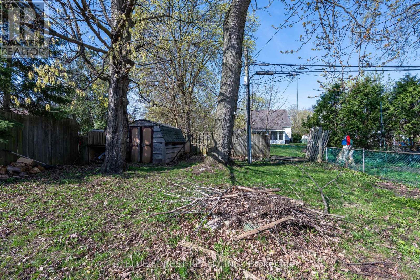
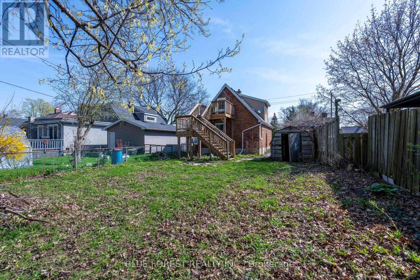
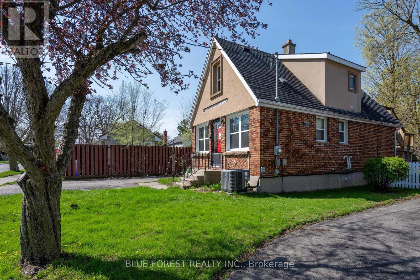
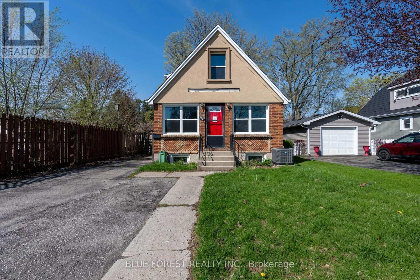
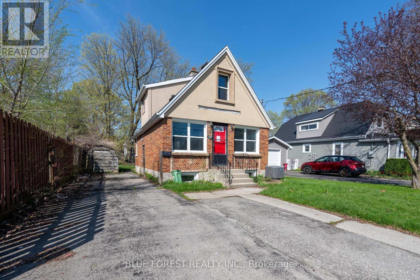
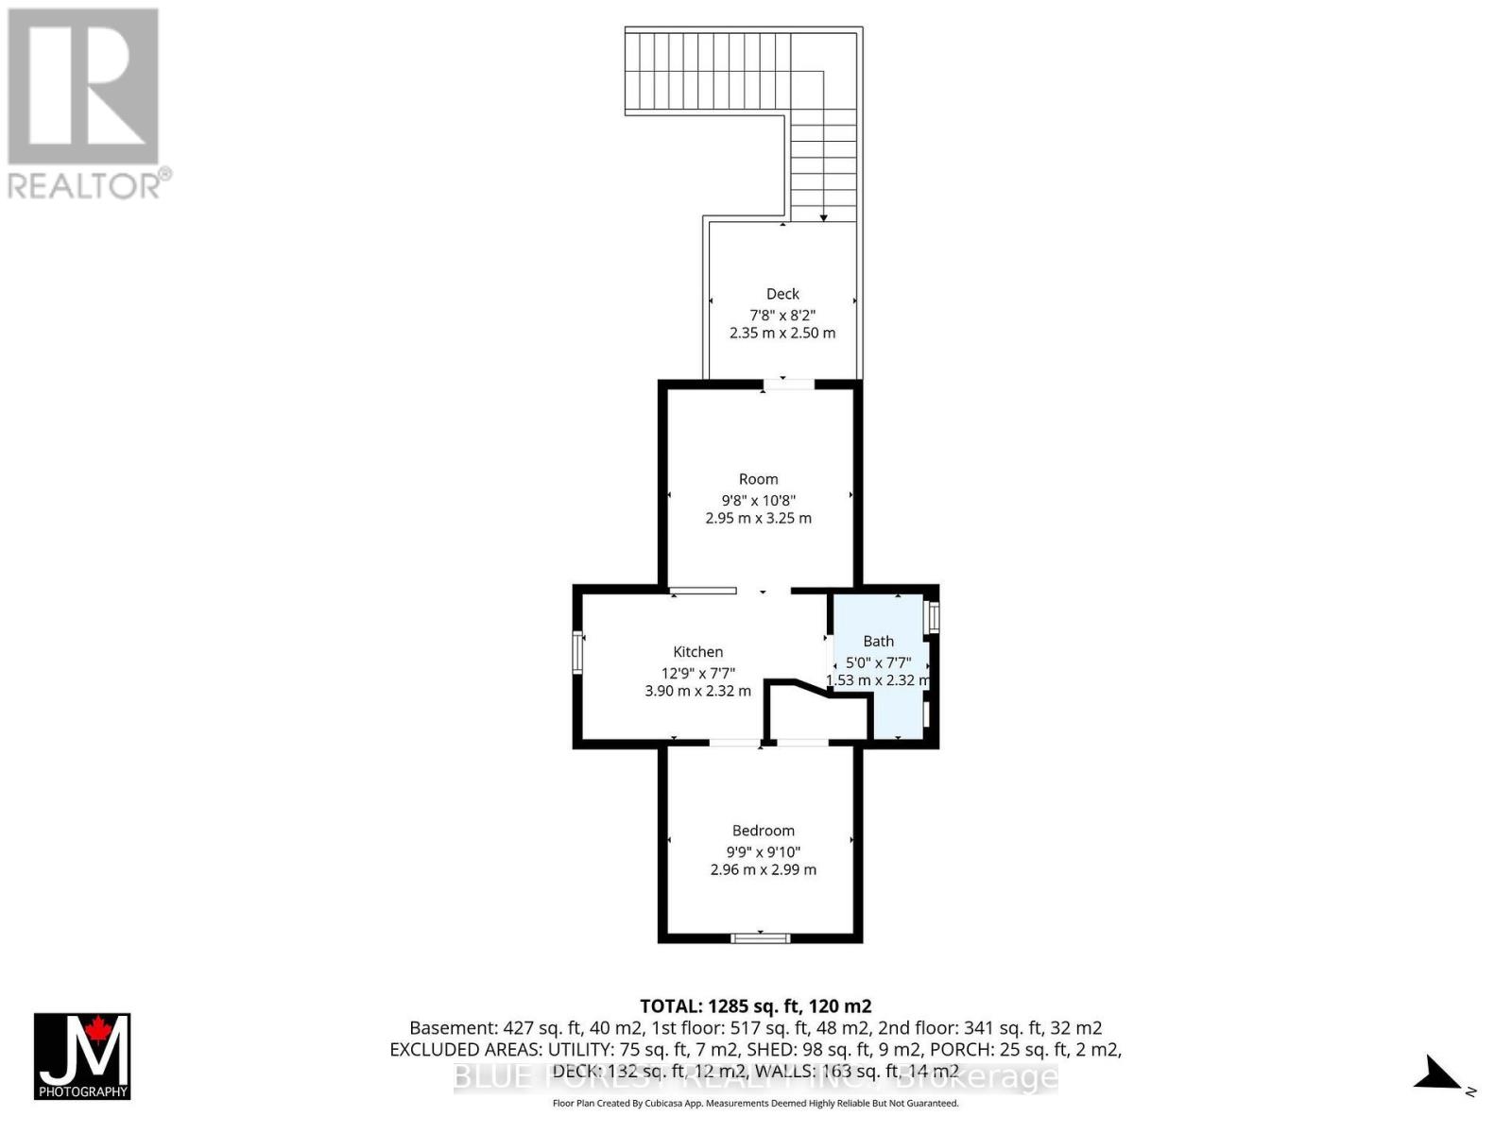
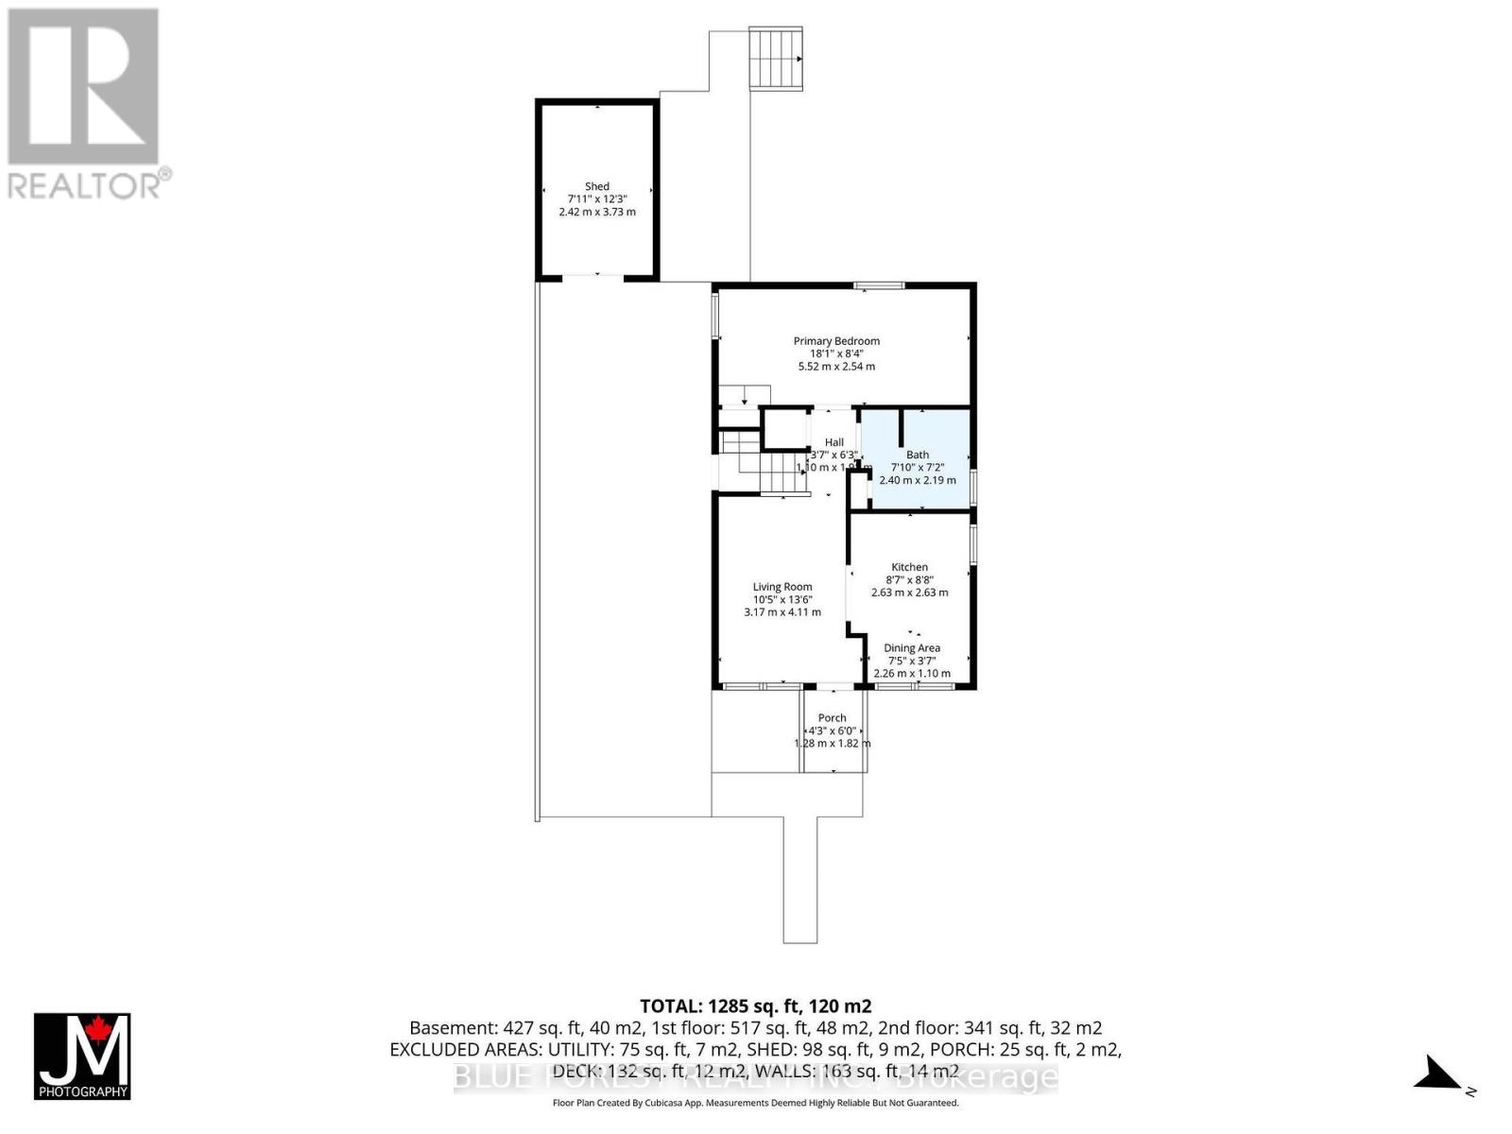
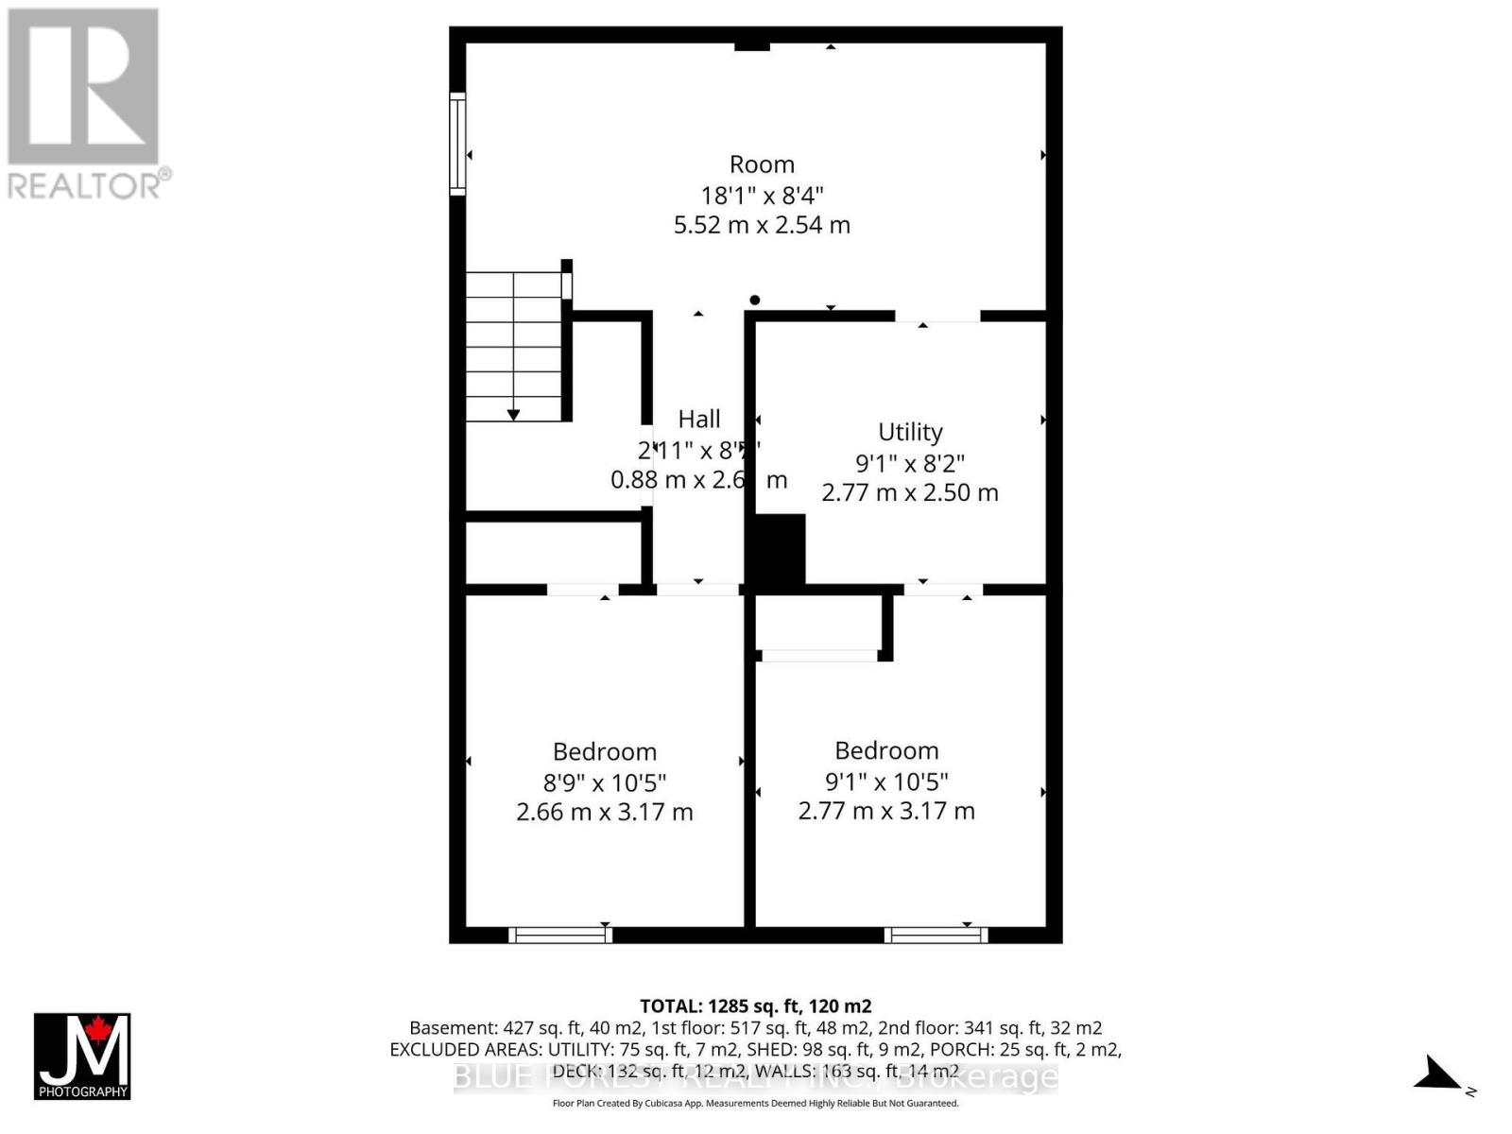
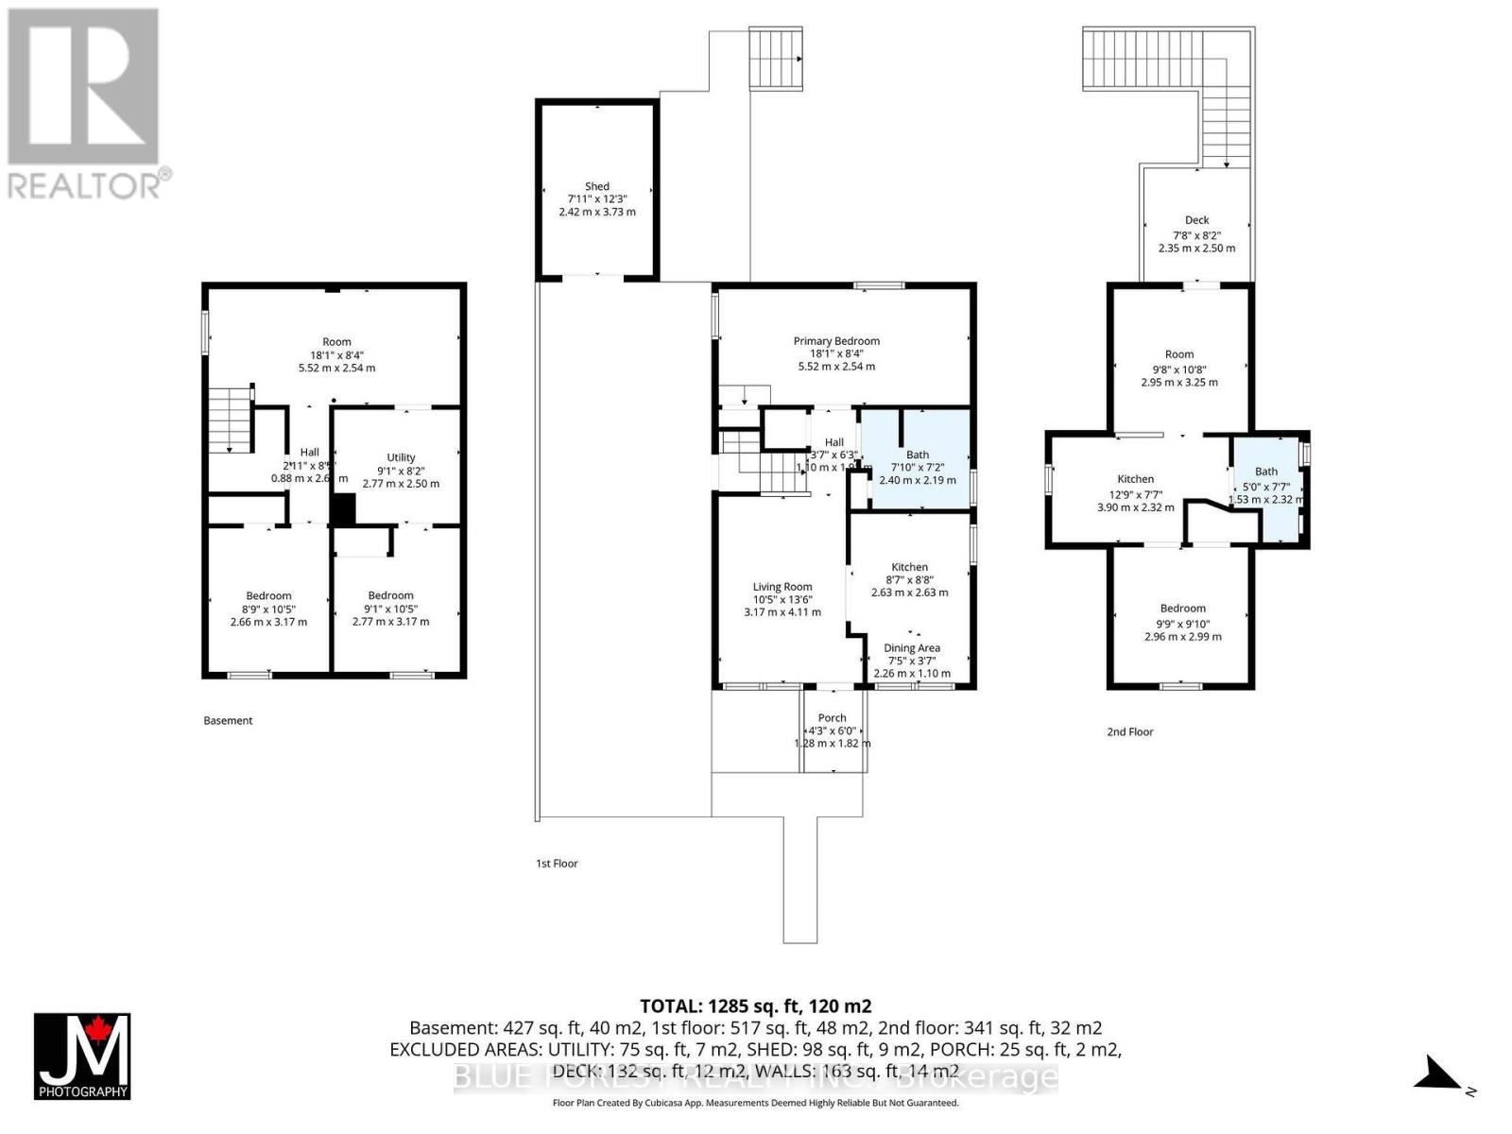
Located in Carling Heights, an established east London neighbourhood with schools, parks and a community centre nearby. Shopping, bus routes, Fanshawe College and downtown are all close by. The main floor has an eat-in kitchen with ceramic tile, a bright family room with hardwood floors, an updated 4pc bathroom and the primary bedroom. The lower level adds 2 more bedrooms and a rec room, so there's plenty of space for everyone to spread out. Upstairs, a 1 bedroom space with its own entrance off the large backyard is cute as a button and very flexible. The backyard is a real bonus, with lots of room to play, garden or entertain. Transit is just steps away and Fanshawe is a quick ride, so this location suits students, commuters and anyone who wants to be close to everything London has to offer. Property sold as-is, where is, and seller makes no representations or warranties. (id:50976)
Property Details
|
MLS® Number
|
X14135612 |
|
Property Type
|
Single Family |
|
Community Name
|
East G |
|
Equipment Type
|
Water Heater |
|
Parking Space Total
|
3 |
|
Rental Equipment Type
|
Water Heater |
Building
|
Bathroom Total
|
2 |
|
Bedrooms Above Ground
|
2 |
|
Bedrooms Below Ground
|
2 |
|
Bedrooms Total
|
4 |
|
Basement Development
|
Finished |
|
Basement Type
|
N/a (finished) |
|
Construction Style Attachment
|
Detached |
|
Cooling Type
|
Central Air Conditioning |
|
Exterior Finish
|
Brick Veneer, Stucco |
|
Foundation Type
|
Concrete |
|
Heating Fuel
|
Natural Gas |
|
Heating Type
|
Forced Air |
|
Stories Total
|
2 |
|
Size Interior
|
700 - 1,100 Ft2 |
|
Type
|
House |
|
Utility Water
|
Municipal Water |
Parking
Land
|
Acreage
|
No |
|
Sewer
|
Sanitary Sewer |
|
Size Depth
|
120 Ft ,3 In |
|
Size Frontage
|
30 Ft ,1 In |
|
Size Irregular
|
30.1 X 120.3 Ft ; Lot Irregular |
|
Size Total Text
|
30.1 X 120.3 Ft ; Lot Irregular |
|
Zoning Description
|
R1-1 |
Rooms
| Level |
Type |
Length |
Width |
Dimensions |
|
Second Level |
Living Room |
3.17 m |
2.89 m |
3.17 m x 2.89 m |
|
Second Level |
Kitchen |
2.23 m |
3.83 m |
2.23 m x 3.83 m |
|
Second Level |
Bedroom |
3.04 m |
2.89 m |
3.04 m x 2.89 m |
|
Basement |
Recreational, Games Room |
5.3 m |
2.6 m |
5.3 m x 2.6 m |
|
Basement |
Bedroom |
2.43 m |
3.17 m |
2.43 m x 3.17 m |
|
Basement |
Bedroom |
2.45 m |
2.7 m |
2.45 m x 2.7 m |
|
Main Level |
Kitchen |
3.68 m |
2.61 m |
3.68 m x 2.61 m |
|
Main Level |
Living Room |
4.03 m |
2.89 m |
4.03 m x 2.89 m |
|
Main Level |
Primary Bedroom |
5.58 m |
2.64 m |
5.58 m x 2.64 m |
https://www.realtor.ca/real-estate/30464864/751-curry-street-london-east-east-g-east-g