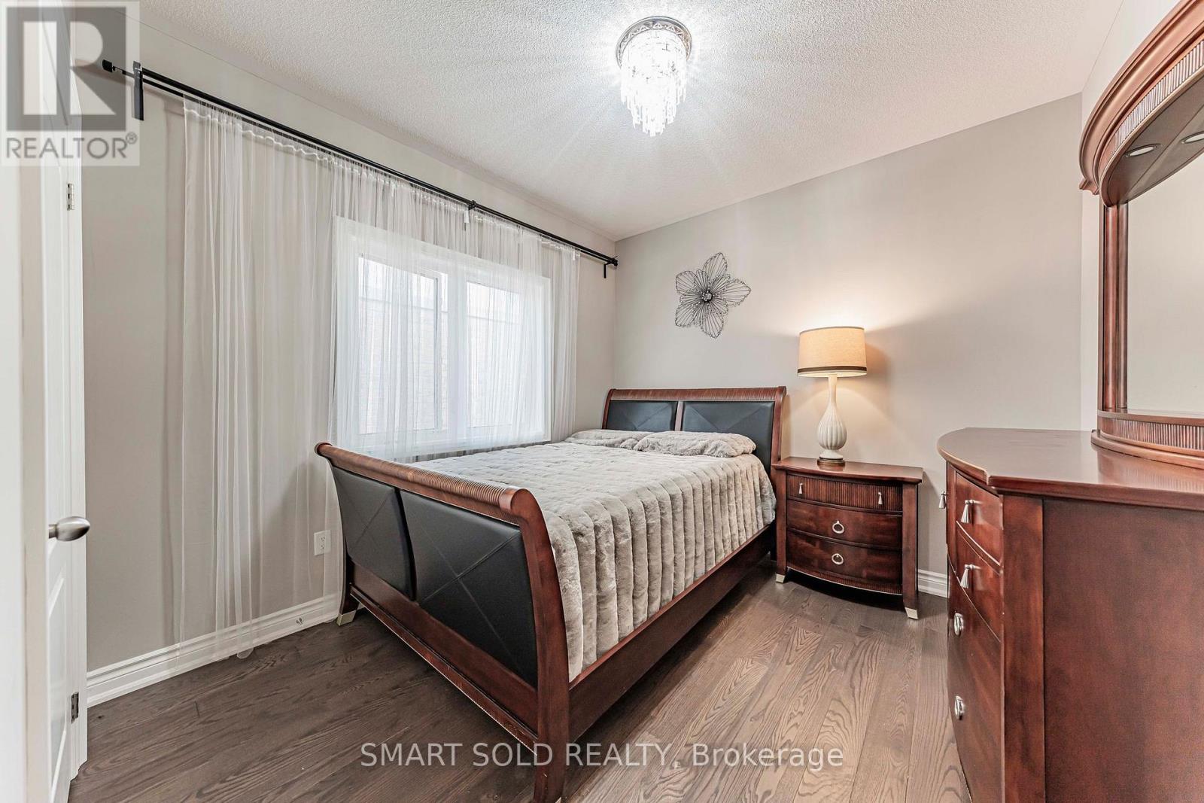
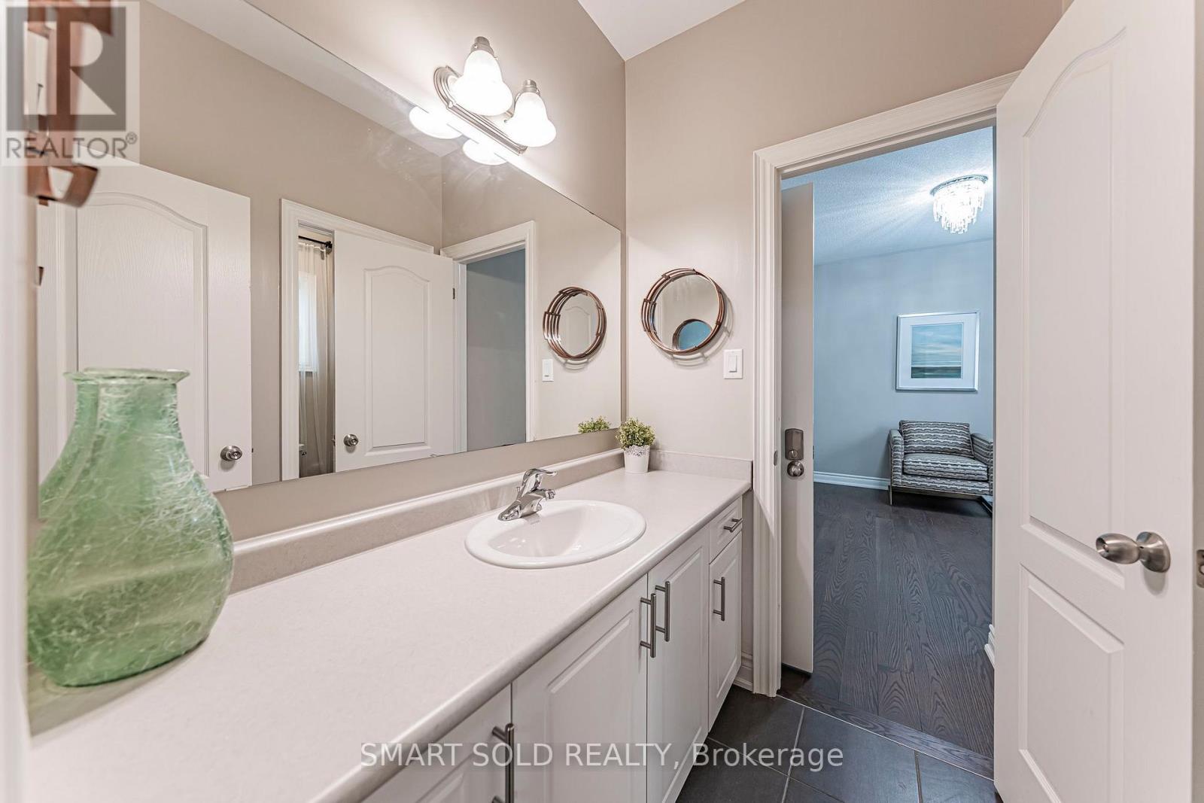
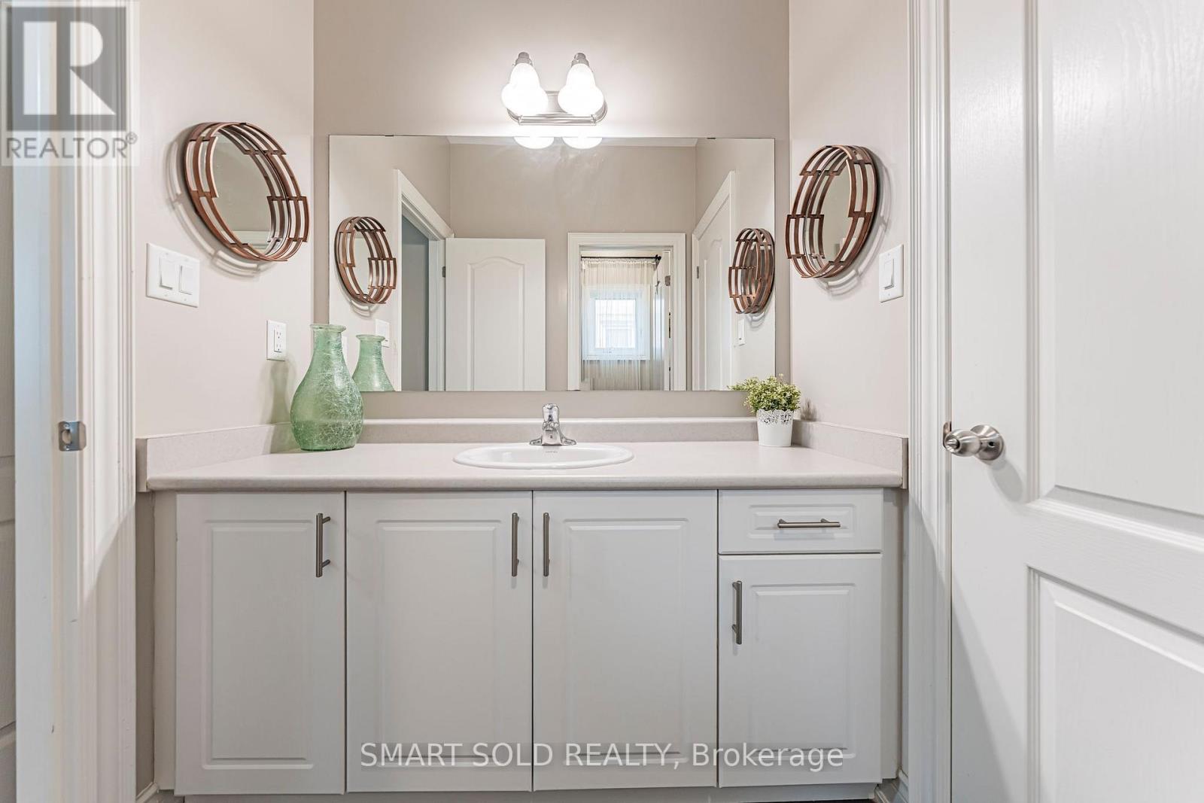
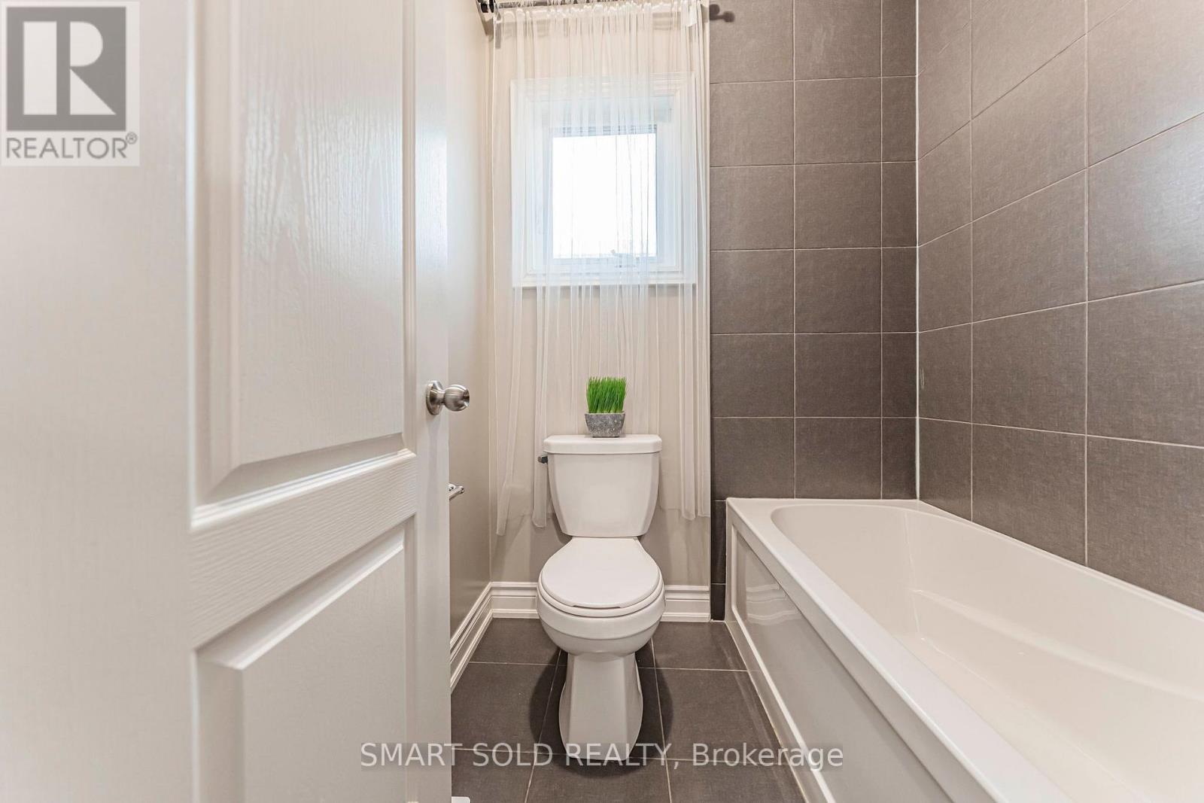
4 Bedroom
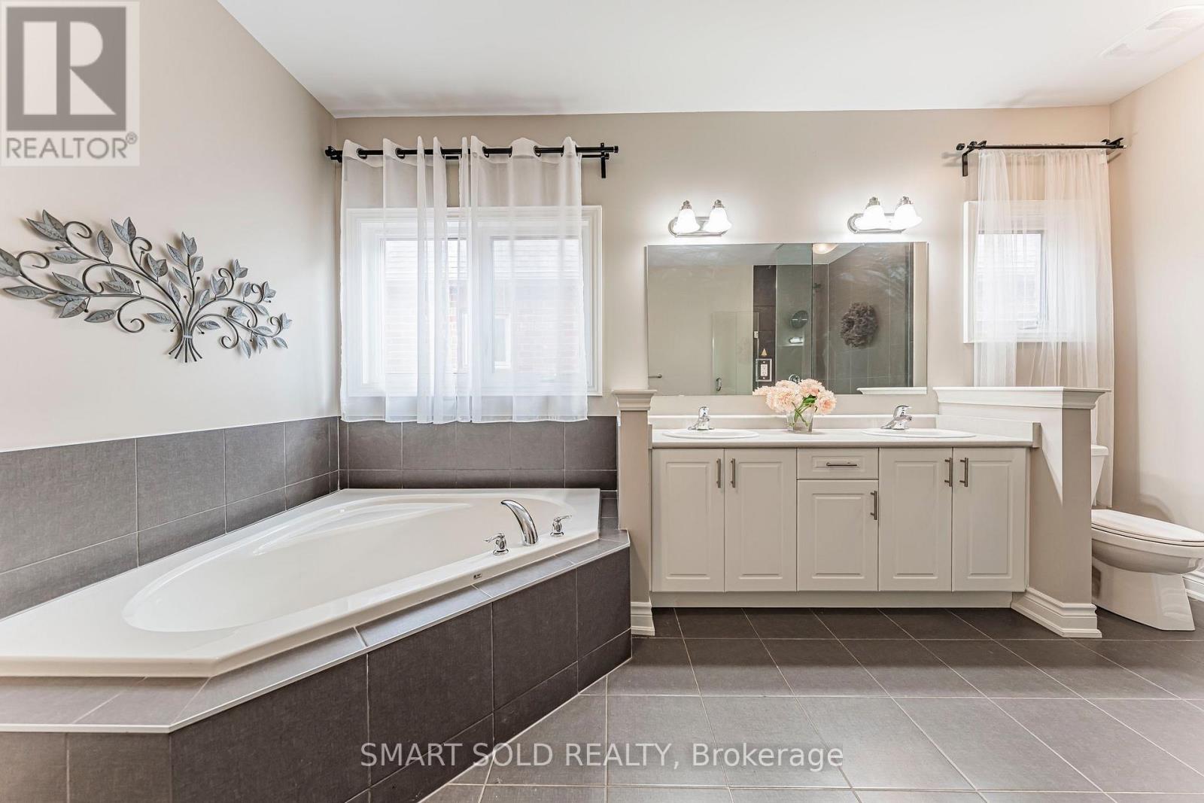
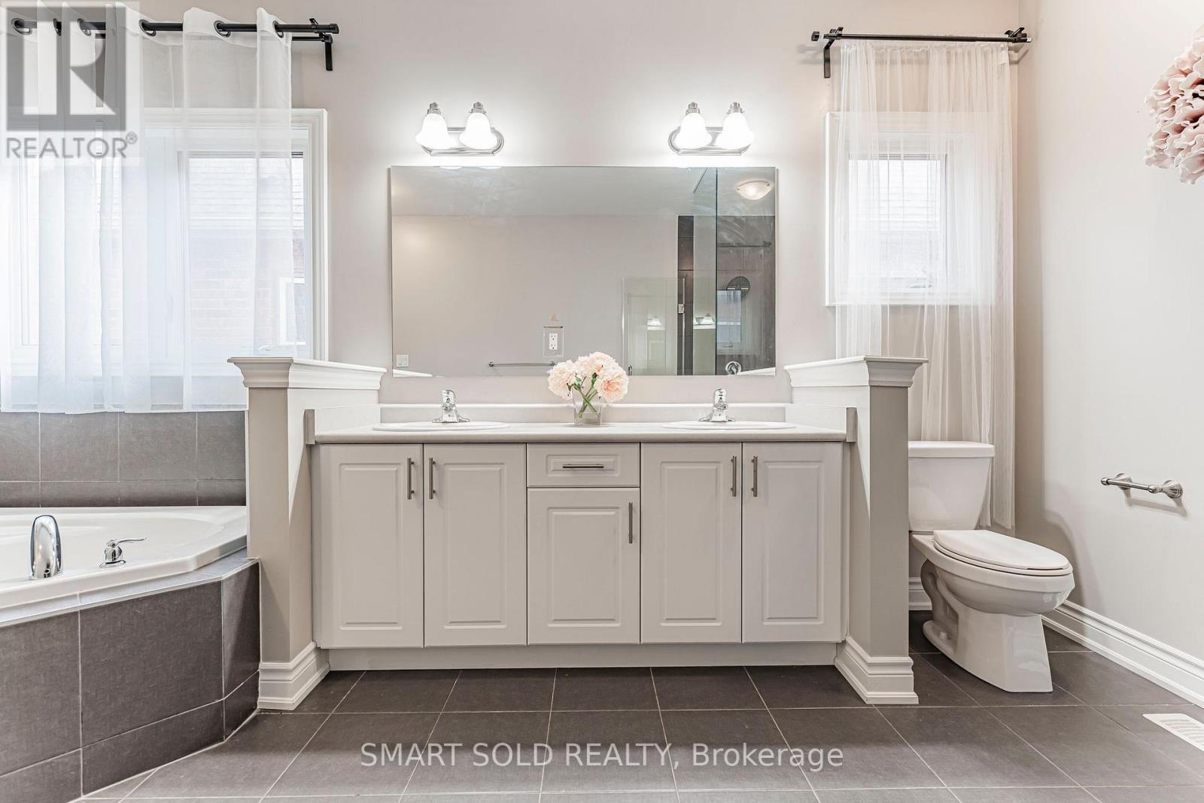
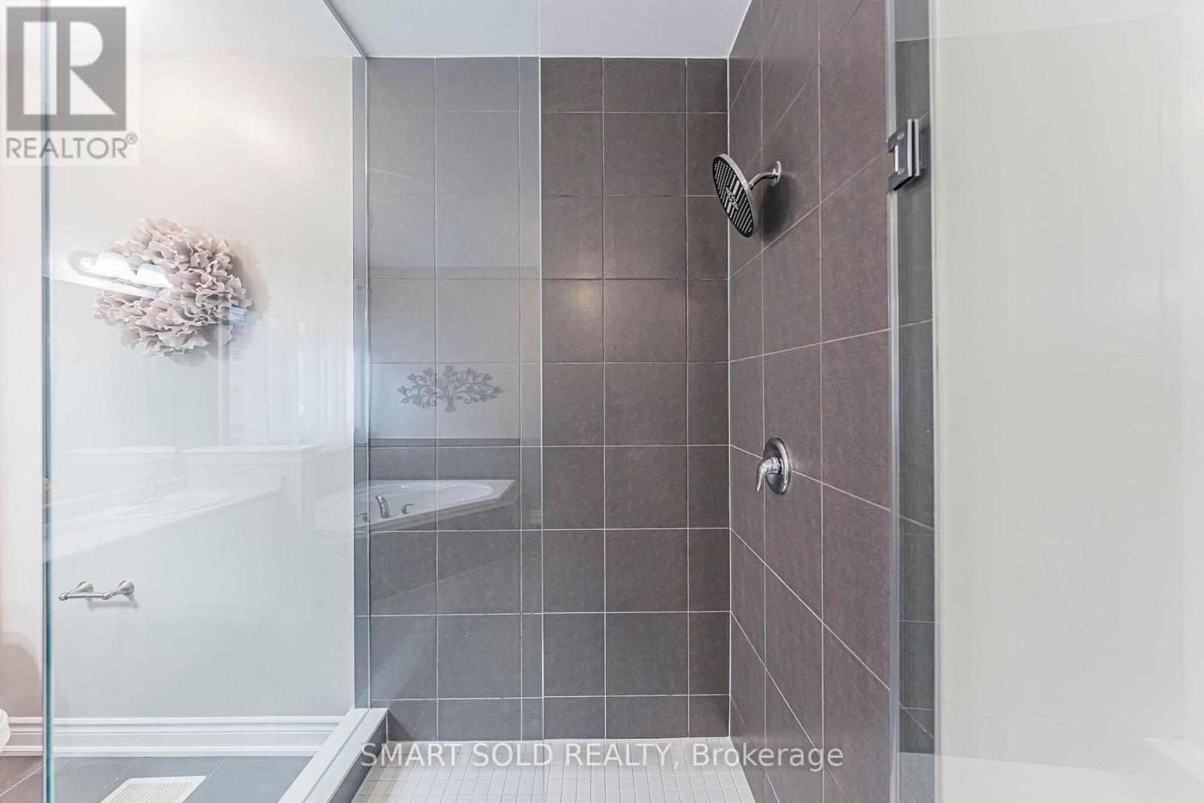
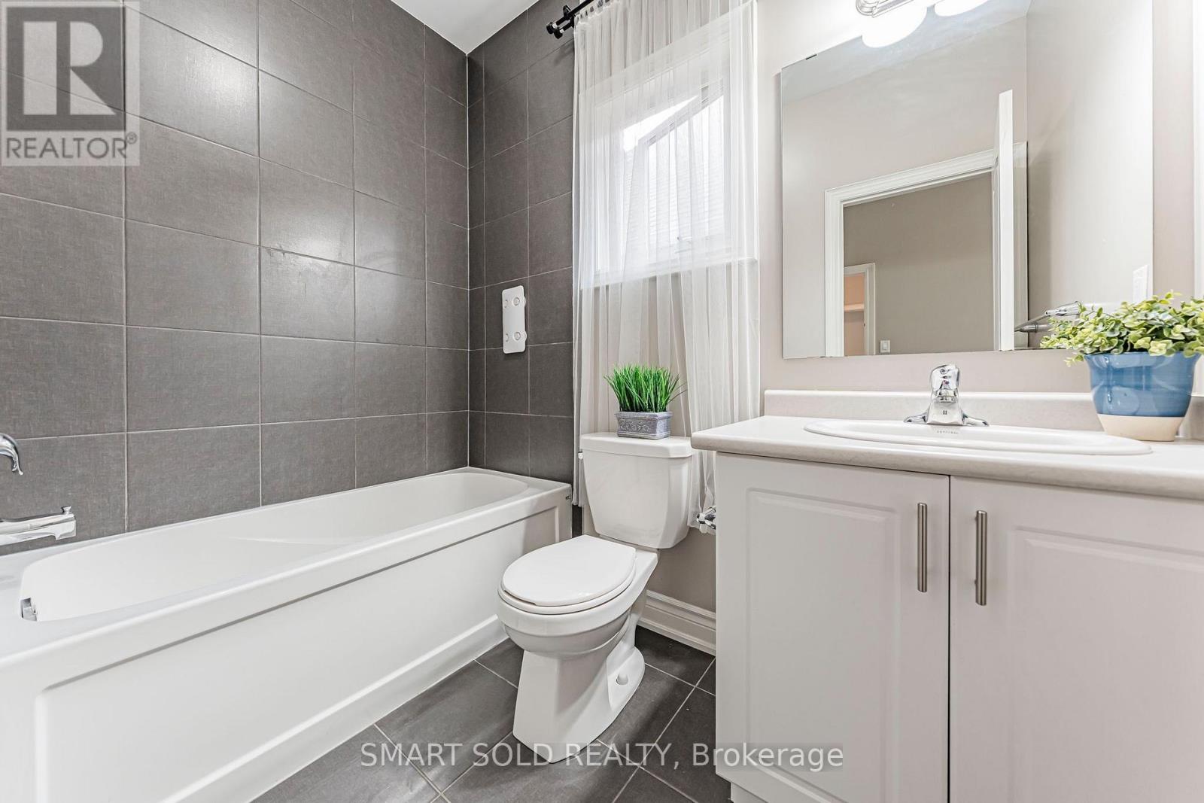
5 Bathroom
3,000 - 3,500 sqft
Fireplace
Central Air Conditioning, Air Exchanger
Forced Air
$1,289,900
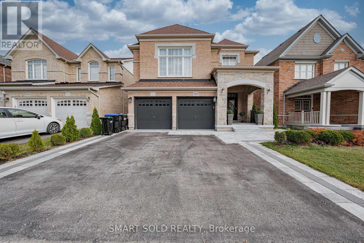
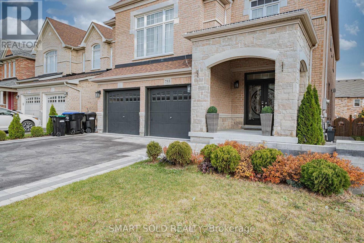
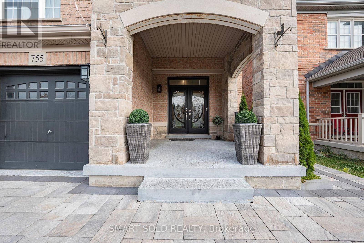
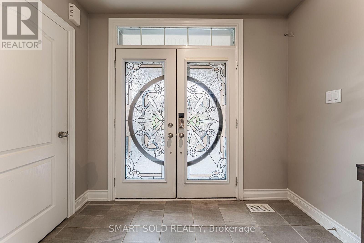
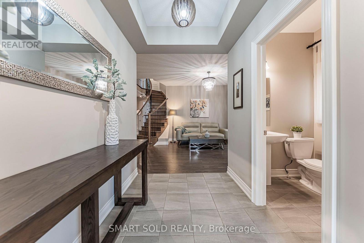
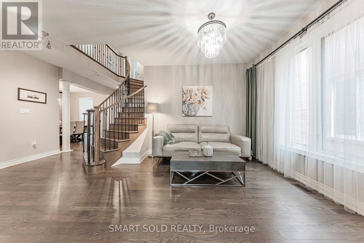
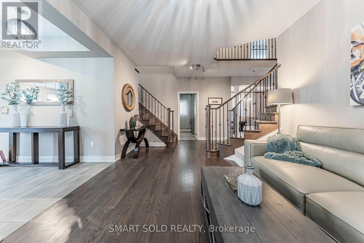
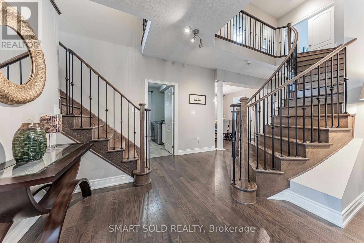
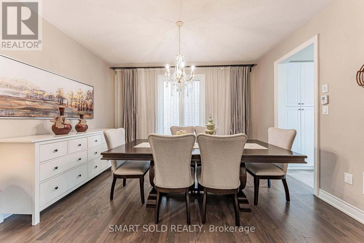
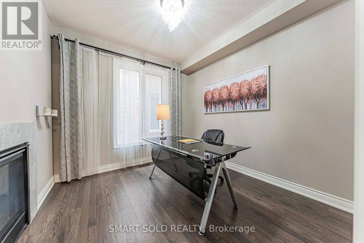
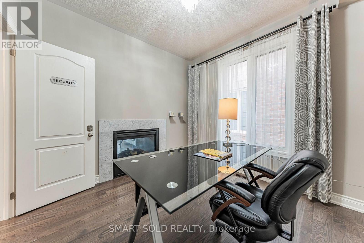
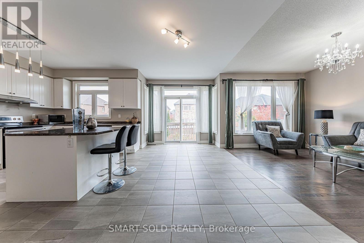
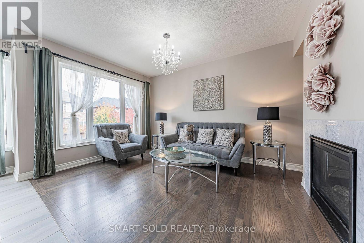
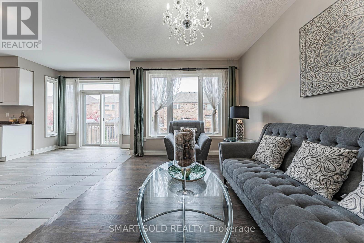
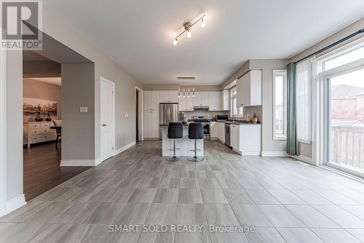
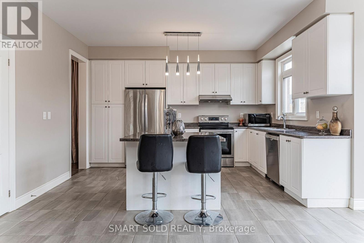
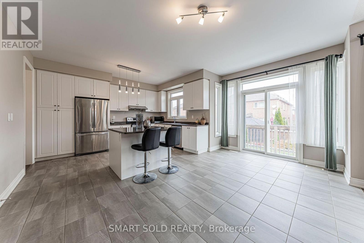
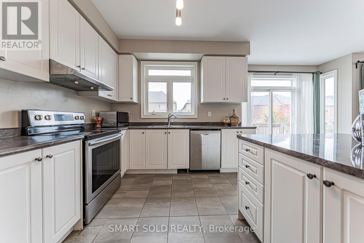
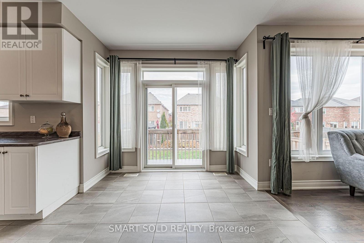
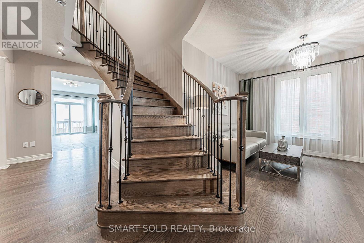
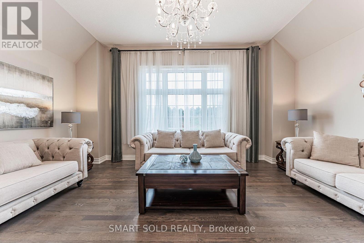
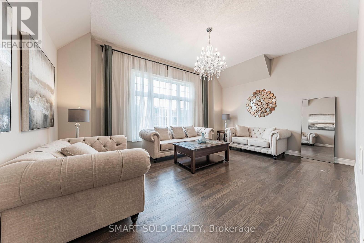
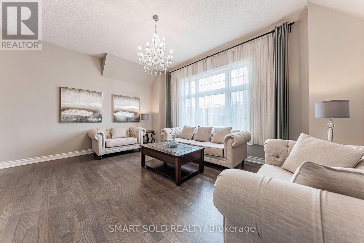
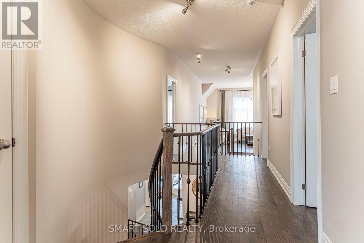
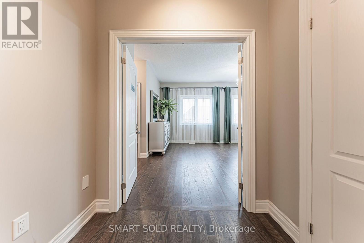
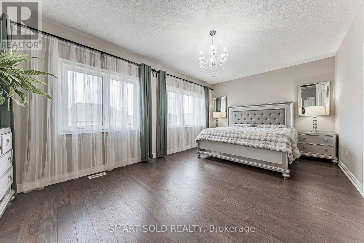
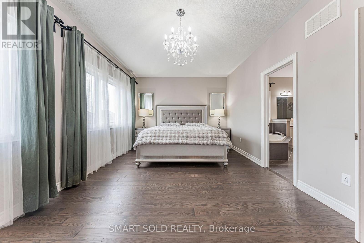
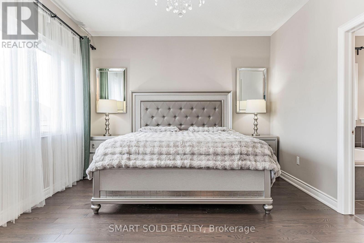
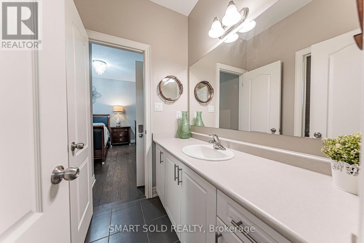
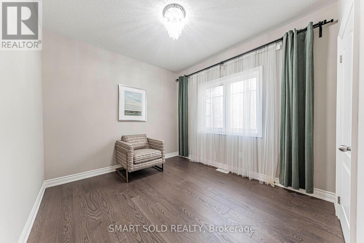
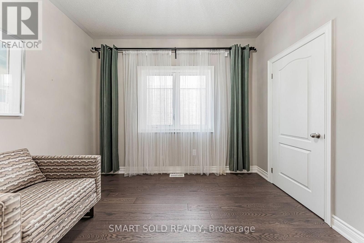
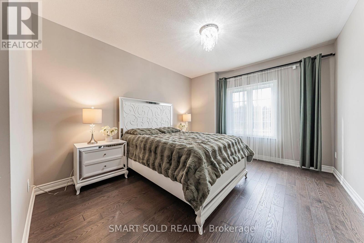
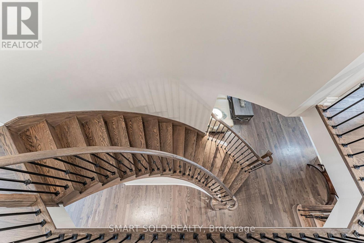
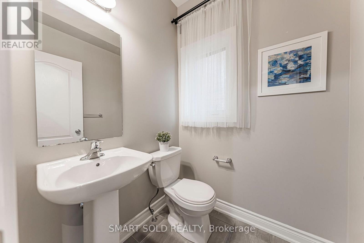
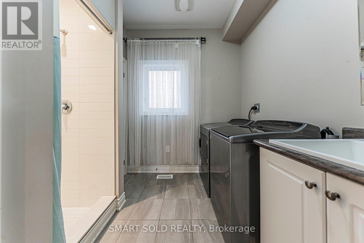
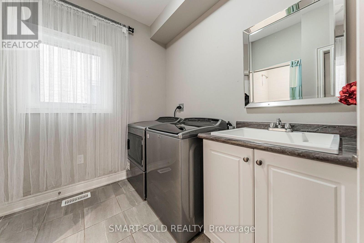
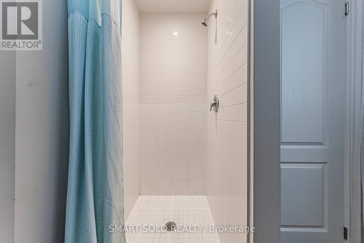
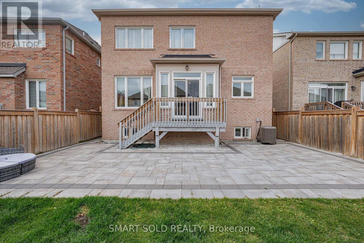
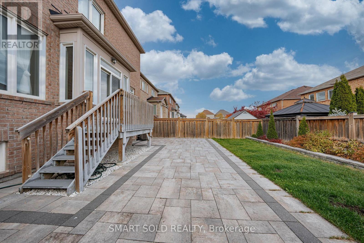
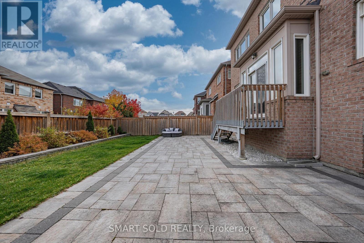
The Most Demanding Maple Model From Great Golf Homes On The Best Street In Bradford. This Stunning, Comfort and Luxury Living 2 Story House Offers 9 ft Ceiling On the Main Floor, 4 Spacious Bedrooms Upstairs, 1 Office/Den or Senior Bedroom On Main Fl., 4 Washrooms and an Extra Shower Room on Main Fl Which Serves Your Needs Either for Pets Or Residential. The Thoughtfully Designed 12 ft Large and Beautiful 2nd Fl Family Room Brings Beautiful Natural Light and Comfort. Lots Of Upgrades And Modifications From The Builder Including Flat Ceilings, Hardwood Throughout. Upgraded Kitchen With S/S Appliances, Custom Window Coverings, And Professionally Landscaped Front and Backyard Patio and Flower Beds Makes the House More Elegant! Close To Parks, Walking & Bicycle Trail, Go Station, Community Center, Banks, Restaurant, Hwy 400, Schools And Shopping. (id:50976)
Open House
This property has open houses!
Starts at:
2:00 pm
Ends at:
4:00 pm
Property Details
|
MLS® Number
|
N14151032 |
|
Property Type
|
Single Family |
|
Community Name
|
Bradford |
|
Amenities Near By
|
Park |
|
Community Features
|
Community Centre |
|
Equipment Type
|
Water Heater |
|
Parking Space Total
|
6 |
|
Rental Equipment Type
|
Water Heater |
Building
|
Bathroom Total
|
5 |
|
Bedrooms Above Ground
|
4 |
|
Bedrooms Total
|
4 |
|
Amenities
|
Fireplace(s) |
|
Appliances
|
All, Dishwasher, Dryer, Garage Door Opener, Microwave, Stove, Washer, Window Coverings, Refrigerator |
|
Basement Development
|
Unfinished |
|
Basement Type
|
Full (unfinished) |
|
Construction Style Attachment
|
Detached |
|
Cooling Type
|
Central Air Conditioning, Air Exchanger |
|
Exterior Finish
|
Brick |
|
Fireplace Present
|
Yes |
|
Flooring Type
|
Hardwood, Ceramic |
|
Foundation Type
|
Poured Concrete |
|
Half Bath Total
|
2 |
|
Heating Fuel
|
Natural Gas |
|
Heating Type
|
Forced Air |
|
Stories Total
|
2 |
|
Size Interior
|
3,000 - 3,500 Sqft |
|
Type
|
House |
|
Utility Water
|
Municipal Water |
Parking
Land
|
Acreage
|
No |
|
Land Amenities
|
Park |
|
Sewer
|
Sanitary Sewer |
|
Size Depth
|
114 Ft ,8 In |
|
Size Frontage
|
40 Ft |
|
Size Irregular
|
40 X 114.7 Ft |
|
Size Total Text
|
40 X 114.7 Ft |
Rooms
| Level |
Type |
Length |
Width |
Dimensions |
|
Second Level |
Bedroom 4 |
3.05 m |
4.06 m |
3.05 m x 4.06 m |
|
Second Level |
Family Room |
5.51 m |
3.7 m |
5.51 m x 3.7 m |
|
Second Level |
Primary Bedroom |
7.58 m |
4.09 m |
7.58 m x 4.09 m |
|
Second Level |
Bedroom 2 |
4 m |
3.57 m |
4 m x 3.57 m |
|
Second Level |
Bedroom 3 |
3.05 m |
4.06 m |
3.05 m x 4.06 m |
|
Main Level |
Living Room |
3.86 m |
3.59 m |
3.86 m x 3.59 m |
|
Main Level |
Family Room |
3.16 m |
4.71 m |
3.16 m x 4.71 m |
|
Main Level |
Dining Room |
2.84 m |
4.98 m |
2.84 m x 4.98 m |
|
Main Level |
Kitchen |
3.16 m |
4.25 m |
3.16 m x 4.25 m |
|
Main Level |
Office |
3.02 m |
3.01 m |
3.02 m x 3.01 m |
|
Main Level |
Office |
3.5 m |
2.93 m |
3.5 m x 2.93 m |
|
Main Level |
Laundry Room |
3.02 m |
3.01 m |
3.02 m x 3.01 m |
https://www.realtor.ca/real-estate/30481550/755-langford-boulevard-bradford-west-gwillimbury-bradford-bradford