4 Bedroom
4 Bathroom
1,500 - 2,000 ft2
Fireplace
Central Air Conditioning
Forced Air
Landscaped
$724,900
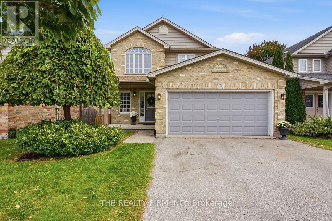
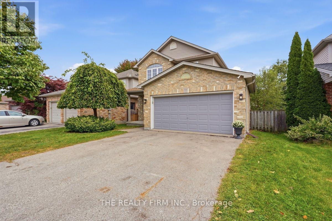
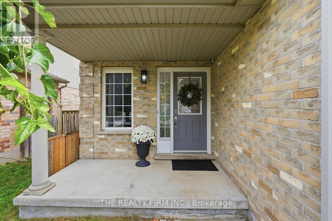
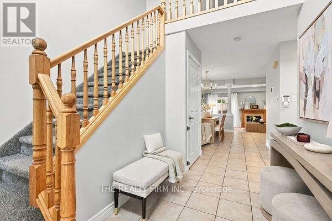
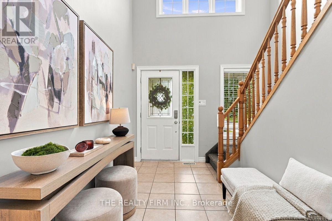
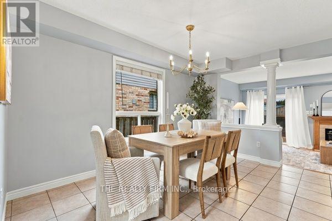
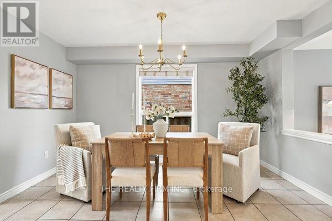
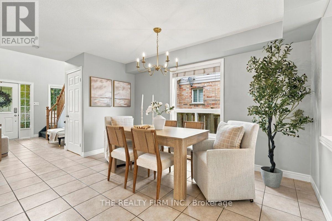
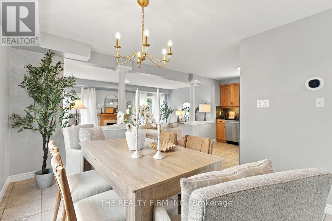
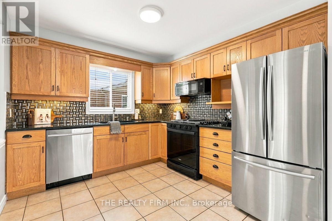
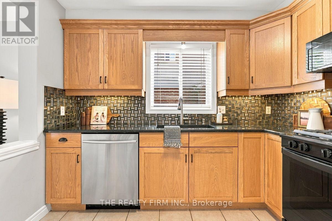
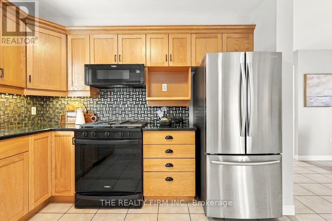
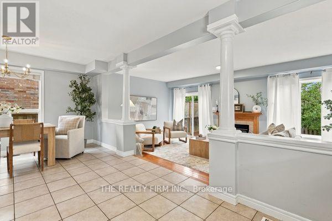
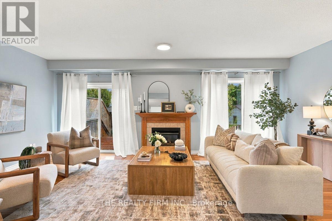
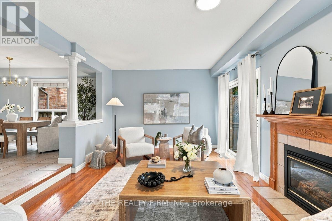
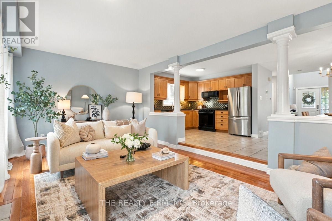
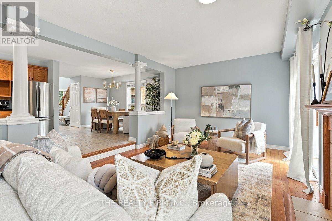
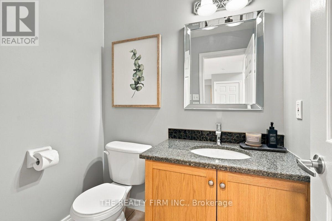
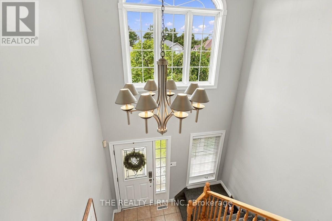
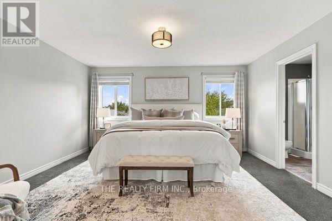
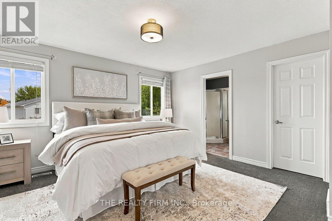
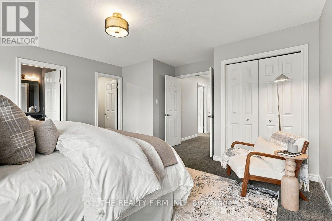
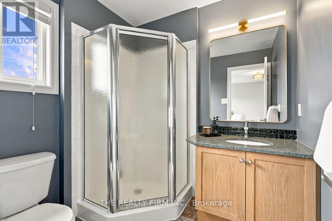
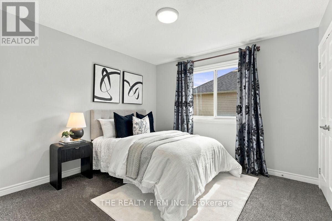
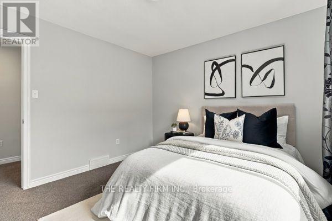
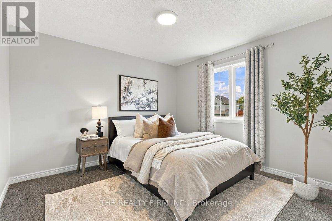
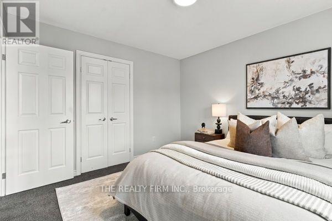
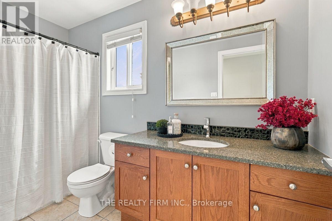
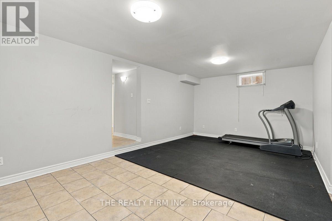
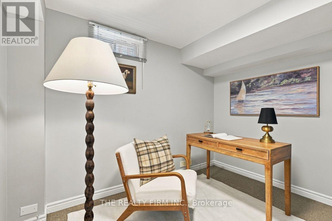
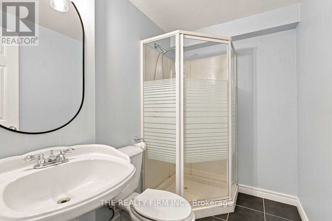
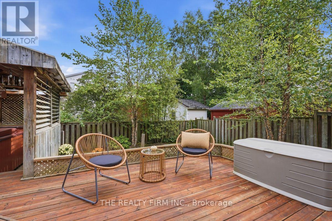
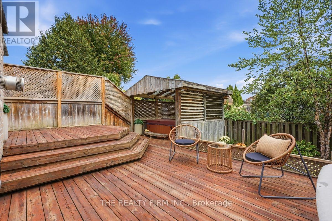
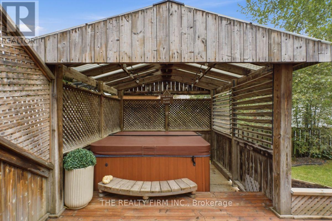
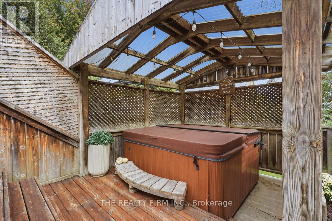
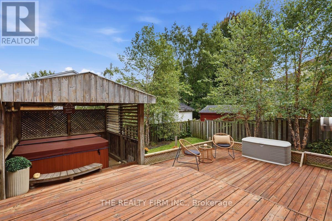
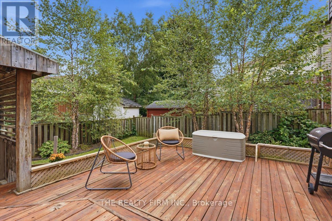
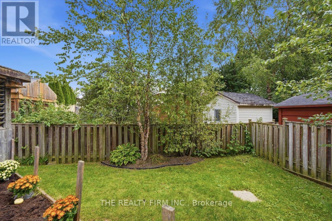
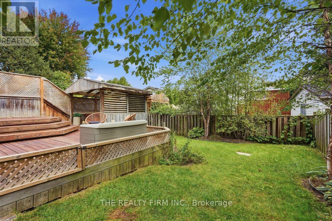
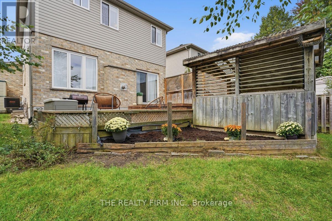
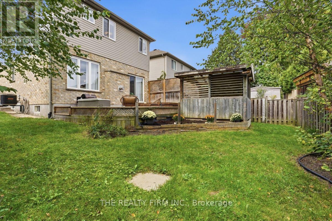
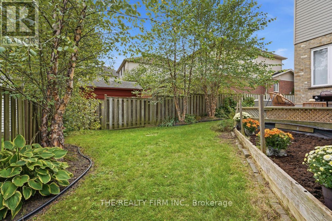
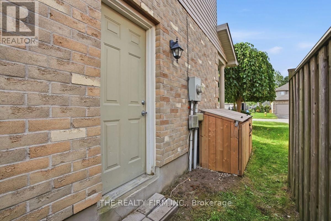
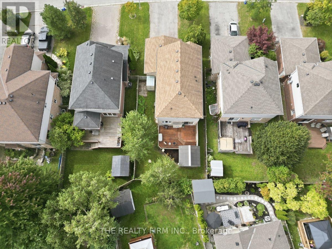
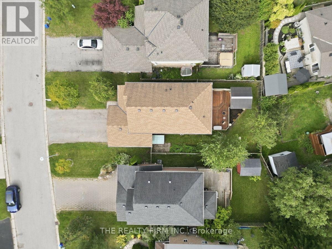
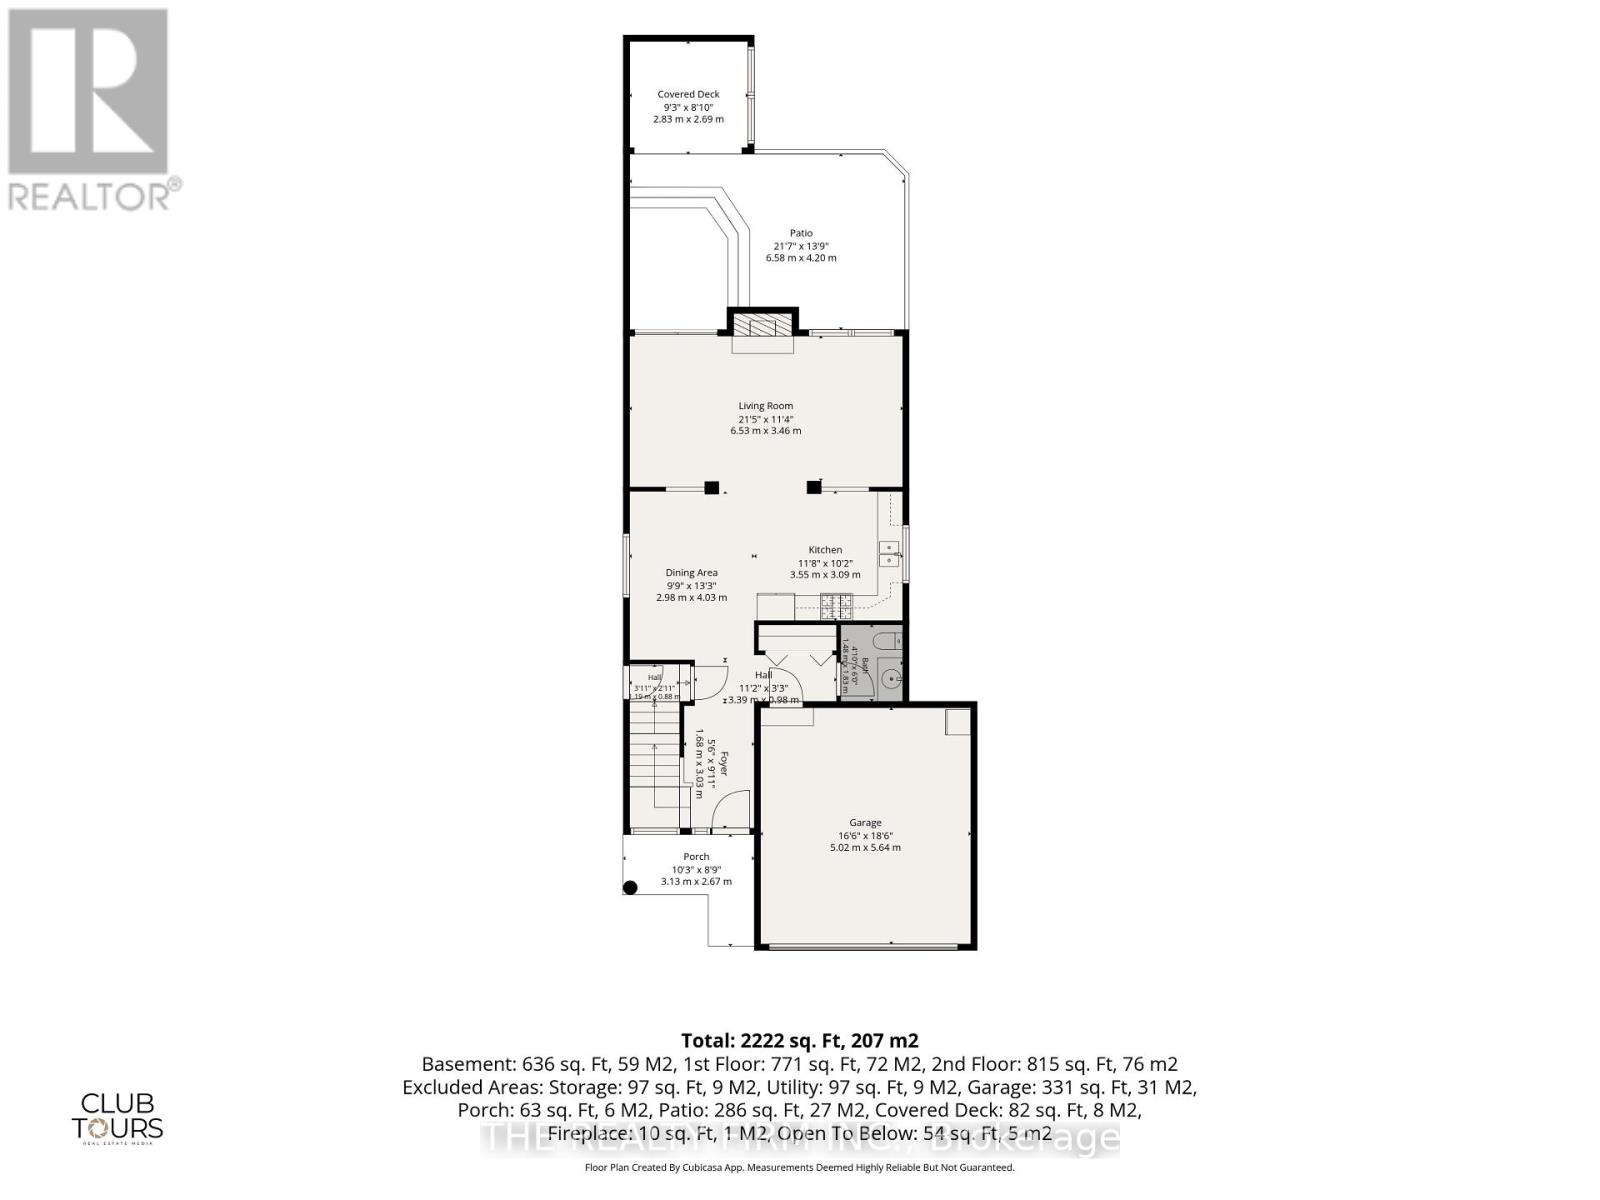
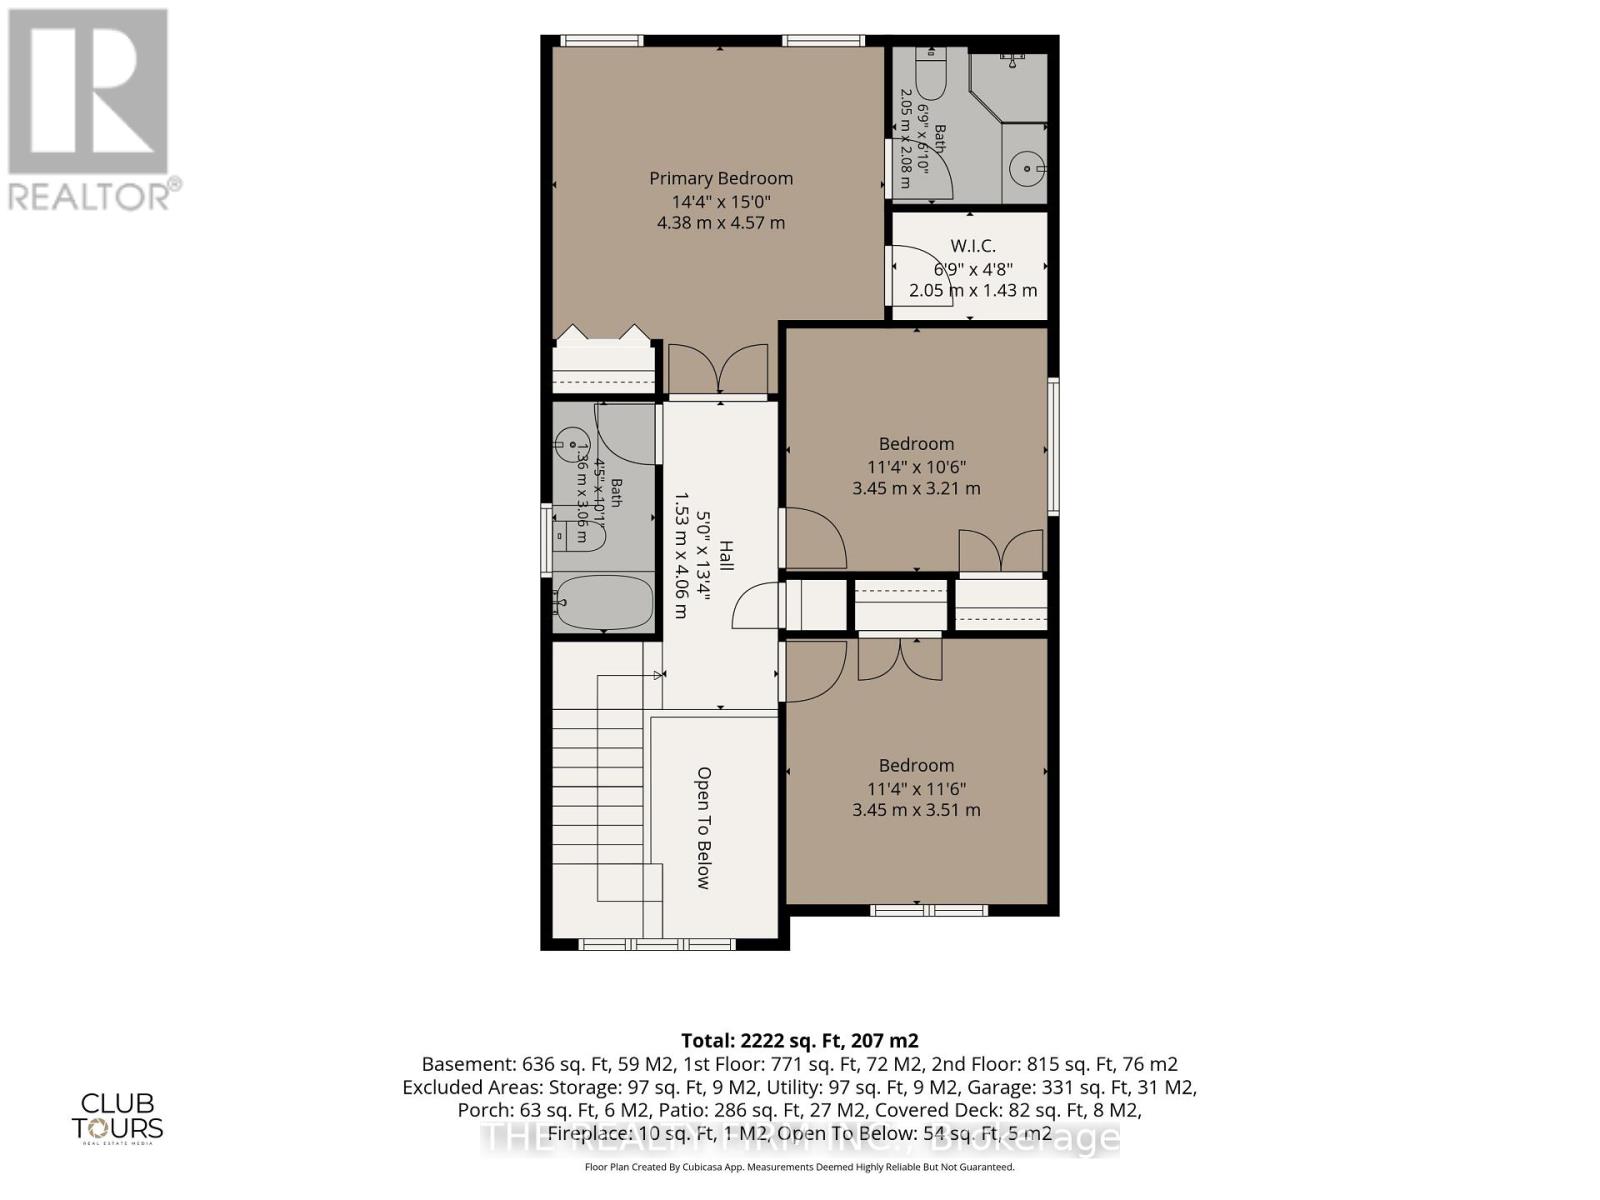
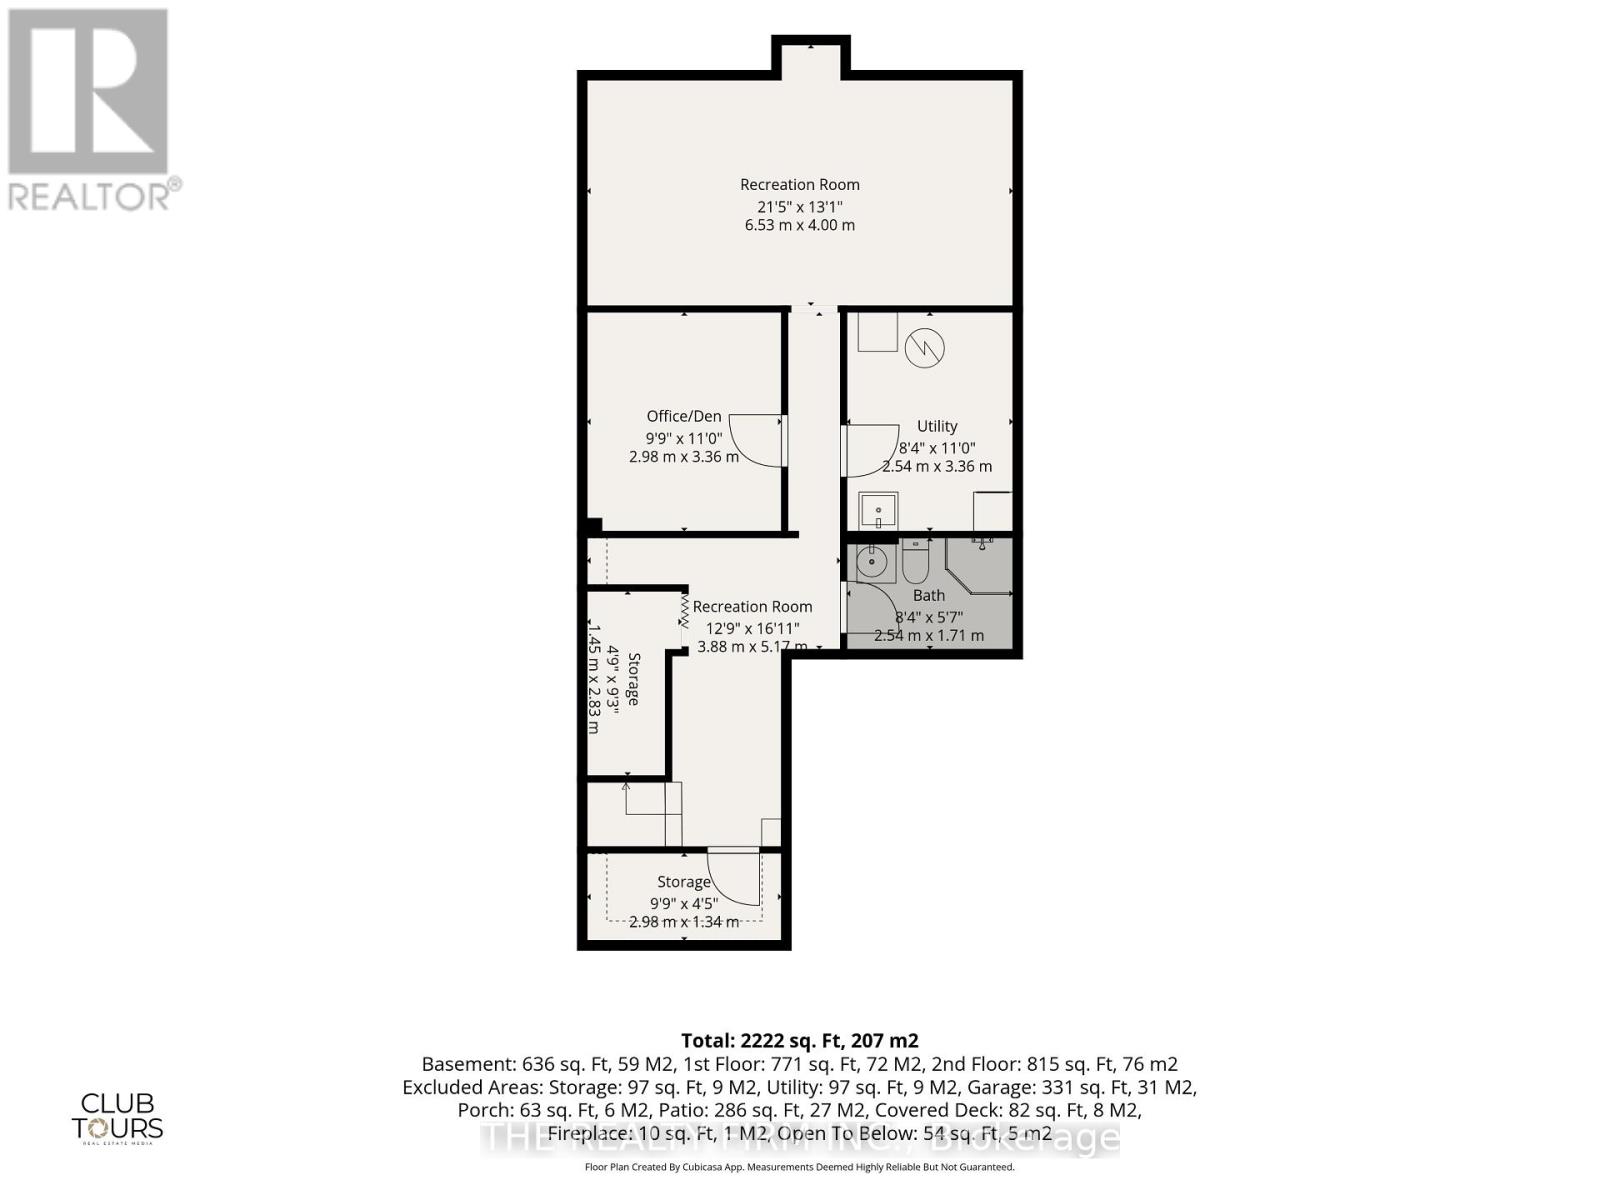
Standout North London location. Excellent school zone. Exceptional family living. Welcome to 755 Marigold Street, ideally situated on a quiet cul-de-sac in the highly sought after Stoney Creek neighbourhood of North London, close to parks, recreation, shopping & amenities, inc. walking distance to MTS & Stoney Creek PS, and the YMCA with pool & library. From the moment you enter, this home feels bright, spacious & welcoming. A grand 2 storey foyer w/soaring ceilings, an elegant chandelier & an abundance of windows creates an impressive 1st impression & fills the home with beautiful natural light. Designed for everyday living & entertaining, the heart of the home features an open concept kitchen, dining & living area anchored by a warm gas fireplace. Quartz countertops in the kitchen, updated lighting & a thoughtful floor plan add a fresh, polished feel, while plenty of storage keeps everyday living organized. Upstairs, an oversized wide hallway creates an open, bright & airy feel & leads to generously sized bedrooms. The impressive primary retreat features French doors, walk-in closet, 2nd closet & private 3pc ensuite, while a 2nd full 4pc bathroom off the main upper hall serves additional bedrooms. Quartz countertops in all above-grade bathrooms add a cohesive, elevated finish. With 2 full bathrooms on the 2nd floor & 3.5 bathrooms throughout the home, busy mornings just got easier. The fully finished basement extends the living space with 4th bathroom, excellent storage & flexible space for a rec room, home office, gym or guests. A private side entrance offers the opportunity to explore future lower ADU potential. Outside, enjoy a landscaped, private backyard w/large deck, covered hot tub & mature greenery providing added privacy. 6 car parking inc. 4 driveway spaces plus 2 inside the attached 2 car garage. Bright, spacious & beautifully positioned in one of North London's established family communities, 755 Marigold Street is a home designed to grow with you. (id:50976)
Property Details
|
MLS® Number
|
X13840288 |
|
Property Type
|
Single Family |
|
Community Name
|
North C |
|
Amenities Near By
|
Park, Public Transit, Schools |
|
Community Features
|
Community Centre |
|
Equipment Type
|
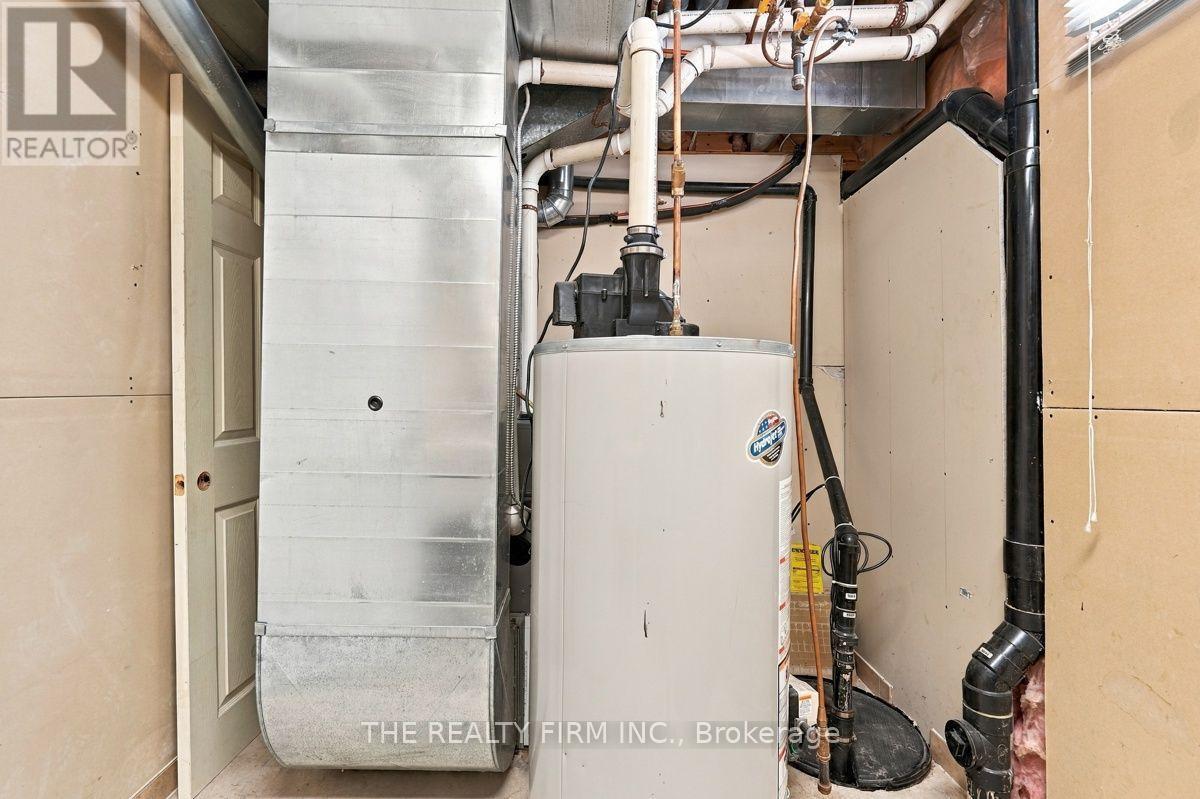
Water Heater |
|
Features
|
Cul-de-sac, Gazebo, Sump Pump |
|
Parking Space Total
|
6 |
|
Rental Equipment Type
|
Water Heater |
|
Structure
|
Deck, Porch, Shed |
Building
|
Bathroom Total
|
4 |
|
Bedrooms Above Ground
|
3 |
|
Bedrooms Below Ground
|
1 |
|
Bedrooms Total
|
4 |
|
Age
|
16 To 30 Years |
|
Amenities
|
Fireplace(s) |
|
Appliances
|
Hot Tub, Garage Door Opener Remote(s), Dishwasher, Dryer, Microwave, Range, Stove, Washer, Refrigerator |
|
Basement Features
|
Separate Entrance |
|
Basement Type
|
N/a |
|
Construction Style Attachment
|
Detached |
|
Cooling Type
|
Central Air Conditioning |
|
Exterior Finish
|
Brick, Vinyl Siding |
|
Fireplace Present
|
Yes |
|
Fireplace Total
|
1 |
|
Flooring Type
|
Tile |
|
Foundation Type
|
Poured Concrete |
|
Half Bath Total
|
1 |
|
Heating Fuel
|
Natural Gas |
|
Heating Type
|
Forced Air |
|
Stories Total
|
2 |
|
Size Interior
|
1,500 - 2,000 Ft2 |
|
Type
|
House |
|
Utility Water
|
Municipal Water |
Parking
Land
|
Acreage
|
No |
|
Fence Type
|
Fully Fenced, Fenced Yard |
|
Land Amenities
|
Park, Public Transit, Schools |
|
Landscape Features
|
Landscaped |
|
Sewer
|
Sanitary Sewer |
|
Size Depth
|
102 Ft ,4 In |
|
Size Frontage
|
41 Ft ,3 In |
|
Size Irregular
|
41.3 X 102.4 Ft ; 10.59x105.05x41.39x102.44x30.71 |
|
Size Total Text
|
41.3 X 102.4 Ft ; 10.59x105.05x41.39x102.44x30.71 |
|
Zoning Description
|
R1-4(3) |
Rooms
| Level |
Type |
Length |
Width |
Dimensions |
|
Second Level |
Primary Bedroom |
4.57 m |
4.38 m |
4.57 m x 4.38 m |
|
Second Level |
Bathroom |
2.08 m |
2.05 m |
2.08 m x 2.05 m |
|
Second Level |
Bedroom 2 |
3.21 m |
3.45 m |
3.21 m x 3.45 m |
|
Second Level |
Bedroom 3 |
3.51 m |
3.45 m |
3.51 m x 3.45 m |
|
Second Level |
Bathroom |
3.06 m |
1.36 m |
3.06 m x 1.36 m |
|
Basement |
Recreational, Games Room |
4 m |
6.53 m |
4 m x 6.53 m |
|
Basement |
Office |
3.36 m |
2.98 m |
3.36 m x 2.98 m |
|
Basement |
Recreational, Games Room |
5.17 m |
3.88 m |
5.17 m x 3.88 m |
|
Basement |
Bathroom |
1.71 m |
2.54 m |
1.71 m x 2.54 m |
|
Basement |
Utility Room |
3.36 m |
2.54 m |
3.36 m x 2.54 m |
|
Basement |
Other |
2.83 m |
1.45 m |
2.83 m x 1.45 m |
|
Basement |
Other |
1.34 m |
2.98 m |
1.34 m x 2.98 m |
|
Main Level |
Foyer |
3.03 m |
1.68 m |
3.03 m x 1.68 m |
|
Main Level |
Bathroom |
1.83 m |
1.48 m |
1.83 m x 1.48 m |
|
Main Level |
Dining Room |
4.03 m |
2.98 m |
4.03 m x 2.98 m |
|
Main Level |
Kitchen |
3.09 m |
3.55 m |
3.09 m x 3.55 m |
|
Main Level |
Living Room |
3.46 m |
6.53 m |
3.46 m x 6.53 m |
https://www.realtor.ca/real-estate/30340962/755-marigold-street-london-north-north-c-north-c