4 Bedroom
2 Bathroom
1,100 - 1,500 ft2
Bungalow
Fireplace
Window Air Conditioner
Radiant Heat
$359,900
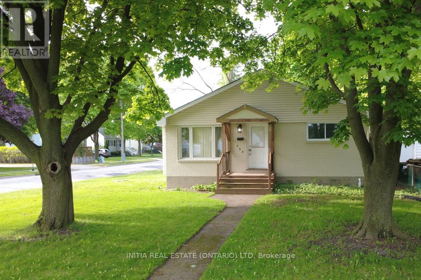
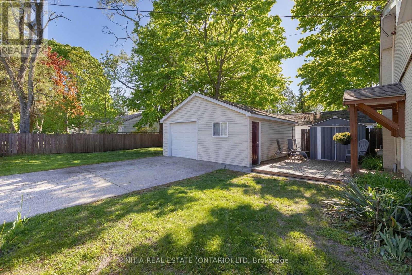
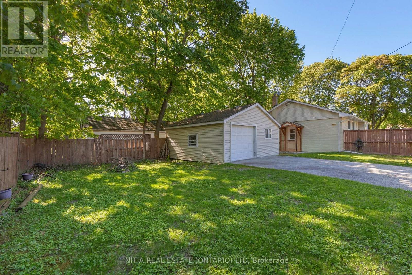
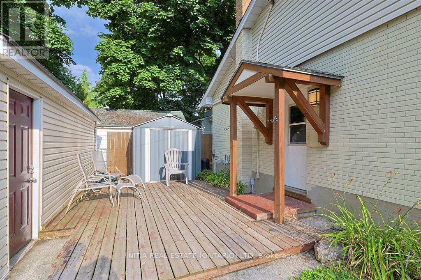
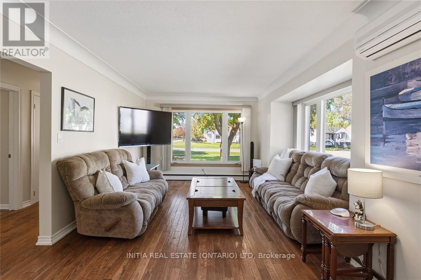
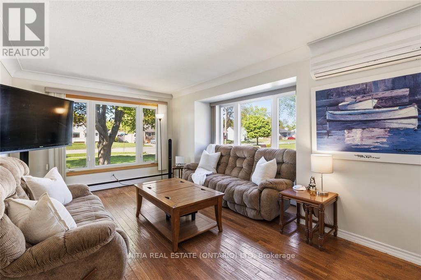
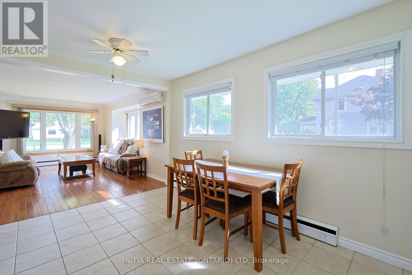
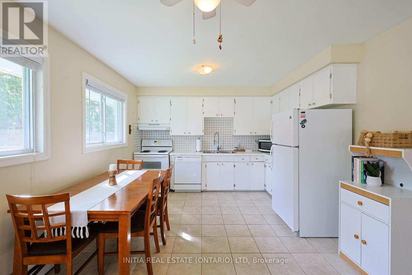
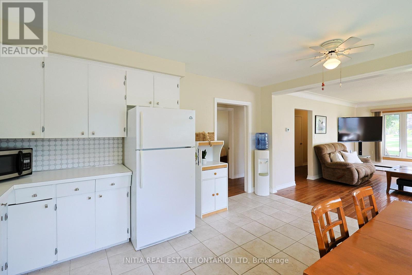
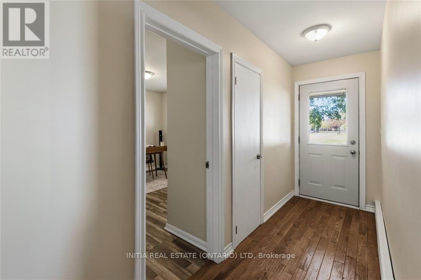
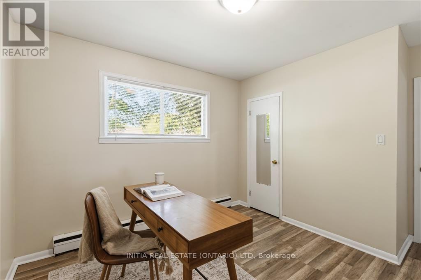
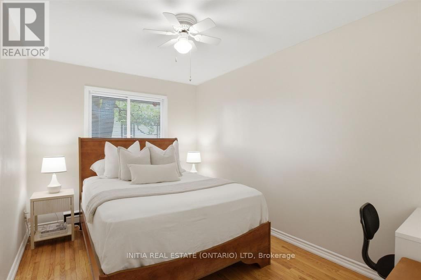
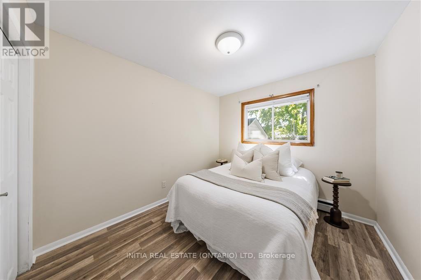
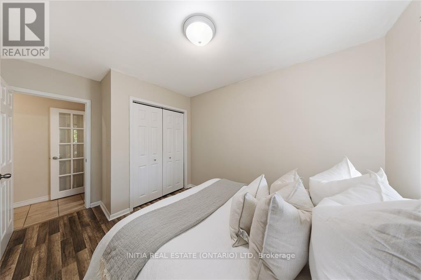
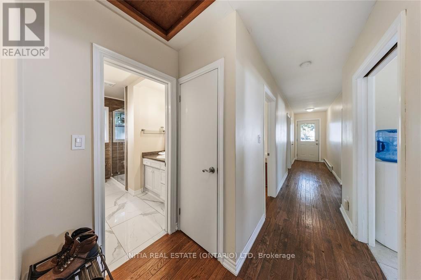
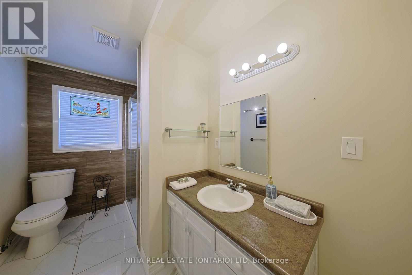
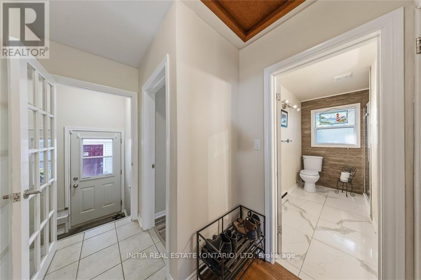
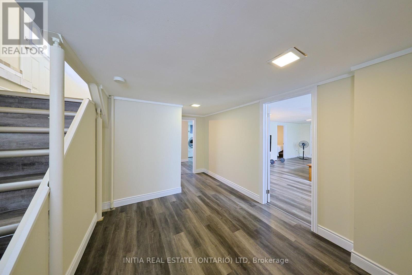
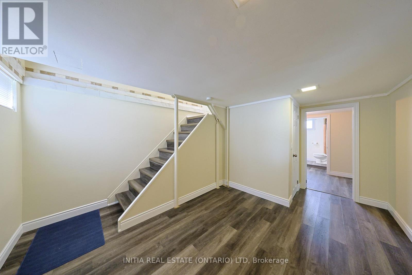
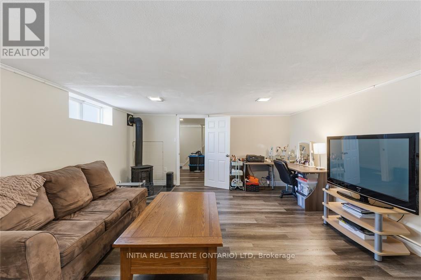
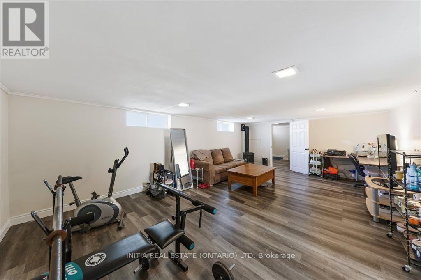
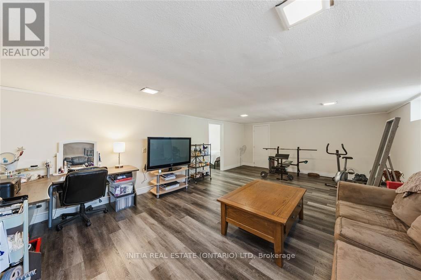
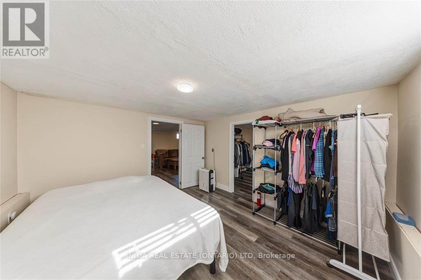
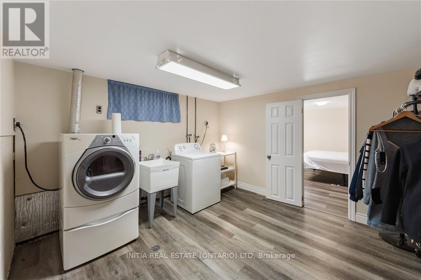
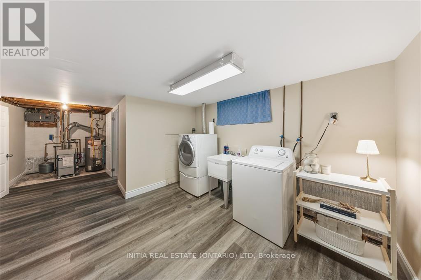
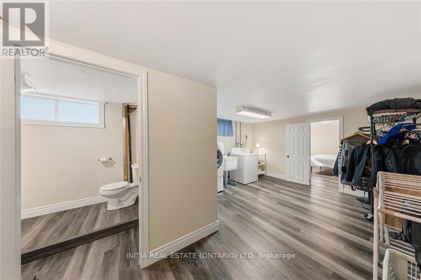
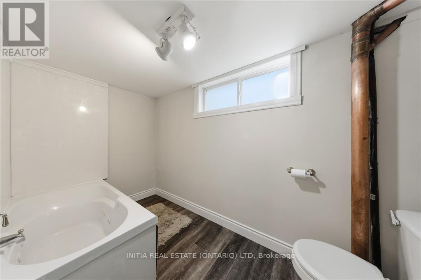
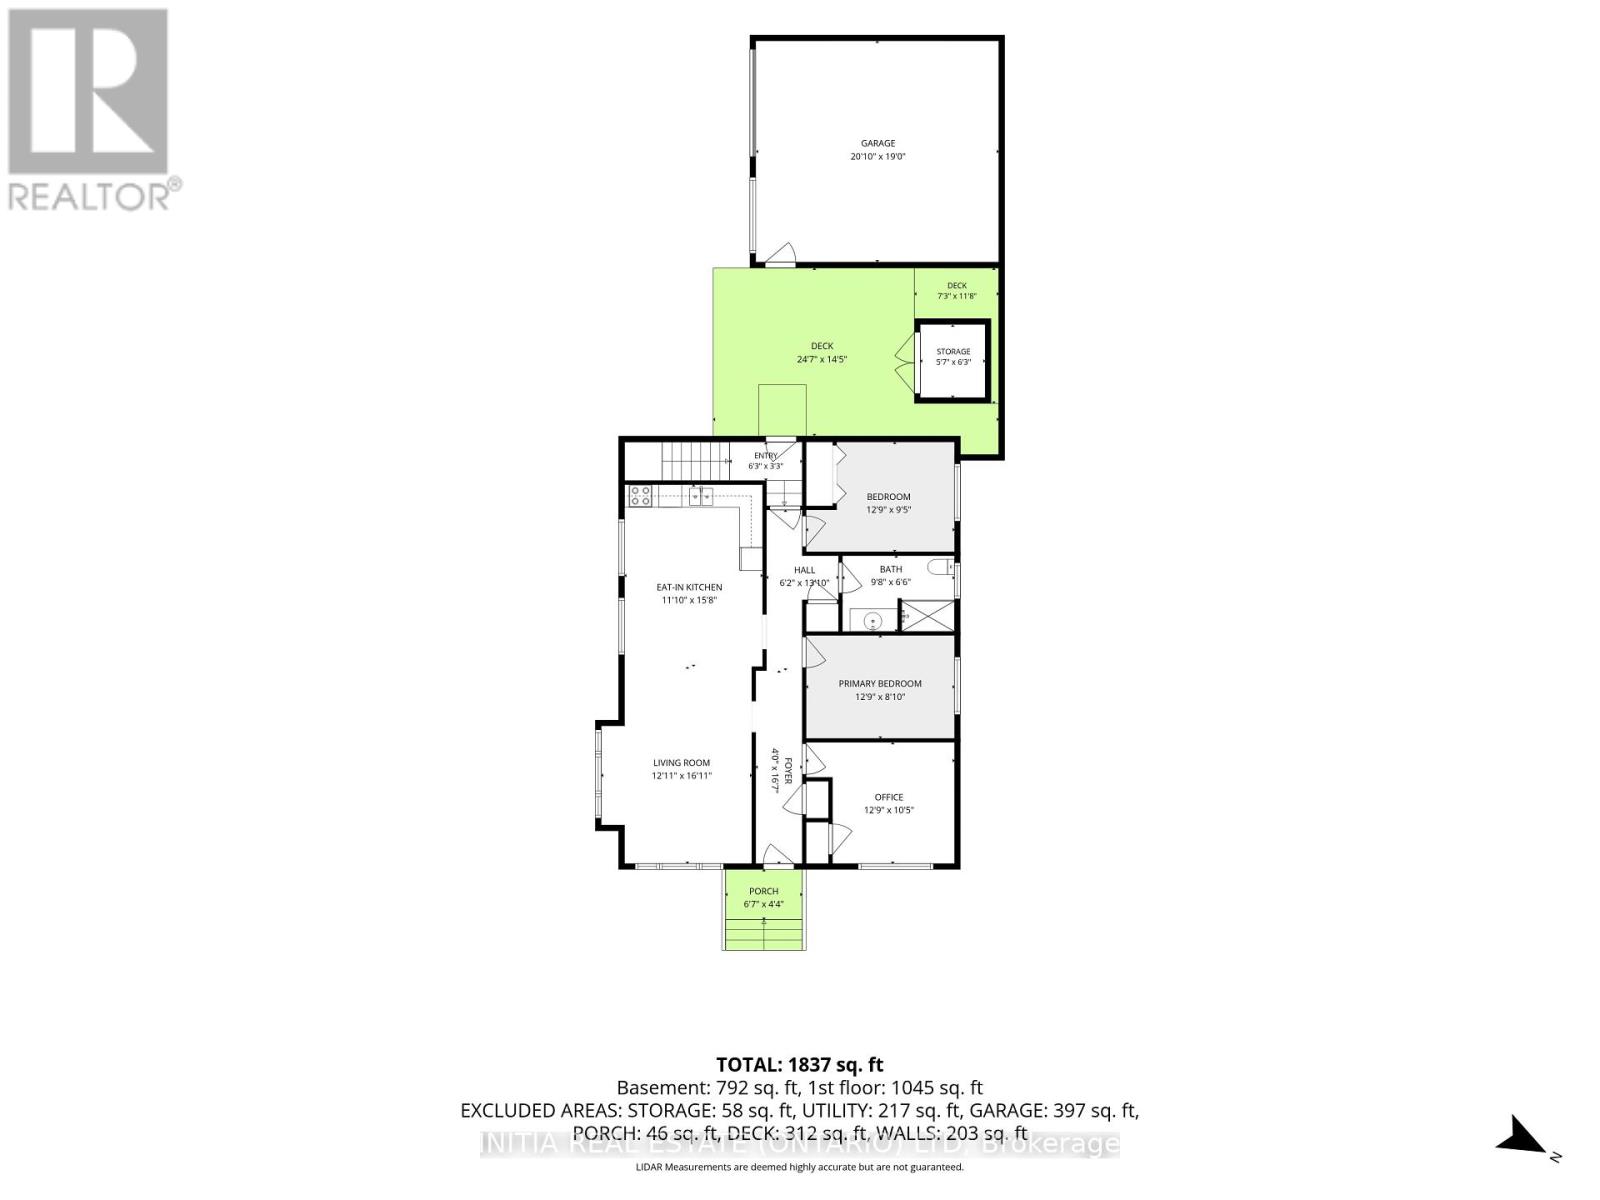
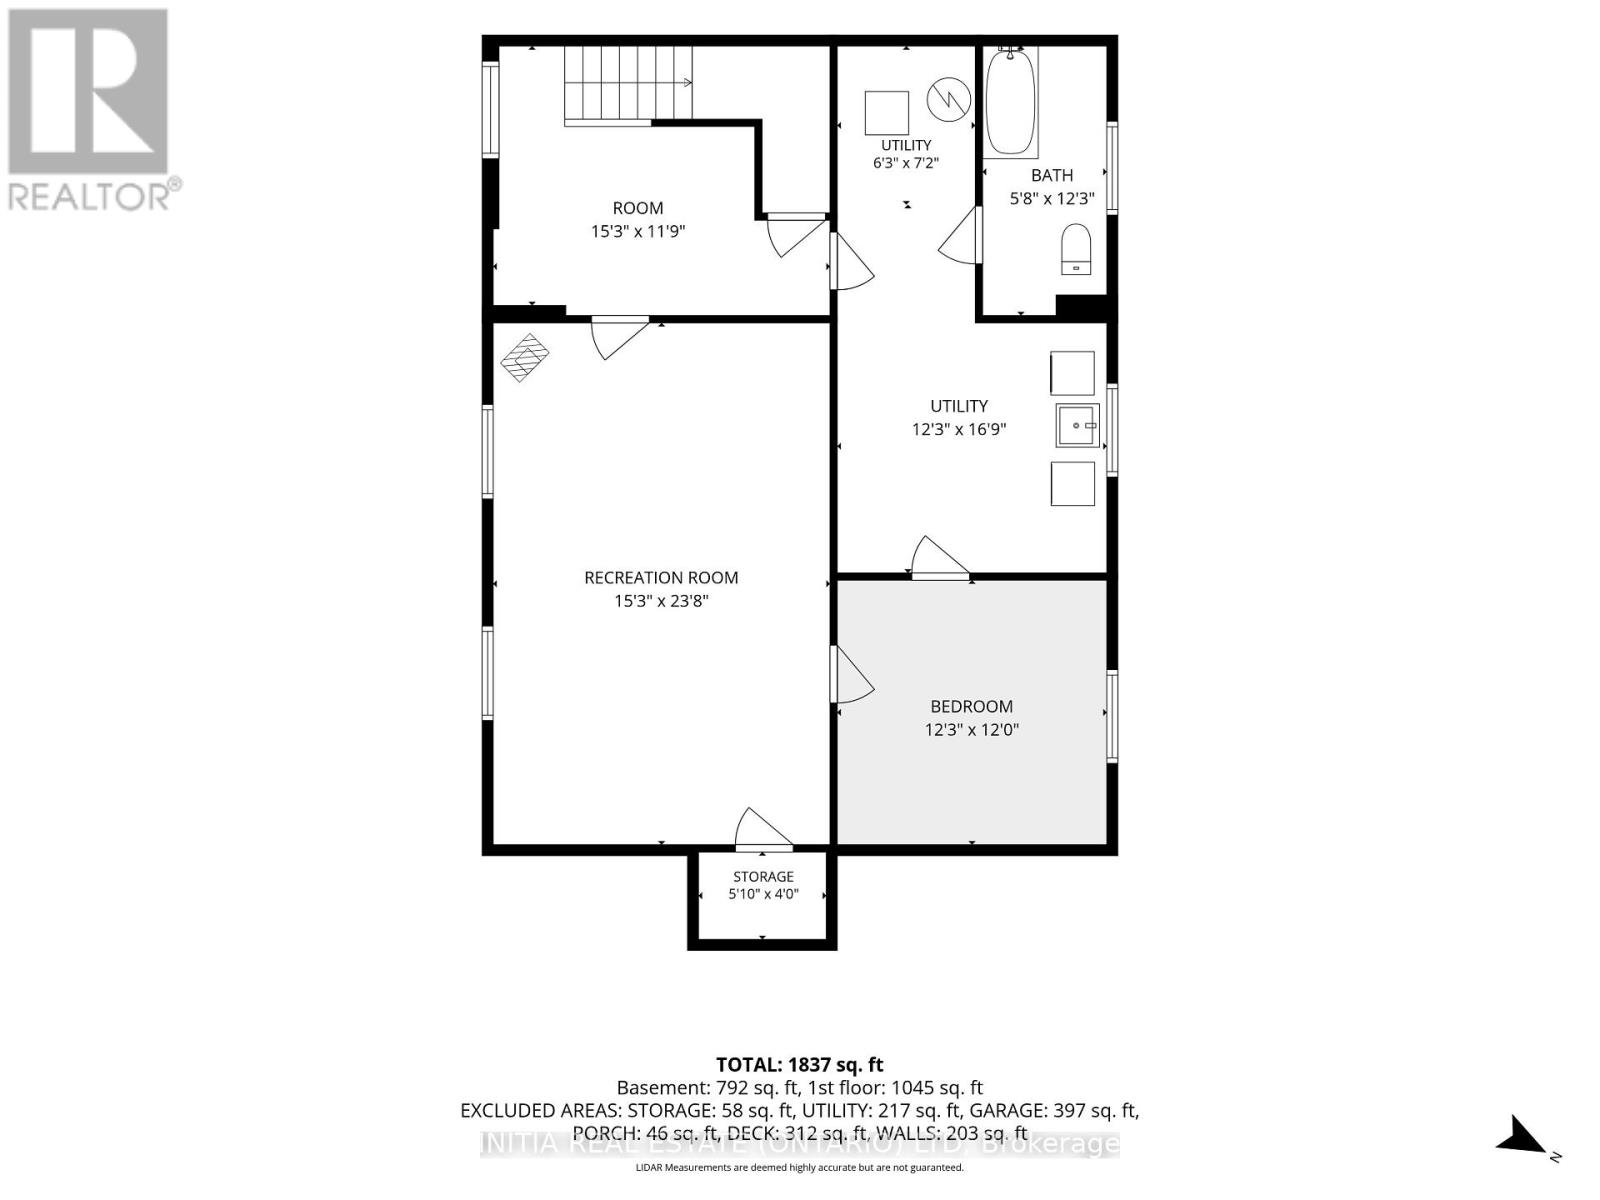
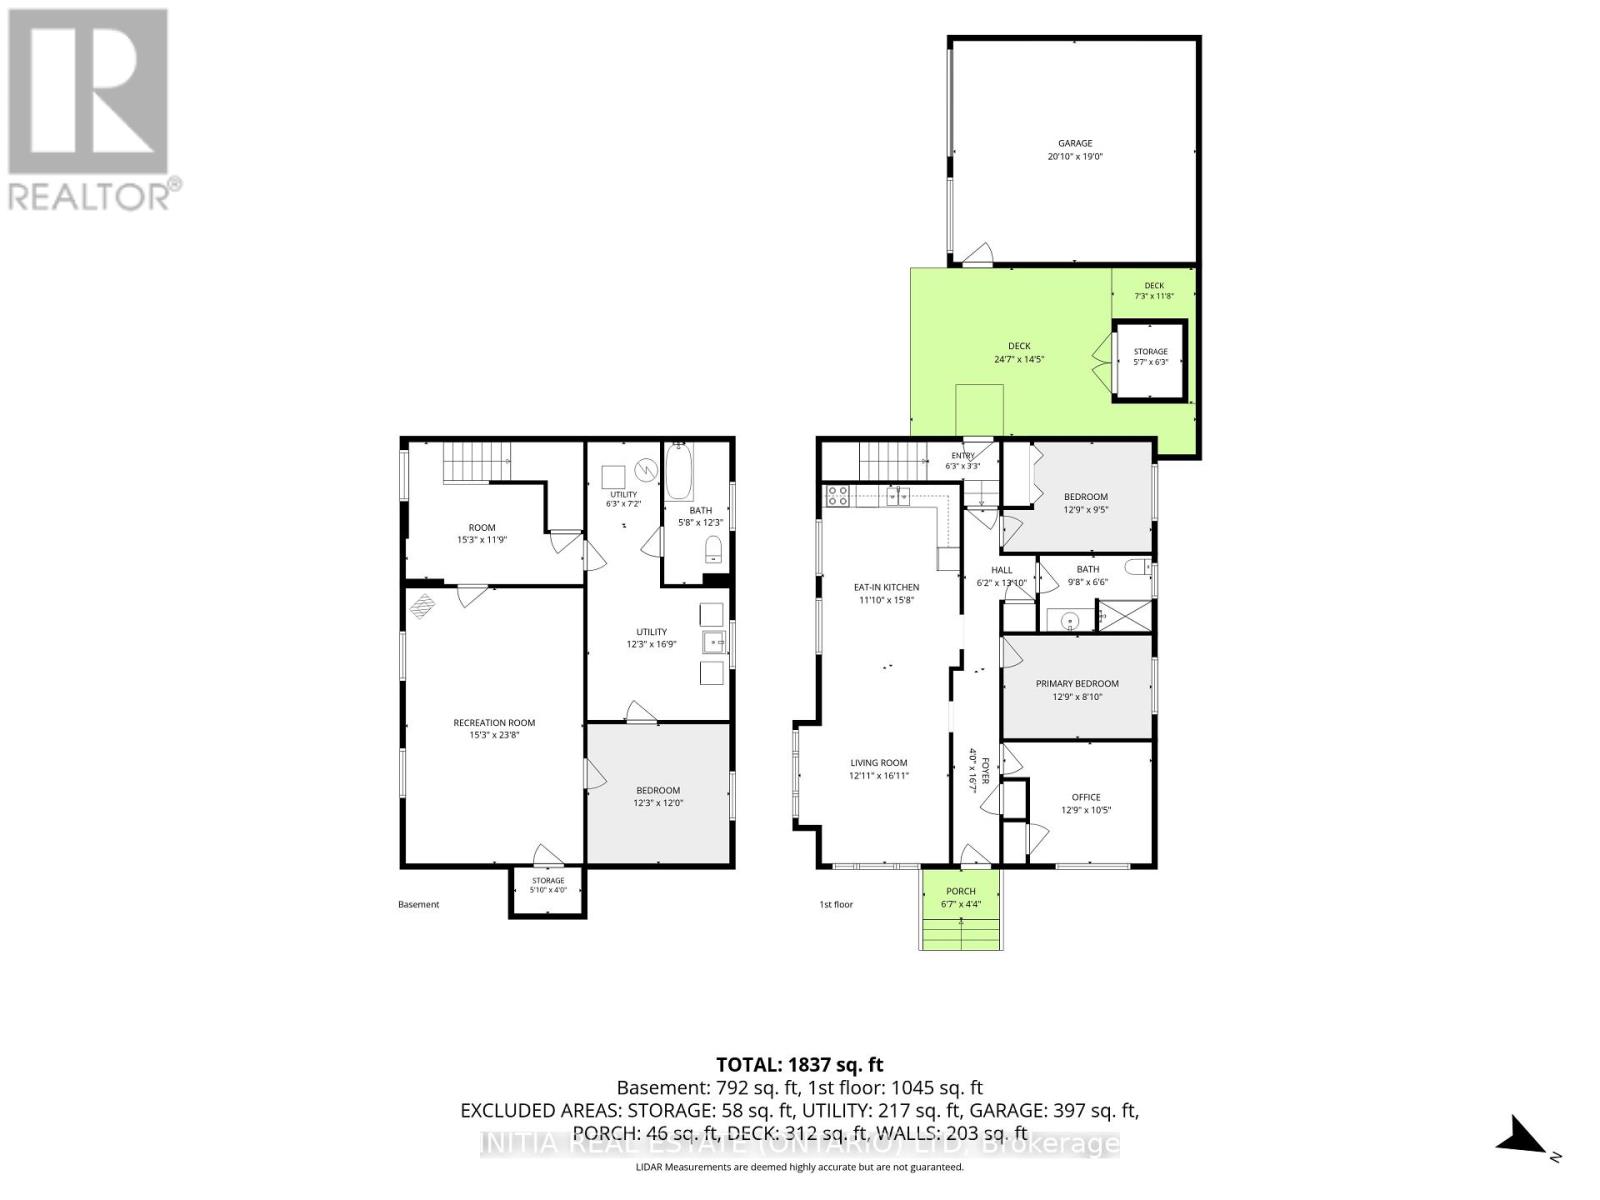
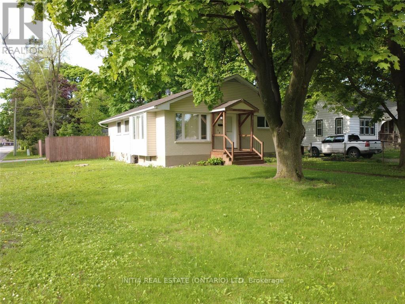
Welcome to this bright, well maintained 3+1 bedroom home with many updates to showcase. The main level features a sunfilled living room highlighted by a detailed bump out window with replaced glass and updated insulation '16, flooring '18. A seamless flow into the kitchen and dining area keeps everyone connected making entertaining a breeze. The kitchen also has a hook up for a gas stove. Completing the main floor are 3 spacious bedrooms and a modern full bathroom featuring a walk-in shower '18. The lower level offers in-law suite potential, complete with a dedicated side entrance (redone '19), an additional bedroom, a cozy rec room with gas fireplace, laundry room, ample storage, and a bathroom equipped with a bathtub and toilet. Step outside to enjoy the beautiful lot, mature trees, partially fenced backyard, storage shed '18, and an impressive double detached garage with electrical service, a natural gas hookup, and a versatile attic space for extra storage. (id:50976)
Open House
This property has open houses!
Starts at:
1:00 pm
Ends at:
3:00 pm
Property Details
|
MLS® Number
|
X13822876 |
|
Property Type
|
Single Family |
|
Community Name
|
Sarnia |
|
Equipment Type
|
Water Heater |
|
Features
|
Carpet Free, Sump Pump |
|
Parking Space Total
|
6 |
|
Rental Equipment Type
|
Water Heater |
Building
|
Bathroom Total
|
2 |
|
Bedrooms Above Ground
|
3 |
|
Bedrooms Below Ground
|
1 |
|
Bedrooms Total
|
4 |
|
Appliances
|
Dishwasher, Dryer, Stove, Washer, Refrigerator |
|
Architectural Style
|
Bungalow |
|
Basement Development
|
Finished |
|
Basement Type
|
Full (finished) |
|
Construction Style Attachment
|
Detached |
|
Cooling Type
|
Window Air Conditioner |
|
Exterior Finish
|
Brick |
|
Fireplace Present
|
Yes |
|
Foundation Type
|
Block |
|
Half Bath Total
|
1 |
|
Heating Fuel
|
Natural Gas |
|
Heating Type
|
Radiant Heat |
|
Stories Total
|
1 |
|
Size Interior
|
1,100 - 1,500 Ft2 |
|
Type
|
House |
|
Utility Water
|
Municipal Water |
Parking
Land
|
Acreage
|
No |
|
Sewer
|
Sanitary Sewer |
|
Size Depth
|
157 Ft ,6 In |
|
Size Frontage
|
50 Ft |
|
Size Irregular
|
50 X 157.5 Ft |
|
Size Total Text
|
50 X 157.5 Ft |
|
Zoning Description
|
R1 |
Rooms
| Level |
Type |
Length |
Width |
Dimensions |
|
Basement |
Den |
4.66 m |
3.63 m |
4.66 m x 3.63 m |
|
Basement |
Recreational, Games Room |
7.01 m |
4.57 m |
7.01 m x 4.57 m |
|
Basement |
Laundry Room |
3.75 m |
5.15 m |
3.75 m x 5.15 m |
|
Basement |
Bathroom |
3.75 m |
1.77 m |
3.75 m x 1.77 m |
|
Basement |
Bedroom |
3.75 m |
3.66 m |
3.75 m x 3.66 m |
|
Main Level |
Living Room |
5.33 m |
3.89 m |
5.33 m x 3.89 m |
|
Main Level |
Foyer |
4.88 m |
1.22 m |
4.88 m x 1.22 m |
|
Main Level |
Kitchen |
4.82 m |
3.38 m |
4.82 m x 3.38 m |
|
Main Level |
Primary Bedroom |
3.93 m |
2.75 m |
3.93 m x 2.75 m |
|
Main Level |
Bedroom |
3.93 m |
2.9 m |
3.93 m x 2.9 m |
|
Main Level |
Bedroom |
3.51 m |
3.17 m |
3.51 m x 3.17 m |
|
Main Level |
Bathroom |
3 m |
2 m |
3 m x 2 m |
https://www.realtor.ca/real-estate/30321601/755-talfourd-street-sarnia-sarnia