6 Bedroom
4 Bathroom
1,100 - 1,500 sqft
Bungalow
Fireplace
Inground Pool
Central Air Conditioning
Forced Air
$998,800
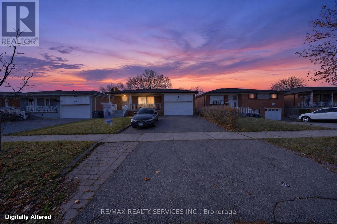
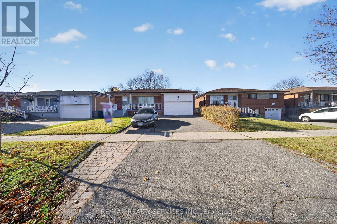
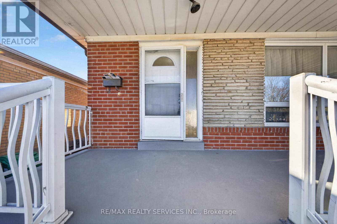
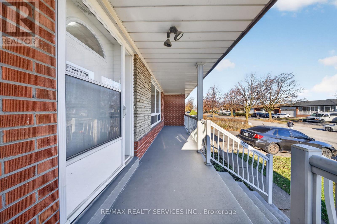
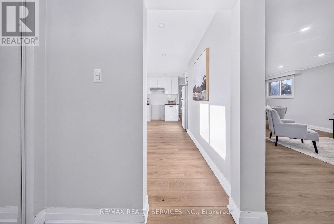
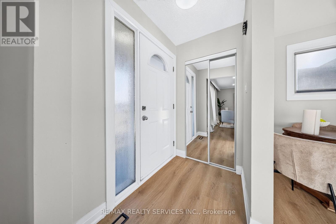
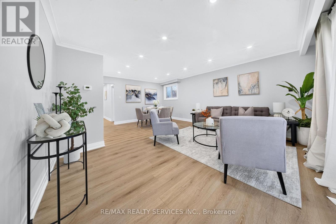
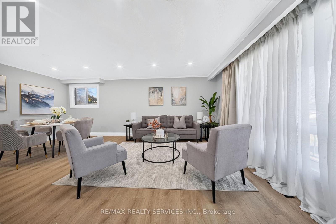
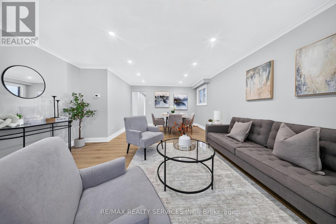
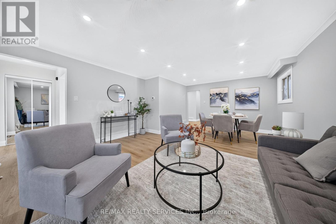
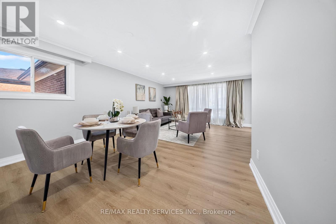
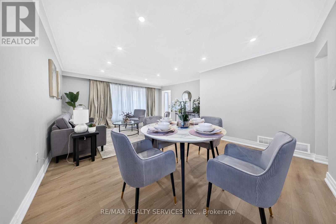
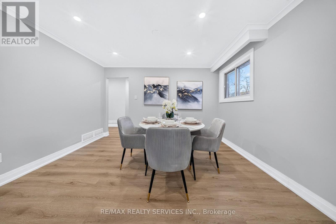
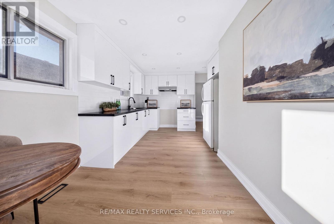
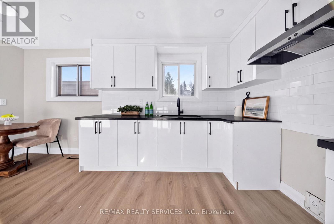
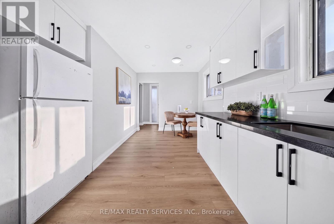
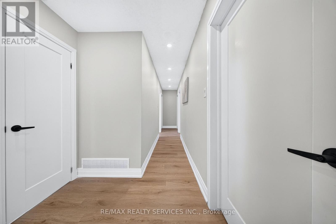
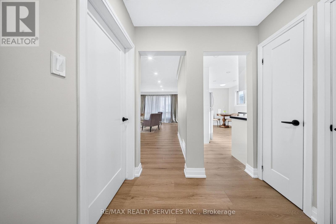
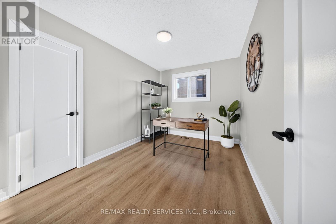
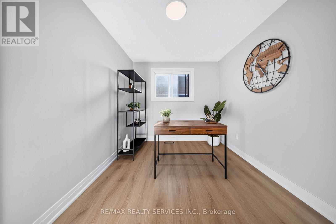
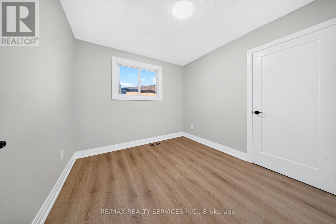
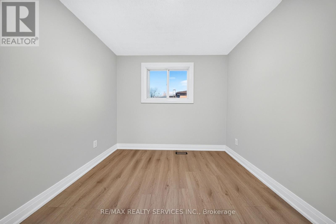
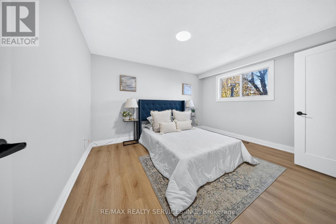
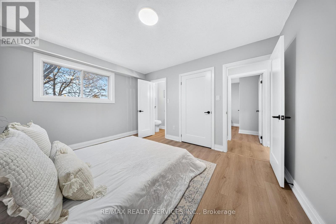
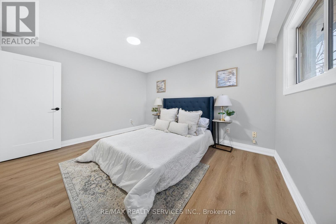
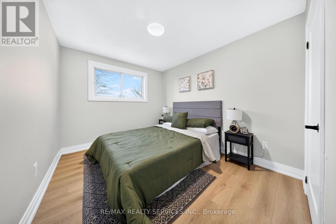
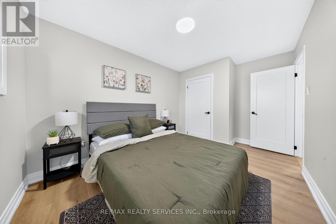
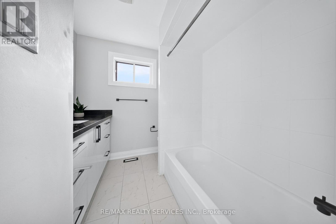
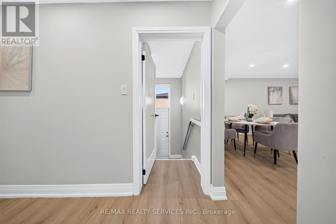
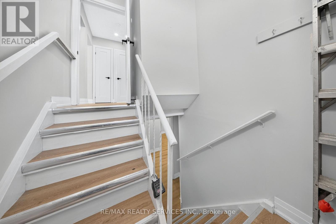
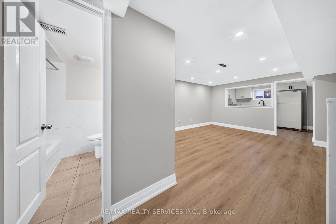
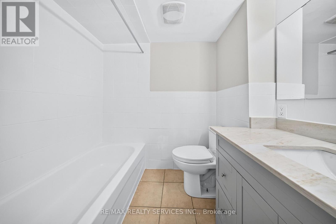
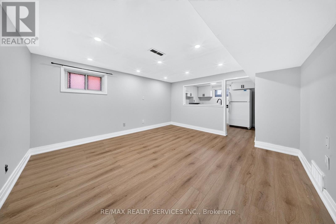
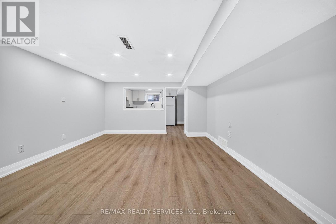
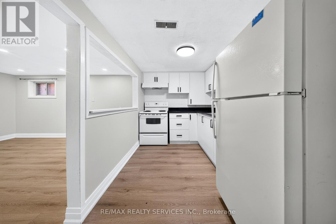
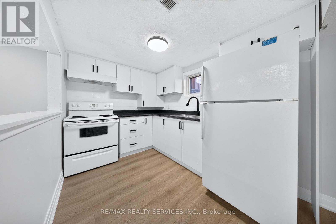
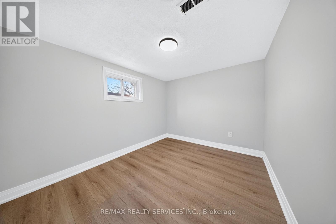
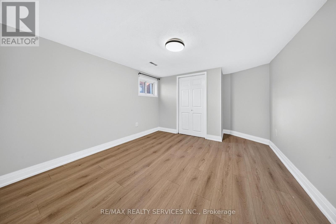
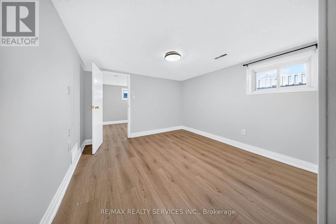
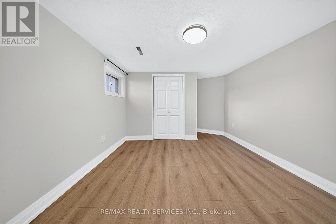
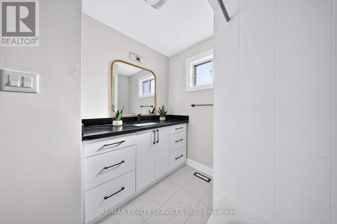
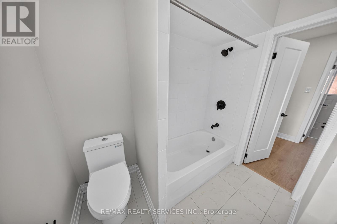
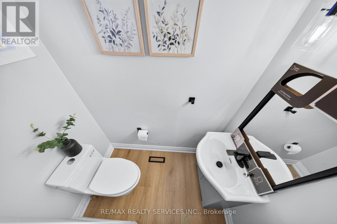
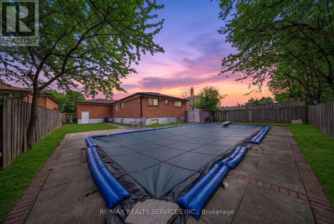
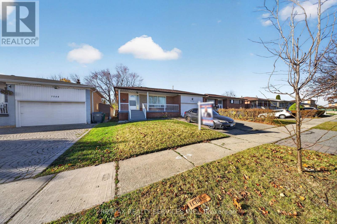
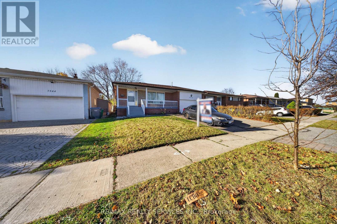
Welcome to this spacious, fully detached all-brick bungalow in the desirable Malton community of Mississauga! Featuring 4 generously sized bedrooms on the main floor, this home also offers two separate basement apartments: a bachelor suite and an additional 2-bedroom apartment, each with its own kitchen and 4-piece bathroom. An excellent opportunity for multi-generational living or additional rental income!The main floor features hardwood flooring throughout, an updated 2-piece powder room, and an updated 4-piece bathroom. Numerous 2026 upgrades include new flooring, baseboards, light fixtures, door hardware, and updated bathrooms and kitchen. Additional highlights include a roof replaced in 2020 and a gas-heated in-ground swimming pool with a new liner, perfect for enjoying the summer months. Ideally situated in a prime Malton location, just steps to Westwood Square, Malton GO Station, schools and parks, with quick access to Highways 427, 401 and 407, as well as Toronto Pearson International Airport. A fantastic opportunity for homeowners, investors and families seeking space, versatility and income potential! (id:50976)
Open House
This property has open houses!
Starts at:
1:00 pm
Ends at:
4:00 pm
Starts at:
1:00 pm
Ends at:
4:00 pm
Property Details
|
MLS® Number
|
W14197176 |
|
Property Type
|
Single Family |
|
Community Name
|
Malton |
|
Parking Space Total
|
3 |
|
Pool Type
|
Inground Pool |
Building
|
Bathroom Total
|
4 |
|
Bedrooms Above Ground
|
4 |
|
Bedrooms Below Ground
|
2 |
|
Bedrooms Total
|
6 |
|
Appliances
|
Dishwasher, Dryer, Stove, Washer, Window Coverings, Refrigerator |
|
Architectural Style
|
Bungalow |
|
Basement Features
|
Apartment In Basement, Separate Entrance |
|
Basement Type
|
N/a, N/a |
|
Construction Style Attachment
|
Detached |
|
Cooling Type
|
Central Air Conditioning |
|
Exterior Finish
|
Brick |
|
Fireplace Present
|
Yes |
|
Flooring Type
|
Hardwood, Carpeted |
|
Foundation Type
|
Concrete |
|
Half Bath Total
|
1 |
|
Heating Fuel
|
Natural Gas |
|
Heating Type
|
Forced Air |
|
Stories Total
|
1 |
|
Size Interior
|
1,100 - 1,500 Sqft |
|
Type
|
House |
|
Utility Water
|
Municipal Water |
Parking
Land
|
Acreage
|
No |
|
Sewer
|
Sanitary Sewer |
|
Size Depth
|
120 Ft |
|
Size Frontage
|
50 Ft |
|
Size Irregular
|
50 X 120 Ft |
|
Size Total Text
|
50 X 120 Ft |
|
Zoning Description
|
Res |
Rooms
| Level |
Type |
Length |
Width |
Dimensions |
|
Basement |
Kitchen |
4 m |
2.2 m |
4 m x 2.2 m |
|
Basement |
Recreational, Games Room |
6.65 m |
3.3 m |
6.65 m x 3.3 m |
|
Basement |
Bedroom |
3.5 m |
3.2 m |
3.5 m x 3.2 m |
|
Ground Level |
Living Room |
6.2 m |
4.9 m |
6.2 m x 4.9 m |
|
Ground Level |
Kitchen |
4.9 m |
3.4 m |
4.9 m x 3.4 m |
|
Ground Level |
Primary Bedroom |
4.1 m |
3.45 m |
4.1 m x 3.45 m |
|
Ground Level |
Bedroom 2 |
4.2 m |
2.85 m |
4.2 m x 2.85 m |
|
Ground Level |
Bedroom 3 |
3.4 m |
2.65 m |
3.4 m x 2.65 m |
|
Ground Level |
Bedroom 4 |
2.85 m |
2.8 m |
2.85 m x 2.8 m |
https://www.realtor.ca/real-estate/30530999/7550-wrenwood-crescent-mississauga-malton-malton