3 Bedroom
2 Bathroom
1,200 - 1,399 sqft
Central Air Conditioning
Forced Air
$499,888Maintenance, Water, Common Area Maintenance
$405.86 Monthly
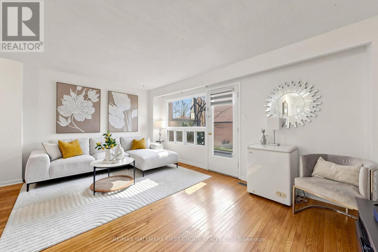
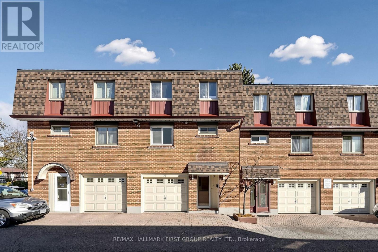
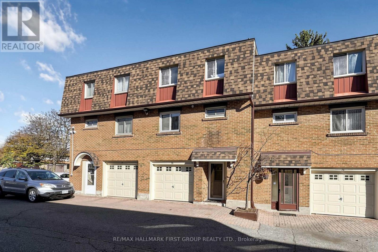
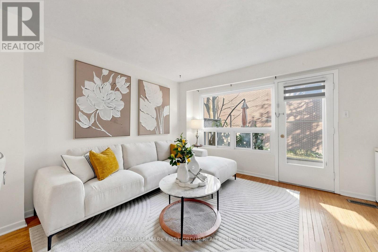
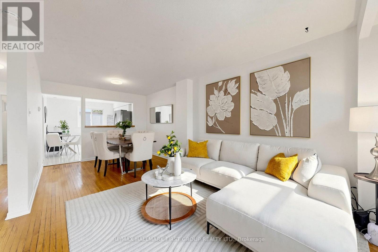
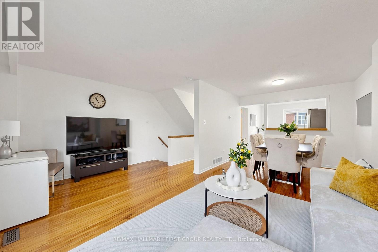
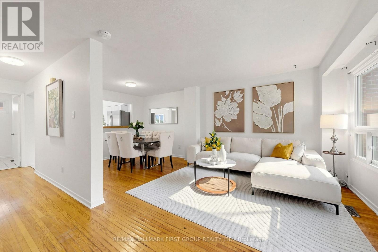
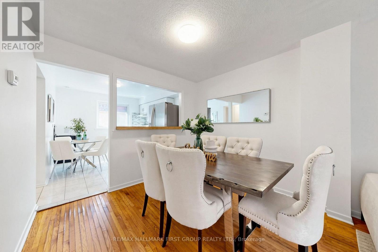
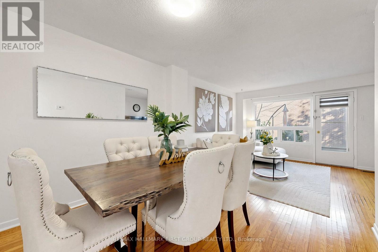
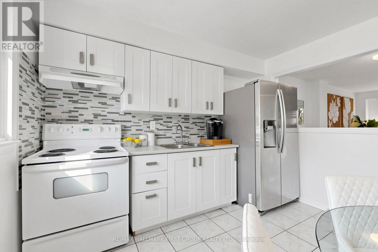
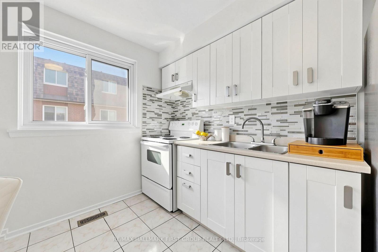
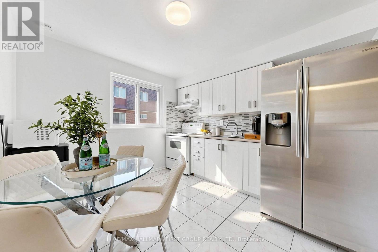
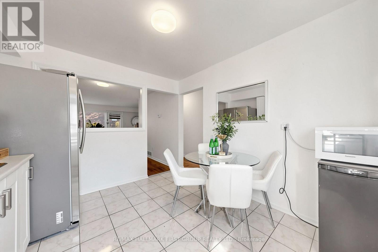
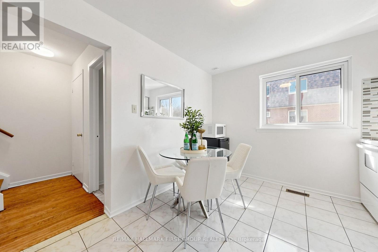
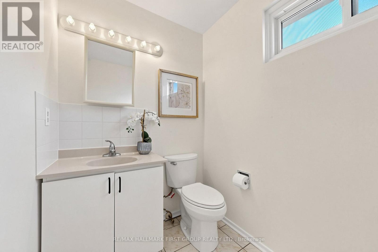
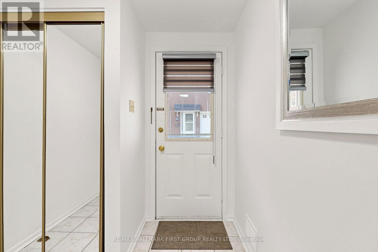
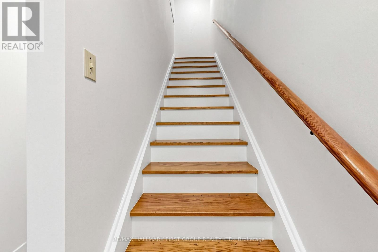
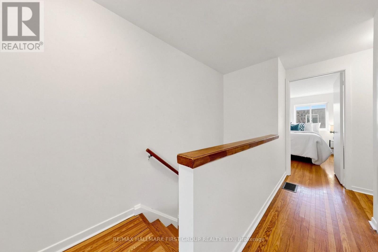
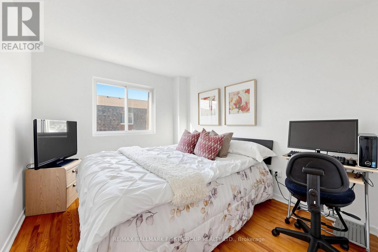
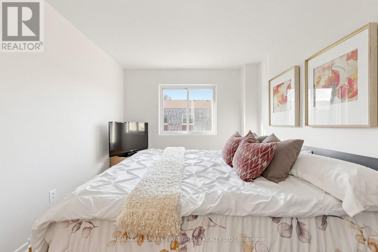
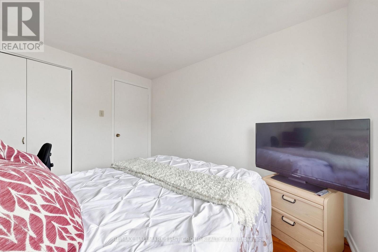
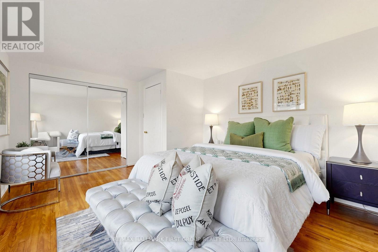
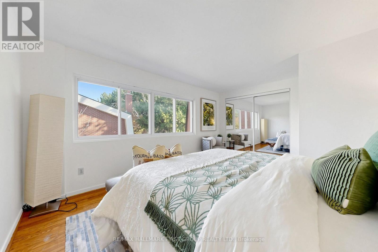
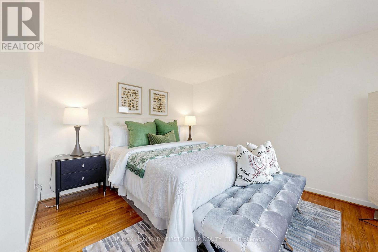
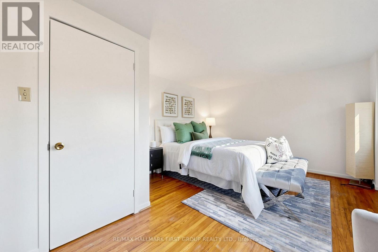
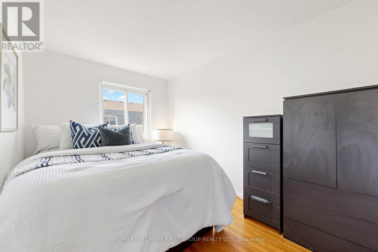
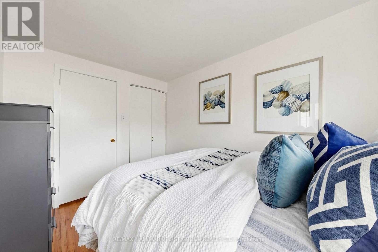
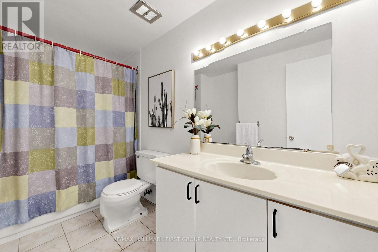
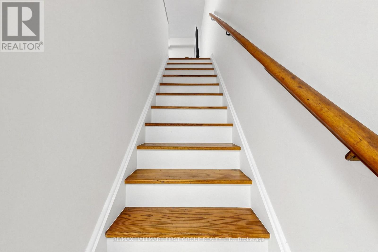
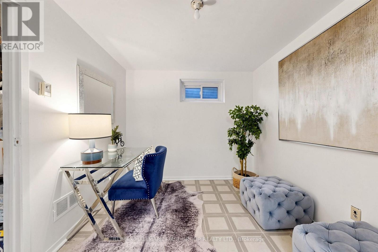
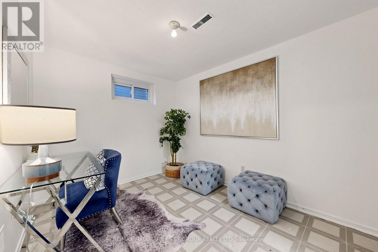
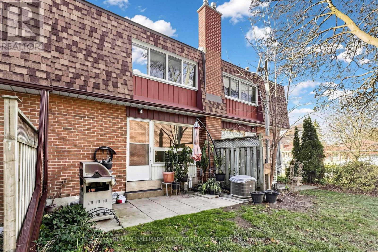
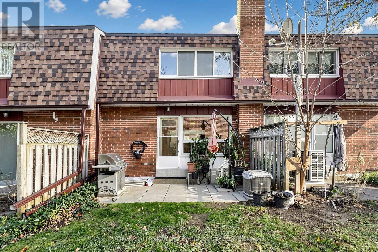
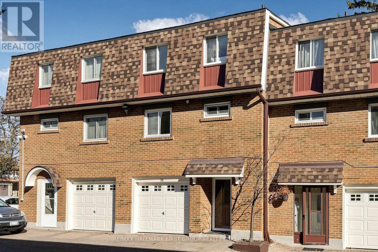
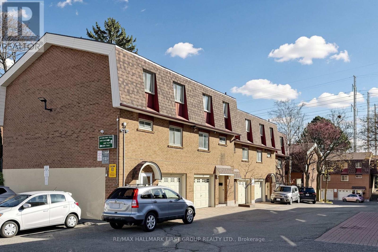
Welcome Home to 76-441 Military Trail! Discover this bright and spacious townhouse nestled in a convenient and family friendly Scarborough neighbourhood! Offering approximately 1,220 sq. ft. of living space, this well maintained home features 3 generously sized bedrooms, 2 washrooms, and a spacious open concept living and dining area with a walkout to the backyard, perfect for relaxing or entertaining. The bright eat-in kitchen offers plenty of natural light and functional space for everyday living. Enjoy beautiful morning sunshine with its desirable east-facing exposure! Freshly painted throughout with new light fixtures and charming original hardwood flooring, this home offers comfort, character, and endless potential. Conveniently located just minutes from Highway 401, TTC transit, University of Toronto Scarborough, schools, hospitals, recreational facilities, grocery stores, and shopping centres. Everything you need is right at your doorstep! An incredible opportunity for first time buyers, growing families, or investors. Don't miss your chance to call this wonderful property home! (id:50976)
Open House
This property has open houses!
Starts at:
2:00 pm
Ends at:
4:00 pm
Starts at:
2:00 pm
Ends at:
4:00 pm
Starts at:
2:00 pm
Ends at:
4:00 pm
Starts at:
2:00 pm
Ends at:
4:00 pm
Property Details
|
MLS® Number
|
E14194318 |
|
Property Type
|
Single Family |
|
Community Name
|
Morningside |
|
Amenities Near By
|
Golf Nearby, Hospital, Park, Public Transit, Place Of Worship |
|
Community Features
|
Pets Allowed With Restrictions |
|
Equipment Type
|
Water Heater |
|
Features
|
Carpet Free |
|
Parking Space Total
|
2 |
|
Rental Equipment Type
|
Water Heater |
Building
|
Bathroom Total
|
2 |
|
Bedrooms Above Ground
|
3 |
|
Bedrooms Total
|
3 |
|
Amenities
|
Visitor Parking, Storage - Locker |
|
Appliances
|
Dryer, Microwave, Stove, Washer, Window Coverings, Refrigerator |
|
Basement Type
|
Full |
|
Cooling Type
|
Central Air Conditioning |
|
Exterior Finish
|
Brick |
|
Fire Protection
|
Smoke Detectors |
|
Flooring Type
|
Tile, Hardwood, Laminate |
|
Half Bath Total
|
1 |
|
Heating Fuel
|
Natural Gas |
|
Heating Type
|
Forced Air |
|
Stories Total
|
3 |
|
Size Interior
|
1,200 - 1,399 Sqft |
|
Type
|
Row / Townhouse |
Parking
Land
|
Acreage
|
No |
|
Land Amenities
|
Golf Nearby, Hospital, Park, Public Transit, Place Of Worship |
|
Zoning Description
|
Condo-residential |
Rooms
| Level |
Type |
Length |
Width |
Dimensions |
|
Second Level |
Bedroom |
4.64 m |
3.67 m |
4.64 m x 3.67 m |
|
Second Level |
Bedroom 2 |
3.5 m |
2.83 m |
3.5 m x 2.83 m |
|
Second Level |
Bedroom 3 |
3.5 m |
2.45 m |
3.5 m x 2.45 m |
|
Second Level |
Bathroom |
3.22 m |
1.76 m |
3.22 m x 1.76 m |
|
Basement |
Sitting Room |
11.4 m |
9.1 m |
11.4 m x 9.1 m |
|
Main Level |
Kitchen |
3.45 m |
3.25 m |
3.45 m x 3.25 m |
|
Main Level |
Dining Room |
3.25 m |
2.56 m |
3.25 m x 2.56 m |
|
Main Level |
Living Room |
3.56 m |
3.25 m |
3.56 m x 3.25 m |
|
Main Level |
Bathroom |
2.32 m |
2.01 m |
2.32 m x 2.01 m |
https://www.realtor.ca/real-estate/30527996/76-441-military-trail-toronto-morningside-morningside