4 Bedroom
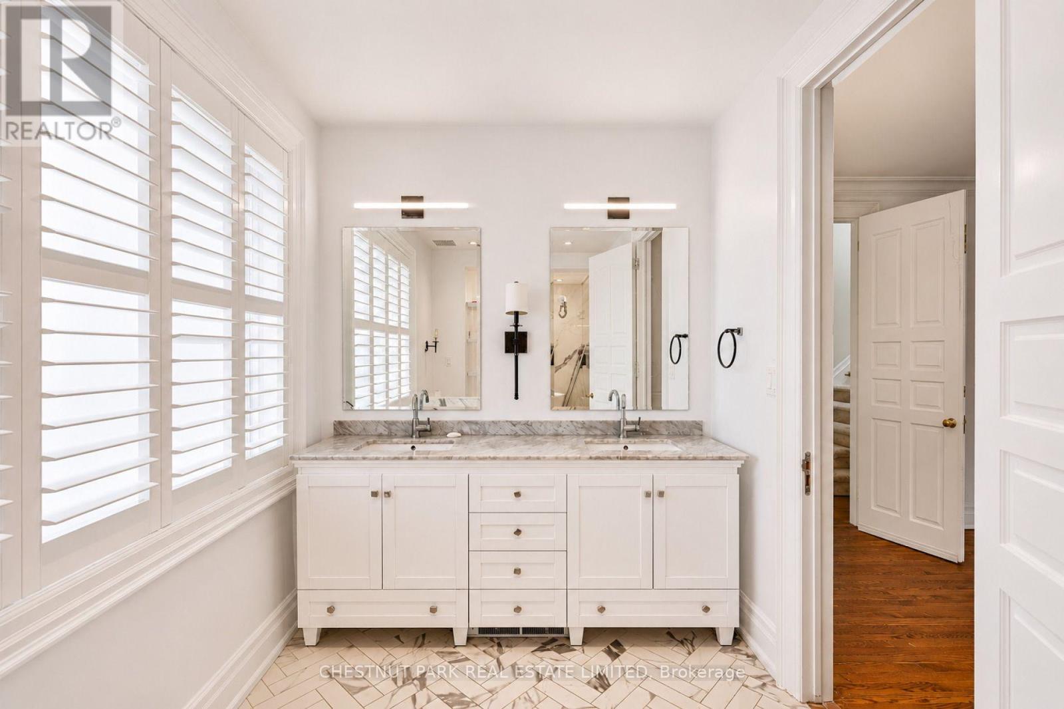
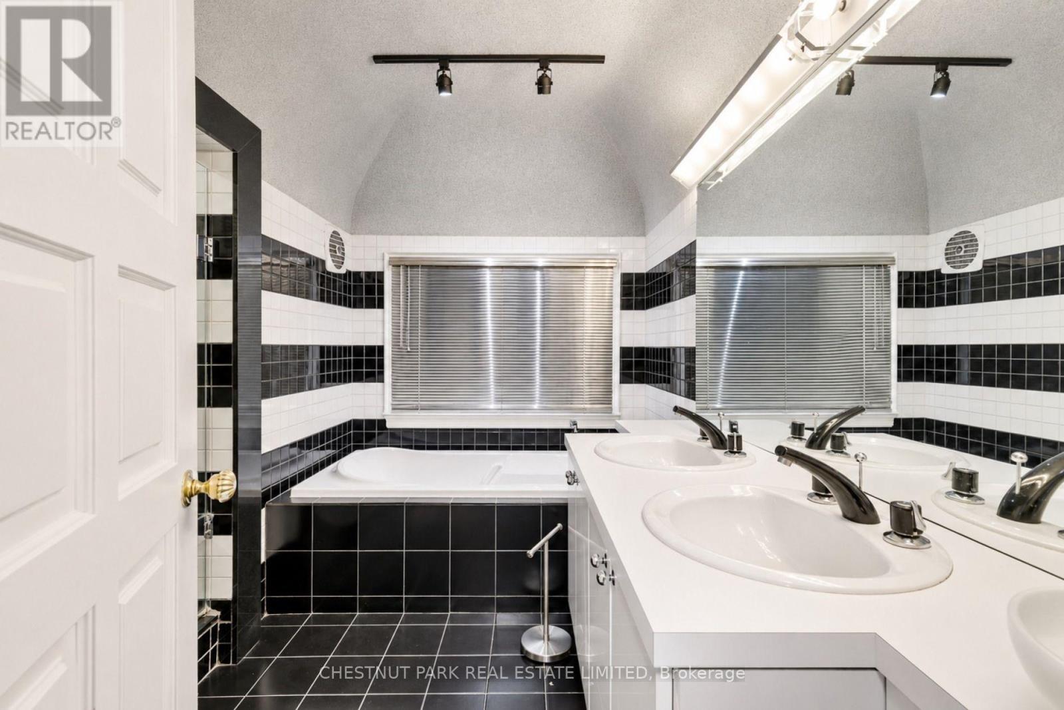
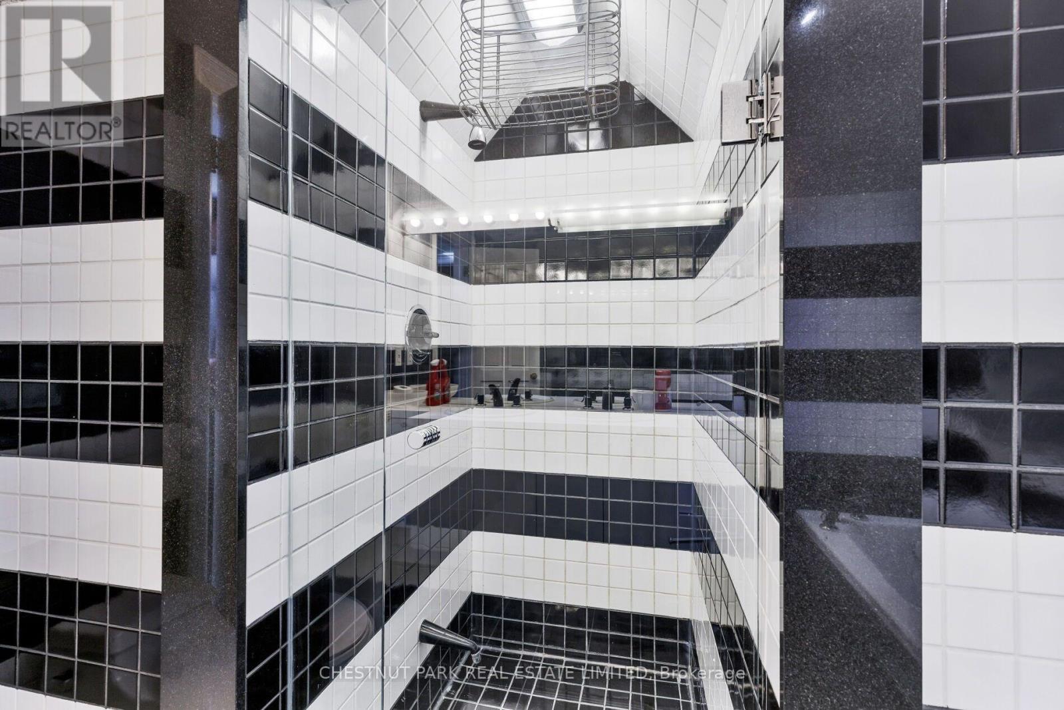
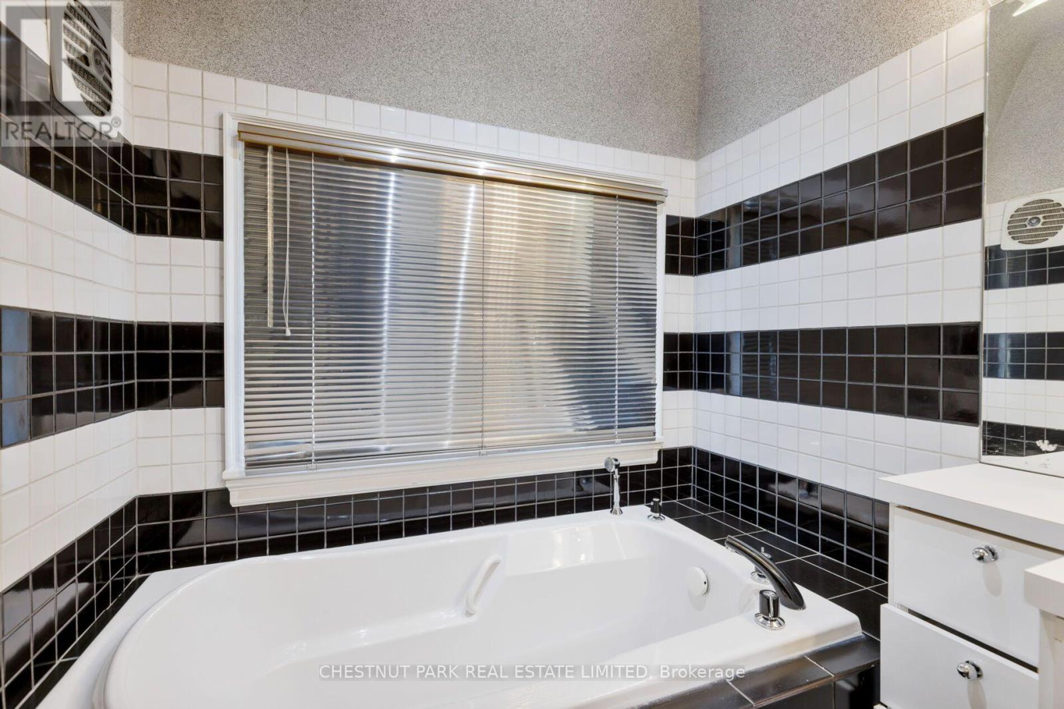
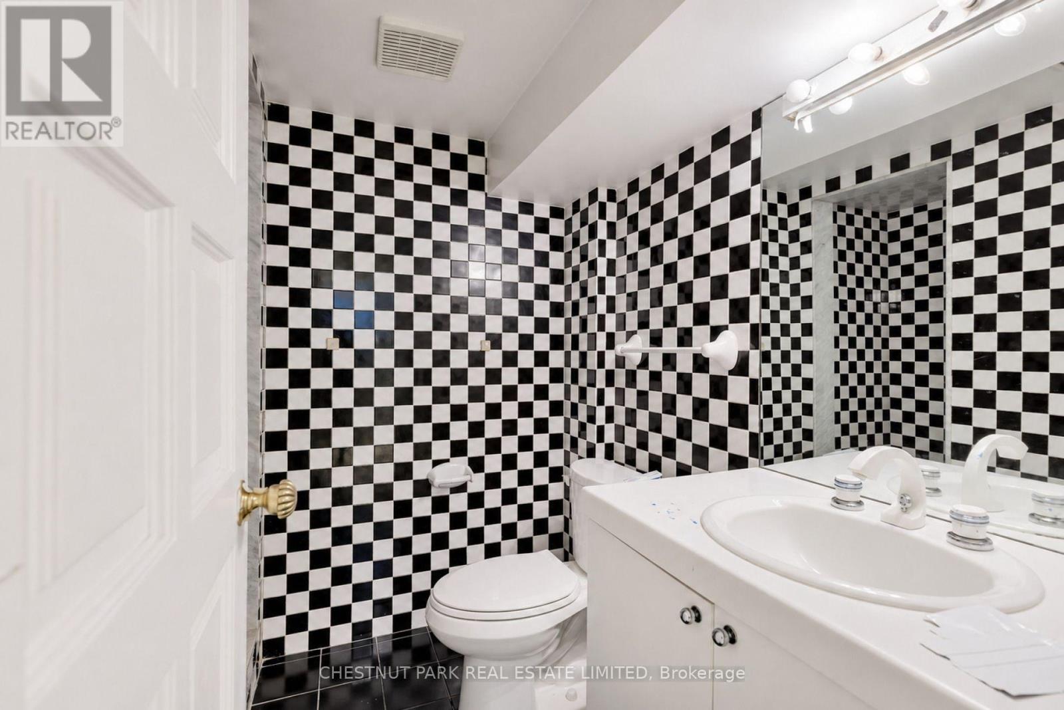
4 Bathroom
2,500 - 3,000 sqft
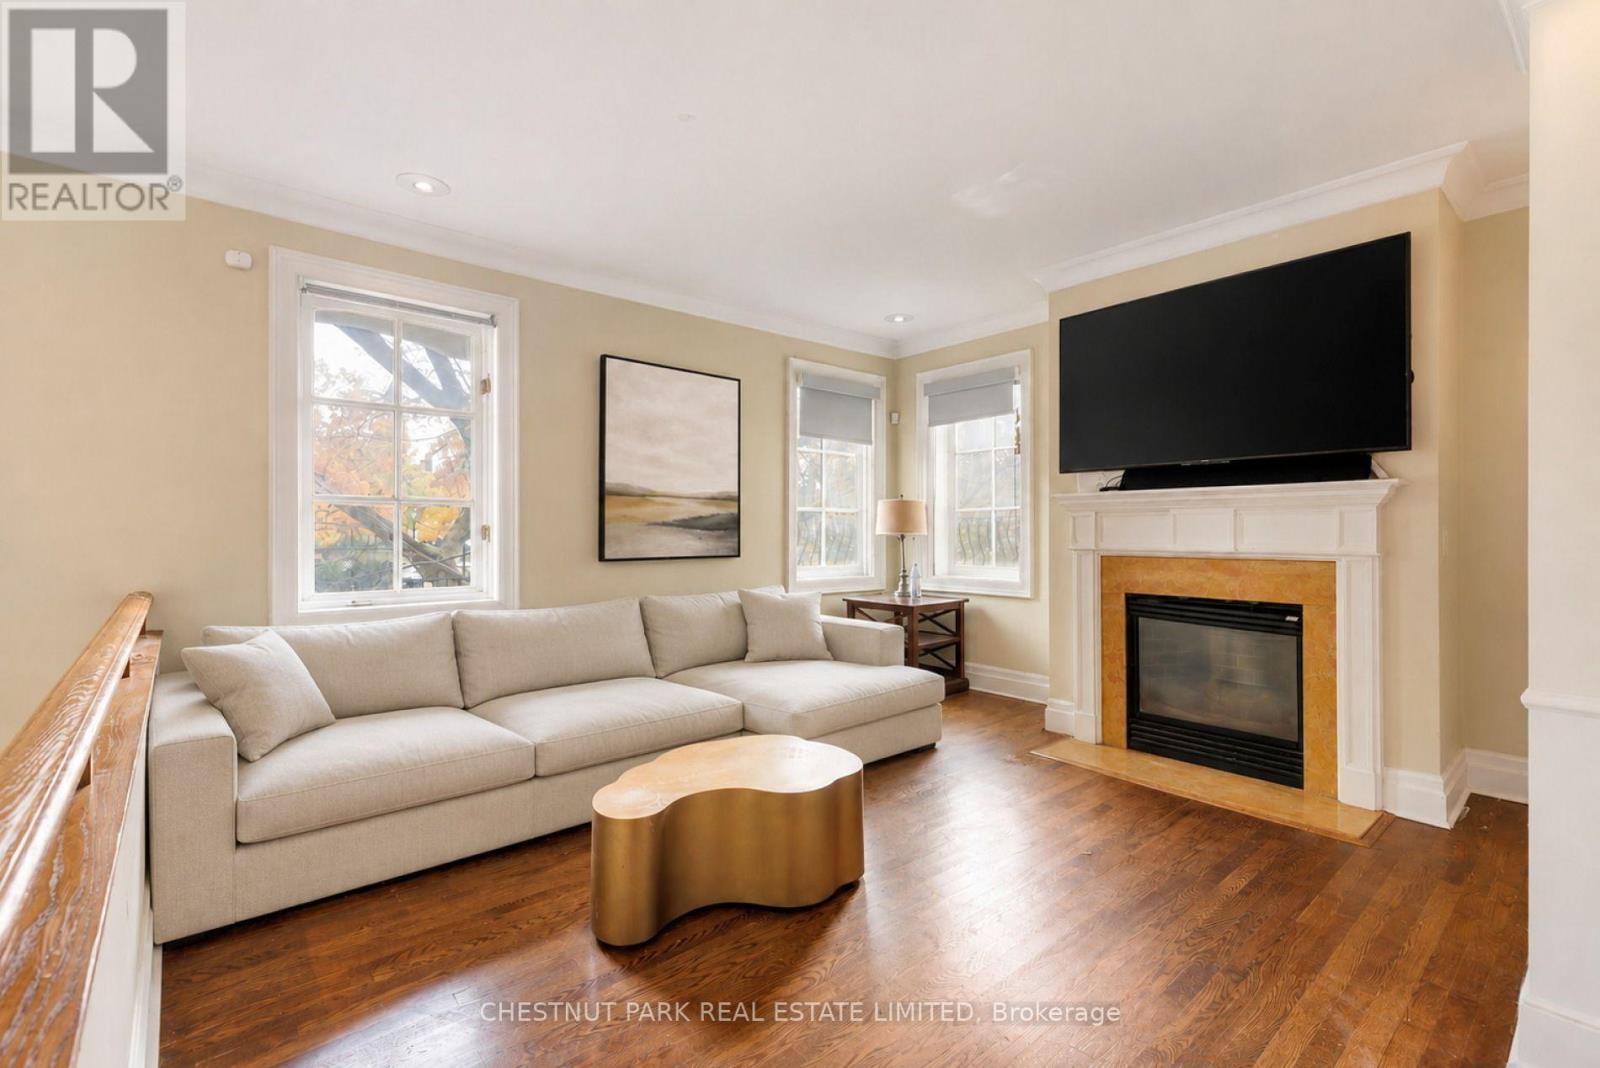
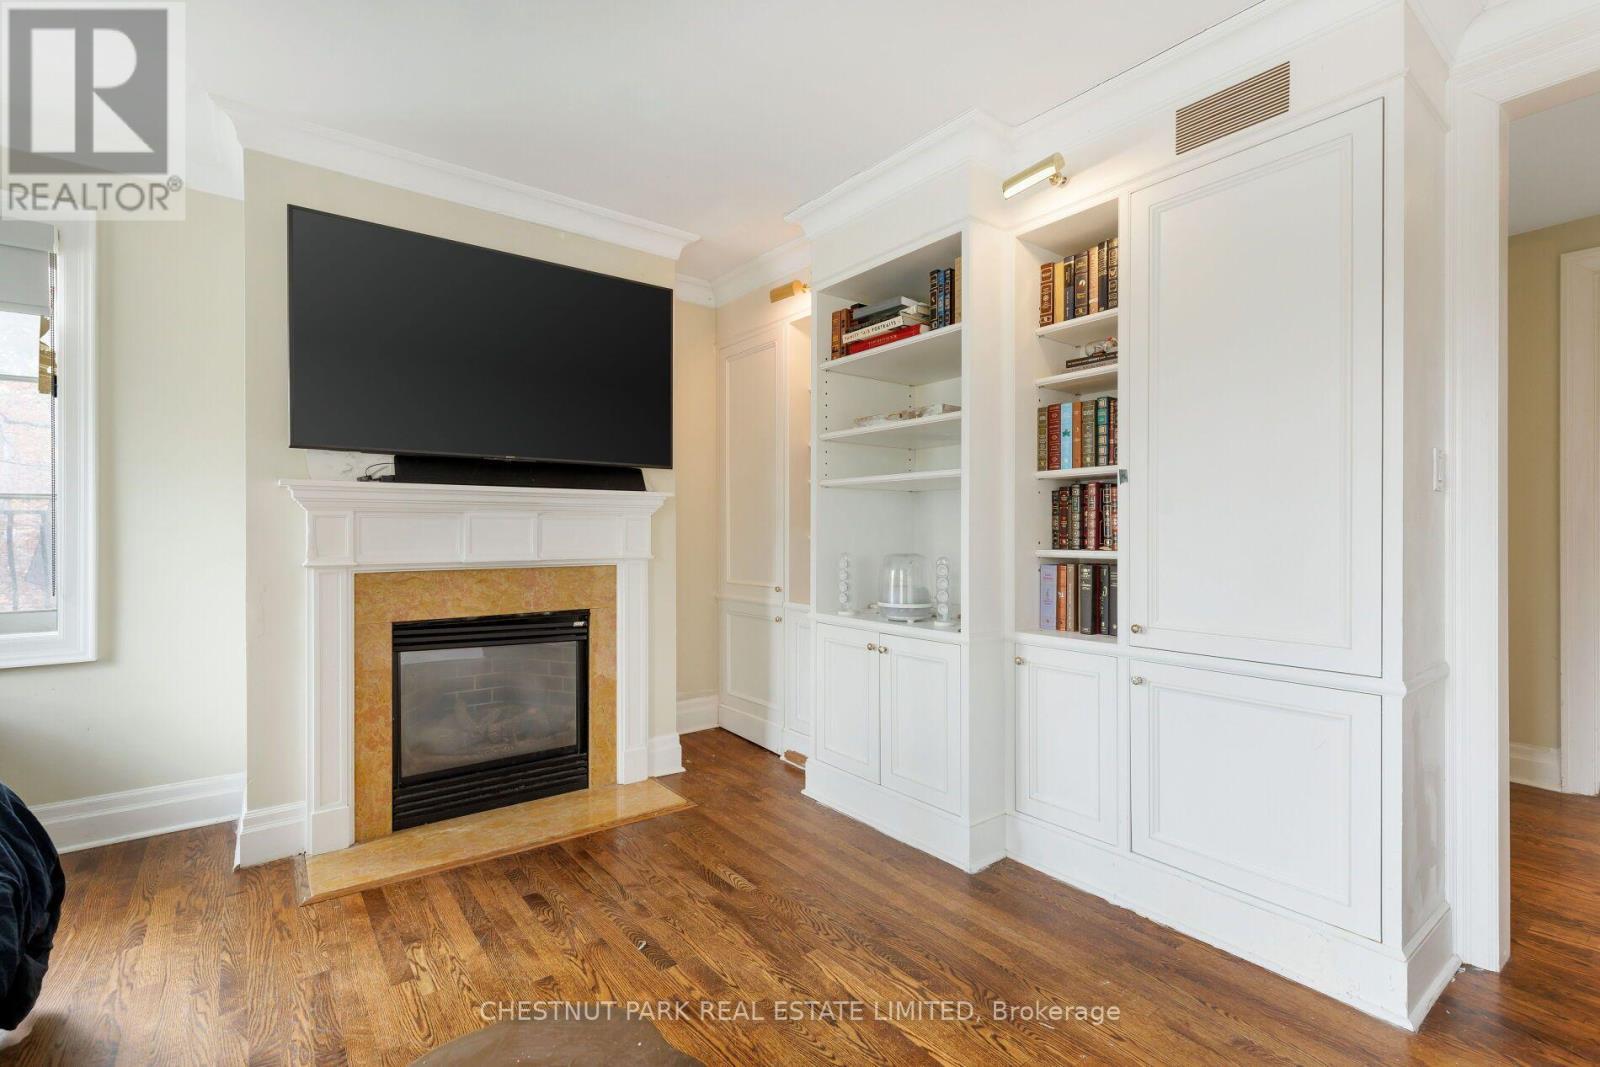
Fireplace
Central Air Conditioning
Forced Air
$2,999,900
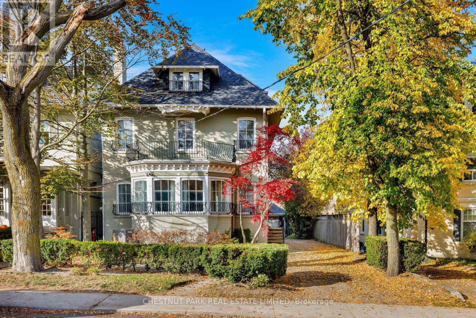
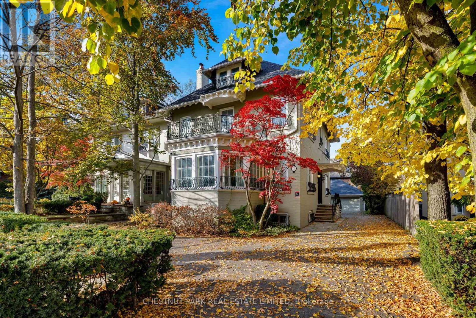
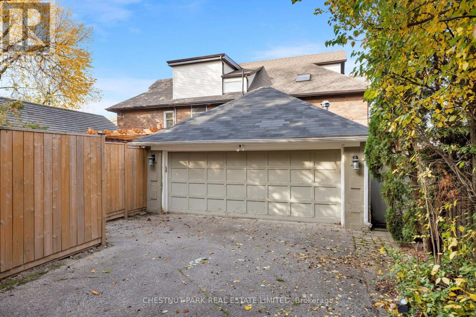
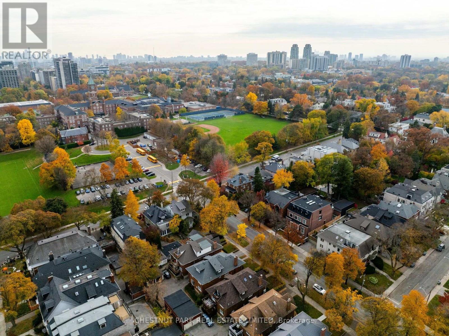
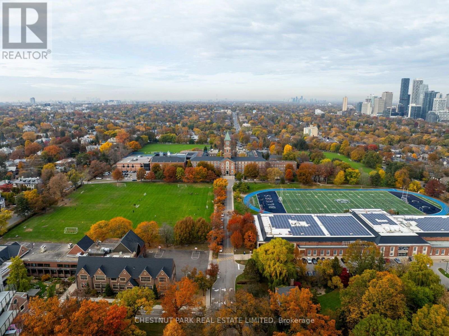
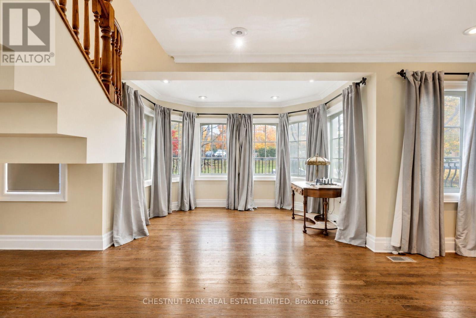
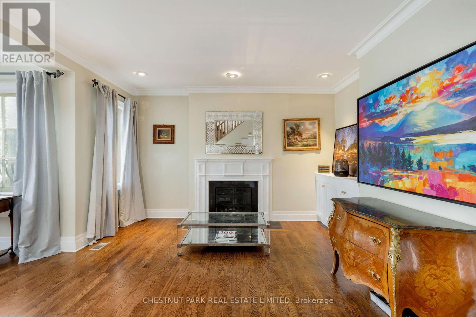
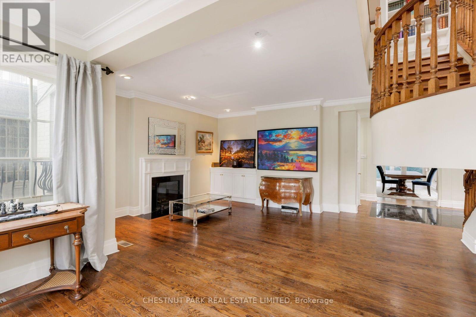
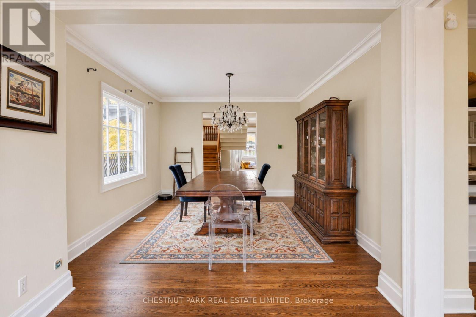
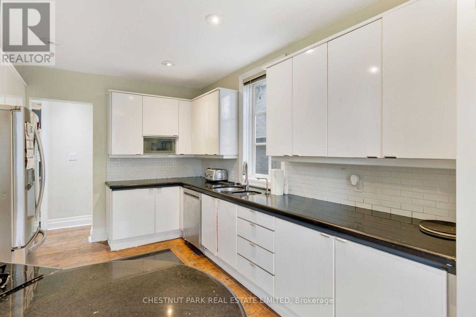
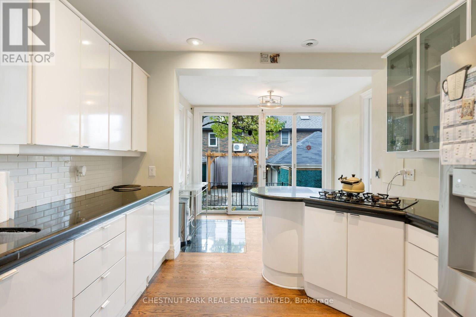
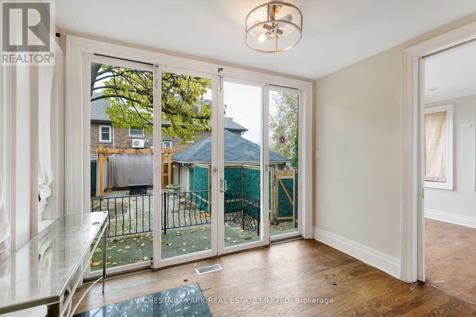
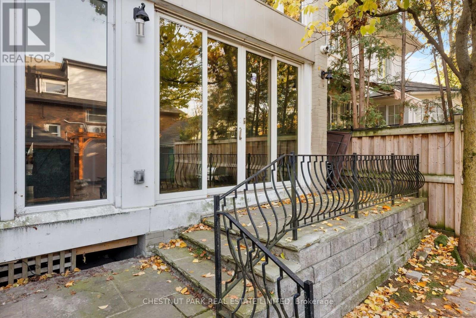
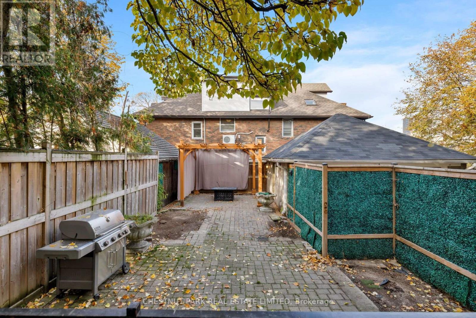
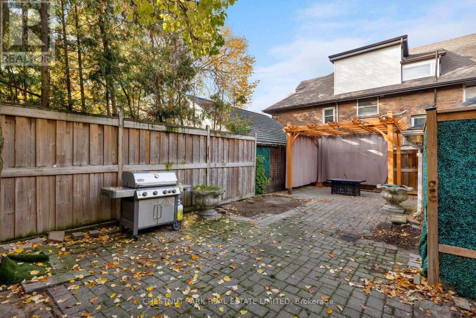
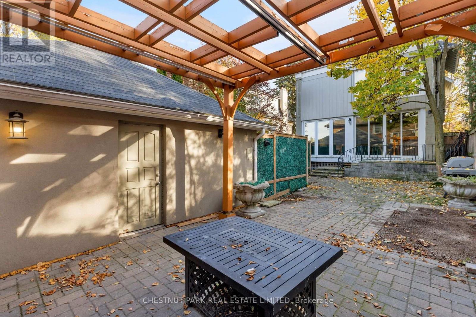
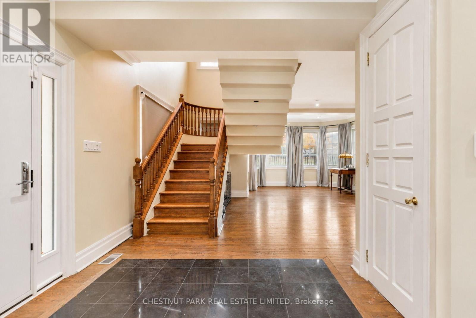
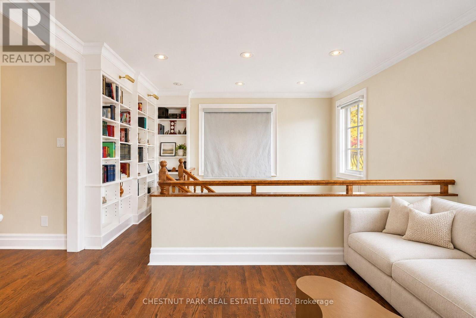
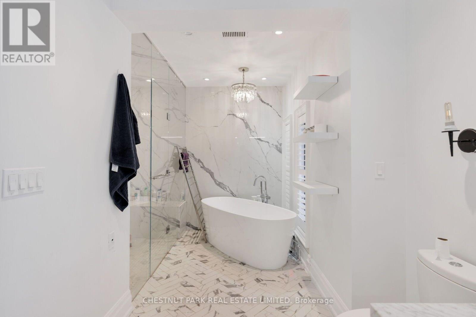
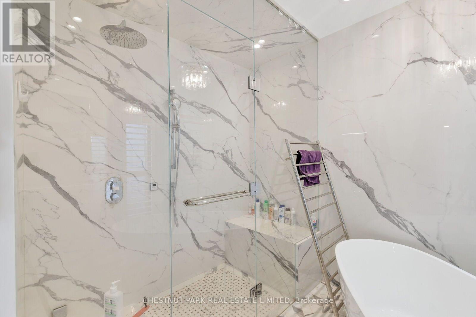
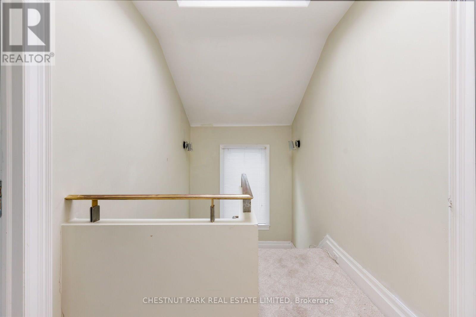
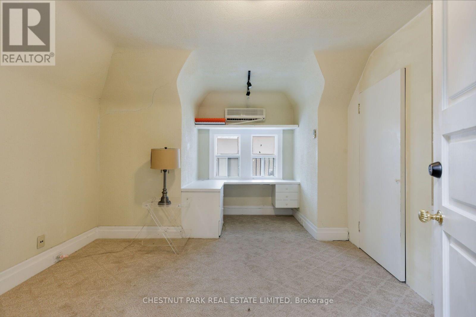
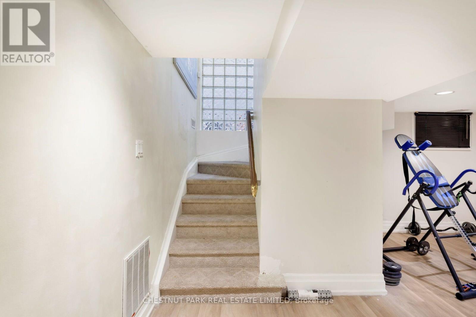
Forest Hill is one of Toronto's most coveted neighbourhoods, celebrated for its tree-lined streets, timeless architecture, and some of Canada's finest real estate. In the heart of it all, 76 Kilbarry Road is set on a generous 42 x 120-foot lot, featuring nearly 4,000 square feet of living space, four bedrooms, four bathrooms, a private driveway, and a two-car garage. Update and renovate to suit your taste and lifestyle, in an exceptional setting. Toronto's top private schools, Forest Hill Village, Yonge and St. Clair, and Yorkville are all moments away. Your new beginning awaits in the heart of Forest Hill. (id:50976)
Property Details
|
MLS® Number
|
C14187570 |
|
Property Type
|
Single Family |
|
Community Name
|
Yonge-St. Clair |
|
Parking Space Total
|
5 |
Building
|
Bathroom Total
|
4 |
|
Bedrooms Above Ground
|
3 |
|
Bedrooms Below Ground
|
1 |
|
Bedrooms Total
|
4 |
|
Basement Development
|
Finished |
|
Basement Type
|
N/a (finished) |
|
Construction Style Attachment
|
Detached |
|
Cooling Type
|
Central Air Conditioning |
|
Exterior Finish
|
Brick |
|
Fireplace Present
|
Yes |
|
Foundation Type
|
Unknown |
|
Half Bath Total
|
1 |
|
Heating Fuel
|
Natural Gas |
|
Heating Type
|
Forced Air |
|
Stories Total
|
3 |
|
Size Interior
|
2,500 - 3,000 Sqft |
|
Type
|
House |
|
Utility Water
|
Municipal Water |
Parking
Land
|
Acreage
|
No |
|
Sewer
|
Sanitary Sewer |
|
Size Depth
|
120 Ft ,2 In |
|
Size Frontage
|
42 Ft ,9 In |
|
Size Irregular
|
42.8 X 120.2 Ft |
|
Size Total Text
|
42.8 X 120.2 Ft |
Rooms
| Level |
Type |
Length |
Width |
Dimensions |
|
Second Level |
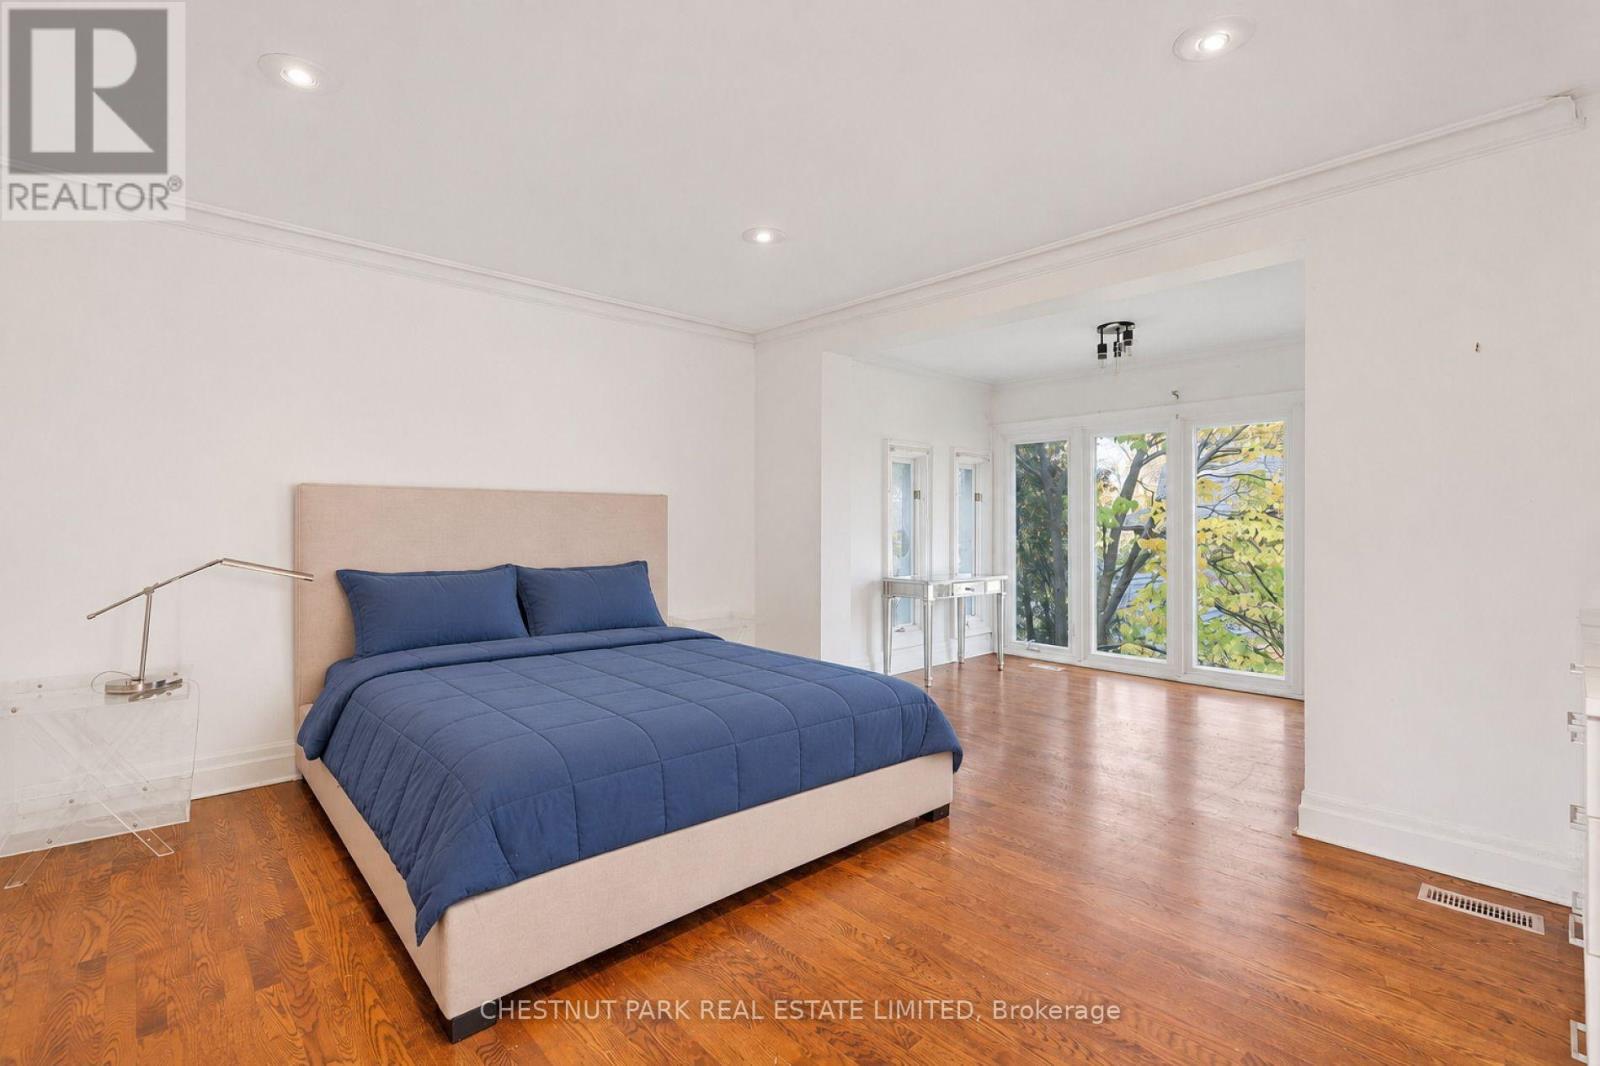
Primary Bedroom |
4.78 m |
4.29 m |
4.78 m x 4.29 m |
|
Second Level |
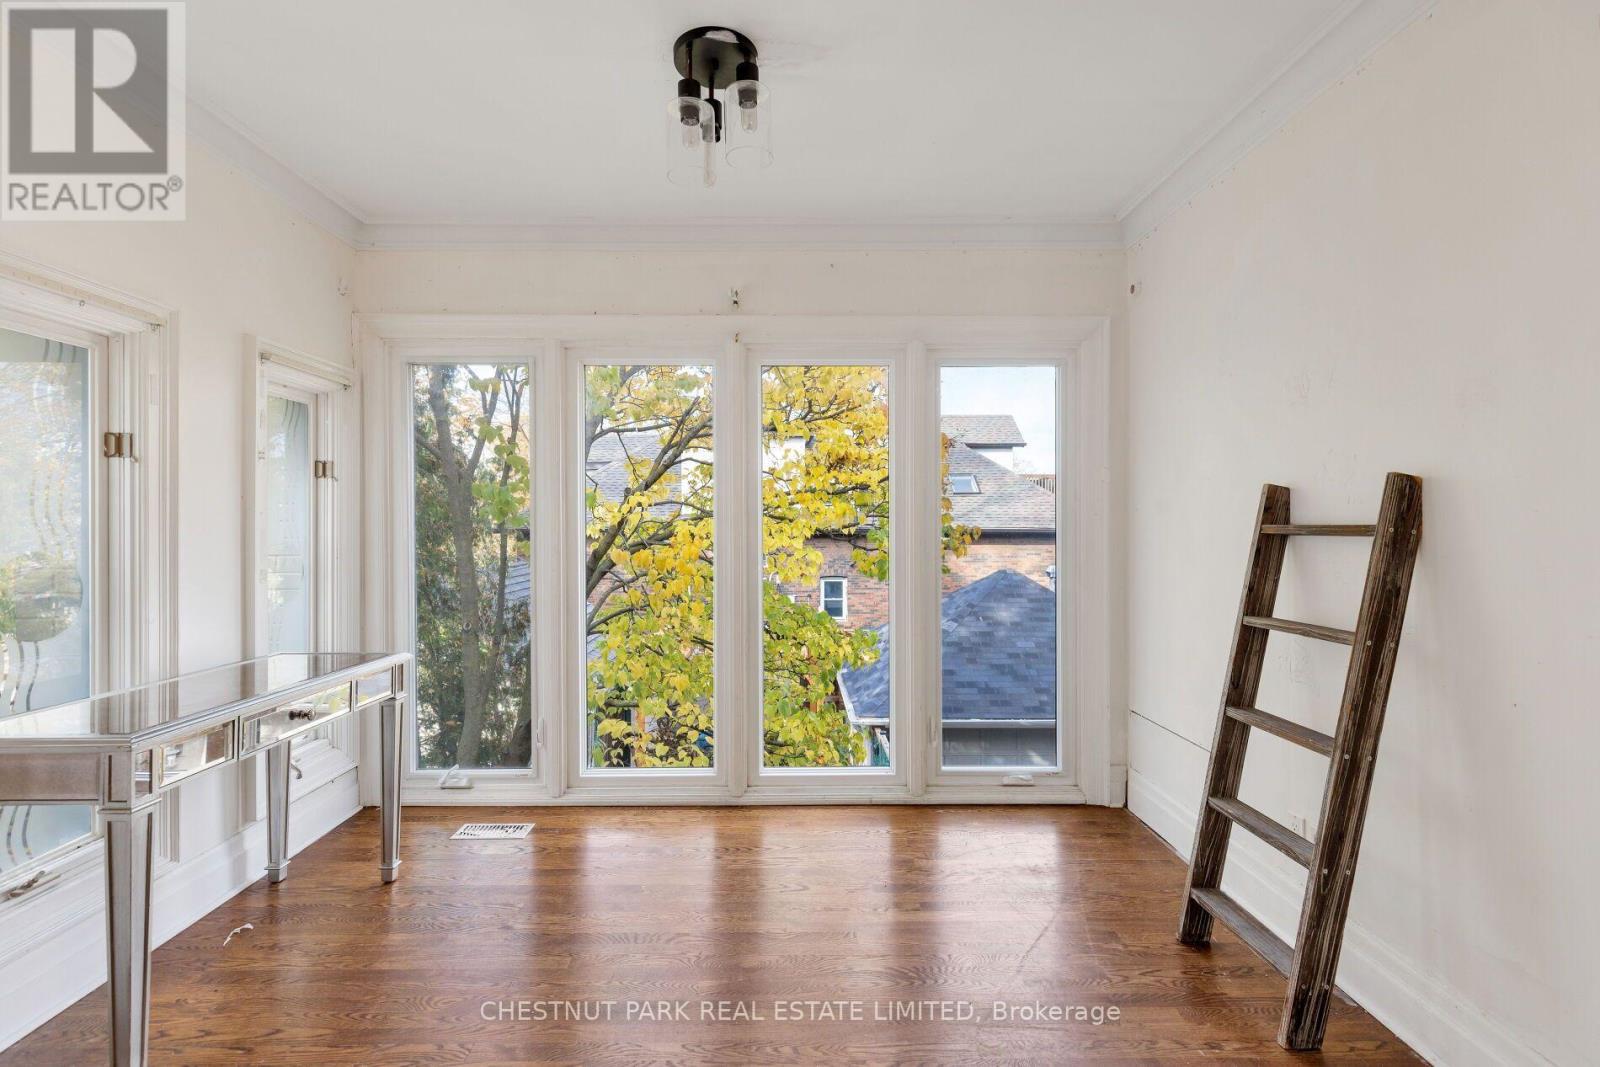
Sitting Room |
3.35 m |
2.24 m |
3.35 m x 2.24 m |
|
Second Level |
Family Room |
4.29 m |
4.27 m |
4.29 m x 4.27 m |
|
Third Level |
Bedroom 2 |
4.32 m |
4.17 m |
4.32 m x 4.17 m |
|
Third Level |
Bedroom 3 |
4.22 m |
3.58 m |
4.22 m x 3.58 m |
|
Lower Level |
Bedroom 4 |
3 m |
2.9 m |
3 m x 2.9 m |
|
Lower Level |
Utility Room |
4.19 m |
2.59 m |
4.19 m x 2.59 m |
|
Lower Level |
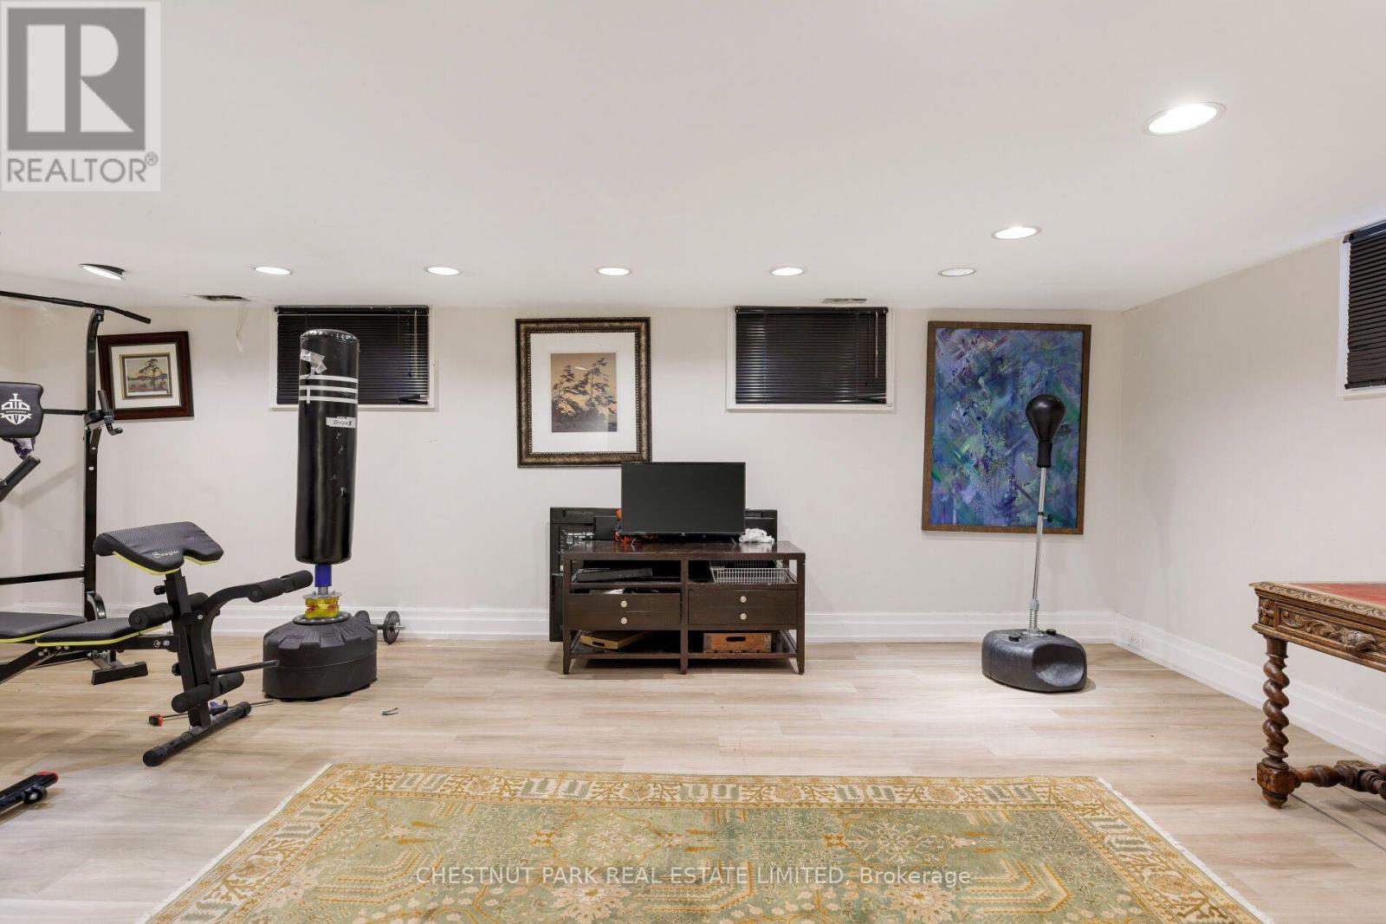
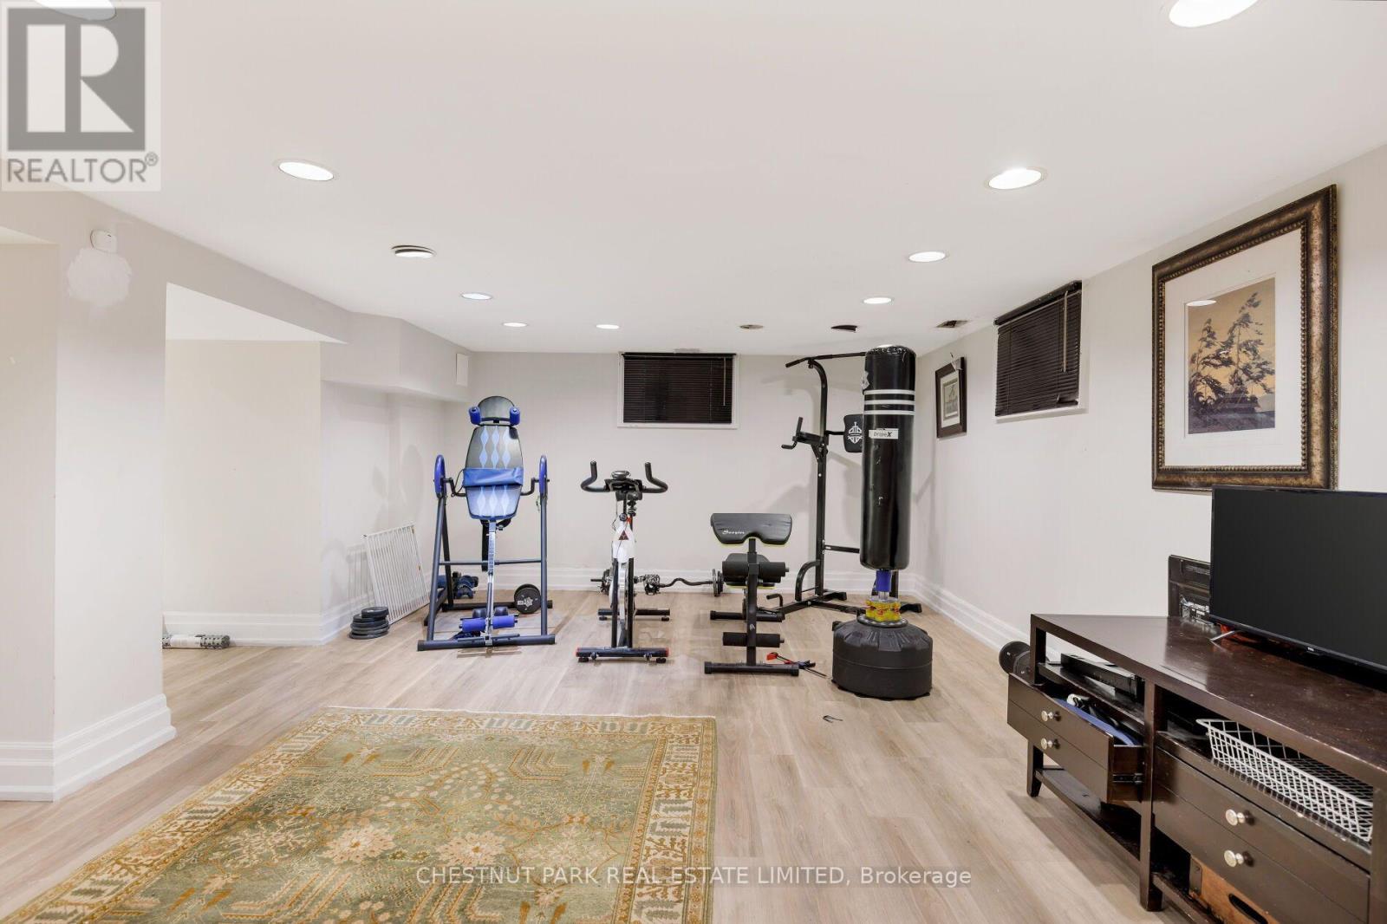
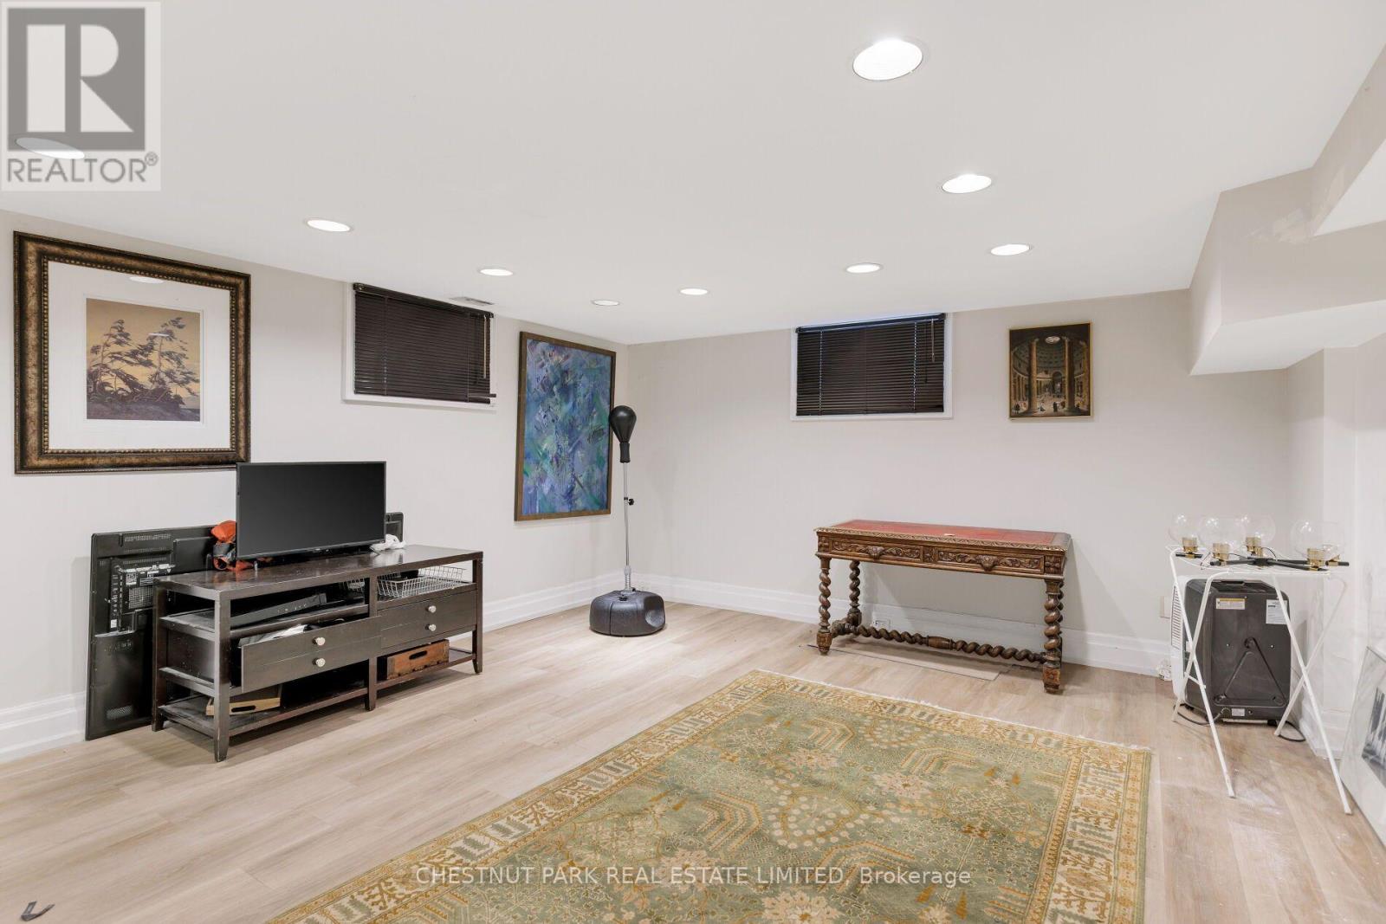
Recreational, Games Room |
6.83 m |
4.14 m |
6.83 m x 4.14 m |
|
Main Level |
Living Room |
7.11 m |
6.83 m |
7.11 m x 6.83 m |
|
Main Level |
Dining Room |
6.73 m |
3.63 m |
6.73 m x 3.63 m |
|
Main Level |
Kitchen |
4.17 m |
3.3 m |
4.17 m x 3.3 m |
|
Main Level |
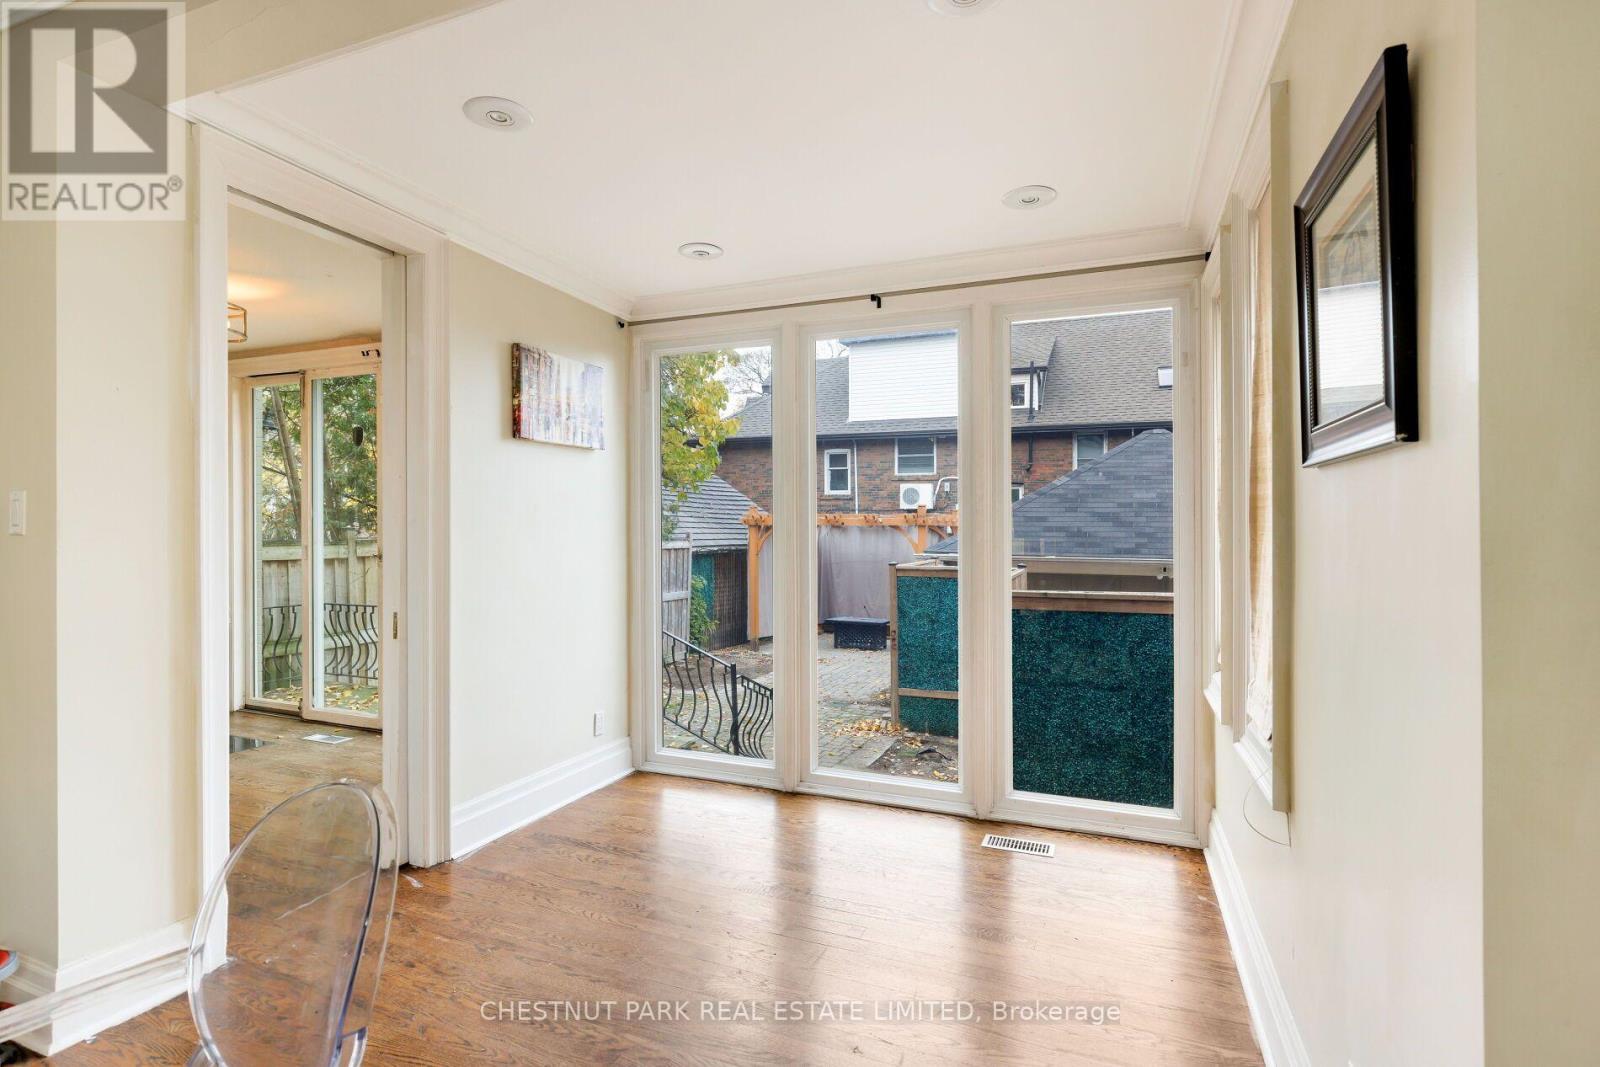
Eating Area |
3.23 m |
2.18 m |
3.23 m x 2.18 m |
https://www.realtor.ca/real-estate/30520533/76-kilbarry-road-toronto-yonge-st-clair-yonge-st-clair