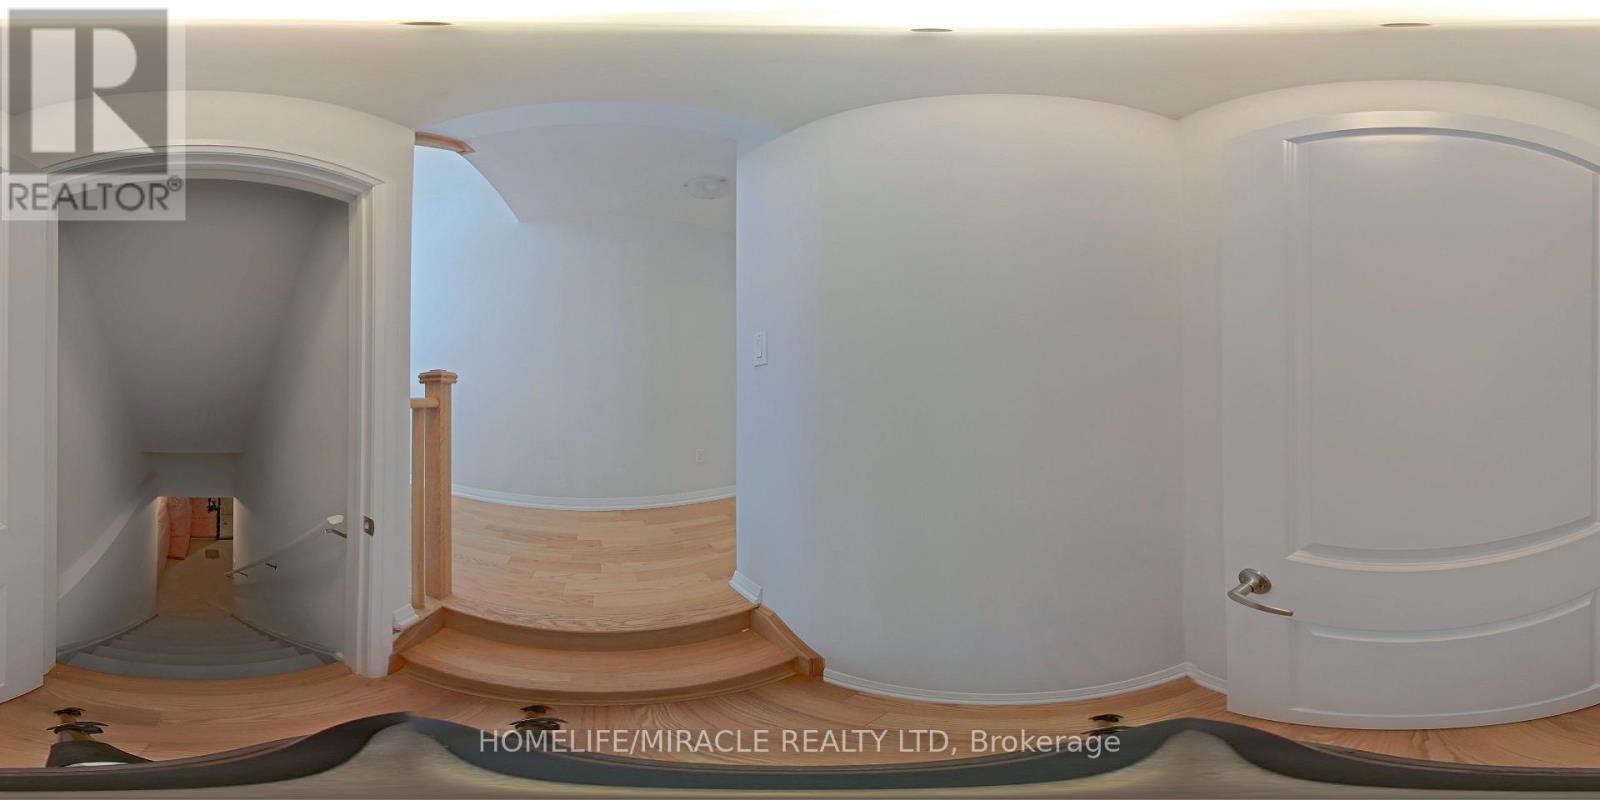
4 Bedroom
3 Bathroom
2,000 - 2,500 ft2
Fireplace
Central Air Conditioning
Forced Air
$739,000
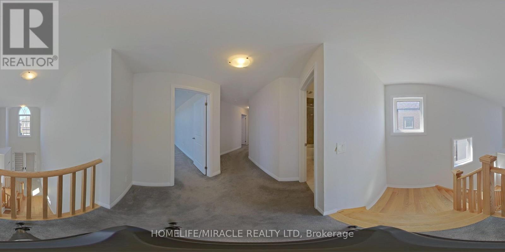
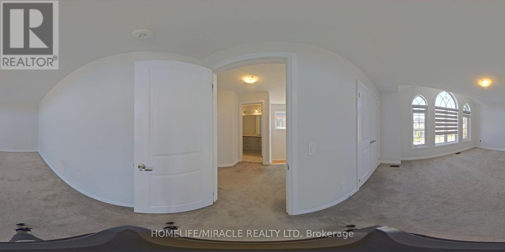
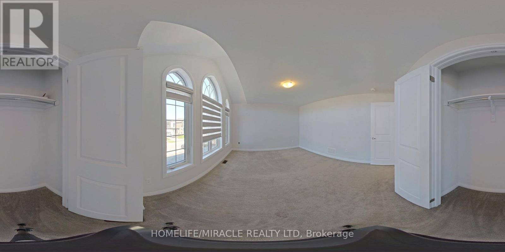
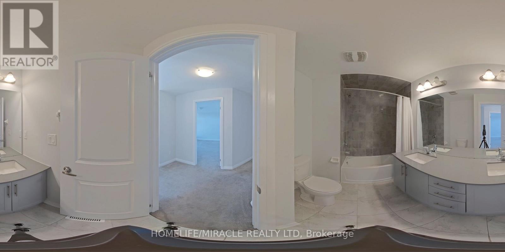
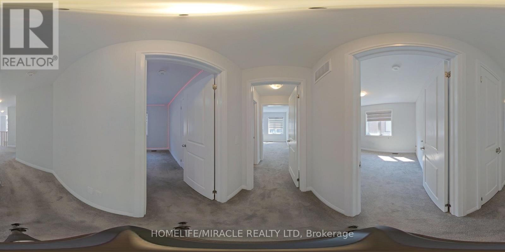
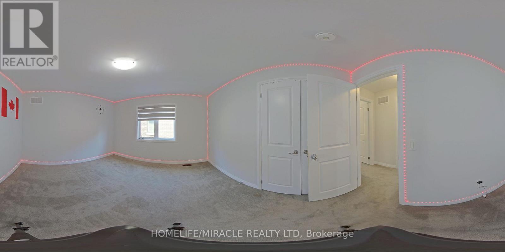
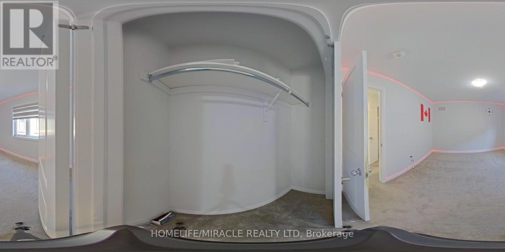
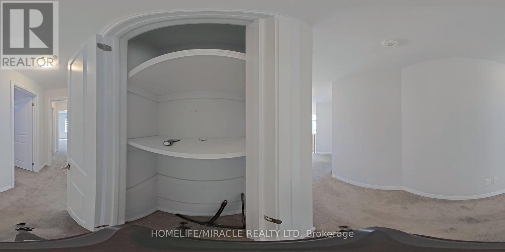
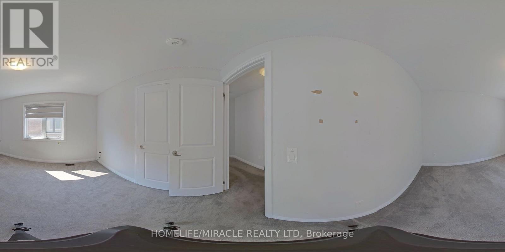
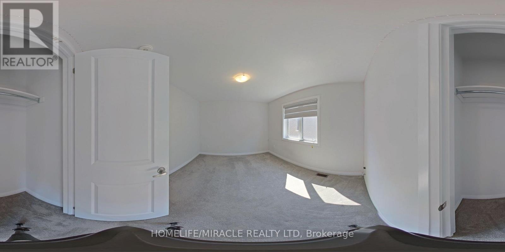
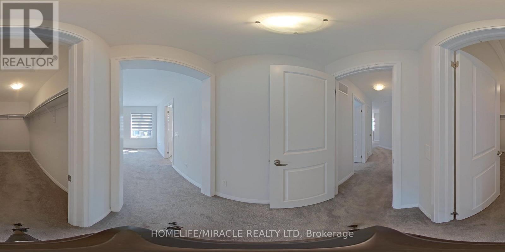
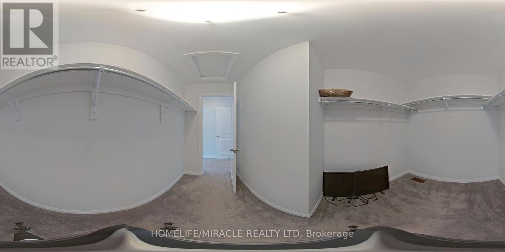
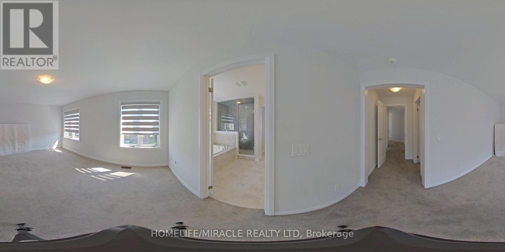
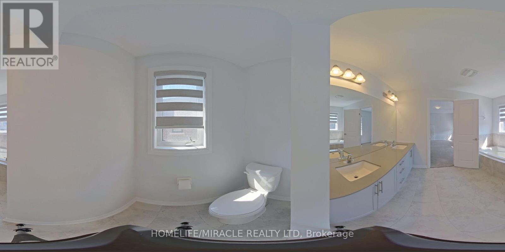
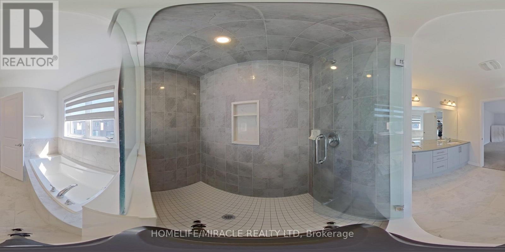
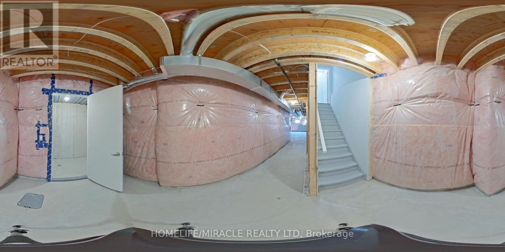
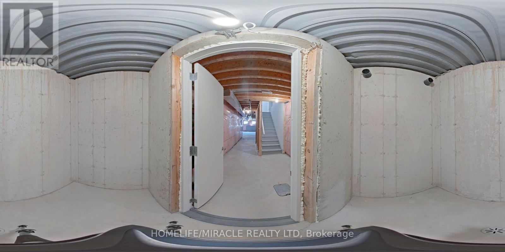
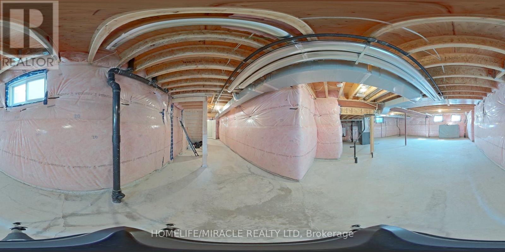
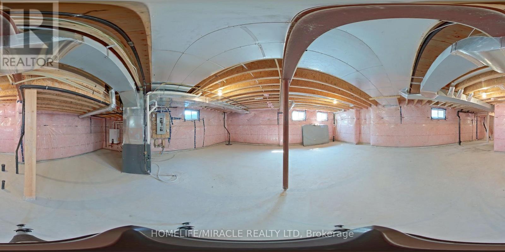
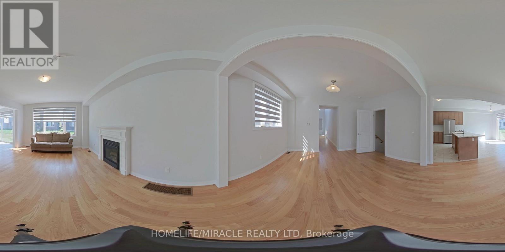
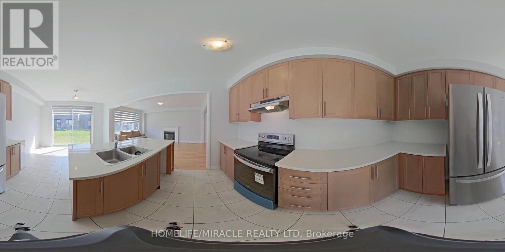
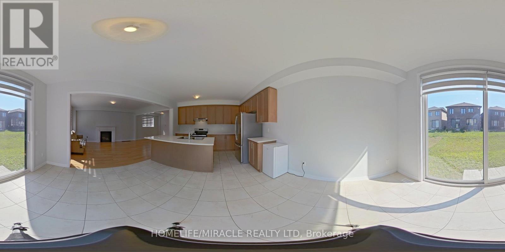
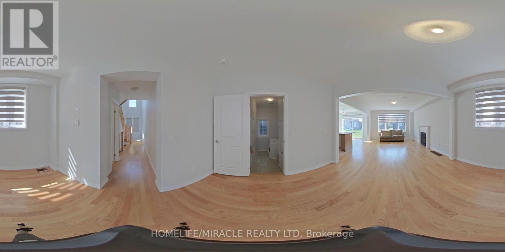
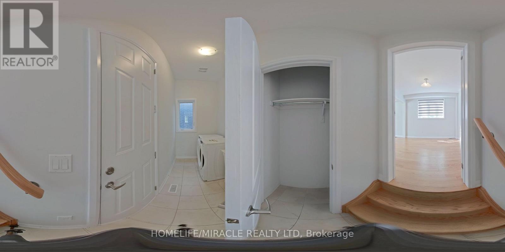
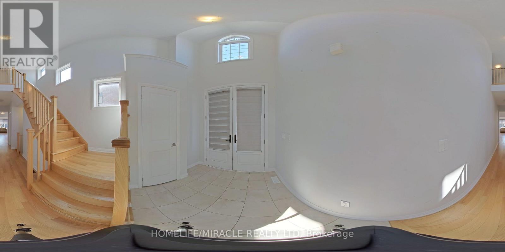
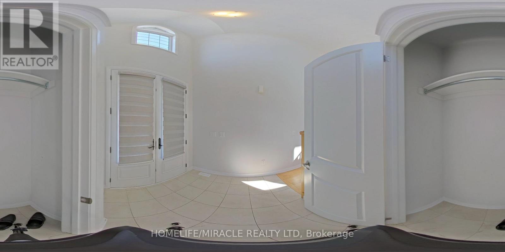
Welcome to this stunning detached home in a sought-after, family-friendly Woodstock neighbourhood! This beautifully maintained 4-bedroom, 2.5-bathroom home offers a perfect blend of modern style, comfort, and convenience. Featuring 9-foot ceilings, a modern kitchen with elegant quartz countertops, and quartz countertops in all bathrooms. The spacious layout is perfect for growing families, while the double-car garage and unfinished basement provide excellent storage and future finishing potential. Enjoy the unbeatable convenience of being close to schools, grocery stores, Gurdwara Sahib, parks, and everyday amenities. A fantastic opportunity to own a stylish, modern home in a welcoming community-move-in ready and waiting for you to make it your own! (id:50976)
Property Details
|
MLS® Number
|
X13669038 |
|
Property Type
|
Single Family |
|
Community Name
|
Woodstock - North |
|
Equipment Type
|
Water Heater |
|
Features
|
Sump Pump |
|
Parking Space Total
|
6 |
|
Rental Equipment Type
|
Water Heater |
Building
|
Bathroom Total
|
3 |
|
Bedrooms Above Ground
|
4 |
|
Bedrooms Total
|
4 |
|
Age
|
0 To 5 Years |
|
Appliances
|
Water Heater, Water Meter, Water Softener, Dryer, Stove, Washer, Refrigerator |
|
Basement Development
|
Unfinished |
|
Basement Type
|
N/a (unfinished) |
|
Construction Style Attachment
|
Detached |
|
Cooling Type
|
Central Air Conditioning |
|
Exterior Finish
|
Brick |
|
Fireplace Present
|
Yes |
|
Fireplace Total
|
1 |
|
Flooring Type
|
Hardwood, Tile |
|
Foundation Type
|
Brick, Concrete |
|
Half Bath Total
|
1 |
|
Heating Fuel
|
Natural Gas |
|
Heating Type
|
Forced Air |
|
Stories Total
|
2 |
|
Size Interior
|
2,000 - 2,500 Ft2 |
|
Type
|
House |
|
Utility Water
|
Municipal Water |
Parking
Land
|
Acreage
|
No |
|
Sewer
|
Sanitary Sewer |
|
Size Depth
|
106 Ft |
|
Size Frontage
|
37 Ft ,4 In |
|
Size Irregular
|
37.4 X 10⁶ Ft |
|
Size Total Text
|
37.4 X 10⁶ Ft |
Rooms
| Level |
Type |
Length |
Width |
Dimensions |
|
Second Level |
Bedroom |
4.69 m |
3.39 m |
4.69 m x 3.39 m |
|
Second Level |
Bedroom 2 |
4.3 m |
3.66 m |
4.3 m x 3.66 m |
|
Second Level |
Bedroom 3 |
3.17 m |
3.39 m |
3.17 m x 3.39 m |
|
Second Level |
Bedroom 4 |
3.51 m |
3.39 m |
3.51 m x 3.39 m |
|
Main Level |
Great Room |
5.18 m |
7.1 m |
5.18 m x 7.1 m |
|
Main Level |
Den |
3.96 m |
3.26 m |
3.96 m x 3.26 m |
|
Main Level |
Kitchen |
3.84 m |
2.84 m |
3.84 m x 2.84 m |
|
Main Level |
Dining Room |
3.96 m |
3.26 m |
3.96 m x 3.26 m |
|
Main Level |
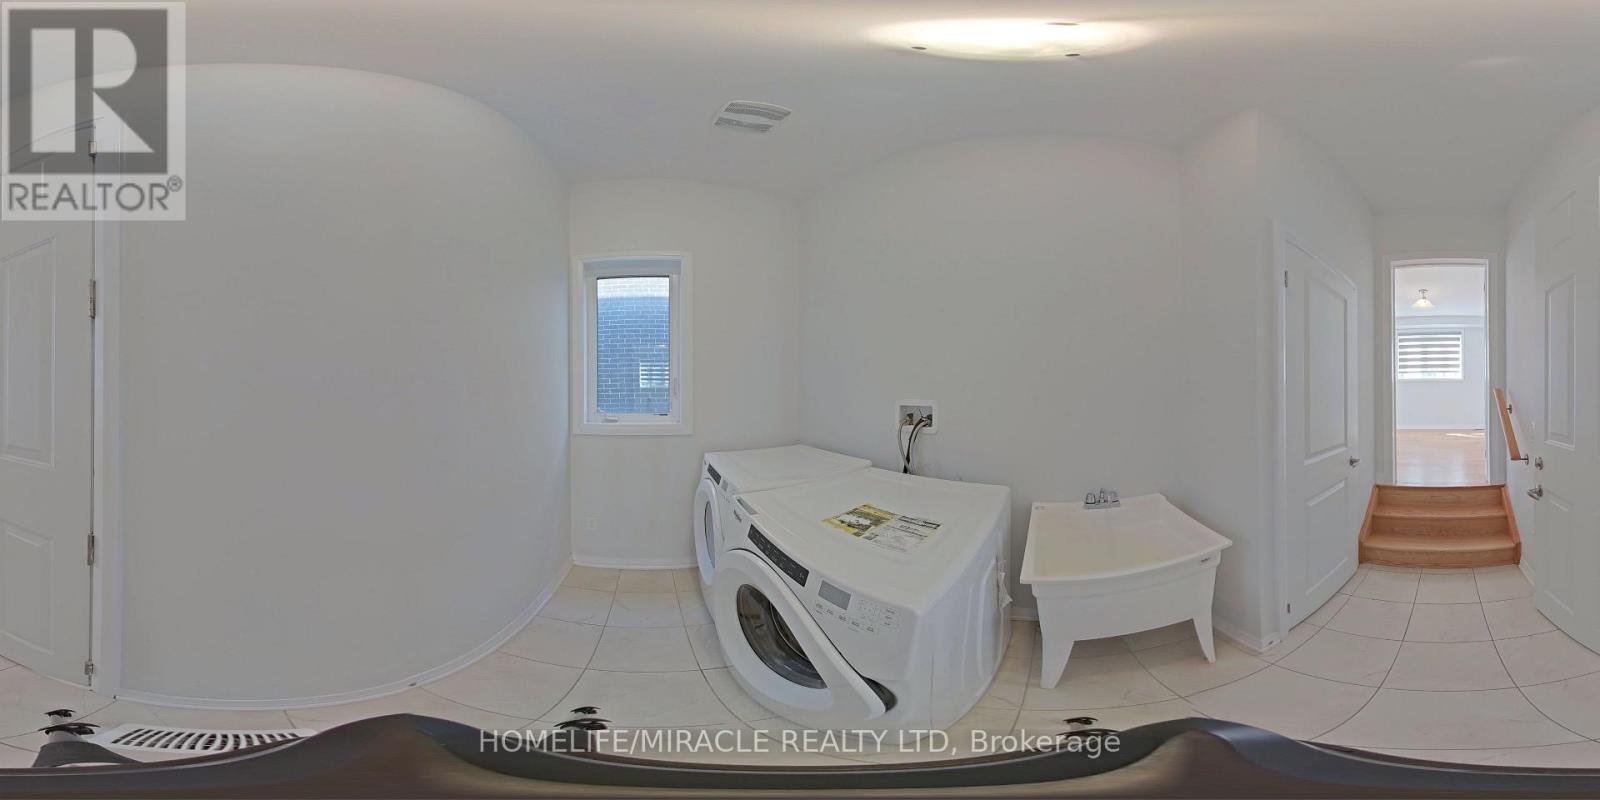
Laundry Room |
3.84 m |
1.71 m |
3.84 m x 1.71 m |
|
Main Level |
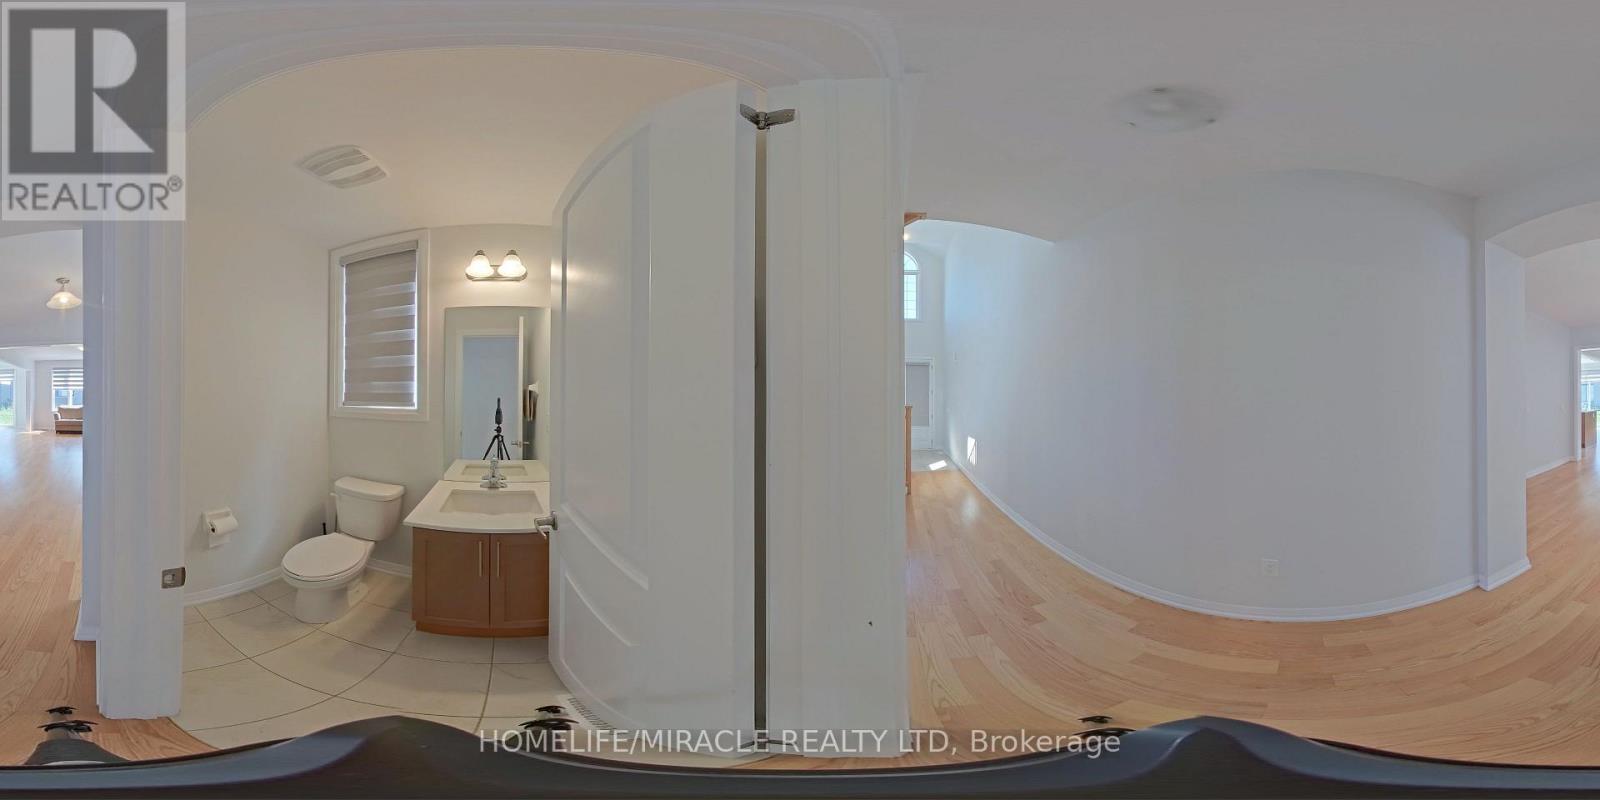
Partial Bathroom |
2.2 m |
2.1 m |
2.2 m x 2.1 m |
https://www.realtor.ca/real-estate/30148719/76-mackay-drive-woodstock-woodstock-north-woodstock-north