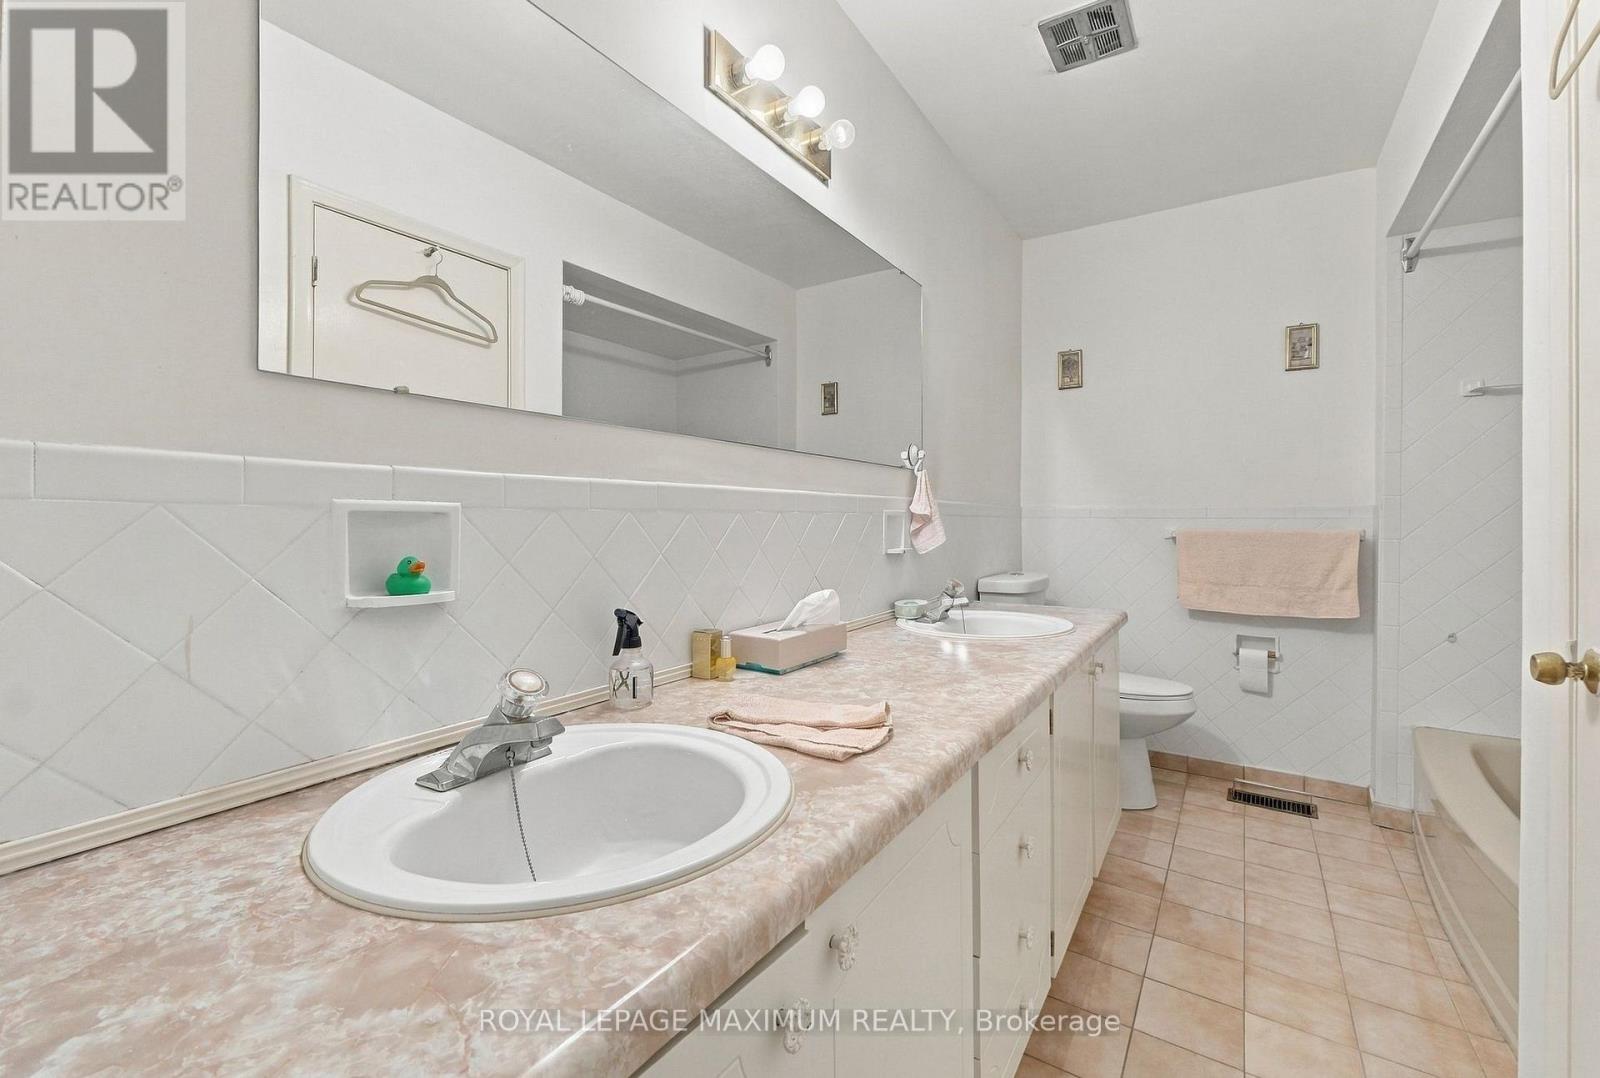
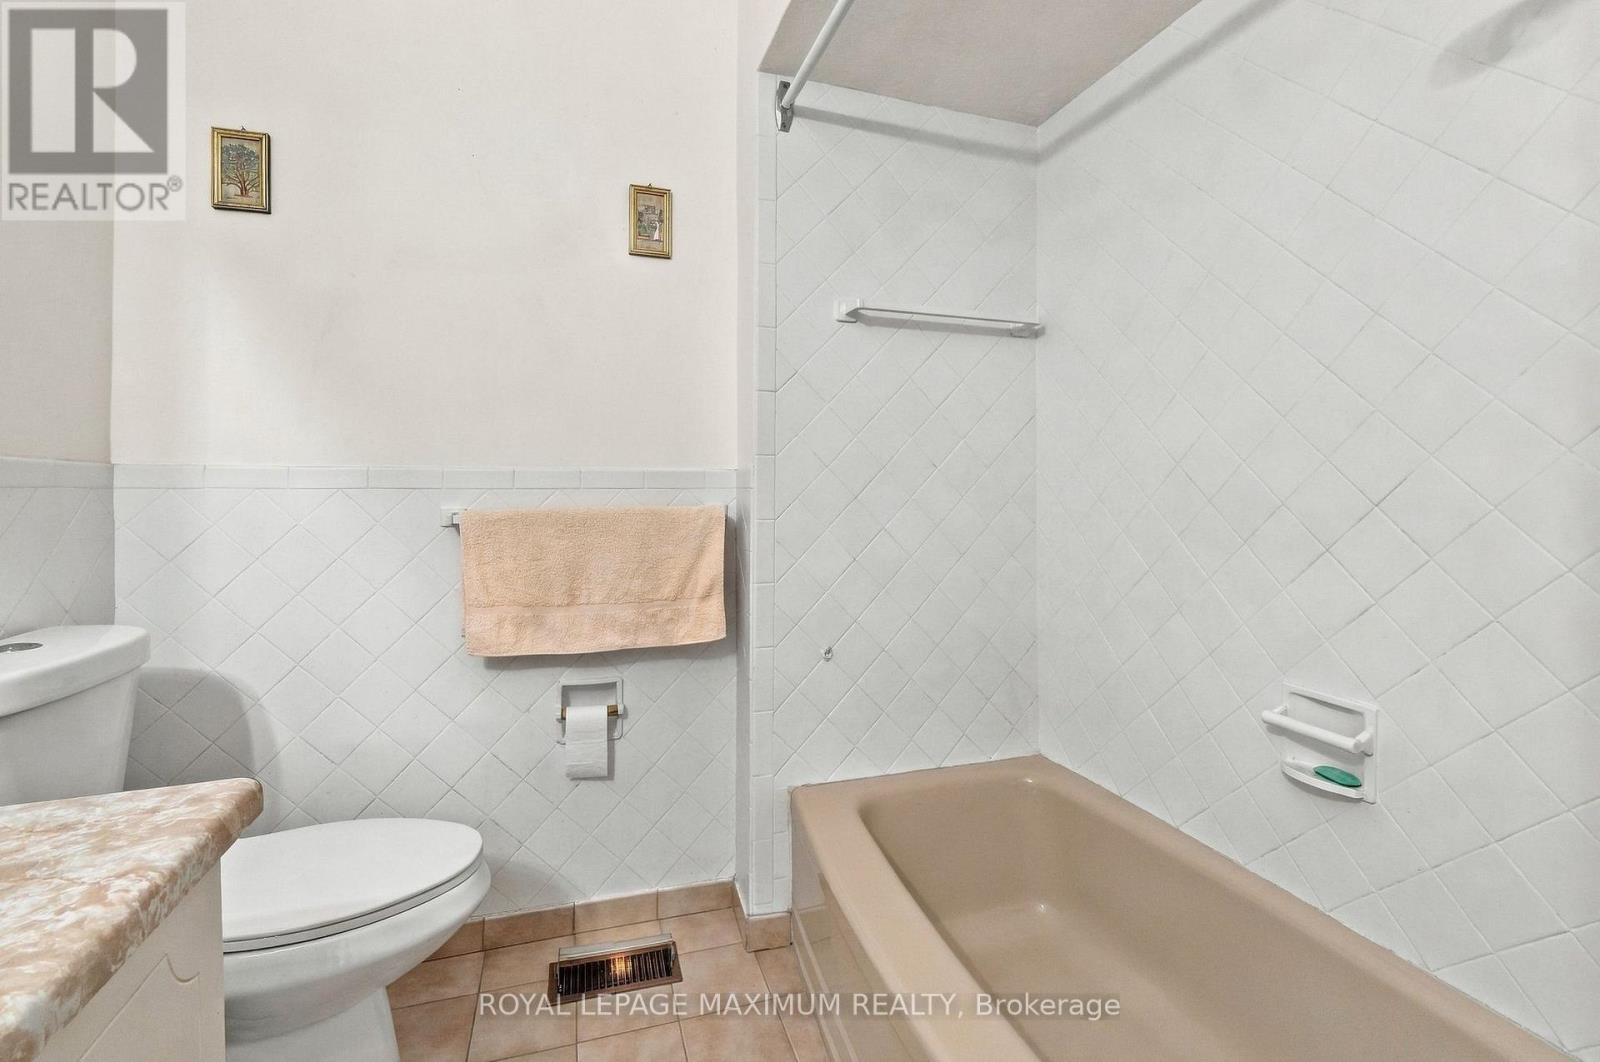
3 Bedroom
2 Bathroom
1,100 - 1,500 sqft
Raised Bungalow
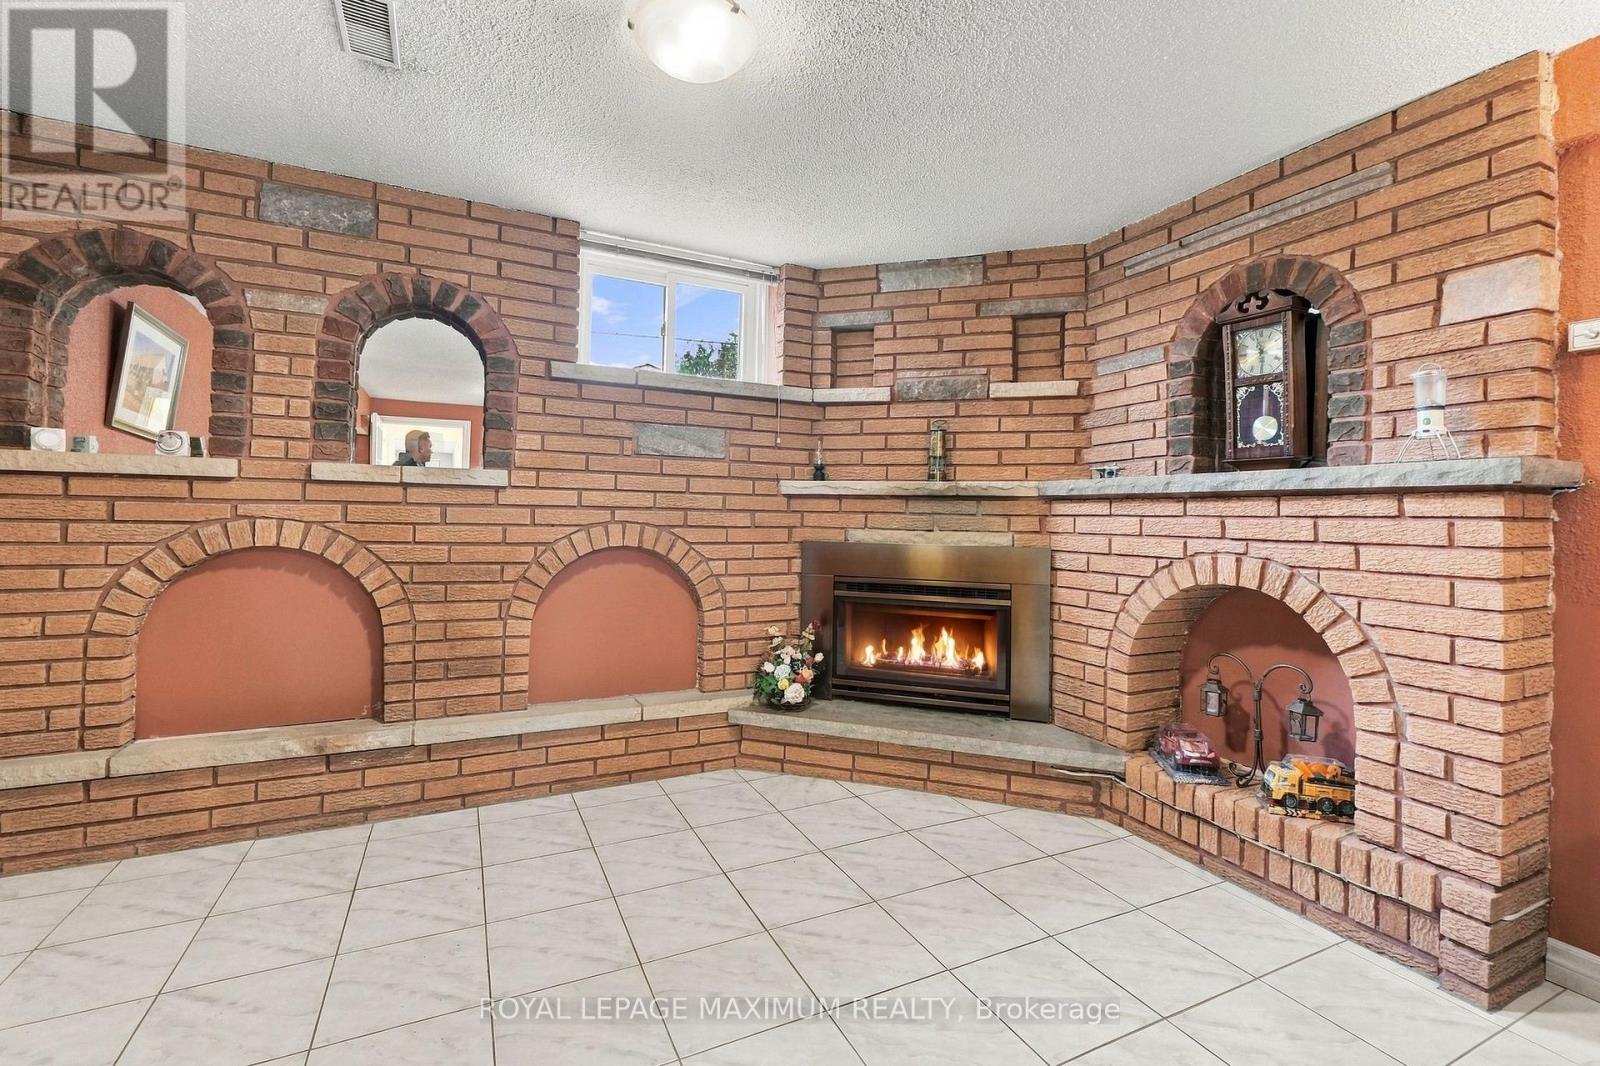
Fireplace
Central Air Conditioning
Forced Air
$869,900
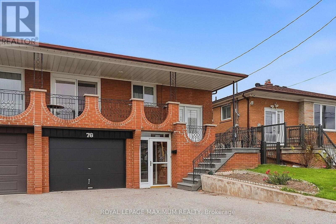
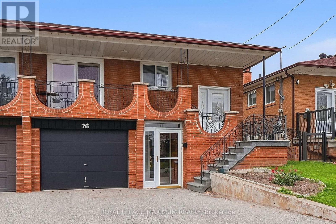
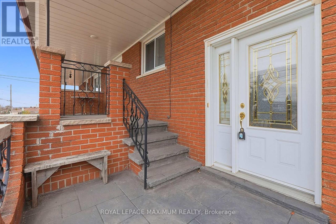
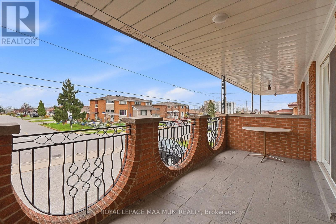
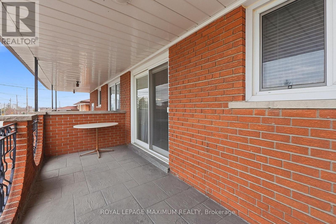
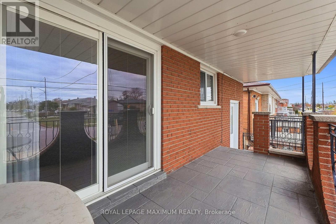
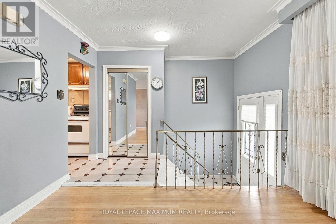
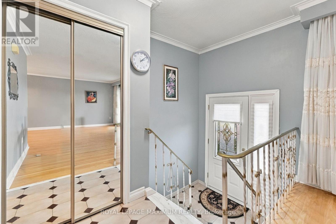
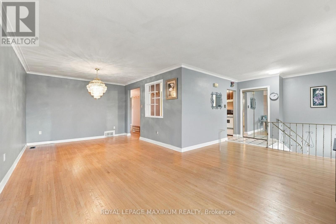
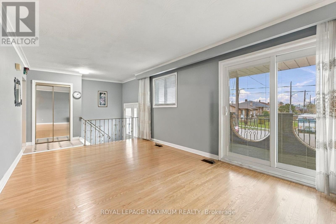
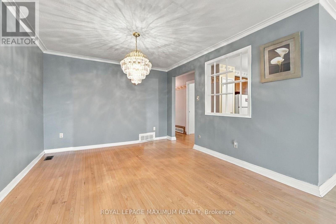
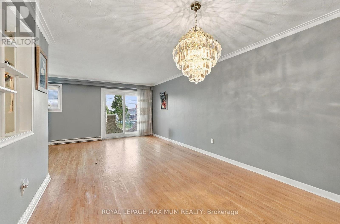
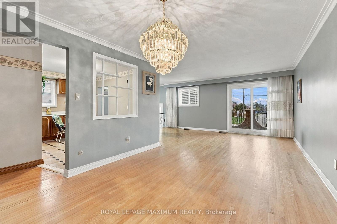
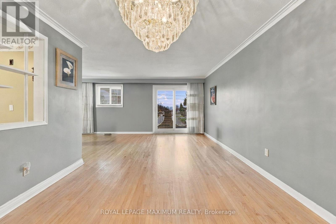
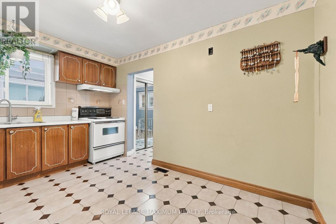
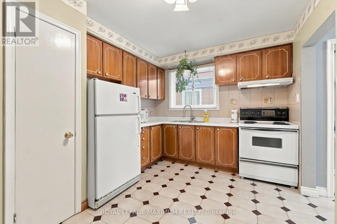
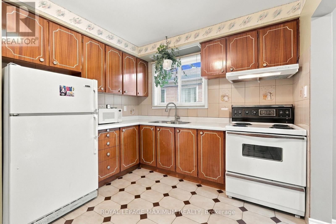
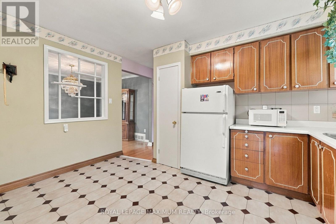
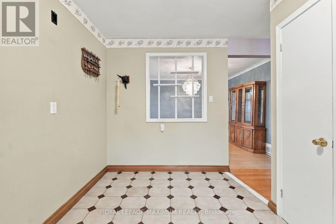
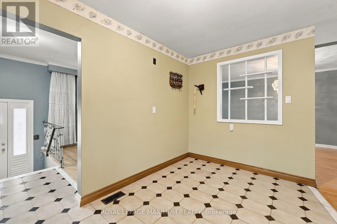
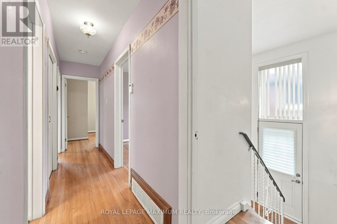
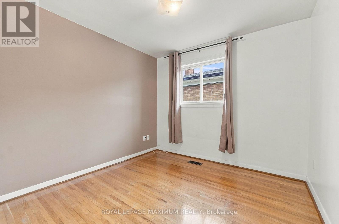
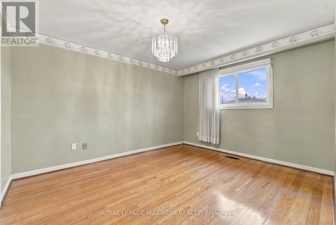
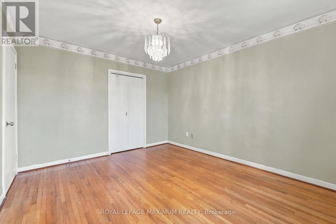
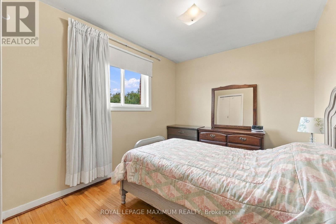
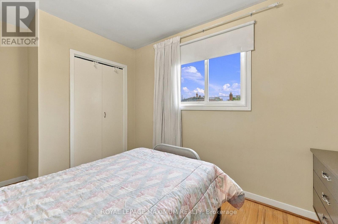
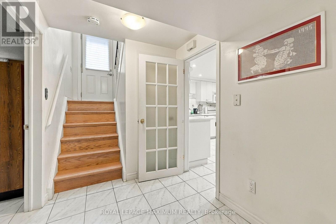
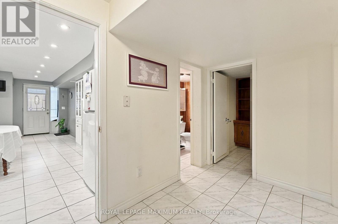
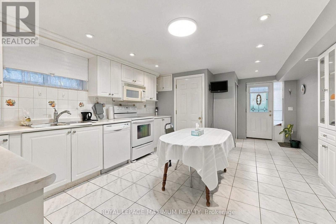
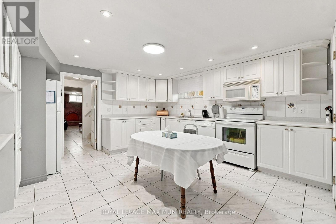
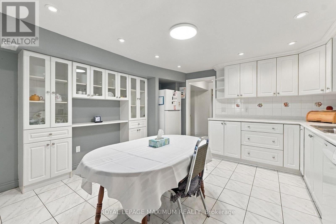
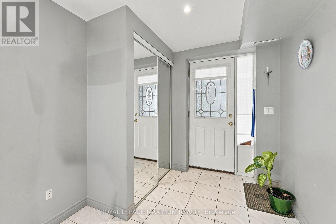
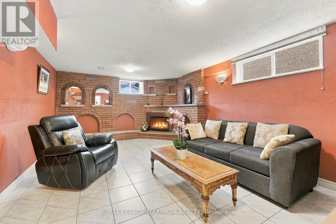
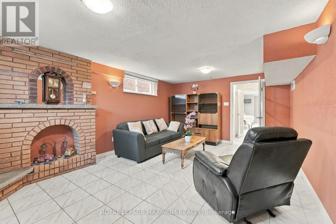
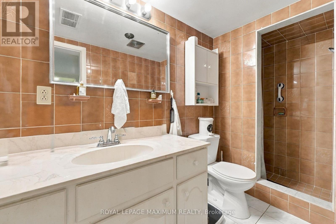
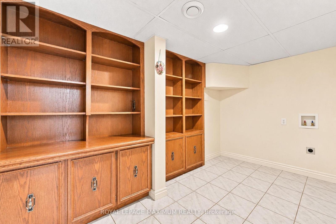
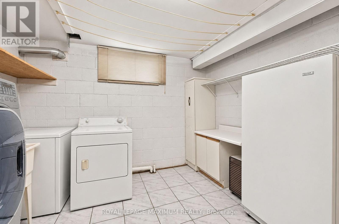
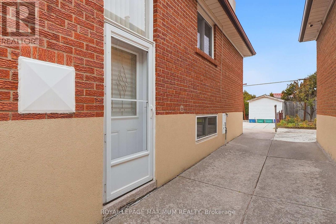
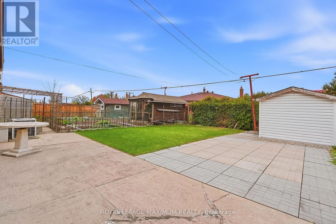
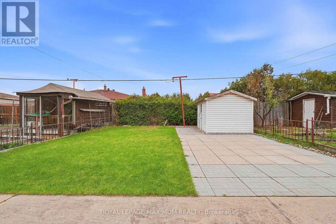
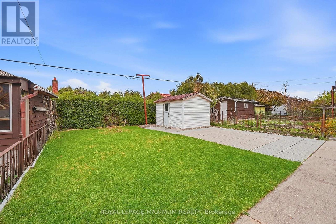
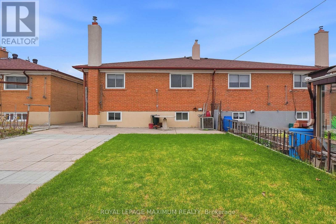
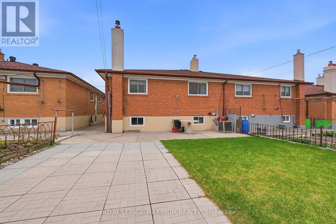
Welcome to 76 Spenvalley Drive! This Spacious Semi-Detached Bungalow has multiple entrances and is ideal for first-time buyers, Growing Families or investors! Located in a demand Area of North York! The Main Floor Features a family-size kitchen, combined Living Room and Dining Room and three large Bedrooms! The Finished basement offers income potential (includes 2 Separate Entrances) and boasts a second kitchen, a huge rec room, den and a 3-piece bath! Steps to school, park, transit, church, shops, medical offices and more! (id:50976)
Property Details
|
MLS® Number
|
W14194552 |
|
Property Type
|
Single Family |
|
Community Name
|
Glenfield-Jane Heights |
|
Amenities Near By
|
Golf Nearby, Place Of Worship, Public Transit, Schools |
|
Equipment Type
|
Water Heater |
|
Parking Space Total
|
5 |
|
Rental Equipment Type
|
Water Heater |
Building
|
Bathroom Total
|
2 |
|
Bedrooms Above Ground
|
3 |
|
Bedrooms Total
|
3 |
|
Appliances
|
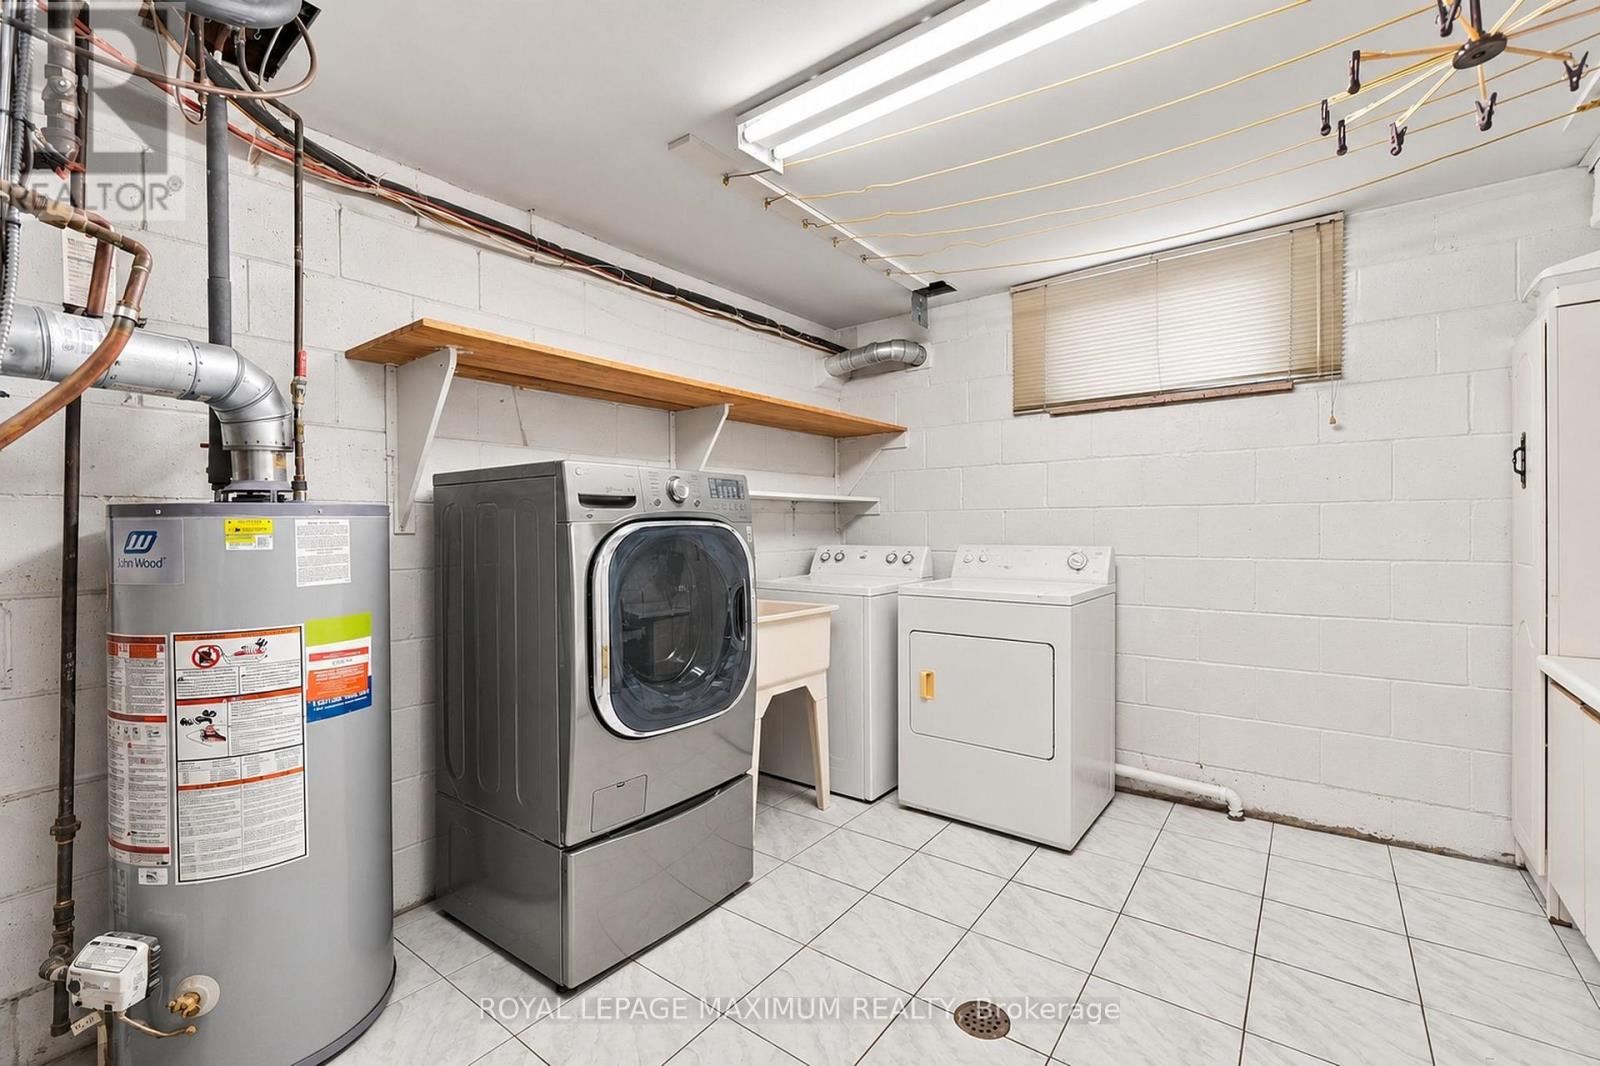
All, Dishwasher, Dryer, Freezer, Two Stoves, Two Washers, Window Coverings, Two Refrigerators |
|
Architectural Style
|
Raised Bungalow |
|
Basement Development
|
Finished |
|
Basement Features
|
Separate Entrance |
|
Basement Type
|
N/a, N/a (finished) |
|
Construction Style Attachment
|
Semi-detached |
|
Cooling Type
|
Central Air Conditioning |
|
Exterior Finish
|
Brick |
|
Fireplace Present
|
Yes |
|
Flooring Type
|
Hardwood, Ceramic |
|
Foundation Type
|
Block, Concrete |
|
Heating Fuel
|
Natural Gas |
|
Heating Type
|
Forced Air |
|
Stories Total
|
1 |
|
Size Interior
|
1,100 - 1,500 Sqft |
|
Type
|
House |
|
Utility Water
|
Municipal Water |
Parking
Land
|
Acreage
|
No |
|
Land Amenities
|
Golf Nearby, Place Of Worship, Public Transit, Schools |
|
Sewer
|
Sanitary Sewer |
|
Size Depth
|
120 Ft |
|
Size Frontage
|
30 Ft |
|
Size Irregular
|
30 X 120 Ft |
|
Size Total Text
|
30 X 120 Ft |
Rooms
| Level |
Type |
Length |
Width |
Dimensions |
|
Basement |
Recreational, Games Room |
5.52 m |
3.72 m |
5.52 m x 3.72 m |
|
Basement |
Den |
3.51 m |
1.98 m |
3.51 m x 1.98 m |
|
Basement |
Kitchen |
4.6 m |
4.02 m |
4.6 m x 4.02 m |
|
Ground Level |
Living Room |
5.13 m |
3.08 m |
5.13 m x 3.08 m |
|
Ground Level |
Dining Room |
3.87 m |
3.35 m |
3.87 m x 3.35 m |
|
Ground Level |
Kitchen |
4.18 m |
2.17 m |
4.18 m x 2.17 m |
|
Ground Level |
Primary Bedroom |
4 m |
43.35 m |
4 m x 43.35 m |
|
Ground Level |
Bedroom |
3.41 m |
2.47 m |
3.41 m x 2.47 m |
|
Ground Level |
Bedroom |
3.02 m |
2.98 m |
3.02 m x 2.98 m |
https://www.realtor.ca/real-estate/30528260/76-spenvalley-drive-toronto-glenfield-jane-heights-glenfield-jane-heights