3 Bedroom
1 Bathroom
700 - 1,100 ft2
Bungalow
Central Air Conditioning
Forced Air
$499,000
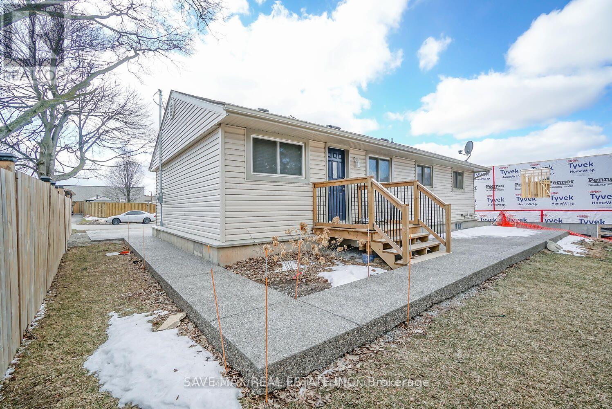
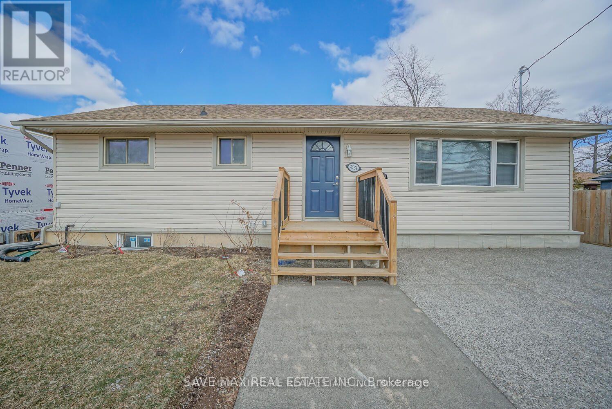
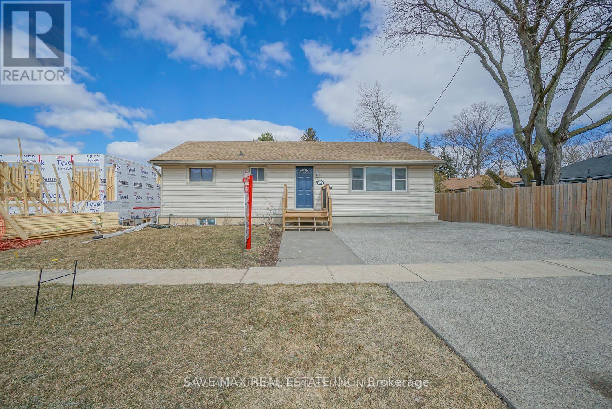
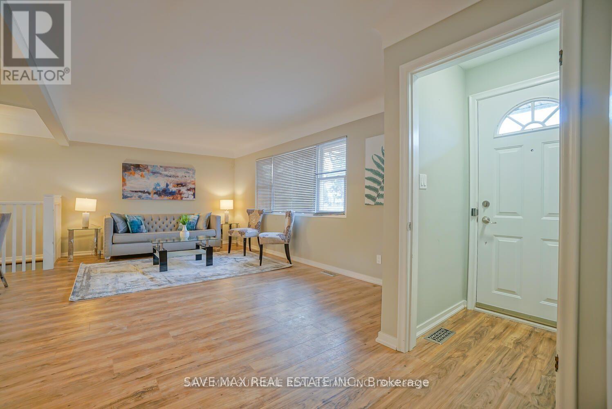
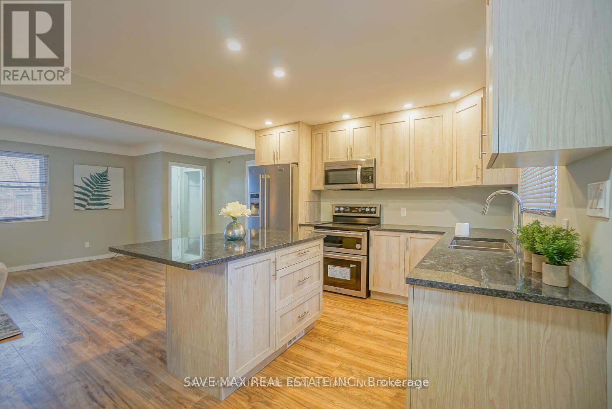
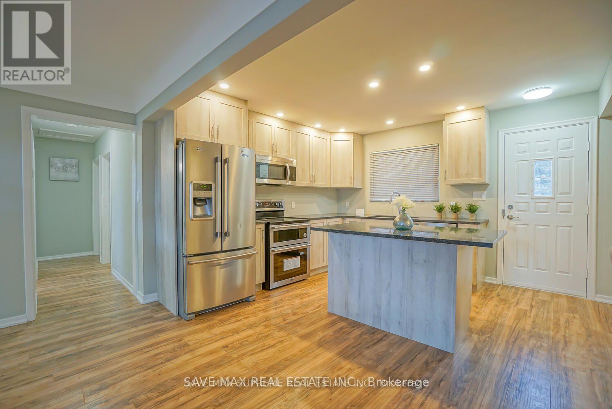
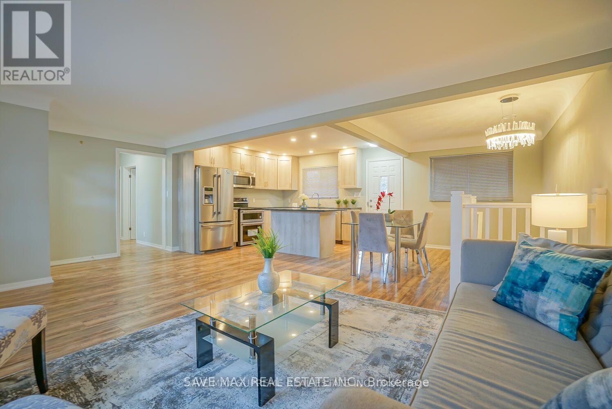
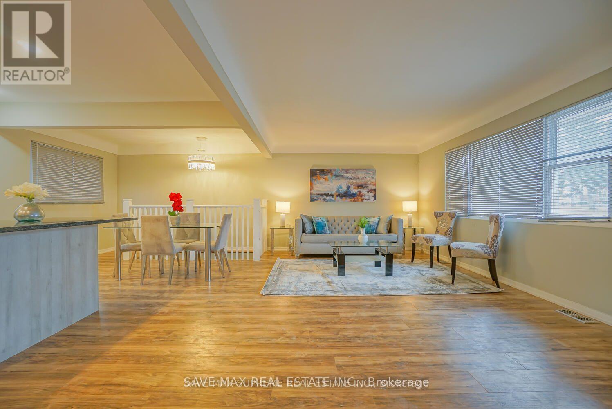
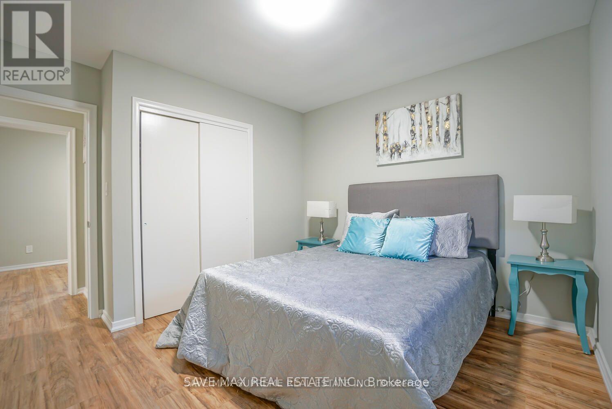
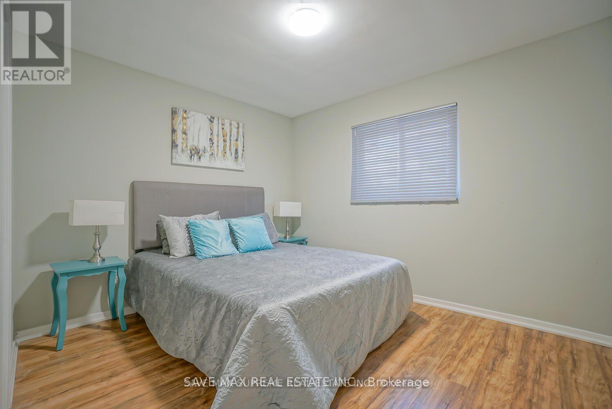
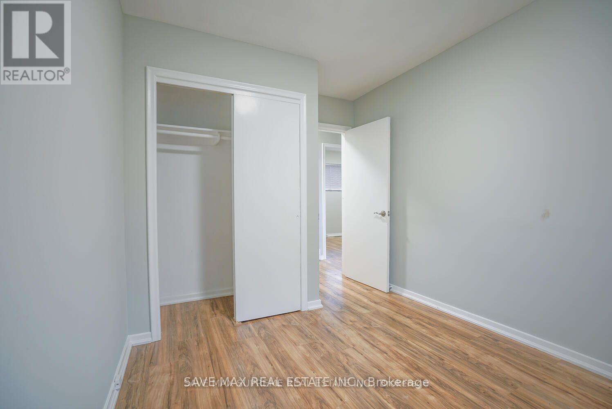
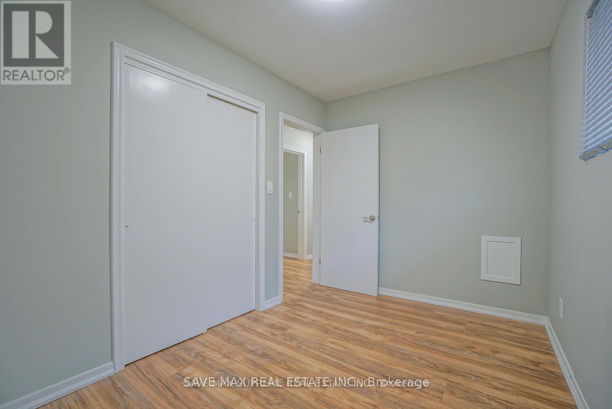
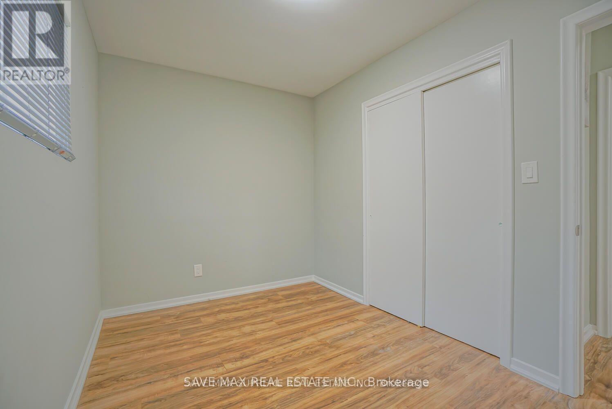
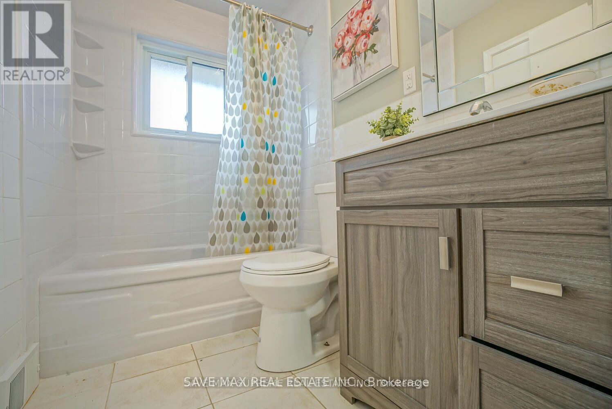
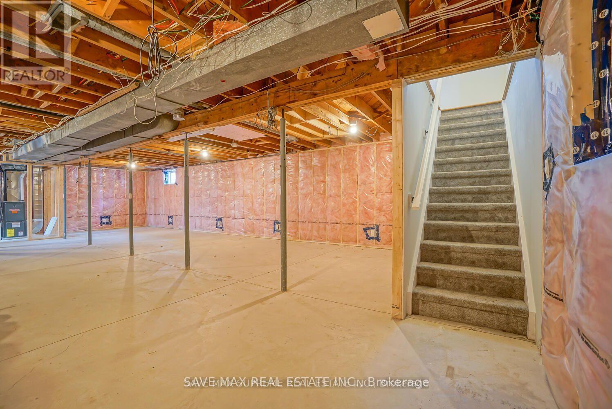
Welcome to 7631 Wayne street. This charming, updated bungalow in a great location is just waiting for you. The open concept main floor is bright and offers lots of space for spending time with family and/or entertaining guests. The updated kitchen with granite countertops and island is spacious with lots of storage. Continuing the main floor we have 3 bedrooms and an updated bathroom with new bathtub. The unfinished basement with 8 FT HIGH CEILINGS IS INSULATED, STUDDED & VAPOUR BARRIER with a Roughed In Bathroom ready to be finished. The large, exposed aggregate concrete driveway offers plenty of parking and continues into walk way to the backyard where you have a large back patio. Close to highway, shopping and all other amenities. Don't miss!! (id:50976)
Property Details
|
MLS® Number
|
X13697632 |
|
Property Type
|
Single Family |
|
Community Name
|
213 - Ascot |
|
Equipment Type
|
Water Heater |
|
Parking Space Total
|
3 |
|
Rental Equipment Type
|
Water Heater |
Building
|
Bathroom Total
|
1 |
|
Bedrooms Above Ground
|
3 |
|
Bedrooms Total
|
3 |
|
Architectural Style
|
Bungalow |
|
Basement Development
|
Unfinished |
|
Basement Type
|
N/a (unfinished) |
|
Construction Style Attachment
|
Detached |
|
Cooling Type
|
Central Air Conditioning |
|
Exterior Finish
|
Aluminum Siding |
|
Foundation Type
|
Concrete |
|
Heating Fuel
|
Natural Gas |
|
Heating Type
|
Forced Air |
|
Stories Total
|
1 |
|
Size Interior
|
700 - 1,100 Ft2 |
|
Type
|
House |
|
Utility Water
|
Municipal Water |
Parking
Land
|
Acreage
|
No |
|
Sewer
|
Sanitary Sewer |
|
Size Depth
|
73 Ft ,2 In |
|
Size Frontage
|
59 Ft |
|
Size Irregular
|
59 X 73.2 Ft |
|
Size Total Text
|
59 X 73.2 Ft |
https://www.realtor.ca/real-estate/30180524/7631-wayne-street-niagara-falls-ascot-213-ascot