6 Bedroom
4 Bathroom
2,000 - 2,500 ft2
Fireplace
Central Air Conditioning
Forced Air
$1,000,000
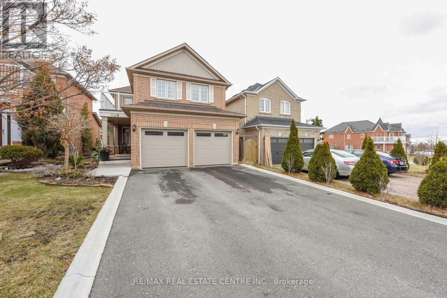
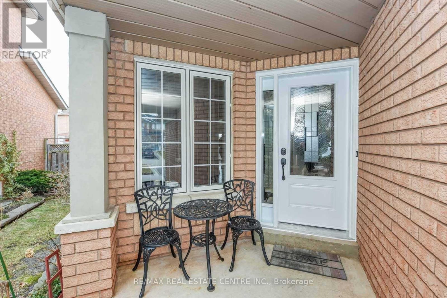
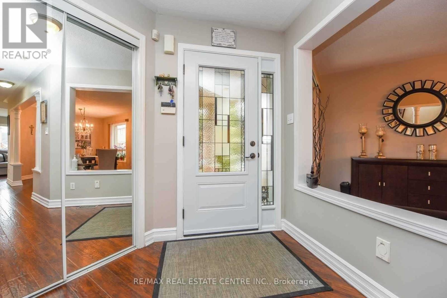
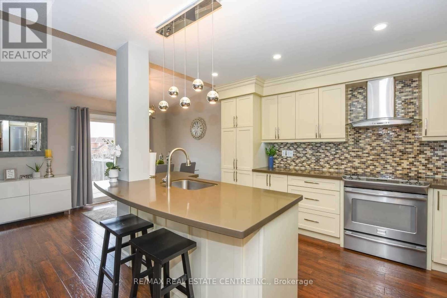
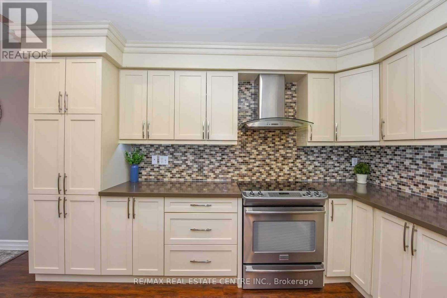
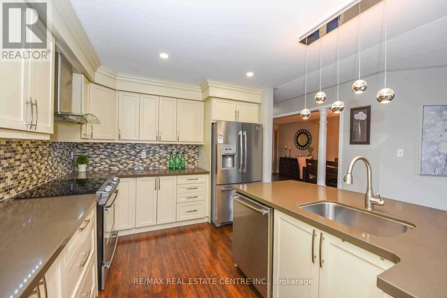
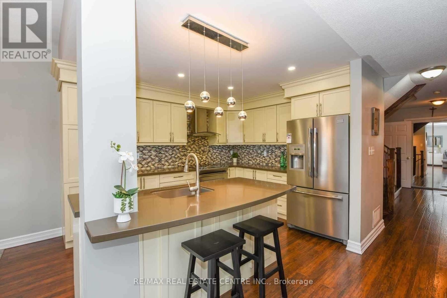
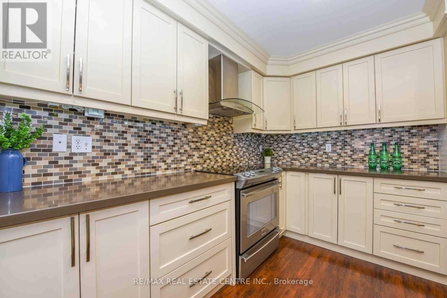
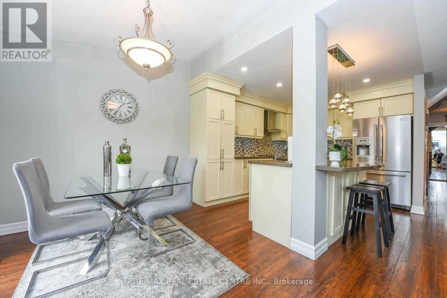
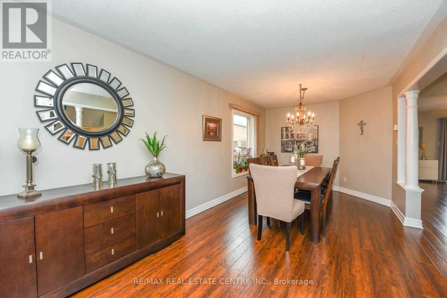
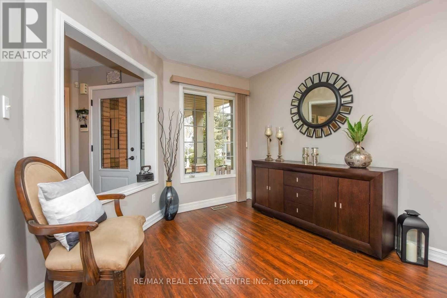
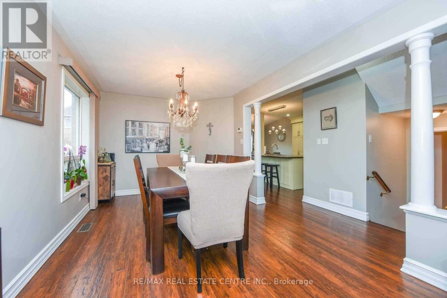
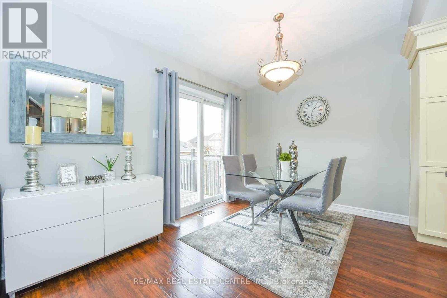
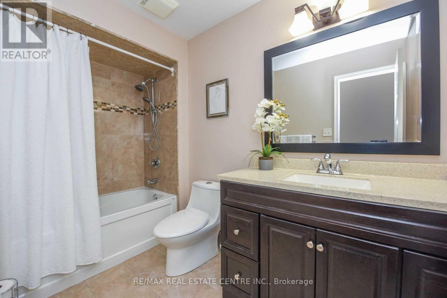
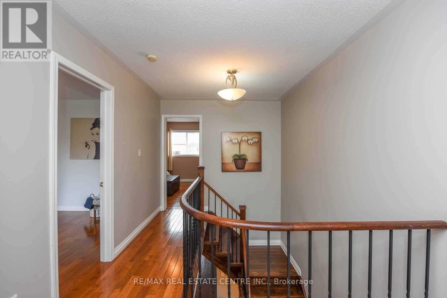
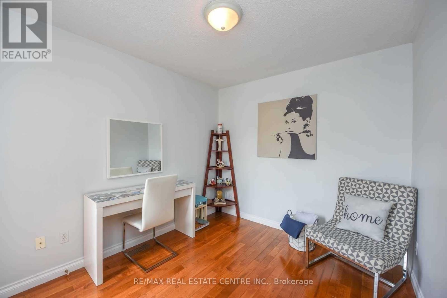
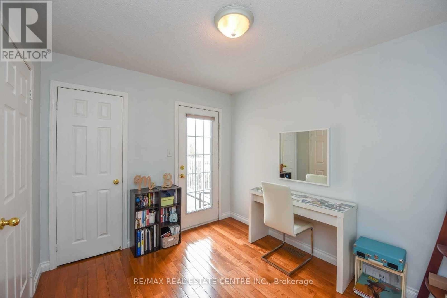
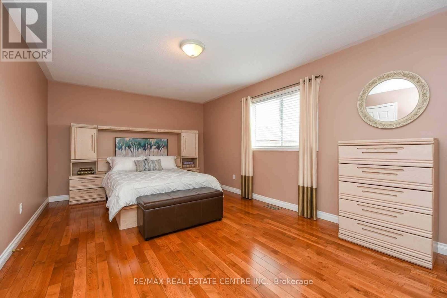
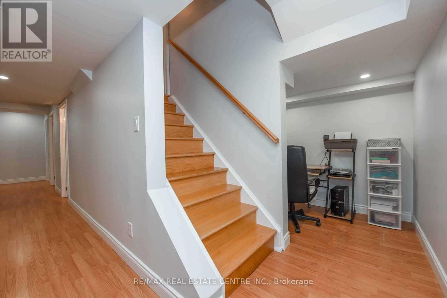
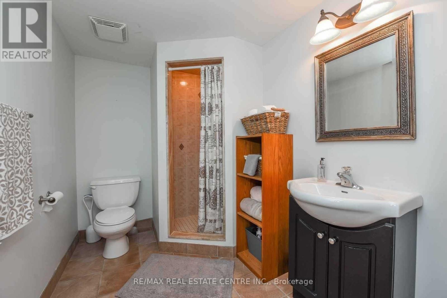
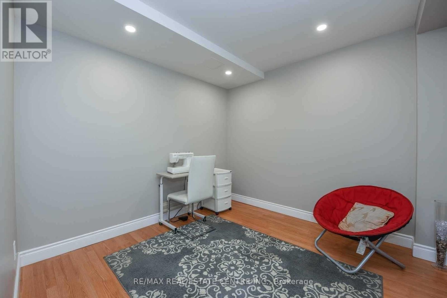
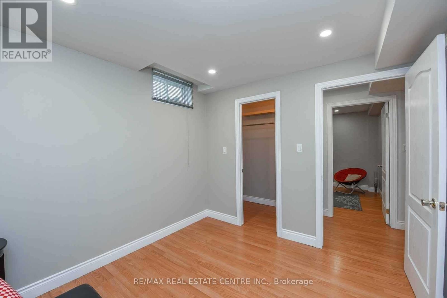
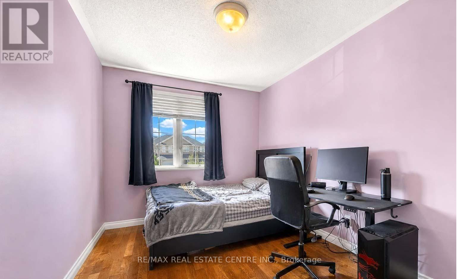
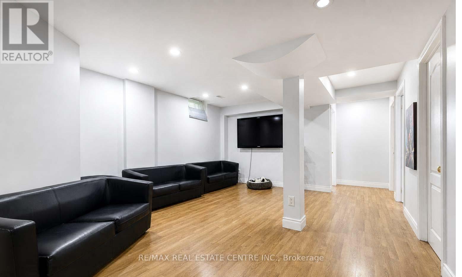
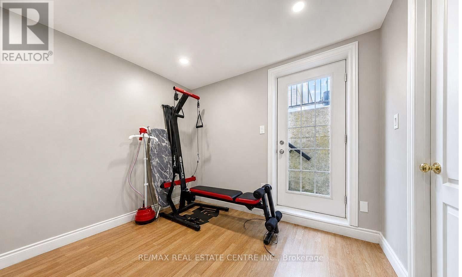
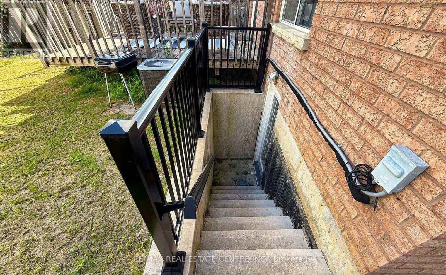
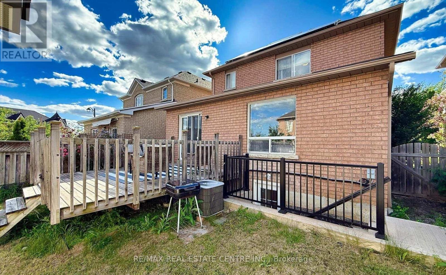
Absolutely Fantastic 4+2 bedroom detached home with LEGAL SEPARATE ENTRANCE located in a highly desirable and convenient Mississauga neighbourhood. Features a modern kitchen with a breakfast bar, stylish backsplash, stainless steel appliances, and an open-concept layout overlooking the family room with a cozy gas fireplace. The breakfast area offers a walkout to a private deck storage shed. The main floor also includes spacious living and dining areas, perfect for entertaining. The primary bedroom features a walk-in closet and a renovated 3-piece ensuite bathroom. The second bedroom offers a walkout to a private balcony, and the updated 4-piece main bathroom . The fully finished basement includes a large recreation room, two additional bedrooms, a 3-piece bathroom, a spacious storage room, LEGAL Side Entrance and Egress windows are done in the basement to make LEGAL Rental unit (id:50976)
Property Details
|
MLS® Number
|
W13879358 |
|
Property Type
|
Single Family |
|
Community Name
|
Meadowvale Village |
|
Amenities Near By
|
Park, Place Of Worship, Public Transit |
|
Community Features
|
School Bus |
|
Equipment Type
|
Water Heater |
|
Features
|
In-law Suite |
|
Parking Space Total
|
6 |
|
Rental Equipment Type
|
Water Heater |
Building
|
Bathroom Total
|
4 |
|
Bedrooms Above Ground
|
4 |
|
Bedrooms Below Ground
|
2 |
|
Bedrooms Total
|
6 |
|
Basement Development
|
Finished |
|
Basement Type
|
N/a (finished) |
|
Construction Style Attachment
|
Detached |
|
Cooling Type
|
Central Air Conditioning |
|
Exterior Finish
|
Brick |
|
Fireplace Present
|
Yes |
|
Flooring Type
|
Laminate, Hardwood |
|
Foundation Type
|
Concrete |
|
Half Bath Total
|
1 |
|
Heating Fuel
|
Natural Gas |
|
Heating Type
|
Forced Air |
|
Stories Total
|
2 |
|
Size Interior
|
2,000 - 2,500 Ft2 |
|
Type
|
House |
|
Utility Water
|
Municipal Water |
Parking
Land
|
Acreage
|
No |
|
Fence Type
|
Fenced Yard |
|
Land Amenities
|
Park, Place Of Worship, Public Transit |
|
Sewer
|
Sanitary Sewer |
|
Size Depth
|
110 Ft ,3 In |
|
Size Frontage
|
34 Ft ,9 In |
|
Size Irregular
|
34.8 X 110.3 Ft |
|
Size Total Text
|
34.8 X 110.3 Ft |
|
Zoning Description
|
Residential |
Rooms
| Level |
Type |
Length |
Width |
Dimensions |
|
Second Level |
Primary Bedroom |
5.57 m |
3.5 m |
5.57 m x 3.5 m |
|
Second Level |
Bedroom 2 |
3.7 m |
2.67 m |
3.7 m x 2.67 m |
|
Second Level |
Bedroom 3 |
3.6 m |
2.7 m |
3.6 m x 2.7 m |
|
Second Level |
Bedroom 4 |
3.13 m |
2.74 m |
3.13 m x 2.74 m |
|
Basement |
Recreational, Games Room |
7.7 m |
4.2 m |
7.7 m x 4.2 m |
|
Basement |
Bedroom |
2.9 m |
1.8 m |
2.9 m x 1.8 m |
|
Basement |
Bedroom |
2.9 m |
2 m |
2.9 m x 2 m |
|
Main Level |
Living Room |
6.46 m |
3.1 m |
6.46 m x 3.1 m |
|
Main Level |
Dining Room |
6.46 m |
3.1 m |
6.46 m x 3.1 m |
|
Main Level |
Kitchen |
3.7 m |
3.2 m |
3.7 m x 3.2 m |
|
Main Level |
Eating Area |
2.7 m |
1.9 m |
2.7 m x 1.9 m |
|
Main Level |
Family Room |
5.4 m |
3.1 m |
5.4 m x 3.1 m |
Utilities
|
Cable
|
Available |
|
Electricity
|
Available |
|
Sewer
|
Available |
https://www.realtor.ca/real-estate/30384363/764-avocado-crescent-mississauga-meadowvale-village-meadowvale-village