4 Bedroom
4 Bathroom
3,109 ft2
Fireplace
Central Air Conditioning
Forced Air
$899,900
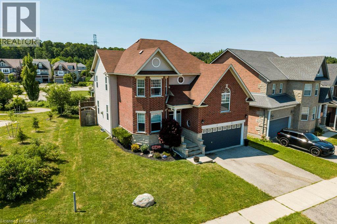
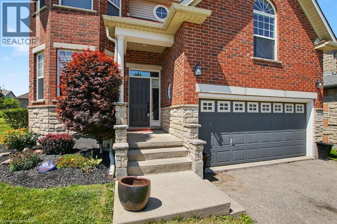
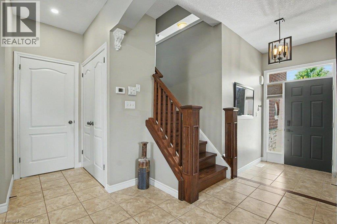
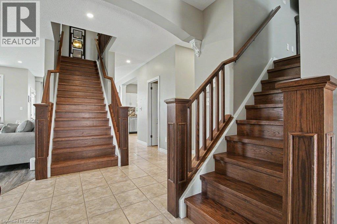
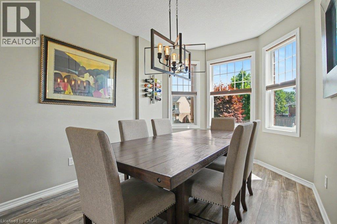
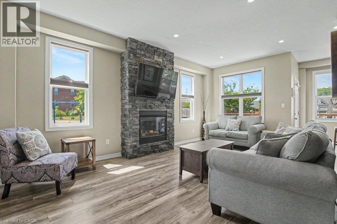
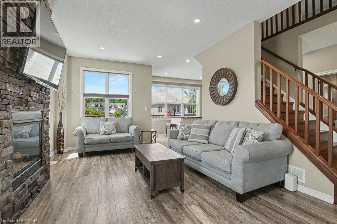
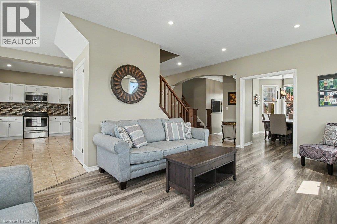
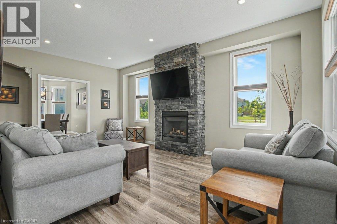
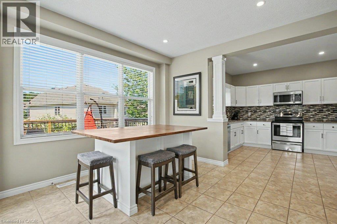
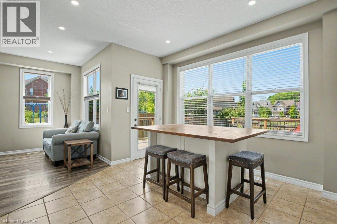
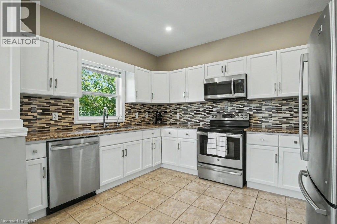
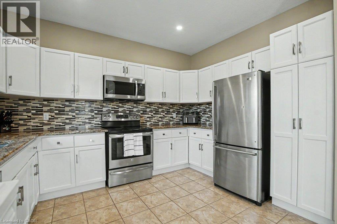
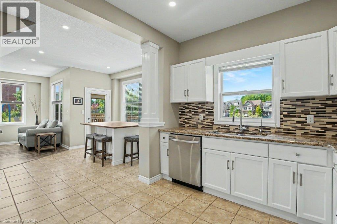
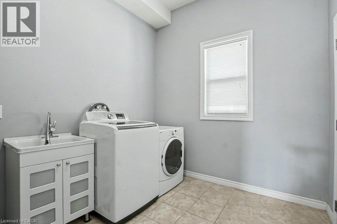
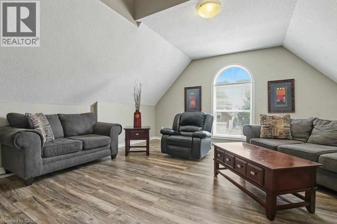
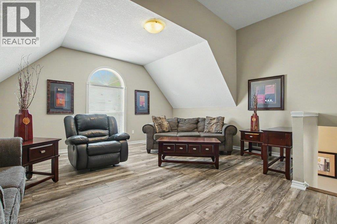
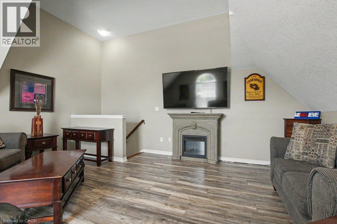
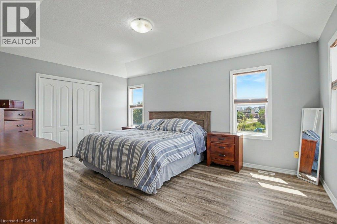
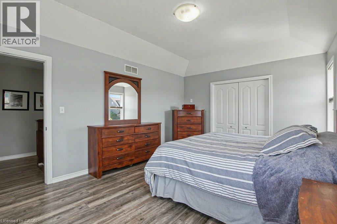
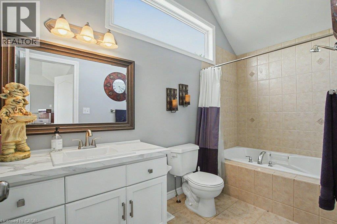
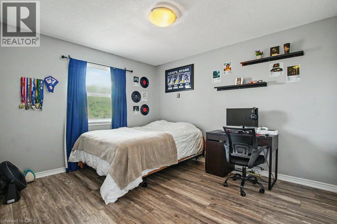
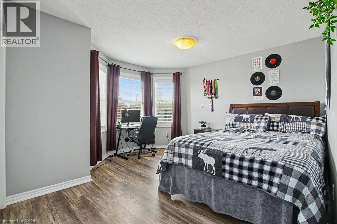
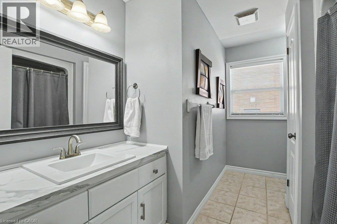
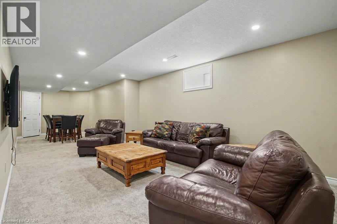
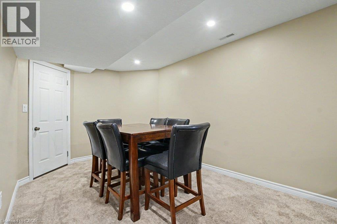
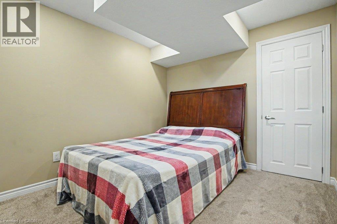
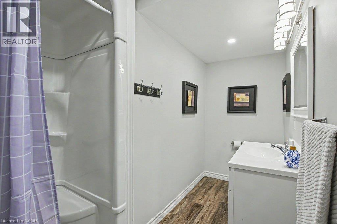
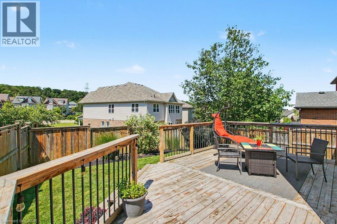
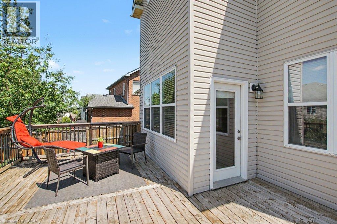
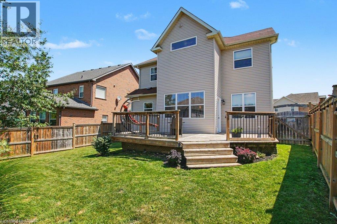
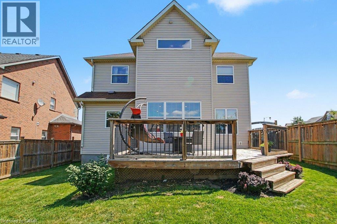
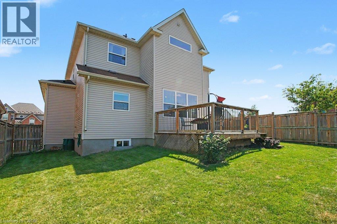
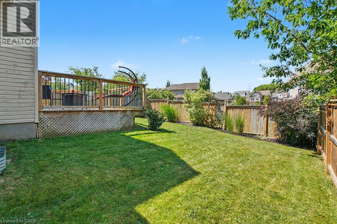
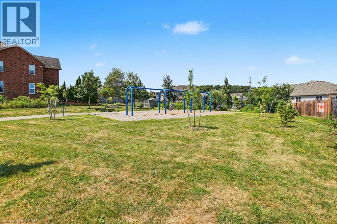
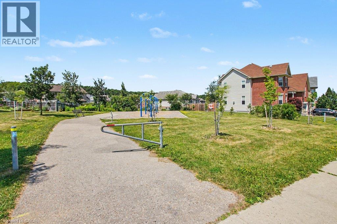
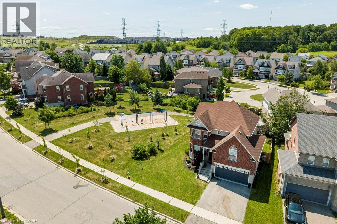
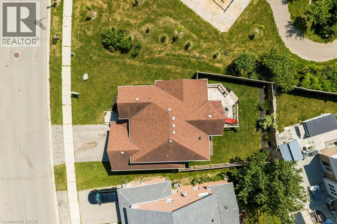
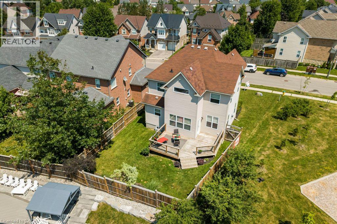
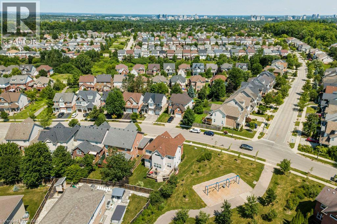
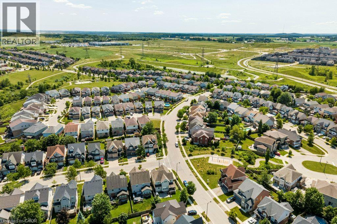
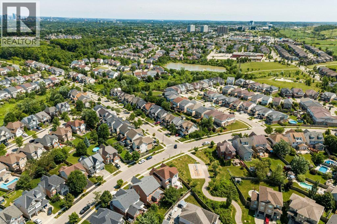
Welcome to 767 Lucerne Avenue in Waterloo. This beautifully maintained family home is located in the Clair Hills neighbourhood, surrounded by parks, walking trails, excellent schools, Laurel Creek Conservation Area, The Boardwalk, and just steps from a neighbourhood park. The kitchen, dining area, and living room with a cozy gas fireplace create a warm and welcoming space for everyday living, while the separate formal dining room is perfect for hosting holiday dinners and family celebrations. A unique upper level family room with its own separate staircase offers endless flexibility as a media room, home office, games room, or children's retreat. The second level features three spacious bedrooms, including a bright primary suite with a private ensuite. The finished basement adds even more living space with a fourth bedroom, full bathroom, and a large recreation room. Complete with main floor laundry, a double garage, and a fully fenced backyard, this home offers the space and versatility every growing family will appreciate. (id:50976)
Property Details
|
MLS® Number
|
40851830 |
|
Property Type
|
Single Family |
|
Amenities Near By
|
Park, Schools, Shopping |
|
Equipment Type
|
Water Heater |
|
Features
|
Conservation/green Belt |
|
Parking Space Total
|
4 |
|
Rental Equipment Type
|
Water Heater |
Building
|
Bathroom Total
|
4 |
|
Bedrooms Above Ground
|
3 |
|
Bedrooms Below Ground
|
1 |
|
Bedrooms Total
|
4 |
|
Appliances
|
Central Vacuum, Dishwasher, Refrigerator, Stove, Water Softener, Washer, Microwave Built-in, Window Coverings |
|
Basement Development
|
Finished |
|
Basement Type
|
Full (finished) |
|
Constructed Date
|
2007 |
|
Construction Style Attachment
|
Detached |
|
Cooling Type
|
Central Air Conditioning |
|
Exterior Finish
|
Brick, Vinyl Siding |
|
Fireplace Present
|
Yes |
|
Fireplace Total
|
1 |
|
Half Bath Total
|
1 |
|
Heating Type
|
Forced Air |
|
Stories Total
|
2 |
|
Size Interior
|
3,109 Ft2 |
|
Type
|
House |
|
Utility Water
|
Municipal Water |
Parking
Land
|
Acreage
|
No |
|
Land Amenities
|
Park, Schools, Shopping |
|
Sewer
|
Municipal Sewage System |
|
Size Depth
|
99 Ft |
|
Size Frontage
|
61 Ft |
|
Size Total Text
|
Under 1/2 Acre |
|
Zoning Description
|
R5 |
Rooms
| Level |
Type |
Length |
Width |
Dimensions |
|
Second Level |
Primary Bedroom |
|
|
11'11'' x 16'9'' |
|
Second Level |
Bedroom |
|
|
15'0'' x 12'6'' |
|
Second Level |
Bedroom |
|
|
10'4'' x 12'2'' |
|
Second Level |
Full Bathroom |
|
|
11'6'' x 5'5'' |
|
Second Level |
4pc Bathroom |
|
|
10'3'' x 8'2'' |
|
Third Level |
Family Room |
|
|
17'9'' x 17'8'' |
|
Basement |
Utility Room |
|
|
16'1'' x 14'8'' |
|
Basement |
Recreation Room |
|
|
19'11'' x 35'9'' |
|
Basement |
Bedroom |
|
|
9'2'' x 10'6'' |
|
Basement |
3pc Bathroom |
|
|
6'4'' x 10'11'' |
|
Main Level |
Living Room |
|
|
11'10'' x 18'8'' |
|
Main Level |
Laundry Room |
|
|
11'' x 2'8'' |
|
Main Level |
Kitchen |
|
|
9'6'' x 12'3'' |
|
Main Level |
Dining Room |
|
|
9'7'' x 14'9'' |
|
Main Level |
Dinette |
|
|
11'6'' x 11'5'' |
|
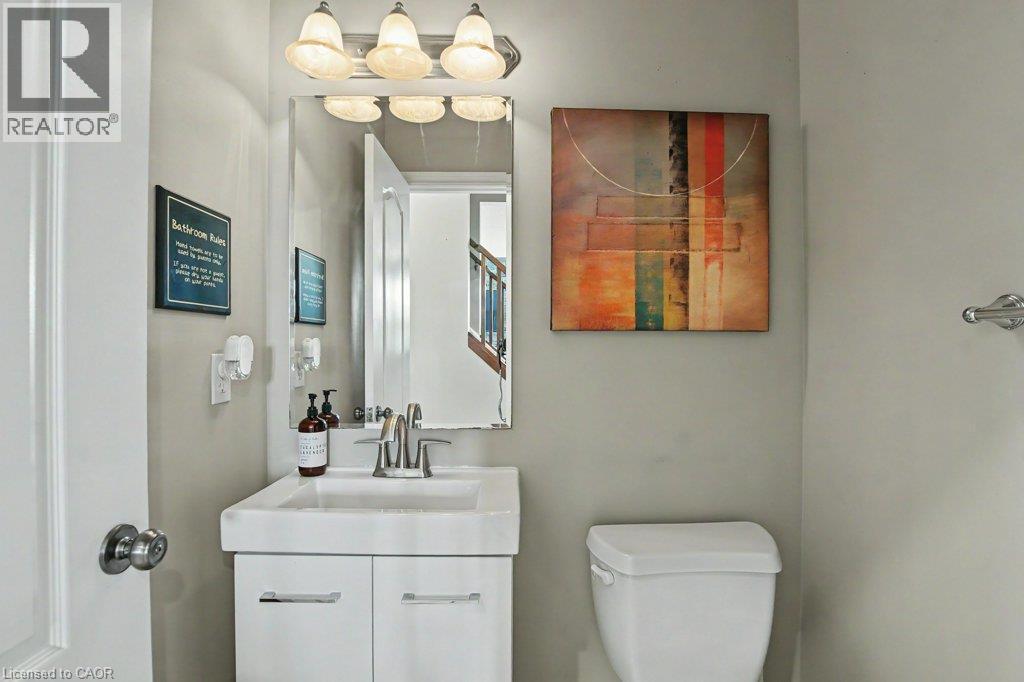
Main Level |
2pc Bathroom |
|
|
4'2'' x 4'10'' |
https://www.realtor.ca/real-estate/30095631/767-lucerne-avenue-waterloo